

$3,016,793
An Impressive And Substantial Period Residence Which Was Renovated Throughout By The Current Owner I
- 6 Hab.
- 4 Baños
- Actualizado: Marzo 26
- 3
Sobre la propiedad
La descripción se tradujo automáticamente.
La descripción se muestra en el idioma original.
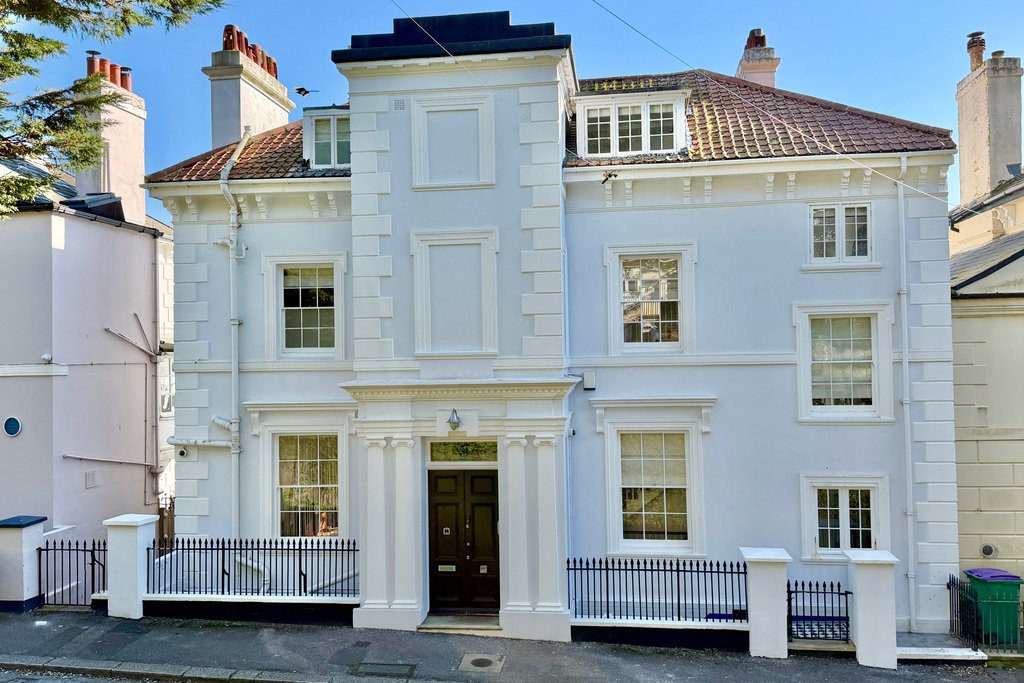
An impressive and substantial period residence which was renovated throughout by the current owner in 2014/2015 arranged over four floors, enjoying breathtaking panoramic sea views from all floors. This beautifully presented home combines elegant original features such as parquet flooring, sash windows and feature fireplaces with high quality modern fittings, including a bespoke kitchen with integ
An impressive and substantial period residence which was renovated throughout by the current owner in 2014/2015 arranged over four floors, enjoying breathtaking panoramic sea views from all floors. This beautifully presented home combines elegant original features such as parquet flooring, sash windows and feature fireplaces with high quality modern fittings, including a bespoke kitchen with integrated Miele appliances and multiple reception spaces ideal for entertaining. The property offers generous and versatile accommodation including various double bedrooms, a studio with garden access, and a spectacular tiered garden with multiple seating areas and hot tub terrace, all designed to take full advantage of the stunning coastal outlook. A rare opportunity to acquire a characterful seafront home in an exceptional position.
Situated in the coastal village of Sandgate which offers an eclectic range of curio shops, antique shops, general store as well as coffee houses, pubs and restaurants. The property fronts the promenade and beach, in the easterly direction is the coastal park which leads to the Harbour Arm with its range of pop up restaurants, the Lighthouse champagne bar, the market and large outdoor screen regularly showing films and sporting events and having a selection of bars and eateries around. The old railway station leads to the bridge across the harbour, giving access to the award winning ’Rock Salt’ restaurant and Folkestone’s sandy beach. The old high street with its range of independent shops, craft shops and galleries leads to the main Folkestone town centre area. The Leas runs along the top of the escarpment and Leas cliff hall attracts many shows and music events, both Folkestone railway stations offer fast services to London St Pancras in just over fifty minutes. In a western direction, is the Cinque Port town of Hythe offering a good selection of independent shops together with the all-important Waitrose store. Sainsbury’s, Iceland and Aldi are also located in the town area. Primary and secondary schooling are also within easy reach, Folkestone offering both boys’ and girls’ grammar schools. The M20 Motorway, Channel Tunnel Terminal and Port of Dover are also easily accessed by car. The historic Cathedral city of Canterbury is approximately thirty minutes by car and offers a more extensive shopping area, together with cultural facilities including; Canterbury Cathedral and The Marlowe theatre.
GROUND FLOOR
ENTRANCE PORCH
with solid wood front door opening into
SPACIOUS ENTRANCE HALL
with solid wood parquet flooring, glazed sash windows to front, radiator
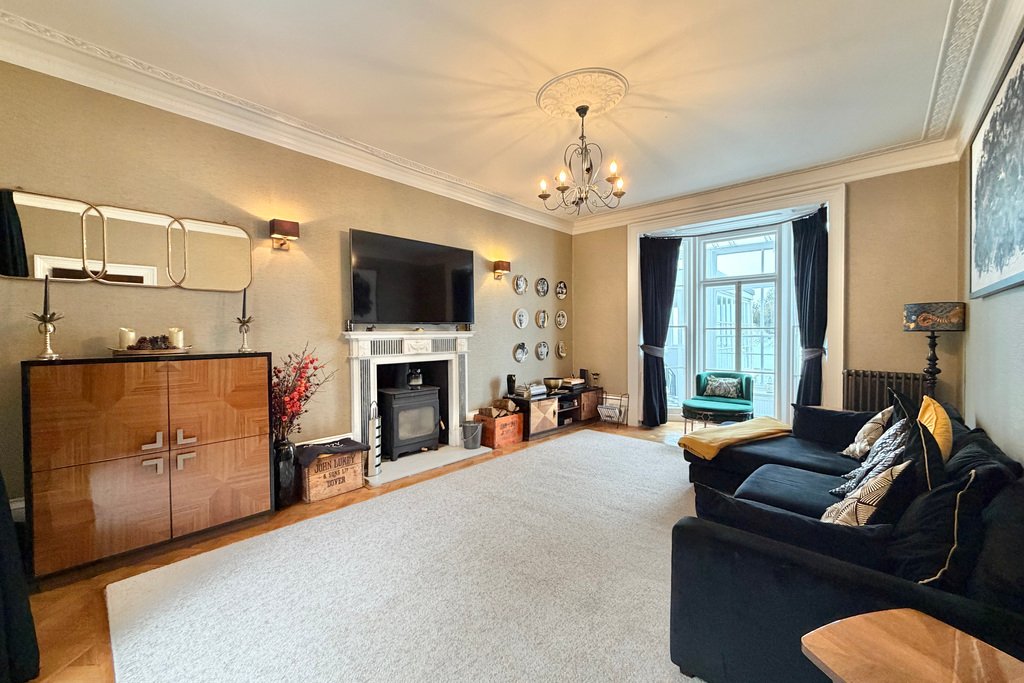
LIVING ROOM
22’5” x 13’5”
with solid wood parquet flooring, double glazed sash window to front, stone fireplace with stone hearth & log burning stove, glazed bay window enjoying stunning panoramic sea views, radiator
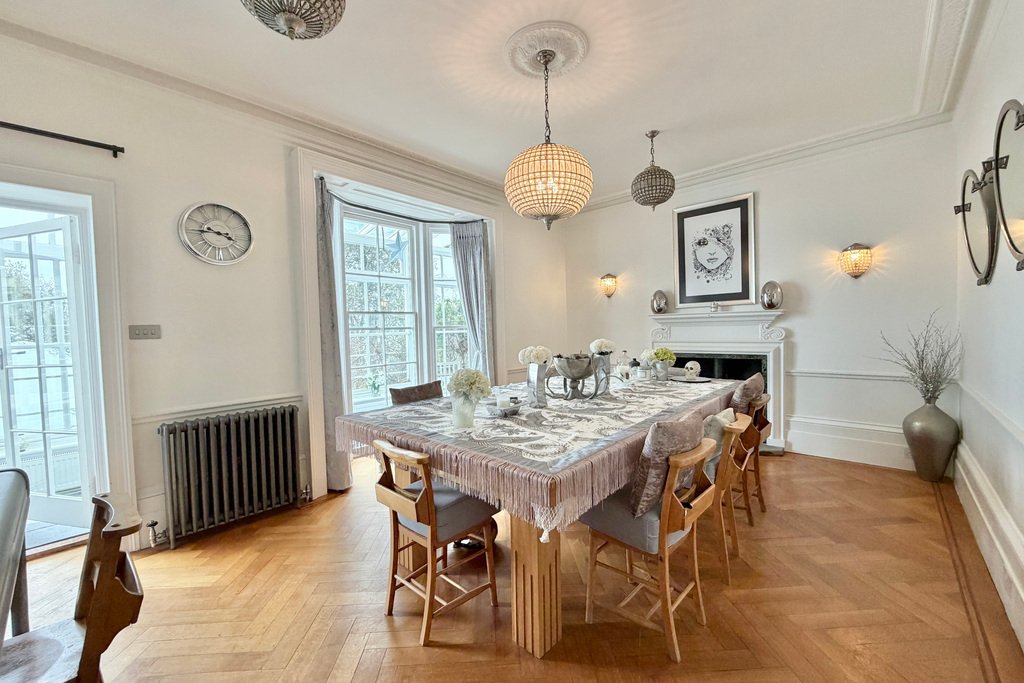
DINING ROOM
19’4” x 14’10”
with solid wood parquet flooring, glazed bay window enjoying stunning panoramic sea views, wooden fireplace surround with stone hearth and electric burner, radiator
ENCLOSED BALCONY
with glazed windows enjoying stunning panoramic sea views, two low level radiators, access to inner stairway to ground floor & studio
DRESSING ROOM
with built in wardrobes with hanging rails and shelving, glazed sash windows to front, radiator
CLOAKROOM
with WC, metro tiling, hand basin with mixer tap over and storage cabinet under, LED mirror, radiator, glazed frosted door to enclosed balcony
LOWER GROUND FLOOR
HALL
with radiator, glazed frosted door accessing out to steps leading to front, large storage cupboard leading to further storage cupboard, outside toilet to rear
KITCHEN
13’8” x 17’9”
with limestone flooring, a selection of high and low level German kitchen units with built in lighting, Granite worktops, Siemens induction hob with concealed extractor fan, inset one and a half bowl stainless steel sink with instant boiling tap, water filter, glazed windows overlooking garden to sea, integrated dishwasher, integrated Miele microwave oven, integrated Miele steamer oven, two integrated Miele fan assisted ovens, two integrated warming drawers, integrated Bosch fridge freezer, glazed sash window to rear, radiator
BREAKFAST ROOM
15’0” x 12’6”
with tiled flooring, glazed doors leading to garden with views to sea, dumbwaiter to dining room, tall radiator with fitted mirror, integrated wine fridge set within feature fireplace
UTILITY ROOM
with selection of high and low level kitchen cabinets, laminate worktops, localised tiling, one bowl ceramic sink, space and plumbing for washing machine, space for tumble dryer, towel radiator, gas fired boiler, shower cubicle with rainfall shower over with separate hand attachment & acrylic marble effect wall panels
WC
with tiled flooring, two glazed frosted windows, WC, hand basin with storage cabinet under, door leading to rear garden
INNER STAIRWELL
with glazed windows to front and side enjoying sea view, solid wood door giving access to steps leading to front, glazed door leading to rear garden, storage cupboard, split level landing giving access to garden on the ground floor, door to front & also giving access to studio
STUDIO
18’6” x 10’7”
with tiled flooring, glazed window enjoying panoramic area views, two glazed arch windows overlooking garden with glazed arch door leading to garden, electric wall mounted radiator, reinforced ceiling, floor to ceiling mirrors, high fibre connectivity
FIRST FLOOR
SPLIT LEVEL LANDING
with glazed sash windows
BEDROOM
13’7” x 12’8”
with feature glazed bay window enjoying breathtaking panoramic sea views, radiator
EN-SUITE
with tiling floor to celing, wall hung WC with concealed cistern, hand basin with mixer tap over and modern storage cabinet under, towel radiator, shower cubicle with electric shower
BEDROOM
17’1” x 16’1”
with feature glazed bay window enjoying panoramic sea views, radiator, built in wardrobes with hanging rails and shelving
BATHROOM
with mosaic tiling to floor and walls, glazed frosted sash windows, ceramic bath with mixer tap, ceramic hand basin with taps over, WC, corner shower cubicle with rainfall shower over, electric heated towel radiator
DRESSING ROOM/OFFICE
19’2” x 6’5”
with glazed sash window to front, radiator, built in wardrobes with hanging rails and shelving, radiator, uPVC double glazed window to rear enjoying panoramic sea views, integrated safe
SECOND FLOOR
with access to 2 loft spaces
SPLIT LEVEL LANDING
with glazed windows to front
BEDROOM
16’4” x 12’1”
with glazed windows with secondary glazing panel enjoying panoramic sea views, two radiators, hand basin with mixer tap over and modern storage cabinet under, built in wardrobes with hanging rail and shelving
BEDROOM
16’4” x 12’10”
with glazed windows with secondary glazing in panel enjoying panoramic sea views, eaves storage cupboard, two radiators, built in wardrobe with hanging rails and shelving
BEDROOM
20’1” x 6’11”
with glazed window to front, built in cupboards with hanging rail and shelving, radiator, double glazed window enjoying panoramic sea views
BEDROOM
8’10” x 8’3”
with glazed sash window overlooking front, radiator
BATHROOM
with tiled flooring, bath with tiled front and side with mixer tap and separate hand attachment, glazed frosted window, hand basin with mixer tap over and modern storage cabinet under, WC, corner shower cubicle with rainfall shower over and separate hand attachment
OUTSIDE
The property boasts a beautifully arranged rear garden designed to maximise its exceptional coastal setting, enjoying spectacular, uninterrupted sea views from every level. Thoughtfully landscaped, the garden is arranged over a series of tiers that create a variety of inviting outdoor spaces ideal for both relaxation and entertaining. Well-positioned patio seating areas have been created to fully take advantage of the breathtaking outlook, providing perfect spots for al fresco dining, morning coffee, or simply unwinding while taking in the ever-changing coastal scenery. A dedicated hot tub area offers a private retreat, allowing you to relax while enjoying panoramic views across the sea. Steps lead down through the garden to the lower level where a further patio area provides additional outdoor space. Here you will also find a useful storage shed and a gate offering the rare benefit of direct access to the beach, making this an exceptional feature.
AGENTS NOTE
The property also owns a verge of land to the front of the house approximately the width of the house.
The heating system in the property is controlled on over two zones of bedrooms & living space.
Situated in the coastal village of Sandgate which offers an eclectic range of curio shops, antique shops, general store as well as coffee houses, pubs and restaurants. The property fronts the promenade and beach, in the easterly direction is the coastal park which leads to the Harbour Arm with its range of pop up restaurants, the Lighthouse champagne bar, the market and large outdoor screen regularly showing films and sporting events and having a selection of bars and eateries around. The old railway station leads to the bridge across the harbour, giving access to the award winning ’Rock Salt’ restaurant and Folkestone’s sandy beach. The old high street with its range of independent shops, craft shops and galleries leads to the main Folkestone town centre area. The Leas runs along the top of the escarpment and Leas cliff hall attracts many shows and music events, both Folkestone railway stations offer fast services to London St Pancras in just over fifty minutes. In a western direction, is the Cinque Port town of Hythe offering a good selection of independent shops together with the all-important Waitrose store. Sainsbury’s, Iceland and Aldi are also located in the town area. Primary and secondary schooling are also within easy reach, Folkestone offering both boys’ and girls’ grammar schools. The M20 Motorway, Channel Tunnel Terminal and Port of Dover are also easily accessed by car. The historic Cathedral city of Canterbury is approximately thirty minutes by car and offers a more extensive shopping area, together with cultural facilities including; Canterbury Cathedral and The Marlowe theatre.
GROUND FLOOR
ENTRANCE PORCH
with solid wood front door opening into
SPACIOUS ENTRANCE HALL
with solid wood parquet flooring, glazed sash windows to front, radiator
LIVING ROOM
22’5” x 13’5”
with solid wood parquet flooring, double glazed sash window to front, stone fireplace with stone hearth & log burning stove, glazed bay window enjoying stunning panoramic sea views, radiator
DINING ROOM
19’4” x 14’10”
with solid wood parquet flooring, glazed bay window enjoying stunning panoramic sea views, wooden fireplace surround with stone hearth and electric burner, radiator
ENCLOSED BALCONY
with glazed windows enjoying stunning panoramic sea views, two low level radiators, access to inner stairway to ground floor & studio
DRESSING ROOM
with built in wardrobes with hanging rails and shelving, glazed sash windows to front, radiator
CLOAKROOM
with WC, metro tiling, hand basin with mixer tap over and storage cabinet under, LED mirror, radiator, glazed frosted door to enclosed balcony
LOWER GROUND FLOOR
HALL
with radiator, glazed frosted door accessing out to steps leading to front, large storage cupboard leading to further storage cupboard, outside toilet to rear
KITCHEN
13’8” x 17’9”
with limestone flooring, a selection of high and low level German kitchen units with built in lighting, Granite worktops, Siemens induction hob with concealed extractor fan, inset one and a half bowl stainless steel sink with instant boiling tap, water filter, glazed windows overlooking garden to sea, integrated dishwasher, integrated Miele microwave oven, integrated Miele steamer oven, two integrated Miele fan assisted ovens, two integrated warming drawers, integrated Bosch fridge freezer, glazed sash window to rear, radiator
BREAKFAST ROOM
15’0” x 12’6”
with tiled flooring, glazed doors leading to garden with views to sea, dumbwaiter to dining room, tall radiator with fitted mirror, integrated wine fridge set within feature fireplace
UTILITY ROOM
with selection of high and low level kitchen cabinets, laminate worktops, localised tiling, one bowl ceramic sink, space and plumbing for washing machine, space for tumble dryer, towel radiator, gas fired boiler, shower cubicle with rainfall shower over with separate hand attachment & acrylic marble effect wall panels
WC
with tiled flooring, two glazed frosted windows, WC, hand basin with storage cabinet under, door leading to rear garden
INNER STAIRWELL
with glazed windows to front and side enjoying sea view, solid wood door giving access to steps leading to front, glazed door leading to rear garden, storage cupboard, split level landing giving access to garden on the ground floor, door to front & also giving access to studio
STUDIO
18’6” x 10’7”
with tiled flooring, glazed window enjoying panoramic area views, two glazed arch windows overlooking garden with glazed arch door leading to garden, electric wall mounted radiator, reinforced ceiling, floor to ceiling mirrors, high fibre connectivity
FIRST FLOOR
SPLIT LEVEL LANDING
with glazed sash windows
BEDROOM
13’7” x 12’8”
with feature glazed bay window enjoying breathtaking panoramic sea views, radiator
EN-SUITE
with tiling floor to celing, wall hung WC with concealed cistern, hand basin with mixer tap over and modern storage cabinet under, towel radiator, shower cubicle with electric shower
BEDROOM
17’1” x 16’1”
with feature glazed bay window enjoying panoramic sea views, radiator, built in wardrobes with hanging rails and shelving
BATHROOM
with mosaic tiling to floor and walls, glazed frosted sash windows, ceramic bath with mixer tap, ceramic hand basin with taps over, WC, corner shower cubicle with rainfall shower over, electric heated towel radiator
DRESSING ROOM/OFFICE
19’2” x 6’5”
with glazed sash window to front, radiator, built in wardrobes with hanging rails and shelving, radiator, uPVC double glazed window to rear enjoying panoramic sea views, integrated safe
SECOND FLOOR
with access to 2 loft spaces
SPLIT LEVEL LANDING
with glazed windows to front
BEDROOM
16’4” x 12’1”
with glazed windows with secondary glazing panel enjoying panoramic sea views, two radiators, hand basin with mixer tap over and modern storage cabinet under, built in wardrobes with hanging rail and shelving
BEDROOM
16’4” x 12’10”
with glazed windows with secondary glazing in panel enjoying panoramic sea views, eaves storage cupboard, two radiators, built in wardrobe with hanging rails and shelving
BEDROOM
20’1” x 6’11”
with glazed window to front, built in cupboards with hanging rail and shelving, radiator, double glazed window enjoying panoramic sea views
BEDROOM
8’10” x 8’3”
with glazed sash window overlooking front, radiator
BATHROOM
with tiled flooring, bath with tiled front and side with mixer tap and separate hand attachment, glazed frosted window, hand basin with mixer tap over and modern storage cabinet under, WC, corner shower cubicle with rainfall shower over and separate hand attachment
OUTSIDE
The property boasts a beautifully arranged rear garden designed to maximise its exceptional coastal setting, enjoying spectacular, uninterrupted sea views from every level. Thoughtfully landscaped, the garden is arranged over a series of tiers that create a variety of inviting outdoor spaces ideal for both relaxation and entertaining. Well-positioned patio seating areas have been created to fully take advantage of the breathtaking outlook, providing perfect spots for al fresco dining, morning coffee, or simply unwinding while taking in the ever-changing coastal scenery. A dedicated hot tub area offers a private retreat, allowing you to relax while enjoying panoramic views across the sea. Steps lead down through the garden to the lower level where a further patio area provides additional outdoor space. Here you will also find a useful storage shed and a gate offering the rare benefit of direct access to the beach, making this an exceptional feature.
AGENTS NOTE
The property also owns a verge of land to the front of the house approximately the width of the house.
The heating system in the property is controlled on over two zones of bedrooms & living space.
-
Tipo de propiedad
Otros
Características
Características
Lote
Interior
Outdoor
- Terraza
- Balcón
- Fogata
- Cocina exterior
- Espacio de vida al aire libre
- Puerta
- Jardín
Explorar la zona
Se unió hace 1 año
Usted ha preguntado por esta propiedad
El agente se comunicará con usted pronto por
Publicado por
11
Anuncios
2025
Se unió
Reserva una visita con the agent
Elija una fecha y si prefiere una visita virtual o presencial con el agente.
Fecha preferida
Tipo de tour
Última actualización
Marzo 26
Primera publicación
Marzo 26
Referencia del anuncio
381252_LDW841068
La confianza de los mejores brokers del mundo
Los agentes tras las propiedades más excepcionales del mundo publican en JamesEdition.
- Anuncios de Sotheby's, Christie's, BARNES y Engel & Völkers
- Cada anuncio se revisa antes de publicarse
- Conecte directamente con agentes verificados
Al continuar, acepta nuestros Términos y la Política de Privacidad.