$1,198,880

Single Family Residence In Flushing

  • 4 Hab.
  • 2 Baños
  • 2,060 Sqft
  • 2,900 Sqft lot
  • Actualizado: Septiembre 28
  • Fuente:
    OneKey MLS  MLS#1055278

Sobre la propiedad

La descripción se tradujo automáticamente.
La descripción se muestra en el idioma original.
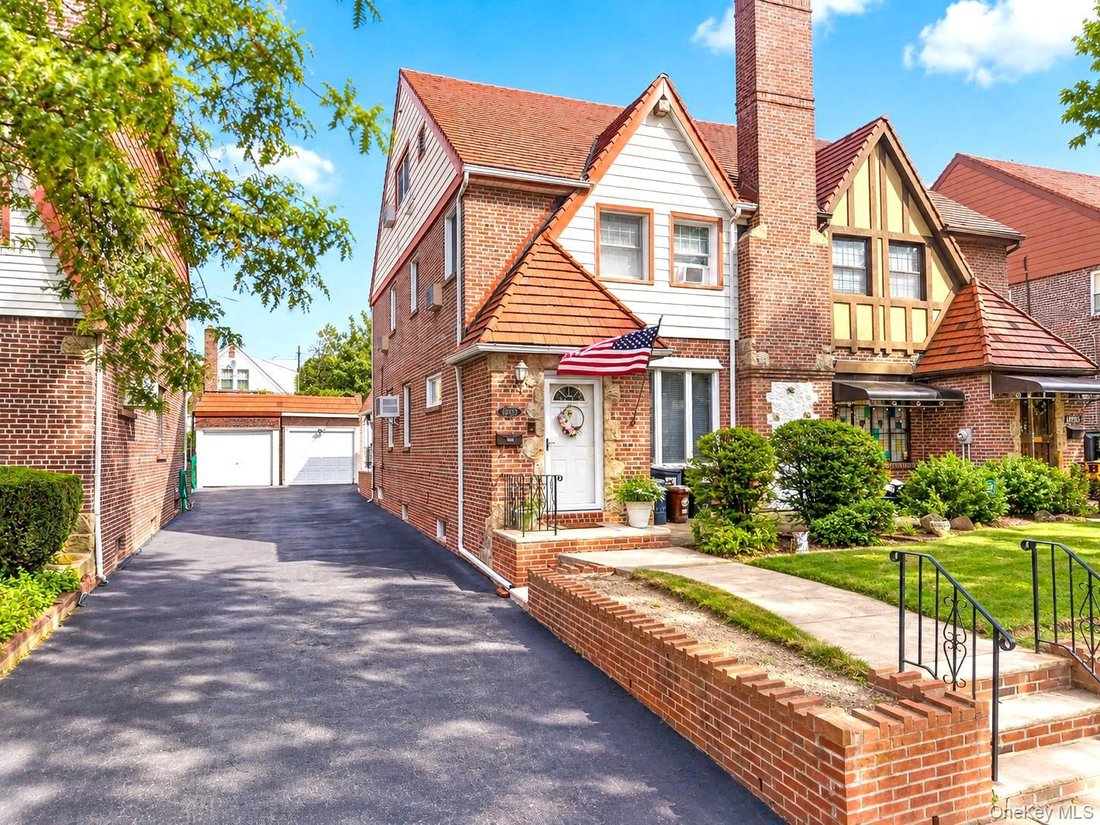
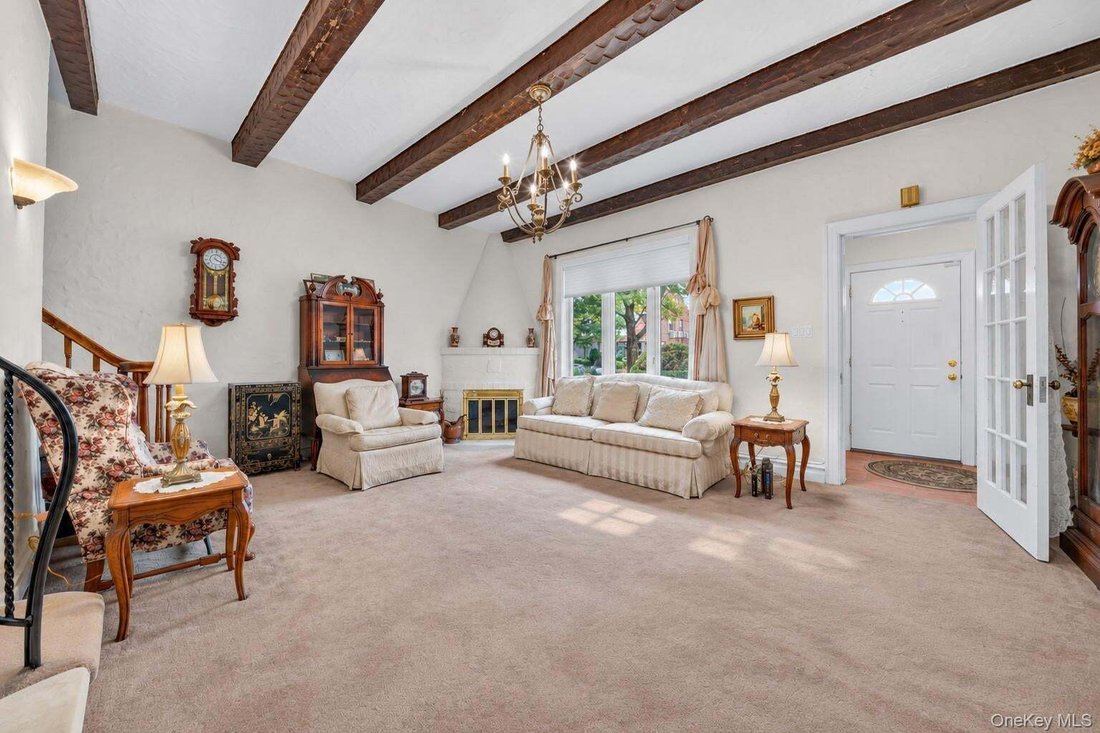
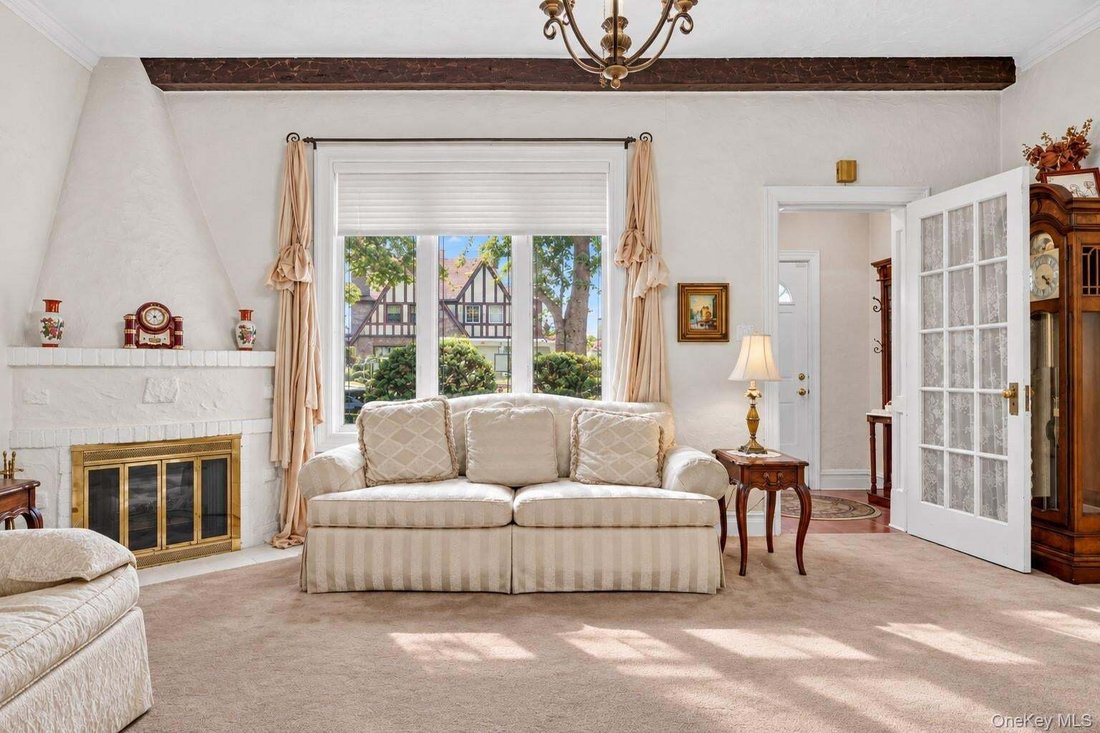
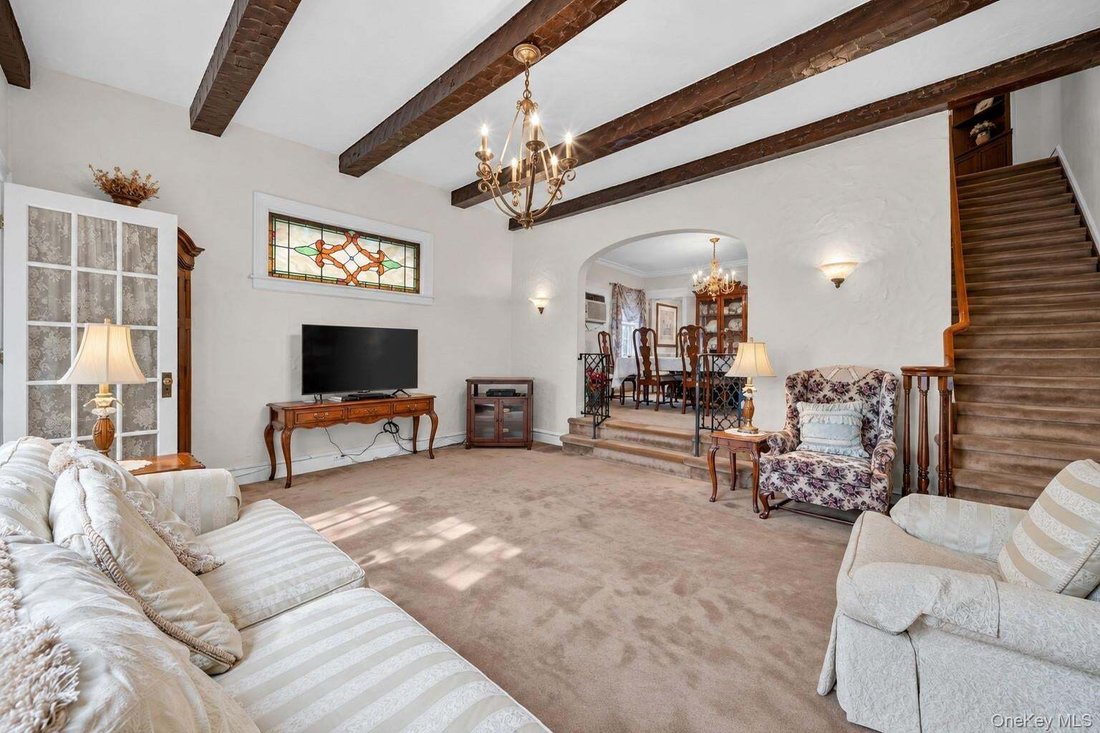
Solid brick semi-detached Tudor the Auburndale section of Flushing, offering approximately 2,060 square feet of flexible living space. Large 20x37 building size with R4-1 zoning ! The entry foyer welcomes you into a spacious sunken living room with beamed ceilings and a wood-burning fireplace, followed by a formal dining room, eat-in kitchen with granite counters, separate breakfast room, and powd
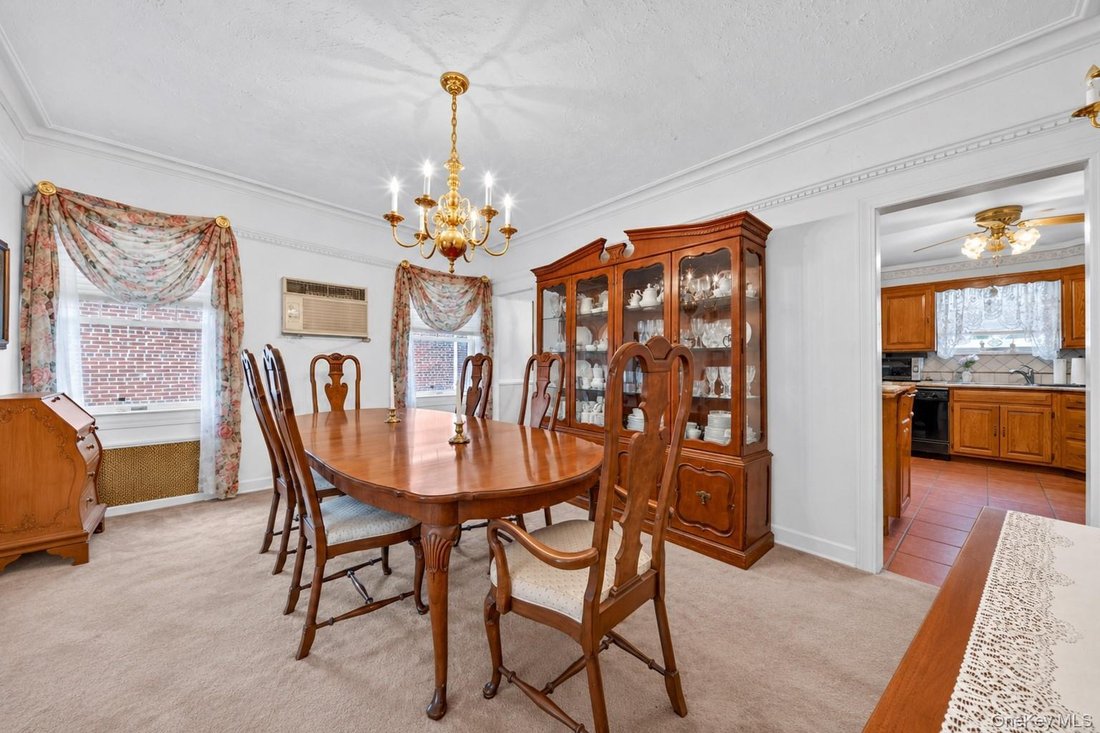
Solid brick semi-detached Tudor the Auburndale section of Flushing, offering approximately 2,060 square feet of flexible living space. Large 20x37 building size with R4-1 zoning ! The entry foyer welcomes you into a spacious sunken living room with beamed ceilings and a wood-burning fireplace, followed by a formal dining room, eat-in kitchen with granite counters, separate breakfast room, and powder room rounding out the first level. Three bedrooms and a full bathroom occupy the second floor, while the expansive third-floor bedroom can serve as a private retreat, office, or studio. The partially finished basement adds additional living space with the warmth of an additional fireplace, perfect for a family room, recreation or hobby space, or cozy space for guests. A laundry area and outside access complete the lower level. The backyard is perfect for outdoor enjoyment with a covered patio, low maintenance backyard, long private driveway, and one car garage, providing room to relax and park with ease. Near Q26 bus service, a short walk from Auburndale LIRR, and convenient to H Mart, Park, Utopia Parkway, Francis Lewis Boulevard, this home is close to everything, while maintaining its quiet residential charm. ”” HOUSE SOLD AS IS CONDITION ””
…
  • Tipo de propiedad

    Casa

  • Año de construcción

    1935

  • Precio/pie²

    $581

Características

  • Jardín
  • Terraza
  • Garaje
  • Chimenea
  • Espacio de vida al aire libre
  • Oficina
  • Bar
  • Sótano
  • Lavadero
Características

Interior

  • Oficina
  • Chimenea
  • Aire Acondicionado
  • Lavadora Secadora
  • Bar
  • Lavadero
  • Sótano
  • Encimeras de piedra

Outdoor

  • Terraza
  • Garaje
  • Espacio de vida al aire libre
  • Jardín

Explorar la zona

189-33 46th Avenue, Nueva York, Nueva York, Estados Unidos Ver en Google Maps
Precio por sqft
Bajo
Alto

Ver 7,844 anuncios más en en Nueva York

RE/MAX 1st Choice - Great Neck

Se unió hace 9 meses
Su mensaje
Usted ha preguntado por esta propiedad

El agente se comunicará con usted pronto por

Publicado por

RE/MAX 1st Choice - Great Neck
New York, United States
Ver perfil de la agencia
21
Anuncios
2026
Se unió

Reserva una visita con the agent

Elija una fecha y si prefiere una visita virtual o presencial con el agente.

In-person tour
Fecha preferida
Tipo de tour
RE/MAX 1st Choice - Great Neck
Great Neck, New York, United States
Ver perfil de la agencia
Última actualización
Septiembre 28
Primera publicación
Septiembre 28
Referencia del anuncio
1055278
Estado del anuncio
Llamada

Iniciar llamada telefónica con:

Hola, llamo por la propiedad con referencia 1055278, que encontré en JamesEdition.

Después de la llamada, proporcionaremos tus contactos al agente para una comunicación fácil.

brokerages we
partnered with