$648,900

Single Family Residence In Flowery Branch

  • 4 Hab.
  • 3 Baños
  • 2,882 Sqft
  • 7,493 Sqft lot
  • Actualizado: Hoy
  • Fuente:
    First Multiple Listing Service (FMLS)  MLS#7826972

Sobre la propiedad

La descripción se tradujo automáticamente.
La descripción se muestra en el idioma original.
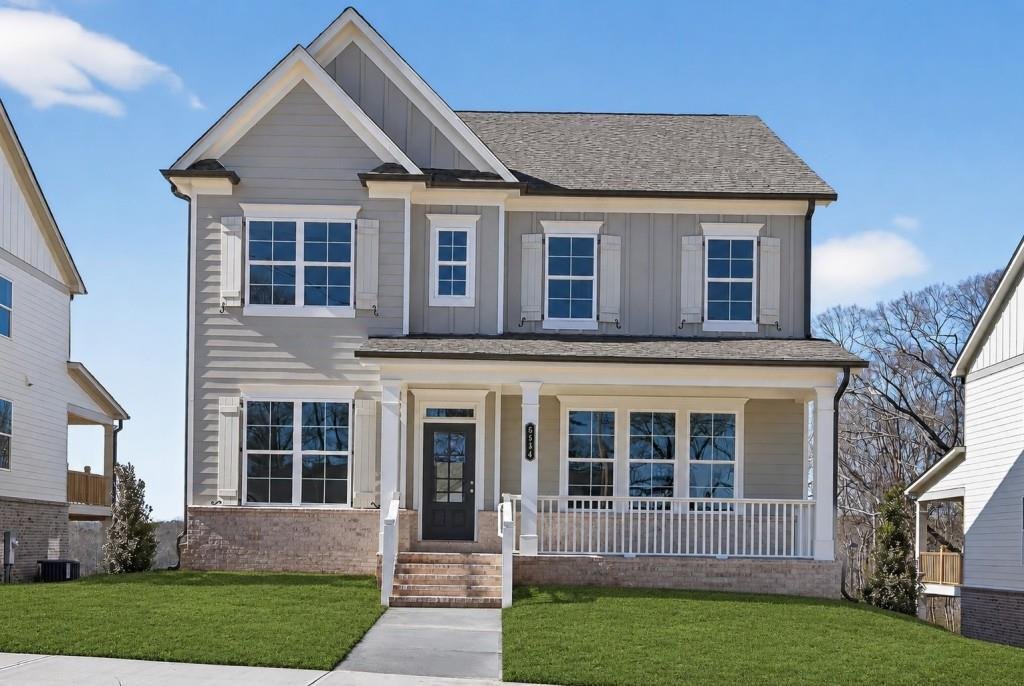
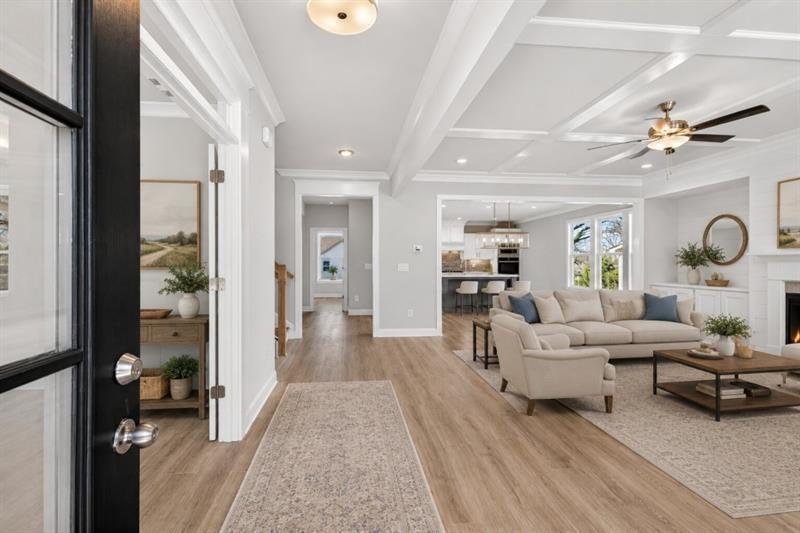
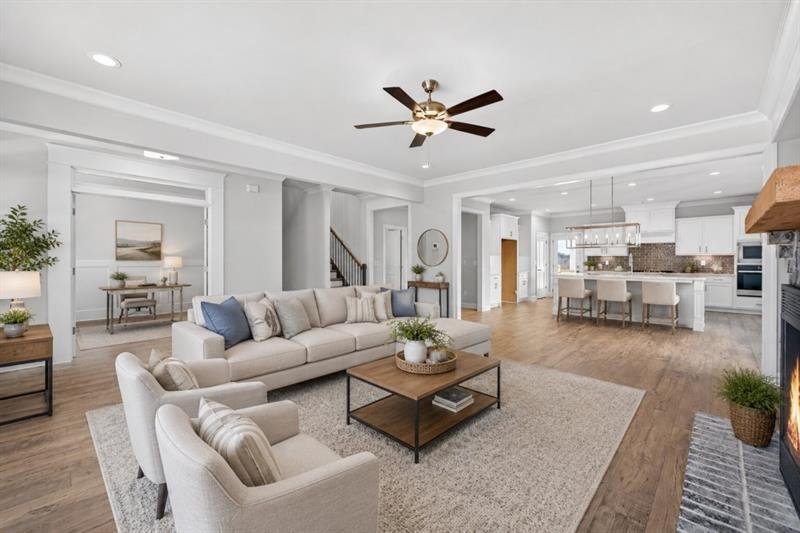
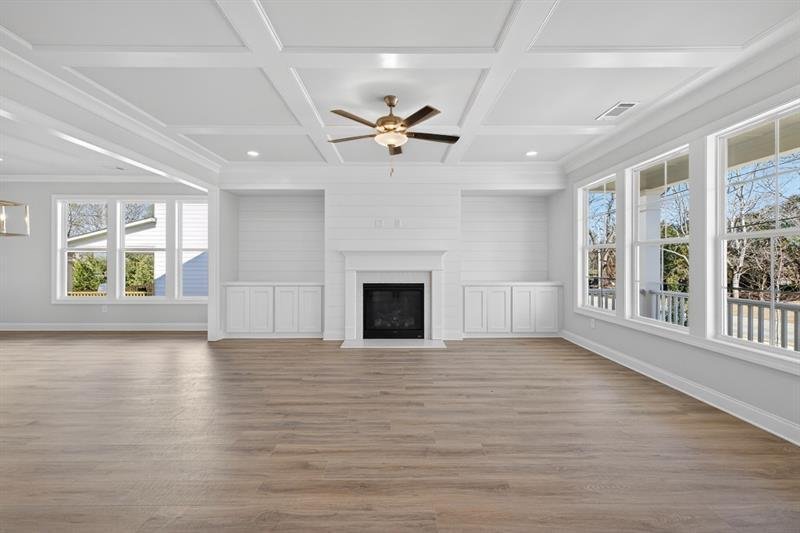
The Filmore Plan built by Walker Anderson Homes is a Beautiful Basement Home with Covered Front & Rear Porches and Rear Facing Garage in the Charming Hemingway Community in Downtown Flowery Branch. The home is within walking distance to the Shops, Restaurants, Events, and Attractions in Downtown Flowery Branch and also the Lake Lanier Marinas, and Recreational Offerings. The Home features a Lu
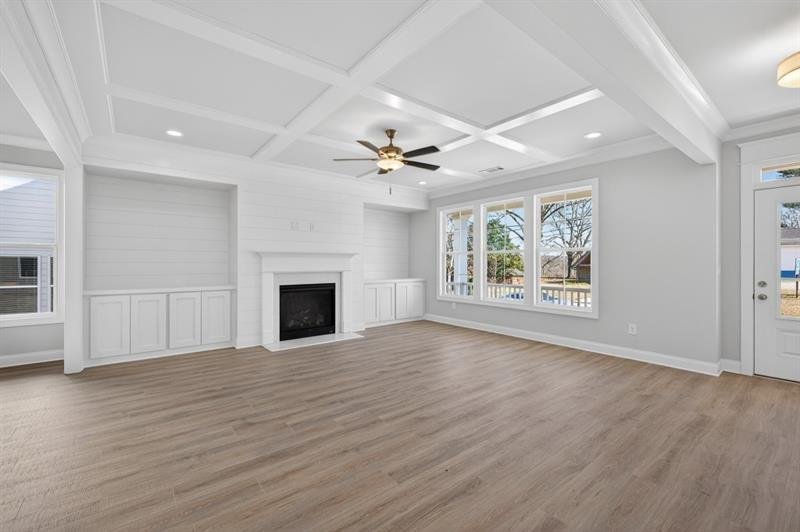
The Filmore Plan built by Walker Anderson Homes is a Beautiful Basement Home with Covered Front & Rear Porches and Rear Facing Garage in the Charming Hemingway Community in Downtown Flowery Branch. The home is within walking distance to the Shops, Restaurants, Events, and Attractions in Downtown Flowery Branch and also the Lake Lanier Marinas, and Recreational Offerings. The Home features a Luxurious Brick with Board & Batten Exterior and Expansive 9-Foot Ceilings on both the Main and Upper Levels. When you enter through the front door from the Covered Front Porch, you are greeted by a Gorgeous Family Room with Shiplap Walls and flooded with Natural Light. The Kitchen is open to the Family Room & Breakfast Room, has Painted Cabinets with Soft-Close Doors & Drawers and includes a 36” Gas Cooktop with Cabinet Vent Hood, Double Wall Oven, and Wall Microwave, all complimented by a Large Island with Farm Sink. There is an Office on the main level and there is also a guest suite on the main level with full bathroom. The Primary Bedroom Suite Upstairs is Spacious and complete with a Tray Ceiling. It features His & Hers Closets, Double Vanity, and a Large Shower with Separate Soaking Tub. There are Two Additional Bedrooms Upstairs with another Full Bath plus a Loft/Kids Den. There is an unfinished basement below which is setup and stubbed for a future Bedroom and Full Bath and plenty of space for Storage and a future Theater Room. Quick Move-In! Ask us about our $10,000 Any Way You Want It* incentive with use of seller’s preferred lender with binding contract by 09/30/2026!
  • Tipo de propiedad

    Casa

  • Año de construcción

    2025

  • Precio/pie²

    $225

Características

  • Garaje
  • Vestidor
  • Jardín
  • Cocina abierta
  • Estufa de gas
  • Sótano
  • Oficina
  • Bar
  • Techo alto
Características

Interior

  • Techo alto
  • Oficina
  • Isla de cocina
  • Estufa de gas
  • Bar
  • Lavadero
  • Cocina abierta
  • Sótano
  • Vestidor

Outdoor

  • Garaje
  • Jardín

Explorar la zona

5554 Spring Street, Flowery Branch, Georgia, Estados Unidos Ver en Google Maps
Precio por sqft
Bajo
Alto

Ver 236 anuncios más en en Flowery Branch

RE/MAX Tru - Buford

Se unió hace 11 meses
Su mensaje
Usted ha preguntado por esta propiedad

El agente se comunicará con usted pronto por

Publicado por

RE/MAX Tru - Buford
Georgia, United States
Ver perfil de la agencia
71
Anuncios
2025
Se unió

Reserva una visita con the agent

Elija una fecha y si prefiere una visita virtual o presencial con el agente.

In-person tour
Fecha preferida
Tipo de tour
RE/MAX Tru - Buford
Buford, Georgia, United States
Ver perfil de la agencia
Última actualización
Hoy
Primera publicación
Aug 26
Referencia del anuncio
7826972
Estado del anuncio
Llamada

Iniciar llamada telefónica con:

Hola, llamo por la propiedad con referencia 7826972, que encontré en JamesEdition.

Después de la llamada, proporcionaremos tus contactos al agente para una comunicación fácil.

brokerages we
partnered with