$1,100,000
Single Family Residence In Flower Mound
- 4 Hab.
- 5 Baños
- 3,754 Sqft
- 10,063 Sqft lot
- Actualizado: Ayer
- Fuente: North Texas Real Estate Information Systems (NTREIS) MLS#21311470
Sobre la propiedad
La descripción se tradujo automáticamente.
La descripción se muestra en el idioma original.
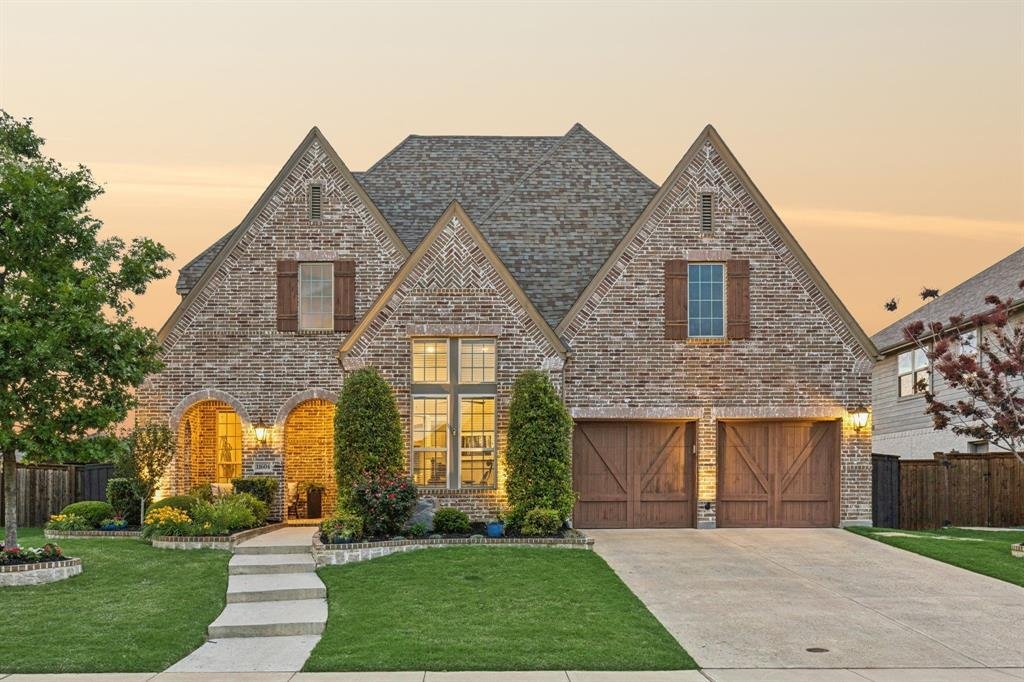
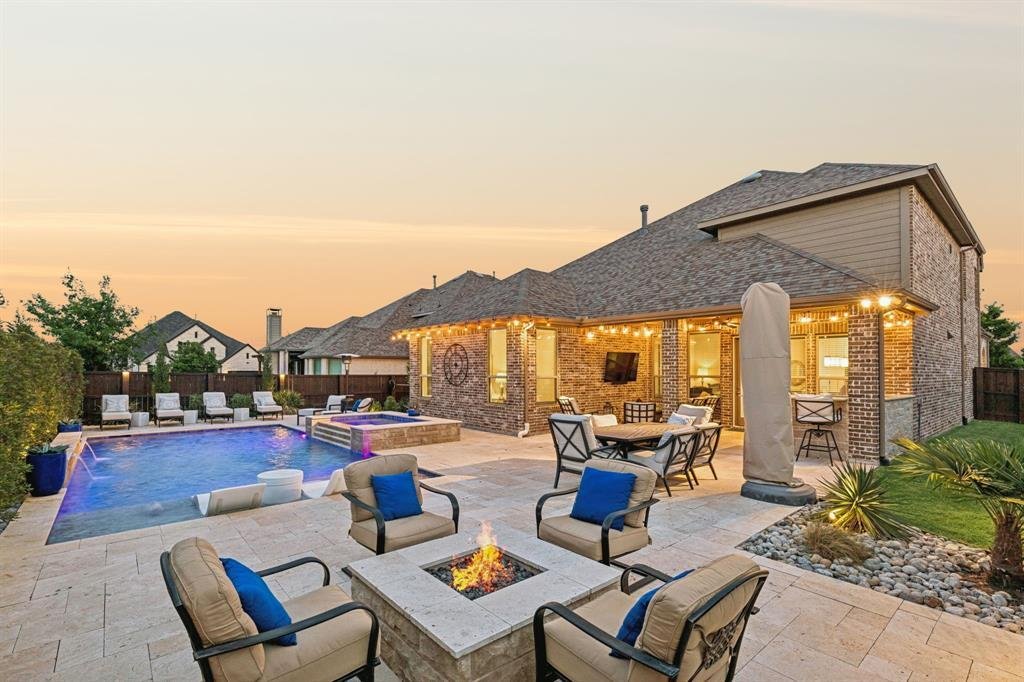
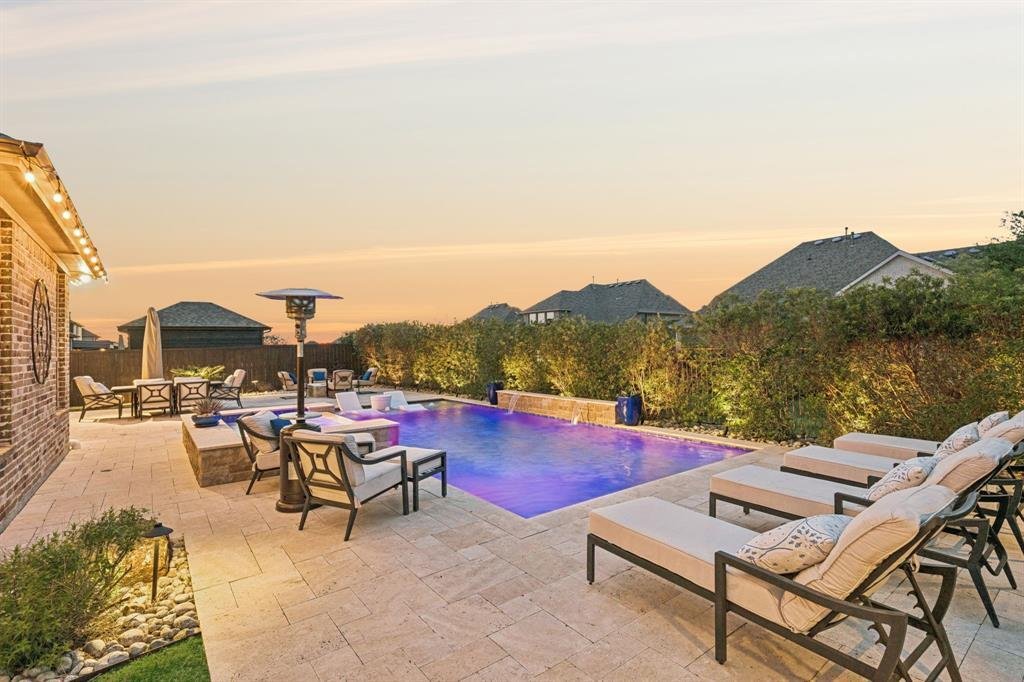
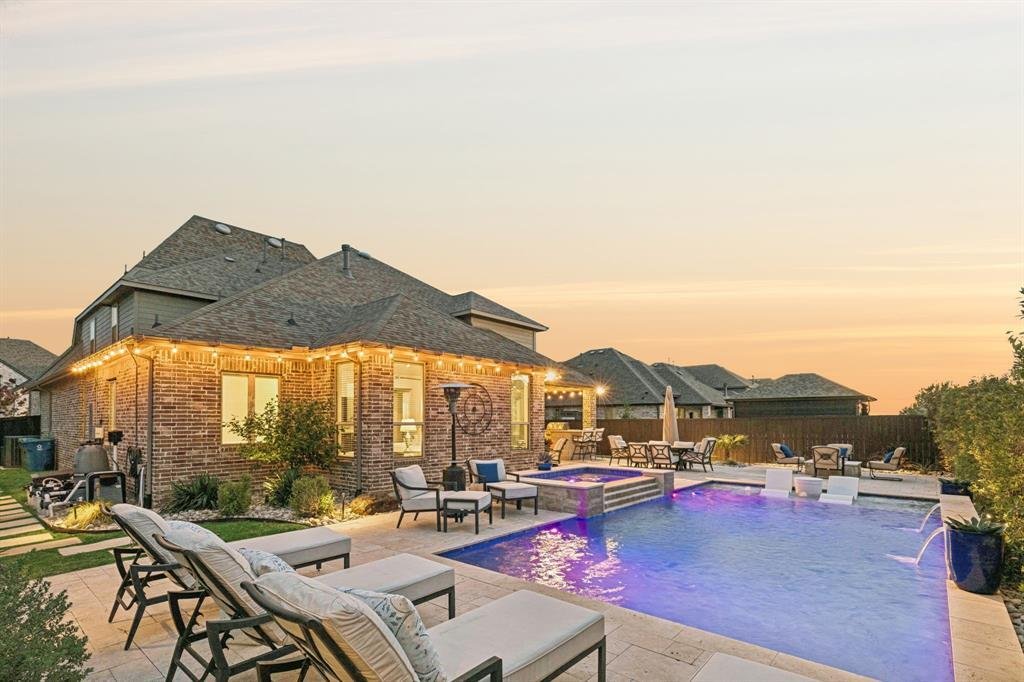
3.375% FIRST-YEAR INTEREST RATE AVAILABLE WITH A 3-2-1 RATE BUYDOWN! Welcome to your own private resort-style backyard in Canyon Falls. Located walking distance to both Argyle South Elementary & High, this exceptional home backs to a greenbelt easement for added privacy. Featuring a luxurious pool with tanning ledge, sheer descent waterfalls, spa, and expansive travertine decking, this home wa
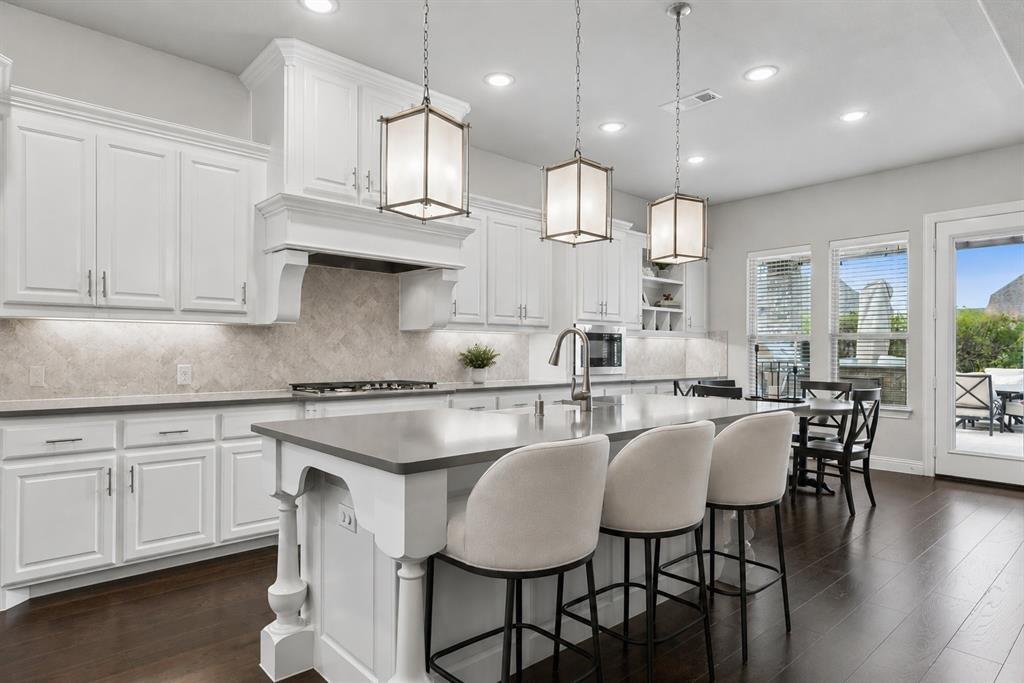
3.375% FIRST-YEAR INTEREST RATE AVAILABLE WITH A 3-2-1 RATE BUYDOWN! Welcome to your own private resort-style backyard in Canyon Falls. Located walking distance to both Argyle South Elementary & High, this exceptional home backs to a greenbelt easement for added privacy. Featuring a luxurious pool with tanning ledge, sheer descent waterfalls, spa, and expansive travertine decking, this home was built for serious entertainers. Guests and homeowners alike will enjoy the custom natural gas fire table and outdoor kitchen with grill and bar seating all flanked by an outdoor Sonos 6-speaker system with in-ground subwoofer. Expertly designed landscaping and uplighting enhance both front and back yards, showcasing the entire home in perfection. Inside features refined finishes with wood flooring throughout. Main living room is anchored by a floor-to-ceiling stone fireplace, framed by a beamed & vaulted ceiling. First floor also features a private office with built-ins and formal dining with passthrough to kitchen. Kitchen impresses with quartz countertops, apron-front sink, wood vent hood with spice pulls, gas cooktop, double ovens, and a large island with turned legs and pendant lighting. A walk-in pantry with ELFA system, butler’s pantry, and breakfast nook with built-in buffet station in secondary dining space. Primary suite offers serene retreat with backyard views and spa-inspired bath featuring dual vanities, a dedicated sit-down vanity, soaking tub, walk-in shower and expansive custom closet system. A secluded first-floor guest suite features a beautifully updated bath with walk-in shower. Upstairs offers two spacious secondary bedrooms, sharing a Jack & Jill bath, game room & pre-wired media room. Lastly, home boasts 3-car garage with epoxy flooring! HOA amenities include front yard maintenance, internet, cable, community pools, splash pads, fitness center, playgrounds, fishing ponds, dog park, and miles of scenic trails. Low Flower Mound tax rate of just 1.79%.
-
Tipo de propiedad
Casa
-
Año de construcción
2018
-
Precio/pie²
$293
Características
- Garaje
- Vestidor
- Chimenea
- Piscina
- Fogata
- Cocina exterior
- Gimnasio
- Sala de juegos
- Jardín
Características
Lote
- Privacidad
Interior
- Oficina
- Chimenea
- Isla de cocina
- Bar
- Sala de juegos
- Vestidor
- Gimnasio
Outdoor
- Fogata
- Piscina
- Garaje
- Cocina exterior
- Jardín
Explorar la zona
11604 Bull Creek Drive, Flower Mound, Texas, Estados Unidos
Ver en Google Maps
Precio por sqft
Bajo
Alto
Se unió hace 10 meses
Usted ha preguntado por esta propiedad
El agente se comunicará con usted pronto por
Publicado por
6
Anuncios
2025
Se unió
Reserva una visita con the agent
Elija una fecha y si prefiere una visita virtual o presencial con el agente.
Fecha preferida
Tipo de tour
Última actualización
Ayer
Primera publicación
Jun 24
Referencia del anuncio
21311470
Estado del anuncio
The data relating to real estate for sale on this web site comes in part from the Broker Reciprocity Program of the NTREIS Multiple Listing Service. Real estate listings held by brokerage firms other than this broker are marked with the Broker Reciprocity logo and detailed information about them includes the name of the listing brokers.
Propiedades similares cercanas
Nuevos anuncios en Flower Mound



Explorar más viviendas en venta
Flower Mound, TX, Estados Unidos tipos de propiedad
Flower Mound, TX, Estados Unidos búsquedas populares
- Propiedades Frente al Agua en Flower Mound, TX, Estados Unidos
- Propiedades con Ascensor en Flower Mound, TX, Estados Unidos
- Propiedades Vista al Agua en Flower Mound, TX, Estados Unidos
- Propiedades Vista al Lago en Flower Mound, TX, Estados Unidos
- Propiedades Vista al Campo de Golf en Flower Mound, TX, Estados Unidos
- Propiedades Propiedad de Inversión en Flower Mound, TX, Estados Unidos
- Propiedades Frente al Lago en Flower Mound, TX, Estados Unidos
- Propiedades Frente al río en Flower Mound, TX, Estados Unidos
Guías e historias relacionadas
La confianza de los mejores brokers del mundo
Los agentes tras las propiedades más excepcionales del mundo publican en JamesEdition.
- Anuncios de Sotheby's, Christie's, BARNES y Engel & Völkers
- Cada anuncio se revisa antes de publicarse
- Conecte directamente con agentes verificados
Al continuar, acepta nuestros Términos y la Política de Privacidad.
brokerages we
partnered with
partnered with