$1,199,000
4 Bedrooms Single Family Detached
- 4 Hab.
- 4 Baños
- Actualizado: Julio 12
- MLS#21244105
Sobre la propiedad
La descripción se tradujo automáticamente.
La descripción se muestra en el idioma original.
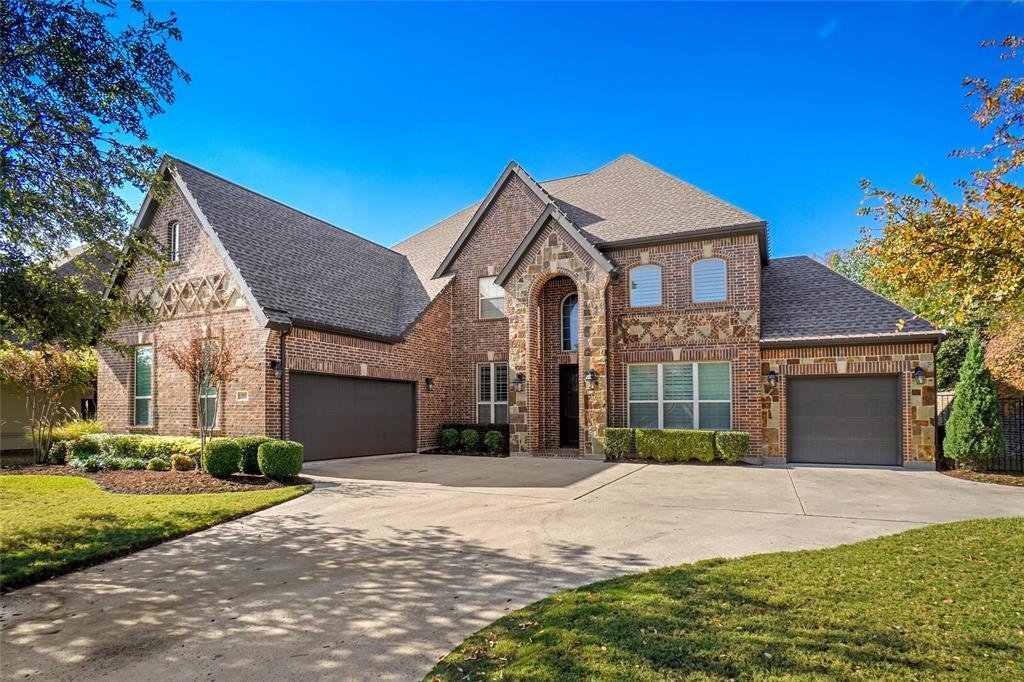
From the moment you step inside, you are greeted by an abundance of natural light and an open-concept layout crafted for both grand entertaining and comfortable daily living. The heart of the home seamlessly connects multiple distinct living and dining zones, including a massive main living area highlighted by built-in custom cabinetry and a cozy fireplace. Chef’s will marvel at the high-end kitch
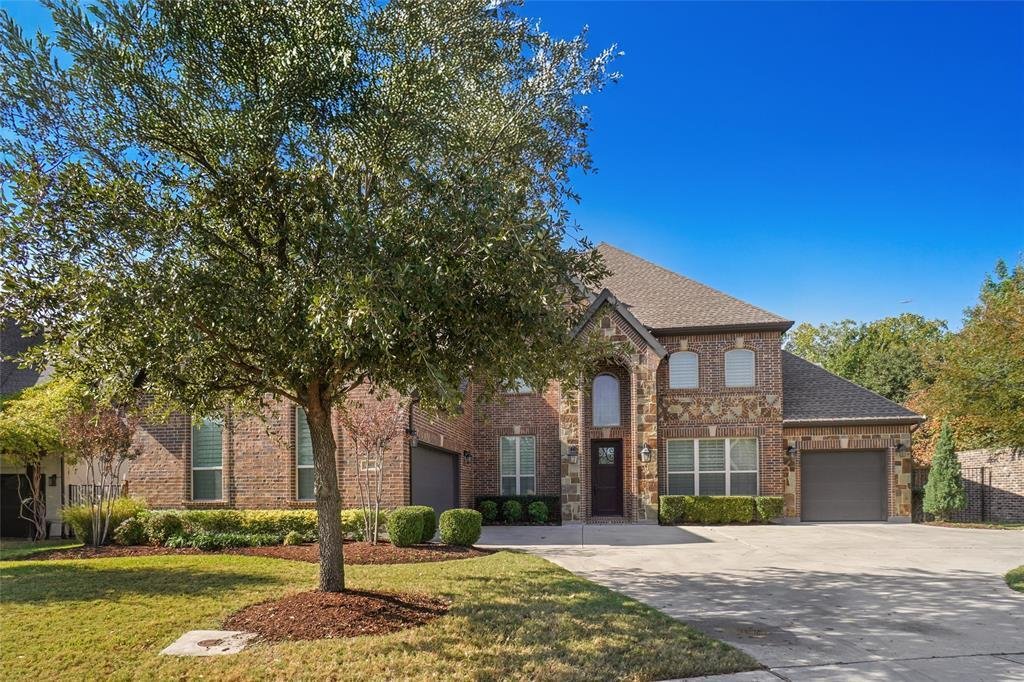
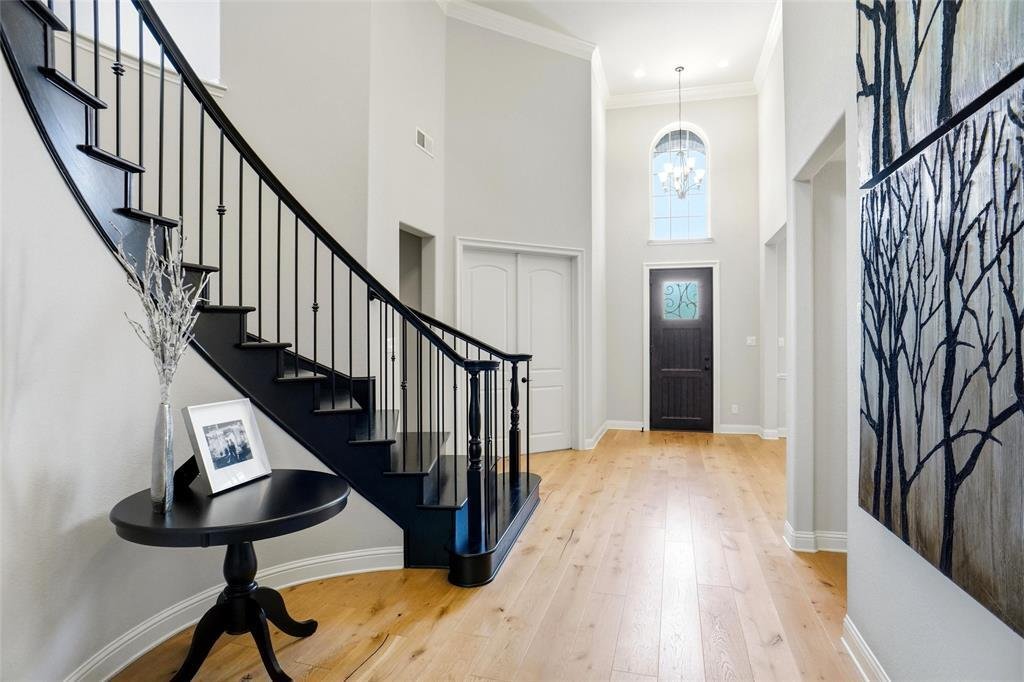
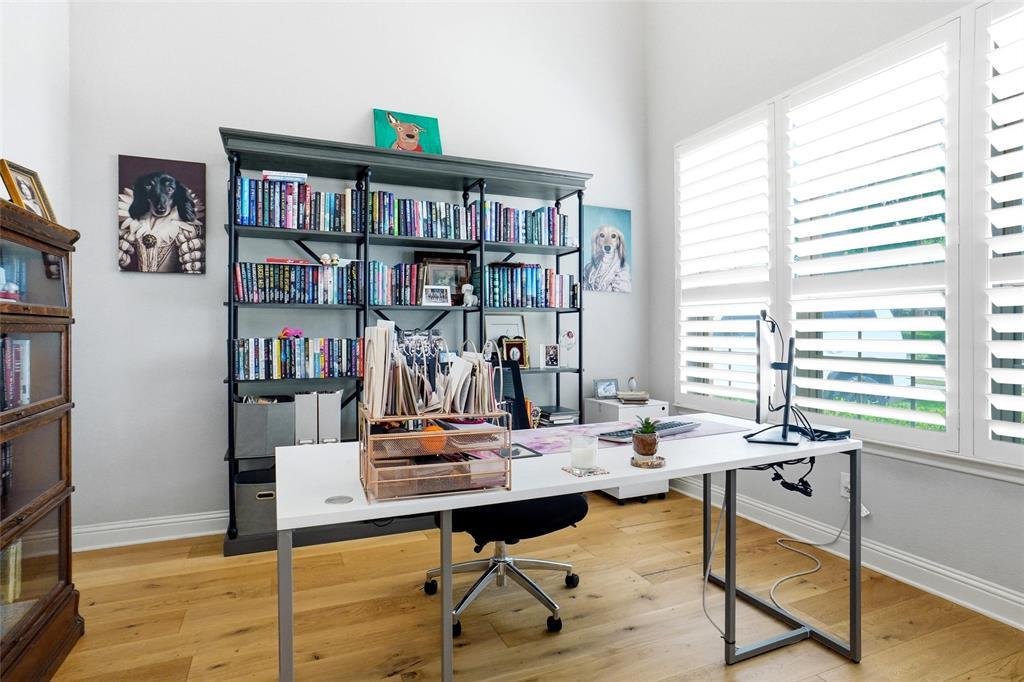
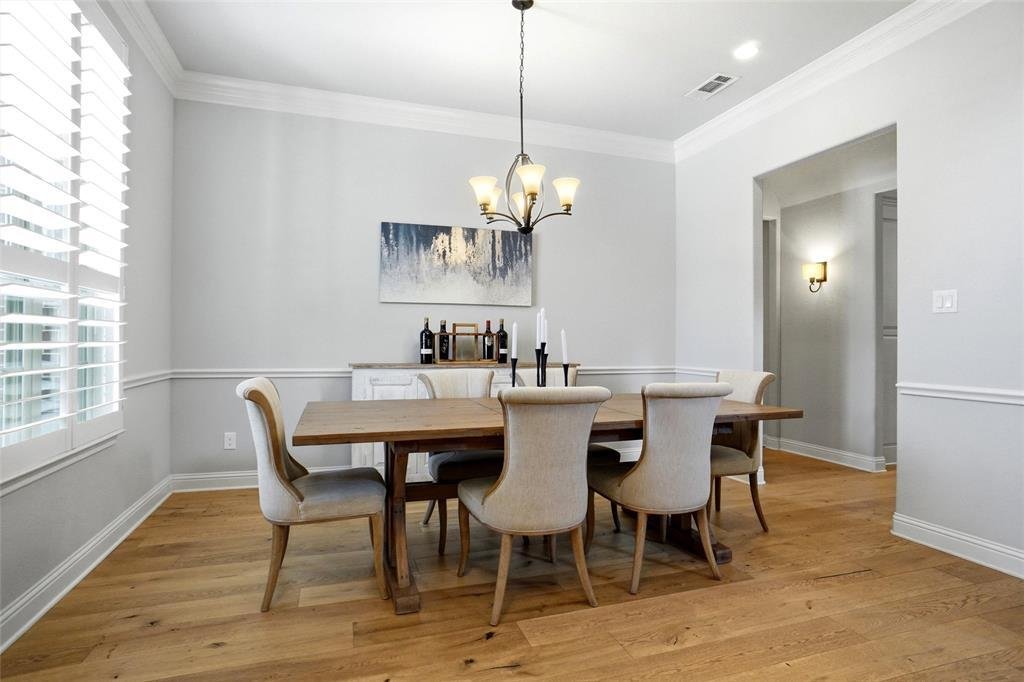
From the moment you step inside, you are greeted by an abundance of natural light and an open-concept layout crafted for both grand entertaining and comfortable daily living. The heart of the home seamlessly connects multiple distinct living and dining zones, including a massive main living area highlighted by built-in custom cabinetry and a cozy fireplace. Chef’s will marvel at the high-end kitchen setup, featuring premium natural stone countertops, extensive custom cabinetry, a dedicated walk-in pantry, and a butler’s pantry leading to a sophisticated formal dining room. The main level serves as a true sanctuary, anchor-pointed by a magnificent primary bedroom suite that features its own private sitting area. The attached spa-like primary bath features separate dual vanities, a deep garden tub, an independent walk-in shower, and an expansive walk-in closet system. A dedicated home office with elegant built-ins provides the perfect, quiet work-from-home environment on the ground floor. Upstairs, the home opens up to versatile entertainment options. A massive, central game room offers endless possibilities for a media space, play area, or secondary retreat. The secondary bedrooms feature ultra-convenient split layouts with walk-in closets, ensuring maximum privacy for family or guests. Luxury touches abound throughout, including a rare dedicated wine cellar with custom built-ins and a massive utility room complete with a deep sink and ample extra storage. Situated on a manicured 0.3-acre corner lot, the private backyard space offers plenty of room to create your own outdoor oasis. This home combines unmatched square footage, timeless design, and premium location within the top-rated Lewisville Independent School District.
-
Tipo de propiedad
Casa
-
Año de construcción
2016
Características
- Garaje
- Vestidor
- Chimenea
- Jardín
- Bodega
- Cocina abierta
- Sala de juegos
- Aire Acondicionado
- Espacio de vida al aire libre
Características
Interior
- Oficina
- Chimenea
- Aire Acondicionado
- Isla de cocina
- Bar
- Sala de juegos
- Bodega
- Cocina abierta
- Encimeras de piedra
- Vestidor
Outdoor
- Garaje
- Espacio de vida al aire libre
- Jardín
Explorar la zona
1813 Broughton Drive, Flower Mound, TX 75028, Texas, Estados Unidos
Ver en Google Maps
Precio por sqft
Bajo
Alto
Se unió hace 11 años
Usted ha preguntado por esta propiedad
El agente se comunicará con usted pronto por
Publicado por
2
Anuncios
2015
Se unió
Reserva una visita con Kaki Lybbert
Elija una fecha y si prefiere una visita virtual o presencial con el agente.
Fecha preferida
Tipo de tour

CENTURY 21 Judge Fite Company
3537 Teasley Lane, 76210, Denton, Texas, United States
Ver perfil de la agencia
Legacy of serving the real estate needs of Texas and Oklahoma as the No. 1
CENTURY 21® for more than 85 years. #whereyoufeelathome #c21jfc
CENTURY 21® for more than 85 years. #whereyoufeelathome #c21jfc
Última actualización
Julio 12
Primera publicación
Jul 12
Referencia del anuncio
EAAB92AC-D814-44EF-9157-04F9258EA408
Propiedades similares cercanas
Nuevos anuncios en Flower Mound



Explorar más viviendas en venta
Flower Mound, TX, Estados Unidos tipos de propiedad
Flower Mound, TX, Estados Unidos búsquedas populares
- Propiedades Vista al Agua en Flower Mound, TX, Estados Unidos
- Propiedades Frente al Agua en Flower Mound, TX, Estados Unidos
- Propiedades con Ascensor en Flower Mound, TX, Estados Unidos
- Propiedades Propiedad de Inversión en Flower Mound, TX, Estados Unidos
- Propiedades Vista al Campo de Golf en Flower Mound, TX, Estados Unidos
- Propiedades Vista al Lago en Flower Mound, TX, Estados Unidos
- Propiedades Frente al Lago en Flower Mound, TX, Estados Unidos
- Propiedades Frente al río en Flower Mound, TX, Estados Unidos
Guías e historias relacionadas
La confianza de los mejores brokers del mundo
Los agentes tras las propiedades más excepcionales del mundo publican en JamesEdition.
- Anuncios de Sotheby's, Christie's, BARNES y Engel & Völkers
- Cada anuncio se revisa antes de publicarse
- Conecte directamente con agentes verificados
Al continuar, acepta nuestros Términos y la Política de Privacidad.
brokerages we
partnered with
partnered with