$1,495,000
Residential In Florence
- 4 Hab.
- 5 Baños
- 4,980 Sqft
- 58.31 Ac lot
- Actualizado: Junio 17
- Fuente: MLS United MLS#4122234
Sobre la propiedad
La descripción se tradujo automáticamente.
La descripción se muestra en el idioma original.
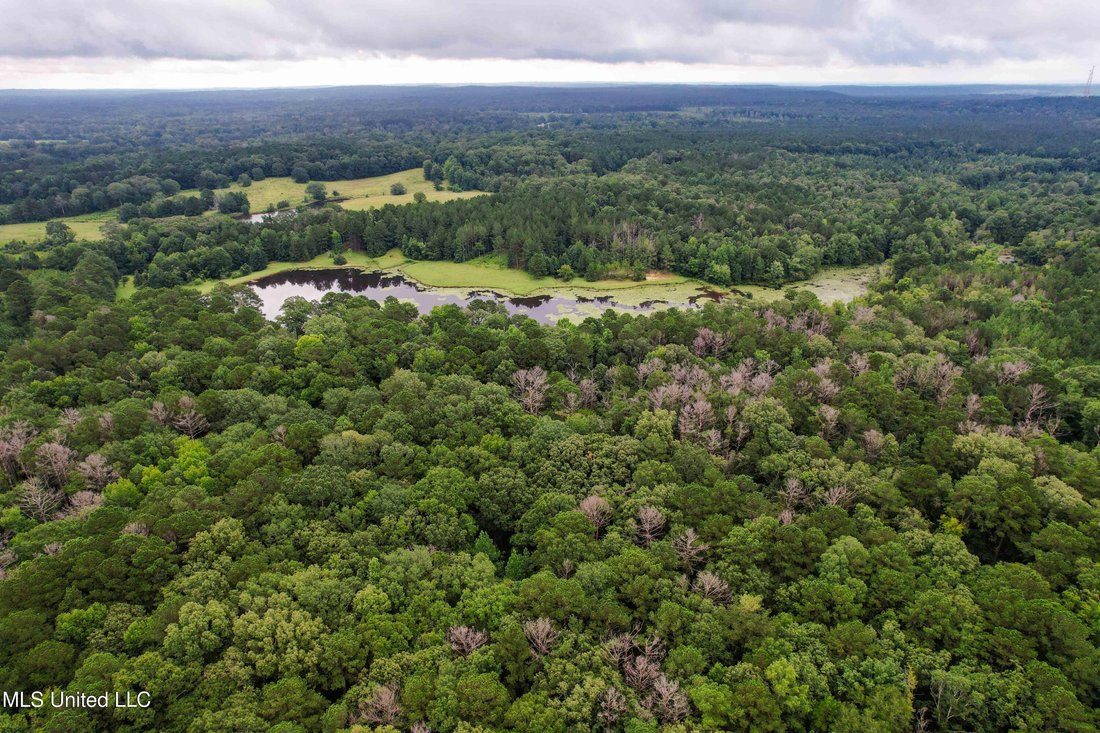
Built in 2007 this Residence was featured in Mississippi Magazine’s September/October 2010 issue. Since 2014 it has served both as a primary residence and a wedding venue with approximately 40 weddings held at the property. Located south of Florence Mississippi, this property is approximately 58 acres. The gated entrance leads to an 11-acre lake, a 4980 square foot main residence, and a 30 x 90-fo
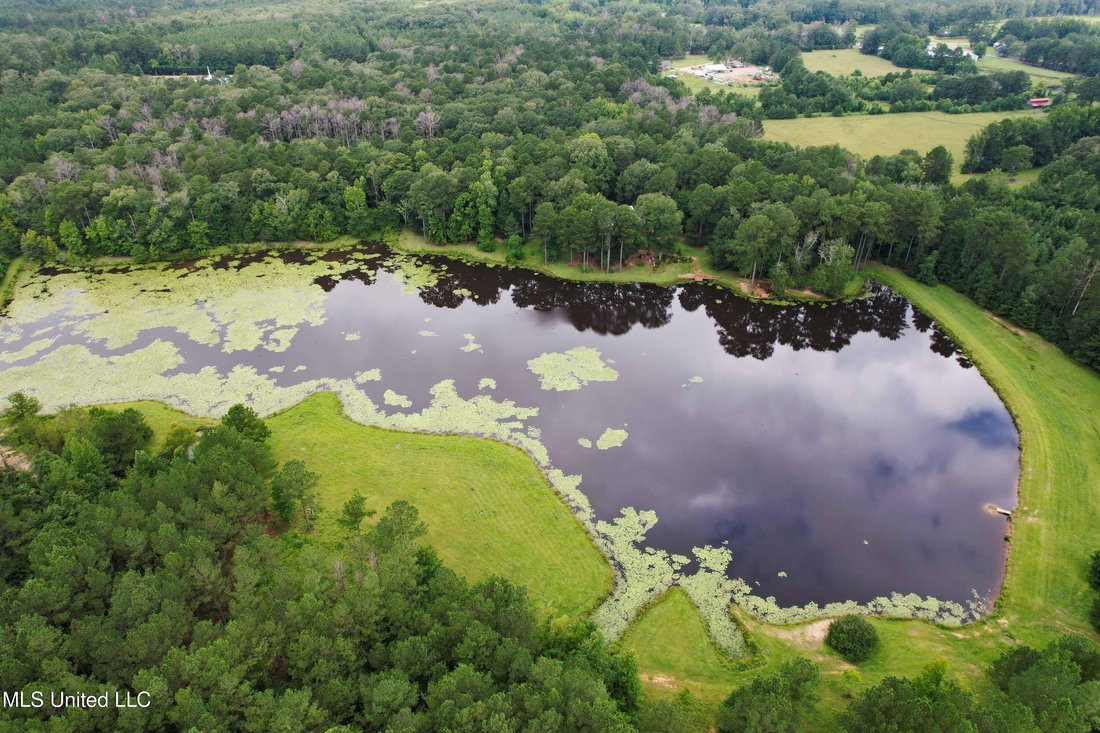
Built in 2007 this Residence was featured in Mississippi Magazine’s September/October 2010 issue. Since 2014 it has served both as a primary residence and a wedding venue with approximately 40 weddings held at the property. Located south of Florence Mississippi, this property is approximately 58 acres. The gated entrance leads to an 11-acre lake, a 4980 square foot main residence, and a 30 x 90-foot Chapel.
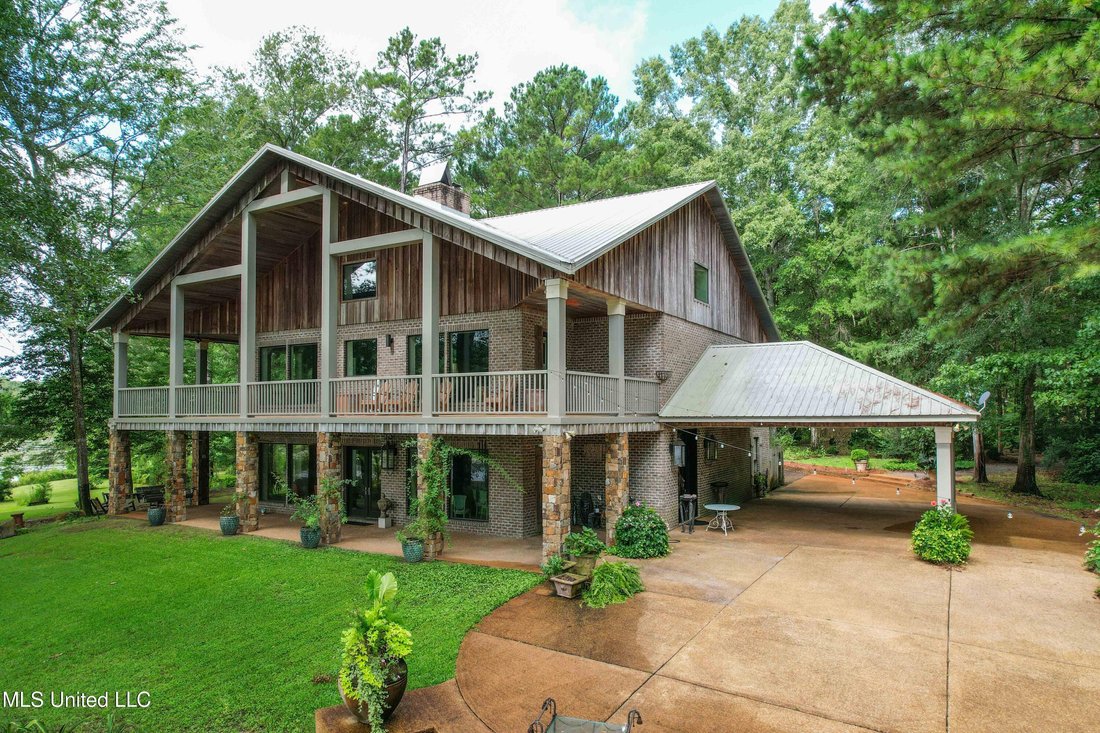
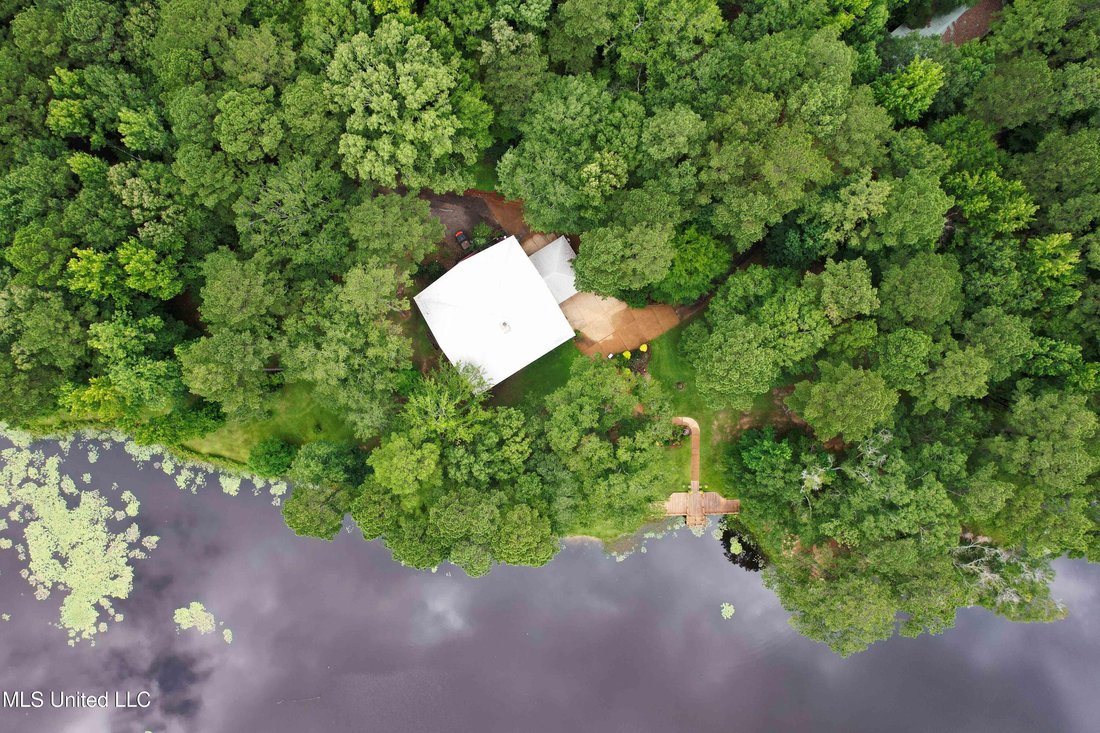
The main house has a unique 4-gabled, or cross gable roof system. This allowed the use of large windows in all living areas which create beautiful views of the lake and property throughout the home. A wrap-around porch outside the first floor living area compliments the wrap-around balcony on the second floor. From the three-car carport you enter the home to a large open staircase and foyer. The first guest bedroom and bath are to your right. Beyond the foyer is a beautiful gourmet kitchen with a large island overlooking a dining area. The kitchen boasts a double oven and warming drawer, microwave, separate sink and dishwasher, six burner gas cooktop, island with double sink and a large built-in refrigerator. The pantry has a separate freezer, a second dishwasher, sink, wine cooler and cabinetry with ample storage. The dining area is highlighted by a large window overlooking the lake. The ceiling is wood planking. From the kitchen/dining area you walk into the main living area. The beaded cypress ceiling towers 34’ above you and the second floor is open to the room. The massive double fireplace is visible all the way to the ceiling, and you are surrounded by large windows with spectacular views of the lake and porch on two sides. From the main living area, the large second floor windows mirror the first-floor windows. Light filters through them from the surrounding trees. You can see the overhang of the wood planked second floor balcony ceiling with its gable roof as well. At the end of the main living area is the entrance to the primary bedroom with fireplace and his and her bathrooms. The main bathroom has a large walk-in closet, makeup area, large vanity and sink, jetted tub, and laundry room for the washer and dryer. His bathroom has a walk-in shower and a closet that also serves as an electronics room.
The staircase in the foyer leads to the second floor. As you reach the second floor, to the right is second guest bedroom and bath. The stairway opens to a living area with its own fireplace. The fireplace is built into same chimney which the first-floor double fireplace uses. The second floor is surrounded on three sides by large windows with views of the lake and property like the first floor. You can access a wide balcony which wraps around the corner of the house and overlooks the grounds and lake below. From the living area a wide interior walkway leads past an area for a game table and a door to the rear second-floor porch. The covered porch overlooks the shaded garden and walkways in the rear of the home. Overhead is a large stained-glass window which was salvaged from an old church in Ireland. From there you can walk to the end of the second floor and enter the third guest bedroom and bath. You can also access the front balcony just outside the third guest bedroom. Building Note: The main house was constructed with Insulated concrete forms (ICF). According to ICF Builder Magazine, homes built with ICF construction can withstand winds of more than 200 mph. Superform, a leader in ICF construction also noted, ICF homes have a fire resistance rating of 4 hours vs 15 to 20 minutes for traditional wood framed homes. They go on to say the insulation rating and sound proofing on ICF constructed homes is superior to traditional wood frame homes with fiberglass insulation. The main house also has two 5 ton HVAC systems, each in a separate zone.
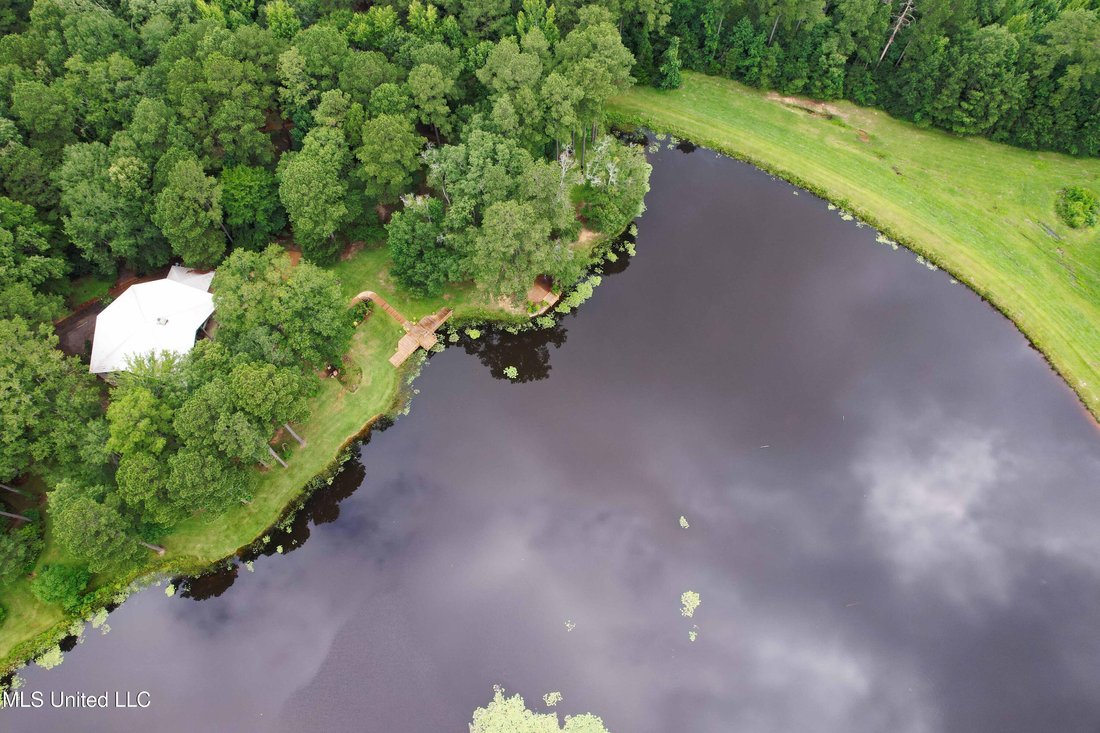
The property has a 30 x 90-foot building called the Chapel. The Chapel has a 30 x 30-foot storage room with separate bathroom and a 30 x 60 foot shed which is used for a covered wedding venue when needed. It has a beautiful stained-glass window which highlights one end of the Chapel. The lakefront has both a small wedding venue and a large wedding venue at the water’s edge. Gravel parking is available throughout the grounds. The property has an extensive irrigation system with a 5 hp pump that extends to the front gate, around the main home and chapel, and covers the lake’s dam.
The main house has a unique 4-gabled, or cross gable roof system. This allowed the use of large windows in all living areas which create beautiful views of the lake and property throughout the home. A wrap-around porch outside the first floor living area compliments the wrap-around balcony on the second floor. From the three-car carport you enter the home to a large open staircase and foyer. The first guest bedroom and bath are to your right. Beyond the foyer is a beautiful gourmet kitchen with a large island overlooking a dining area. The kitchen boasts a double oven and warming drawer, microwave, separate sink and dishwasher, six burner gas cooktop, island with double sink and a large built-in refrigerator. The pantry has a separate freezer, a second dishwasher, sink, wine cooler and cabinetry with ample storage. The dining area is highlighted by a large window overlooking the lake. The ceiling is wood planking. From the kitchen/dining area you walk into the main living area. The beaded cypress ceiling towers 34’ above you and the second floor is open to the room. The massive double fireplace is visible all the way to the ceiling, and you are surrounded by large windows with spectacular views of the lake and porch on two sides. From the main living area, the large second floor windows mirror the first-floor windows. Light filters through them from the surrounding trees. You can see the overhang of the wood planked second floor balcony ceiling with its gable roof as well. At the end of the main living area is the entrance to the primary bedroom with fireplace and his and her bathrooms. The main bathroom has a large walk-in closet, makeup area, large vanity and sink, jetted tub, and laundry room for the washer and dryer. His bathroom has a walk-in shower and a closet that also serves as an electronics room.
The staircase in the foyer leads to the second floor. As you reach the second floor, to the right is second guest bedroom and bath. The stairway opens to a living area with its own fireplace. The fireplace is built into same chimney which the first-floor double fireplace uses. The second floor is surrounded on three sides by large windows with views of the lake and property like the first floor. You can access a wide balcony which wraps around the corner of the house and overlooks the grounds and lake below. From the living area a wide interior walkway leads past an area for a game table and a door to the rear second-floor porch. The covered porch overlooks the shaded garden and walkways in the rear of the home. Overhead is a large stained-glass window which was salvaged from an old church in Ireland. From there you can walk to the end of the second floor and enter the third guest bedroom and bath. You can also access the front balcony just outside the third guest bedroom. Building Note: The main house was constructed with Insulated concrete forms (ICF). According to ICF Builder Magazine, homes built with ICF construction can withstand winds of more than 200 mph. Superform, a leader in ICF construction also noted, ICF homes have a fire resistance rating of 4 hours vs 15 to 20 minutes for traditional wood framed homes. They go on to say the insulation rating and sound proofing on ICF constructed homes is superior to traditional wood frame homes with fiberglass insulation. The main house also has two 5 ton HVAC systems, each in a separate zone.
The property has a 30 x 90-foot building called the Chapel. The Chapel has a 30 x 30-foot storage room with separate bathroom and a 30 x 60 foot shed which is used for a covered wedding venue when needed. It has a beautiful stained-glass window which highlights one end of the Chapel. The lakefront has both a small wedding venue and a large wedding venue at the water’s edge. Gravel parking is available throughout the grounds. The property has an extensive irrigation system with a 5 hp pump that extends to the front gate, around the main home and chapel, and covers the lake’s dam.
-
Tipo de propiedad
Casa
-
Pisos
2
-
Año de construcción
2007
-
Precio/pie²
$300
Características
- Jardín
- Chimenea
- Vestidor
- Vista al Lago
- Sala de juegos
- Fogata
- Comunidad Cerrada
- Jacuzzi
- Cocina abierta
Características
Lote
Interior
- Techo alto
- Chimenea
- Aire Acondicionado
- Isla de cocina
- Jacuzzi
- Bar
- Lavadero
- Sala de juegos
- Cocina abierta
- Vestidor
Outdoor
Explorar la zona
1511 S Hwy 469, Florence, Misisipi, Estados Unidos
Ver en Google Maps
Precio por sqft
Bajo
Alto
Se unió hace 3 meses
Usted ha preguntado por esta propiedad
El agente se comunicará con usted pronto por
Publicado por
1
Anuncios
2026
Se unió
Reserva una visita con the agent
Elija una fecha y si prefiere una visita virtual o presencial con el agente.
Fecha preferida
Tipo de tour
Última actualización
Junio 17
Primera publicación
Jun 15
Referencia del anuncio
4122234
Estado del anuncio
Information is deemed to be reliable but not guaranteed. Copyright © 2026 MLS United, LLC.
La confianza de los mejores brokers del mundo
Los agentes tras las propiedades más excepcionales del mundo publican en JamesEdition.
- Anuncios de Sotheby's, Christie's, BARNES y Engel & Völkers
- Cada anuncio se revisa antes de publicarse
- Conecte directamente con agentes verificados
Al continuar, acepta nuestros Términos y la Política de Privacidad.
brokerages we
partnered with
partnered with