$758,120
Un Castrum Con Un Castillo, Una Granja Y Dependencias Rodeadas De 13 Hectáreas De Bosque
- 10 Hab.
- 3 Baños
- 13,337 Sqft
- 34.34 Ac lot
- Actualizado: Julio 16
-
51
Vistas de los últimos 30 días
- 23
Sobre la propiedad
La descripción se tradujo automáticamente.
La descripción se muestra en el idioma original.
Un castrum con un castillo, una granja y edificios anexos rodeado de 13 hectáreas de bosque con vistas al valle, en Florac, en el sur del departamento de Lozère. Situado en una posición dominante sobre su espolón rocoso, el castillo con sus almenas se puede ver desde lejos. Los primeros cimientos datan del siglo XII, pero el edificio actual probablemente se remonta al siglo XV, cuando el feudo pas
A castrum with a château, farm building and outbuildings surrounded by 13 hectares of woodland overlooking the valley, in Florac, in the south of the Lozère department . Situated in a dominant position on its rocky spur, the château with its crenelations can be seen from afar. The first foundations date back to the 12th century, but the current building probably dates back to the 15th century, whe
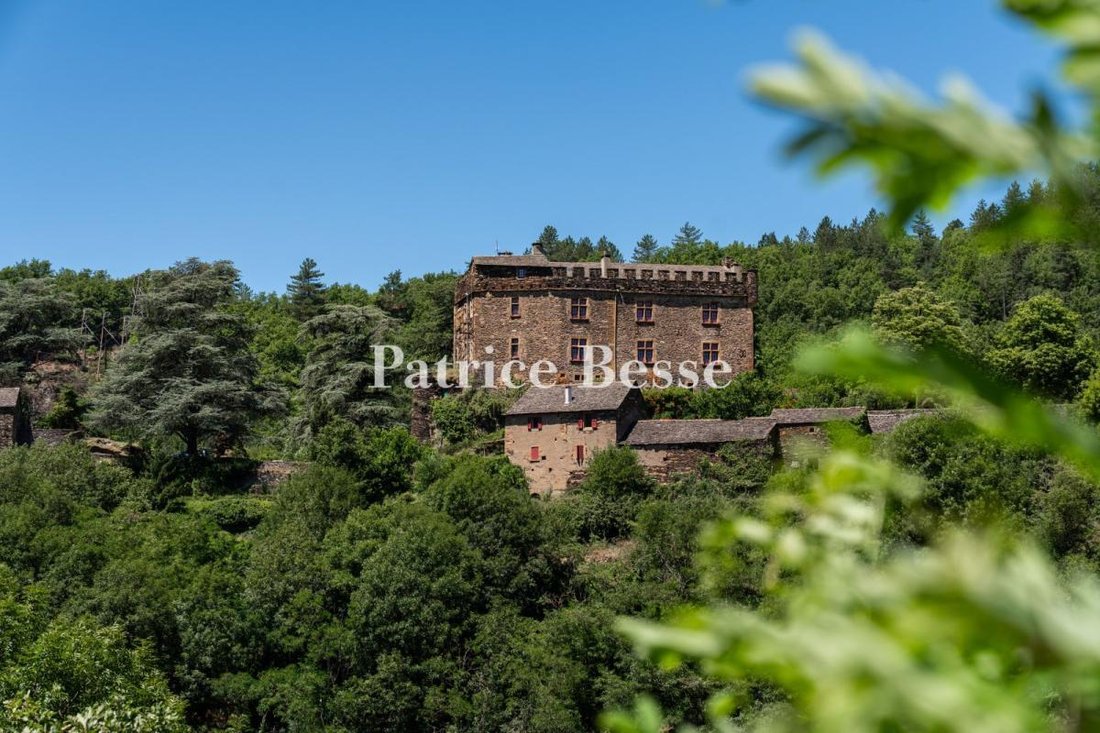
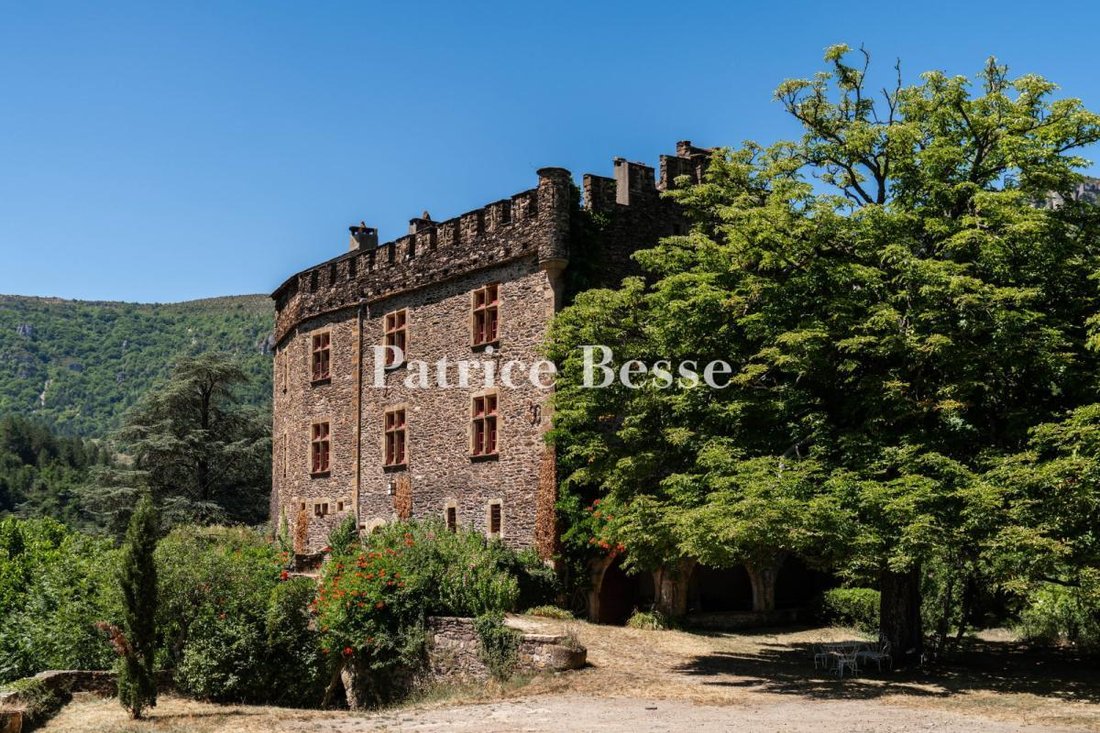
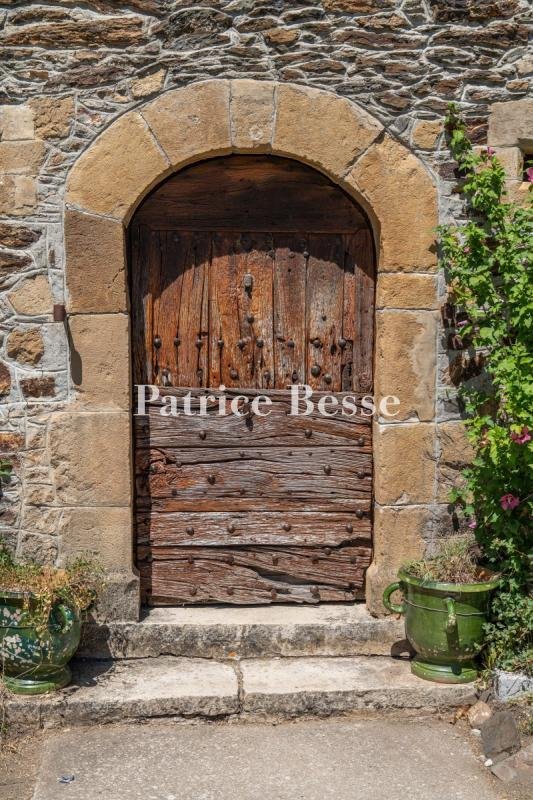
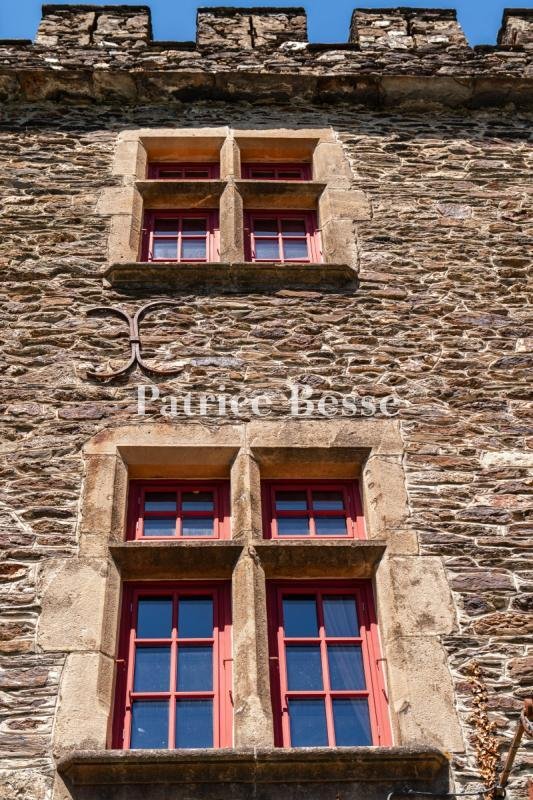
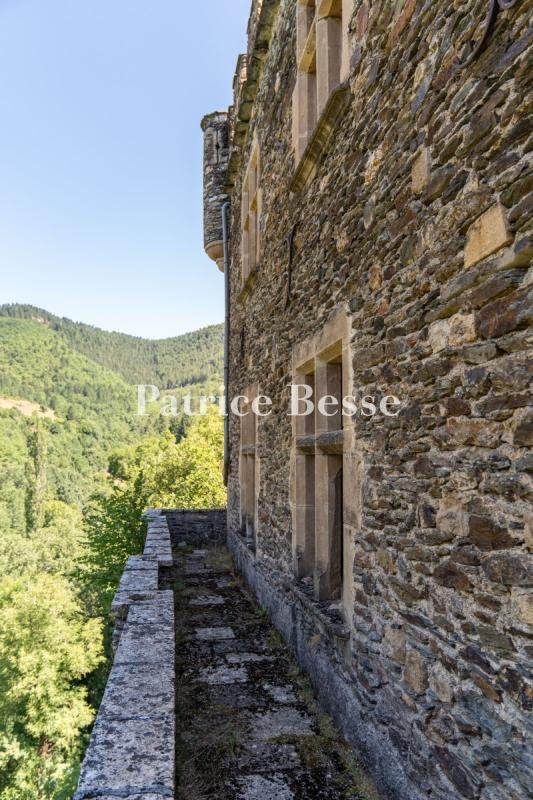
Un castrum con un castillo, una granja y edificios anexos rodeado de 13 hectáreas de bosque con vistas al valle, en Florac, en el sur del departamento de Lozère. Situado en una posición dominante sobre su espolón rocoso, el castillo con sus almenas se puede ver desde lejos. Los primeros cimientos datan del siglo XII, pero el edificio actual probablemente se remonta al siglo XV, cuando el feudo pasó a estar bajo el control del obispo de Mende. Pasó por varias familias a través del matrimonio y, en el siglo XVIII, sufrió daños y luego se vendió en una subasta durante la Revolución. Adquirida a principios del siglo XX, ha permanecido en la misma familia, que la ha mantenido como casa de vacaciones hasta la actualidad. El camino de 300 metros que conduce a la propiedad despierta curiosidad y no revela sus secretos hasta el último minuto. El camino se abre a una magnífica vista y a la llanura, que resaltan el edificio principal y la escena digna de una pintura. Construido en esquisto local pesado y sin enlucir, con paredes gruesas, el castillo tiene una cierta austeridad, típica de las Cevenas. La arquitectura conserva las huellas características de sus orígenes, en particular las ventanas en forma de cruz y las puertas en arco, mientras que los restos de un parapeto dan vida a la fachada norte. La disposición de las ventanas es bastante regular, con marcos de sillería y lunares en las esquinas, y ventanas con paneles pequeños. Construida un poco más abajo y sin pasar desapercibida, la masía «Bancels» ocupa la ladera sur. Incluye una casa reformada. Por último, la pequeña casa «la Gleyzette», con acceso independiente, está un poco más abajo, hacia el oeste. Las fachadas están formadas por una unión de esquisto, solo en la vivienda que cierra el edificio de la granja por el oeste, con ventanas en su mayoría rectas de diferentes tamaños. Los tejados son de dos vertientes con tejas de cristal. La singularidad y la unidad de la finca se pueden ver de inmediato, y la ausencia de vecinos y la poca visibilidad desde el exterior se traducen en paz y tranquilidad para sus ocupantes.
La información sobre los riesgos a los que está expuesta esta propiedad está disponible en el sitio web de Géorisques: https://www.georisques.gouv.fr/
La información sobre los riesgos a los que está expuesta esta propiedad está disponible en el sitio web de Géorisques: https://www.georisques.gouv.fr/
A castrum with a château, farm building and outbuildings surrounded by 13 hectares of woodland overlooking the valley, in Florac, in the south of the Lozère department . Situated in a dominant position on its rocky spur, the château with its crenelations can be seen from afar. The first foundations date back to the 12th century, but the current building probably dates back to the 15th century, when the fiefdom came under the control of the Bishop of Mende. It passed through various families through marriage and, in the 18th century, was damaged and then sold at auction during the Revolution. Acquired at the beginning of the 20th century, it has remained in the same family, who have maintained it as a holiday home until the present day. The 300-metre-long path leading to the property arouses curiosity and does not reveal its secrets until the last minute. The path opens out onto a magnificent view and the plain, which highlight the main building and the scene worthy of a painting. Built in heavy, unplastered local schist, with thick walls, the château has a certain austerity about it, typical of the Cévennes. The architecture retains characteristic traces from its origins, in particular cross windows and arched doors, while a remnant of a parapet walk enlivens the north façade. The layout of the windows is fairly regular, with ashlar surrounds and corner quoins, and small-paned windows. Built slightly below and not overlooked, the ”Bancels” farmhouse occupies the southern slope. It includes a renovated house. Finally, the small house ”la Gleyzette”, with an independent access is slightly below to the west. The façades are made up of a schist bonding, only rendered on the dwelling that closes off the farm building to the west, with mostly straight windows of varying sizes. The roofs are of two slopes with lauze tiles. The uniqueness and unity of the estate can be seen immediately, and the absence of neighbours and low visibility from outside translate into peace and quiet for its occupants.
La información sobre los riesgos a los que está expuesta esta propiedad está disponible en el sitio web de Géorisques: https://www.georisques.gouv.fr/
La información sobre los riesgos a los que está expuesta esta propiedad está disponible en el sitio web de Géorisques: https://www.georisques.gouv.fr/
-
Tipo de propiedad
Castillo
-
Precio/pie²
$56
Características
Explorar la zona
Florac, Florac Trois Rivières, Francia
Ver en Google Maps
Precio por sqft
Bajo
Alto
Se unió hace 3 años
Usted ha preguntado por esta propiedad
El agente se comunicará con usted pronto por
Publicado por
668
Anuncios
2023
Se unió
Reserva una visita con the agent
Elija una fecha y si prefiere una visita virtual o presencial con el agente.
Fecha preferida
Tipo de tour
Última actualización
Julio 16
Primera publicación
Sep 2, 2025
Referencia del anuncio
387981_JE
La confianza de los mejores brokers del mundo
Los agentes tras las propiedades más excepcionales del mundo publican en JamesEdition.
- Anuncios de Sotheby's, Christie's, BARNES y Engel & Völkers
- Cada anuncio se revisa antes de publicarse
- Conecte directamente con agentes verificados
Al continuar, acepta nuestros Términos y la Política de Privacidad.