$726,905
Contemporaine 155m², Potentiel 215, Terrain 1125m²
- 4 Hab.
- 1 Baños
- 1,669 Sqft
- 12,110 Sqft lot
- Actualizado: Ayer
Sobre la propiedad
La descripción se tradujo automáticamente.
La descripción se muestra en el idioma original.
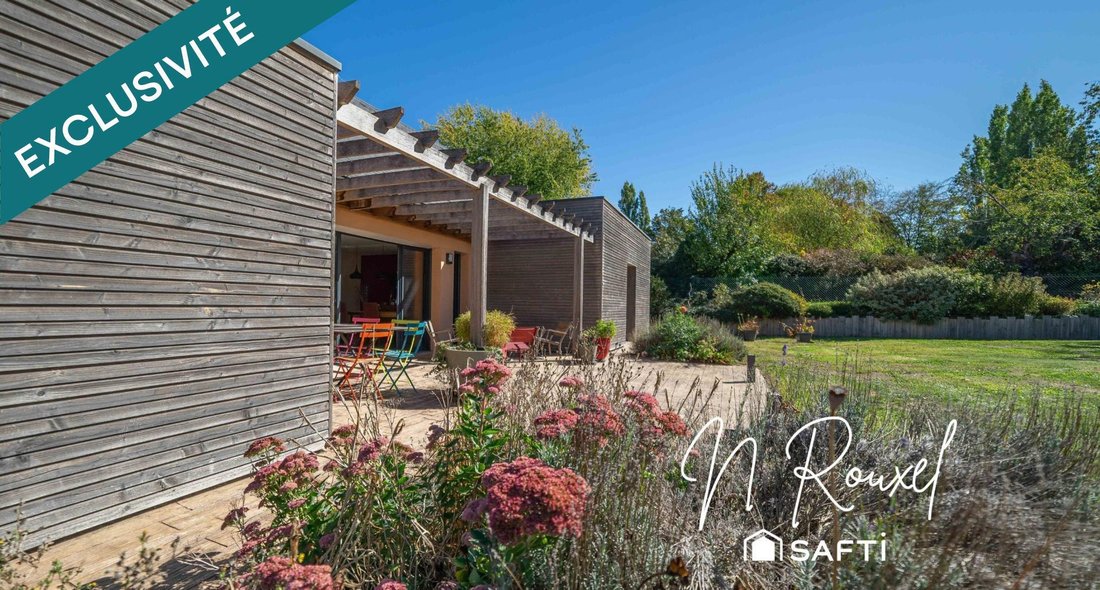
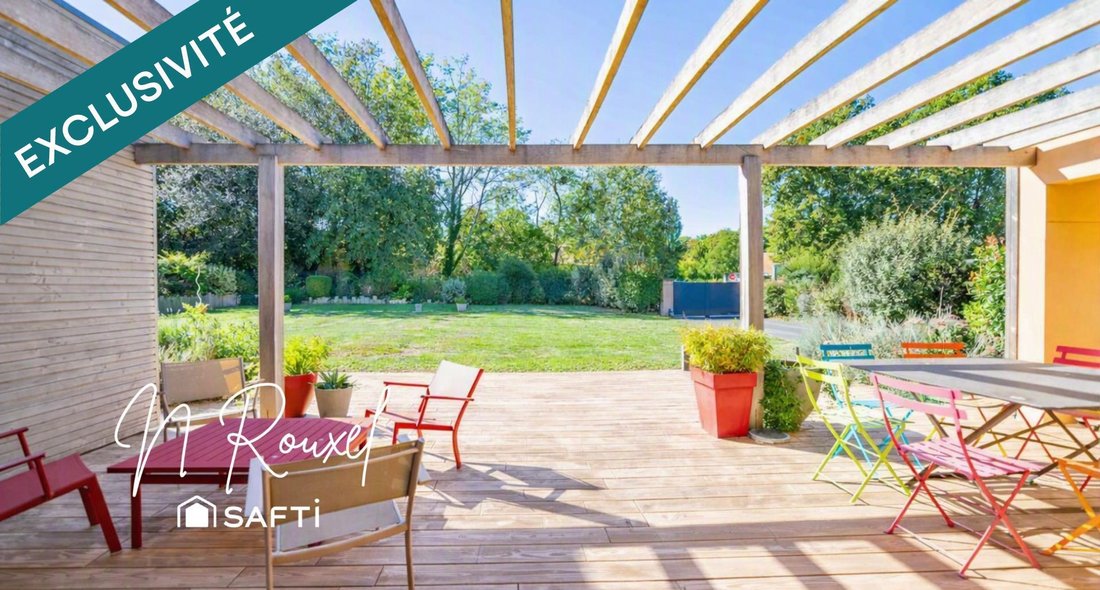
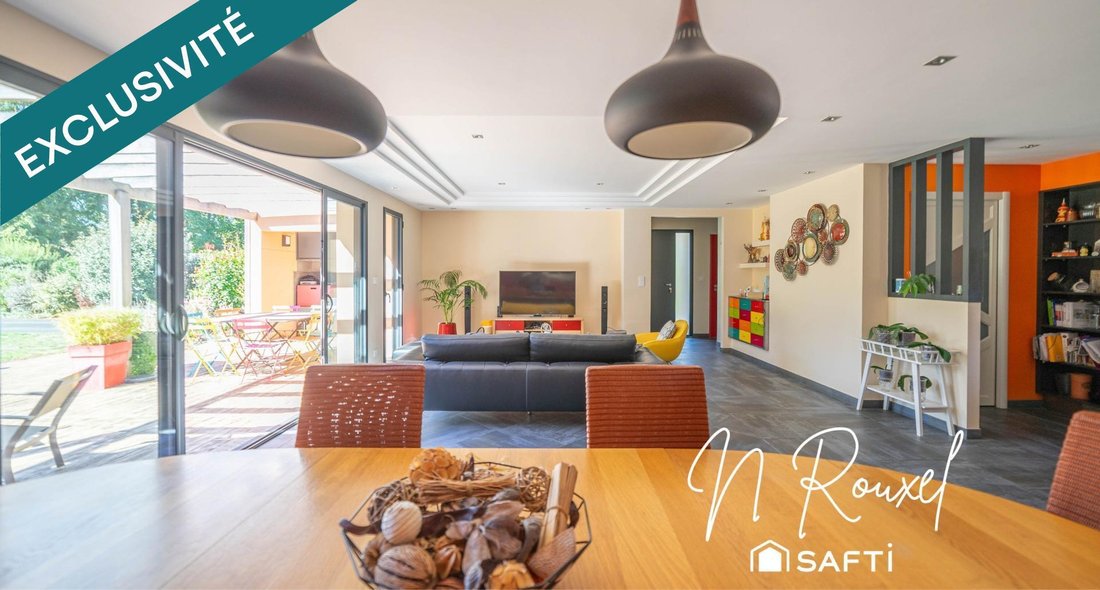
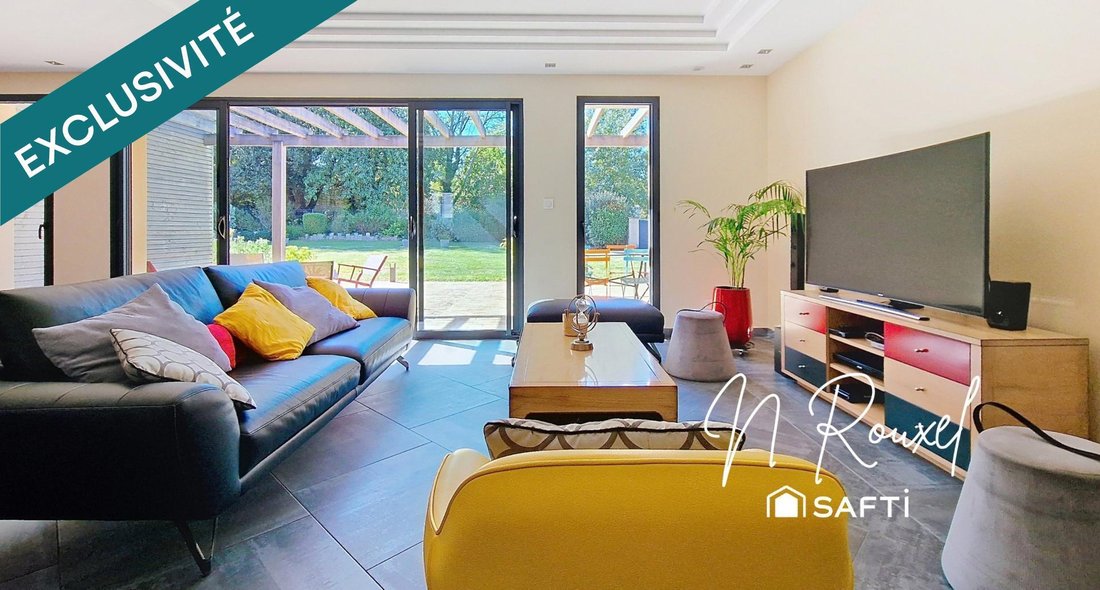
New and exclusively in my showcase, this single-story contemporary home of 155m² with refined finishes thrives in the heart of a 1125m² green oasis, quiet and secluded. The entrance hall sets the tone immediately. The 60m² living area, bright and open, combines a modern, fully equipped eat-in kitchen, dining room, and living room, extended by two terraces, including one facing south with a pergola
New and exclusively in my showcase, this single-story contemporary home of 155m² with refined finishes thrives in the heart of a 1125m² green oasis, quiet and secluded. The entrance hall sets the tone immediately. The 60m² living area, bright and open, combines a modern, fully equipped eat-in kitchen, dining room, and living room, extended by two terraces, including one facing south with a pergola and summer kitchen.
The spacious, light-filled bedrooms each have their own walk-in closet, creating a comfortable sleeping area. A fourth room can serve as an office or guest bedroom. Additionally, there is a bathroom with double sinks, a walk-in shower, and suspended toilets, a large utility/laundry room, and separate toilets.
The attic (100m² floor area / 60m² living space), fully insulated and finished, accessible by a modern beech staircase, offers affordable potential for conversion into two to three additional bedrooms with a bathroom.
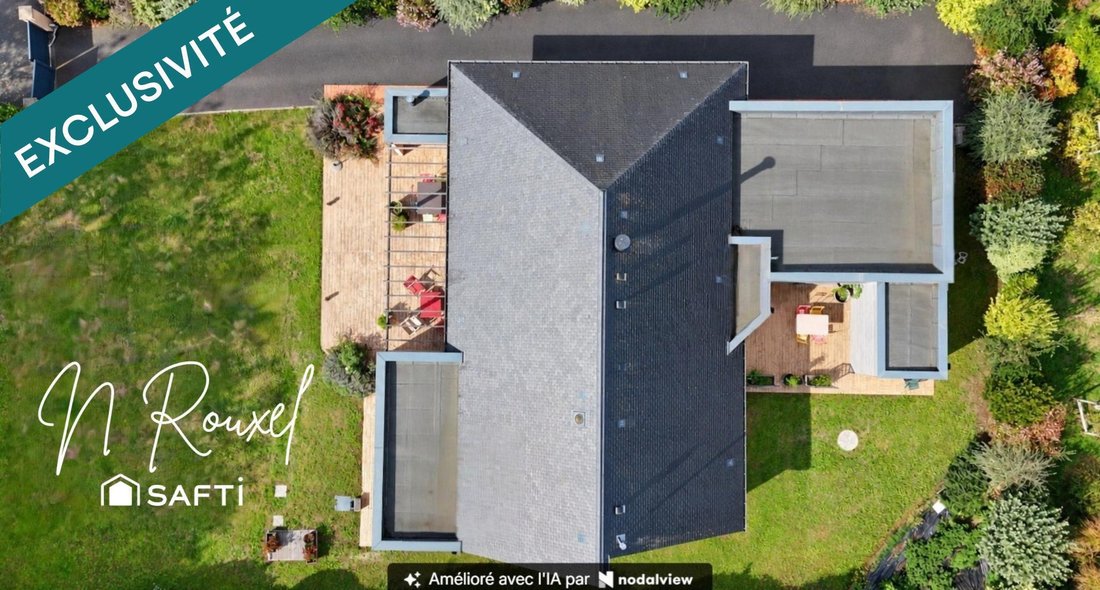
Outside: landscaped garden, double carport, sturdy garden shed, paved driveway, and numerous private parking spaces ensuring daily comfort.
High-end features include: natural slate roof, large aluminum/PVC double-glazed windows, centralized roller shutters, air-to-water heat pump with underfloor heating, double-flow ventilation, video intercom with motorized gate opening, and water recovery system. Remarkable energy performance: DPE A.
A rare property combining contemporary architecture, comfort, and potential in a sought-after environment on the outskirts of Caen. All shops, services, and a greenway nearby. Visits 7 days a week.
Information on risks related to this property is available on the Géorisques website.
Sale price: €650,000
Fees paid by the seller
Contact your SAFTI advisor: Nathalie ROUXEL, Tel.: [hidden information], Email: [hidden information] - EI - Commercial agent registered with the Caen RSAC under number [hidden information]
La información sobre los riesgos a los que está expuesta esta propiedad está disponible en el sitio web de Géorisques: https://www.georisques.gouv.fr/
The spacious, light-filled bedrooms each have their own walk-in closet, creating a comfortable sleeping area. A fourth room can serve as an office or guest bedroom. Additionally, there is a bathroom with double sinks, a walk-in shower, and suspended toilets, a large utility/laundry room, and separate toilets.
The attic (100m² floor area / 60m² living space), fully insulated and finished, accessible by a modern beech staircase, offers affordable potential for conversion into two to three additional bedrooms with a bathroom.
Outside: landscaped garden, double carport, sturdy garden shed, paved driveway, and numerous private parking spaces ensuring daily comfort.
High-end features include: natural slate roof, large aluminum/PVC double-glazed windows, centralized roller shutters, air-to-water heat pump with underfloor heating, double-flow ventilation, video intercom with motorized gate opening, and water recovery system. Remarkable energy performance: DPE A.
A rare property combining contemporary architecture, comfort, and potential in a sought-after environment on the outskirts of Caen. All shops, services, and a greenway nearby. Visits 7 days a week.
Information on risks related to this property is available on the Géorisques website.
Sale price: €650,000
Fees paid by the seller
Contact your SAFTI advisor: Nathalie ROUXEL, Tel.: [hidden information], Email: [hidden information] - EI - Commercial agent registered with the Caen RSAC under number [hidden information]
La información sobre los riesgos a los que está expuesta esta propiedad está disponible en el sitio web de Géorisques: https://www.georisques.gouv.fr/
-
Tipo de propiedad
Casa
-
Año de construcción
2016
-
Precio/pie²
$435
-
Emisiones
A
-
Consumo
A
Características
- Jardín
- Terraza
- Vista al Agua
- Vestidor
- Cocina exterior
- Moderno
- Pérgola
- Oficina
- Aparcamiento
Explorar la zona
Centre, Fleury-sur-Orne, Francia
Ver en Google Maps
Precio por sqft
Bajo
Alto
Se unió hace 3 años
Usted ha preguntado por esta propiedad
El agente se comunicará con usted pronto por
Publicado por
4666
Anuncios
2023
Se unió
Reserva una visita con the agent
Elija una fecha y si prefiere una visita virtual o presencial con el agente.
Fecha preferida
Tipo de tour
Última actualización
Ayer
Primera publicación
Octubre 7
Referencia del anuncio
1723280
Propiedades similares cercanas
Nuevos anuncios en Centre

Explorar más viviendas en venta
Centre, Fleury-sur-Orne, Francia tipos de propiedad
Centre, Fleury-sur-Orne, Francia búsquedas populares
Guías e historias relacionadas
La confianza de los mejores brokers del mundo
Los agentes tras las propiedades más excepcionales del mundo publican en JamesEdition.
- Anuncios de Sotheby's, Christie's, BARNES y Engel & Völkers
- Cada anuncio se revisa antes de publicarse
- Conecte directamente con agentes verificados
Al continuar, acepta nuestros Términos y la Política de Privacidad.