

$531,738
Fleury D Aude House 9 Room(s) 240 M2
- 5 Hab.
- 2,584 Sqft
- Actualizado: Octubre 29
Sobre la propiedad
La descripción se tradujo automáticamente.
La descripción se muestra en el idioma original.
Guaranteed crush for this magnificent building offering the charm of the old and exceptional volumes (approximately 240 m² of living space spread over 3 levels).
You will be seduced by these detailed features below by level:
On the Ground Floor: Warm living spaces
Entrance: A spacious entrance hall of 17 m² that immediately sets the tone for the volumes of the house.
Living Room: A
You will be seduced by these detailed features below by level:
On the Ground Floor: Warm living spaces
Entrance: A spacious entrance hall of 17 m² that immediately sets the tone for the volumes of the house.
Living Room: A
Guaranteed crush for this magnificent building offering the charm of the old and exceptional volumes (approximately 240 m² of living space spread over 3 levels).
You will be seduced by these detailed features below by level:
On the Ground Floor: Warm living spaces
Entrance: A spacious entrance hall of 17 m² that immediately sets the tone for the volumes of the house.
Living Room: A beautiful room of approximately 22 m² facing South, warm thanks to its fireplace equipped with a wood stove.
Dining Room: An independent reception area of approximately 19 m² with a superb original fireplace.
Kitchen: A large dining kitchen of approximately 19 m² equipped with a wood insert, opening directly onto a pleasant courtyard (with independent toilet).
A first bedroom (or office) of approximately 12 m²
On Level 1: The main sleeping area
Landing: A hallway of 8 m² that ideally serves the floor.
Master Suite: A magnificent bedroom of approximately 22 m² bathed in light thanks to its two French doors opening onto a South-facing balcony with a magnificent view of the Church. It has its own fireplace (with heat recovery) and a private shower room with toilet.
Bedrooms 3 & 4: Two beautiful bedrooms of approximately 19 and 14 m² complete this level.
Bathroom: A large family bathroom of approximately 9.5 m² equipped with a shower, a small bathtub, double sink, and toilet.
Dressing Room: A first independent dressing room of 3 m².
On Level 2: Relaxation area, workshop, and panoramic roof terrace
Landing: A landing of approximately 7 m² distributing the top floor.
Workshop: A superb room of approximately 22 m² with authentic tiles on the floor, ideal for an artist, a large office, or a creative space.
Gym (or Bedroom 5): A space of approximately 14 m² with unique charm featuring its exposed stone wall.
Second Living Room / Summer Kitchen: An additional living space of approximately 20 m² (living room/kitchen/dining room), ideal for the top floor or for entertaining. It opens directly to the outside with a large bay window with electric roller shutter.
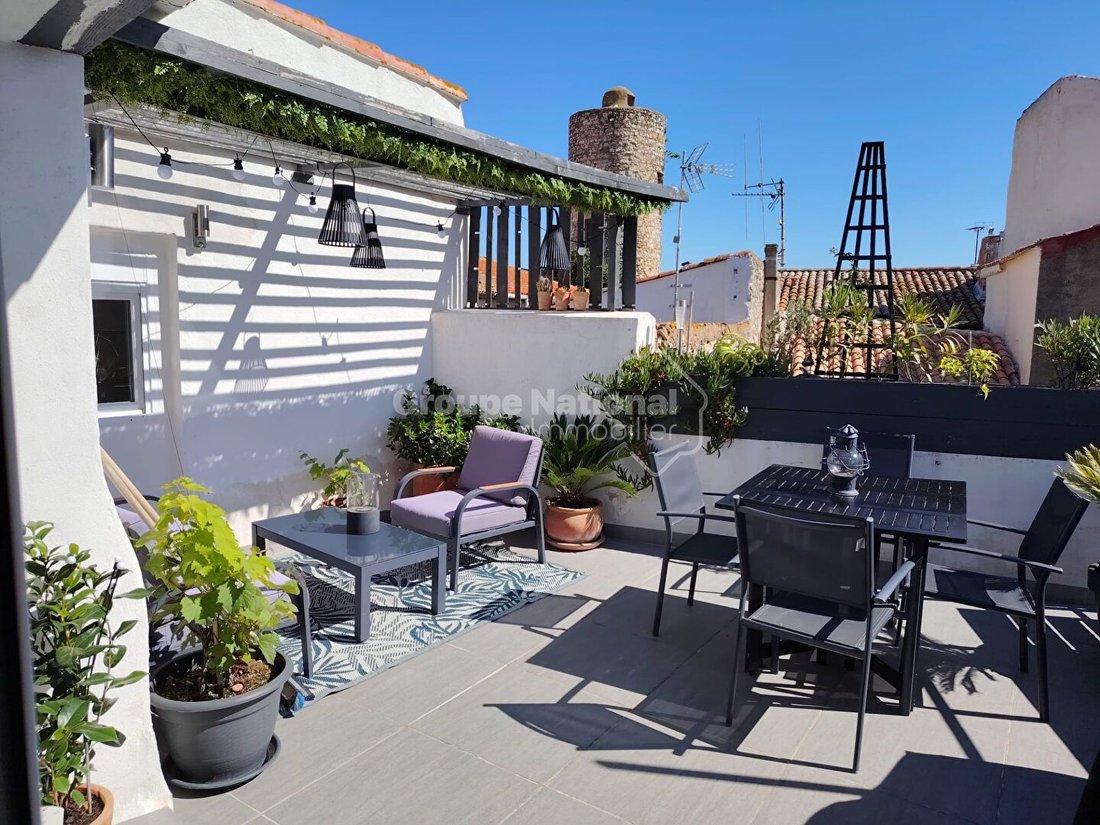
Roof Terrace: A magnificent terrace of approximately 25 m², offering an unobstructed view with no overlooking. A true haven of peace in the city center.
Amenities: A shower room with toilet, as well as a second dressing room of approximately 3 m².
? The highlights of this rare property:
Volumes & Height: A superb ceiling height of over 3 meters that brings incomparable brightness and a feeling of space.
The charm of authenticity: Beautifully preserved original cement tile floors, moldings on the ceiling, and fireplaces in almost every room.
The outdoor space: A roof terrace of approximately 25 m², a true haven of peace for your sunny lunches or summer evenings.
Very well insulated house, efficient Dietrich condensing boiler, the exposure and thick walls of this building allow for an ideal ambient temperature in summer and winter.
Fiber optic.
? Note that this configuration over 3 levels offers excellent flexibility. The top floor (with its beautiful living room, shower room, terrace, and bedrooms/workshop) can very well be used as an independent space for guests, teenagers, or even for seasonal rental.
A rare gem on the market. This stone house is ideal for lovers of history and authenticity who do not want to compromise on space. You are 15 minutes by car from the highway, Narbonne or Béziers, and 8 km from the beaches.
Ideally located, you can do everything on foot, the medical center, pharmacy, supermarket, shops, bus stop, post office, and town hall are all within 5 minutes.
La información sobre los riesgos a los que está expuesta esta propiedad está disponible en el sitio web de Géorisques: https://www.georisques.gouv.fr/
You will be seduced by these detailed features below by level:
On the Ground Floor: Warm living spaces
Entrance: A spacious entrance hall of 17 m² that immediately sets the tone for the volumes of the house.
Living Room: A beautiful room of approximately 22 m² facing South, warm thanks to its fireplace equipped with a wood stove.
Dining Room: An independent reception area of approximately 19 m² with a superb original fireplace.
Kitchen: A large dining kitchen of approximately 19 m² equipped with a wood insert, opening directly onto a pleasant courtyard (with independent toilet).
A first bedroom (or office) of approximately 12 m²
On Level 1: The main sleeping area
Landing: A hallway of 8 m² that ideally serves the floor.
Master Suite: A magnificent bedroom of approximately 22 m² bathed in light thanks to its two French doors opening onto a South-facing balcony with a magnificent view of the Church. It has its own fireplace (with heat recovery) and a private shower room with toilet.
Bedrooms 3 & 4: Two beautiful bedrooms of approximately 19 and 14 m² complete this level.
Bathroom: A large family bathroom of approximately 9.5 m² equipped with a shower, a small bathtub, double sink, and toilet.
Dressing Room: A first independent dressing room of 3 m².
On Level 2: Relaxation area, workshop, and panoramic roof terrace
Landing: A landing of approximately 7 m² distributing the top floor.
Workshop: A superb room of approximately 22 m² with authentic tiles on the floor, ideal for an artist, a large office, or a creative space.
Gym (or Bedroom 5): A space of approximately 14 m² with unique charm featuring its exposed stone wall.
Second Living Room / Summer Kitchen: An additional living space of approximately 20 m² (living room/kitchen/dining room), ideal for the top floor or for entertaining. It opens directly to the outside with a large bay window with electric roller shutter.
Roof Terrace: A magnificent terrace of approximately 25 m², offering an unobstructed view with no overlooking. A true haven of peace in the city center.
Amenities: A shower room with toilet, as well as a second dressing room of approximately 3 m².
? The highlights of this rare property:
Volumes & Height: A superb ceiling height of over 3 meters that brings incomparable brightness and a feeling of space.
The charm of authenticity: Beautifully preserved original cement tile floors, moldings on the ceiling, and fireplaces in almost every room.
The outdoor space: A roof terrace of approximately 25 m², a true haven of peace for your sunny lunches or summer evenings.
Very well insulated house, efficient Dietrich condensing boiler, the exposure and thick walls of this building allow for an ideal ambient temperature in summer and winter.
Fiber optic.
? Note that this configuration over 3 levels offers excellent flexibility. The top floor (with its beautiful living room, shower room, terrace, and bedrooms/workshop) can very well be used as an independent space for guests, teenagers, or even for seasonal rental.
A rare gem on the market. This stone house is ideal for lovers of history and authenticity who do not want to compromise on space. You are 15 minutes by car from the highway, Narbonne or Béziers, and 8 km from the beaches.
Ideally located, you can do everything on foot, the medical center, pharmacy, supermarket, shops, bus stop, post office, and town hall are all within 5 minutes.
La información sobre los riesgos a los que está expuesta esta propiedad está disponible en el sitio web de Géorisques: https://www.georisques.gouv.fr/
-
Tipo de propiedad
Casa
-
Precio/pie²
$205
Características
Explorar la zona
Fleury, Occitania, Francia
Ver en Google Maps
Precio por sqft
Bajo
Alto
Se unió hace 1 año
Usted ha preguntado por esta propiedad
El agente se comunicará con usted pronto por
Publicado por
7
Anuncios
2025
Se unió
Reserva una visita con the agent
Elija una fecha y si prefiere una visita virtual o presencial con el agente.
Fecha preferida
Tipo de tour
Última actualización
Octubre 29
Primera publicación
Agosto 4
Referencia del anuncio
1275
Toda la información sobre propiedades se muestra en base a los datos más precisos que tenemos en el momento de la publicación. Los detalles sobre cómo recopilamos y verificamos estos datos se encuentran en la sección 5 de nuestros Términos y Condiciones.
Propiedades similares cercanas
Nuevos anuncios en Fleury

Explorar más viviendas en venta
Fleury, Occitania, Francia tipos de propiedad
Fleury, Occitania, Francia búsquedas populares
- Propiedades Vista Panorámica en Fleury, Occitania, Francia
- Propiedades Vista al Mar en Fleury, Occitania, Francia
- Propiedades Frente al mar en Fleury, Occitania, Francia
- Propiedades Privacidad en Fleury, Occitania, Francia
- Propiedades Frente al Agua en Fleury, Occitania, Francia
- Propiedades Moderno en Fleury, Occitania, Francia
- Propiedades Obras nuevas en Fleury, Occitania, Francia
- Propiedades con Gimnasio en Fleury, Occitania, Francia
- Propiedades con Aire Acondicionado en Fleury, Occitania, Francia
- Propiedades Frente al Mar en Fleury, Occitania, Francia
- Propiedades con Bodega en Fleury, Occitania, Francia
- Propiedades con Jacuzzi en Fleury, Occitania, Francia
- Propiedades con Balcón en Fleury, Occitania, Francia
- Propiedades Frente al mar en Fleury, Occitania, Francia
- Propiedades con Cocina abierta en Fleury, Occitania, Francia
- Propiedades Renovado en Fleury, Occitania, Francia
- Propiedades Vista al Agua en Fleury, Occitania, Francia
Guías e historias relacionadas
La confianza de los mejores brokers del mundo
Los agentes tras las propiedades más excepcionales del mundo publican en JamesEdition.
- Anuncios de Sotheby's, Christie's, BARNES y Engel & Völkers
- Cada anuncio se revisa antes de publicarse
- Conecte directamente con agentes verificados
Al continuar, acepta nuestros Términos y la Política de Privacidad.