$725,998
Maison À Vendre 6 Pièces Fleurieu Sur Saone (69)
- 4 Hab.
- 1 Baños
- 1,292 Sqft
- 6,007 Sqft lot
- Actualizado: Ayer
Sobre la propiedad
La descripción se tradujo automáticamente.
La descripción se muestra en el idioma original.
69250 FLEURIEU-SUR-SAÔNE – ARCHITECT-DESIGNED HOUSE 120 M² – 4 BEDROOMS – 558 M² LAND – POOL – ENERGY RATING A/A
CONTEMPORARY ELEGANCE, POOL, AND EXCEPTIONAL ENERGY PERFORMANCE
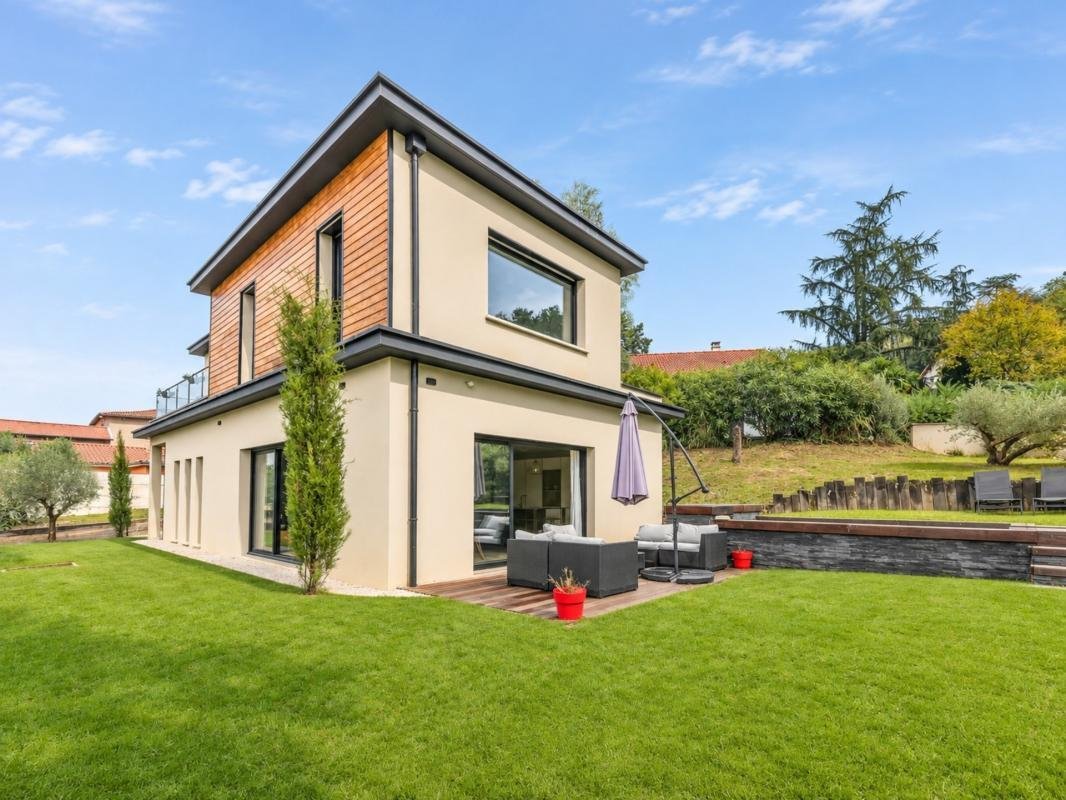
In Fleurieu-sur-Saône, just outside Lyon, discover this stunning 2024 architect-designed house offering approximately 120 m² of living space on a landscaped 558 m² plot with a pool. Thoughtful architecture
CONTEMPORARY ELEGANCE, POOL, AND EXCEPTIONAL ENERGY PERFORMANCE
In Fleurieu-sur-Saône, just outside Lyon, discover this stunning 2024 architect-designed house offering approximately 120 m² of living space on a landscaped 558 m² plot with a pool. Thoughtful architecture
69250 FLEURIEU-SUR-SAÔNE – ARCHITECT-DESIGNED HOUSE 120 M² – 4 BEDROOMS – 558 M² LAND – POOL – ENERGY RATING A/A
CONTEMPORARY ELEGANCE, POOL, AND EXCEPTIONAL ENERGY PERFORMANCE
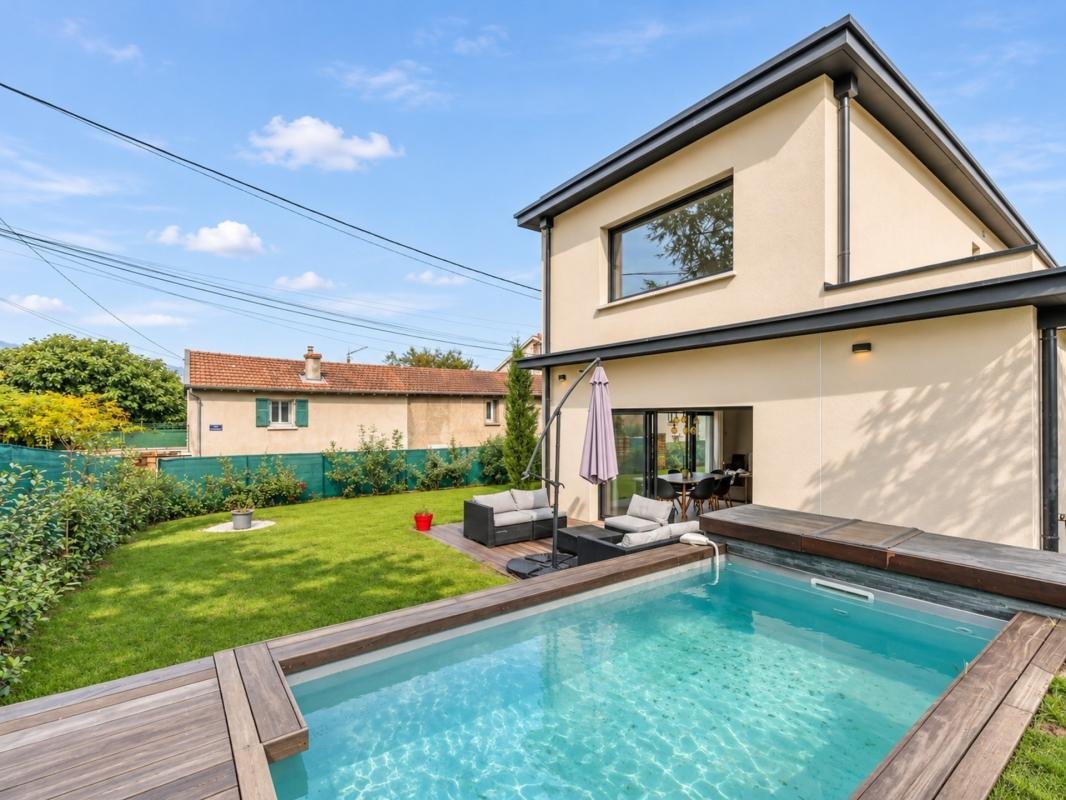
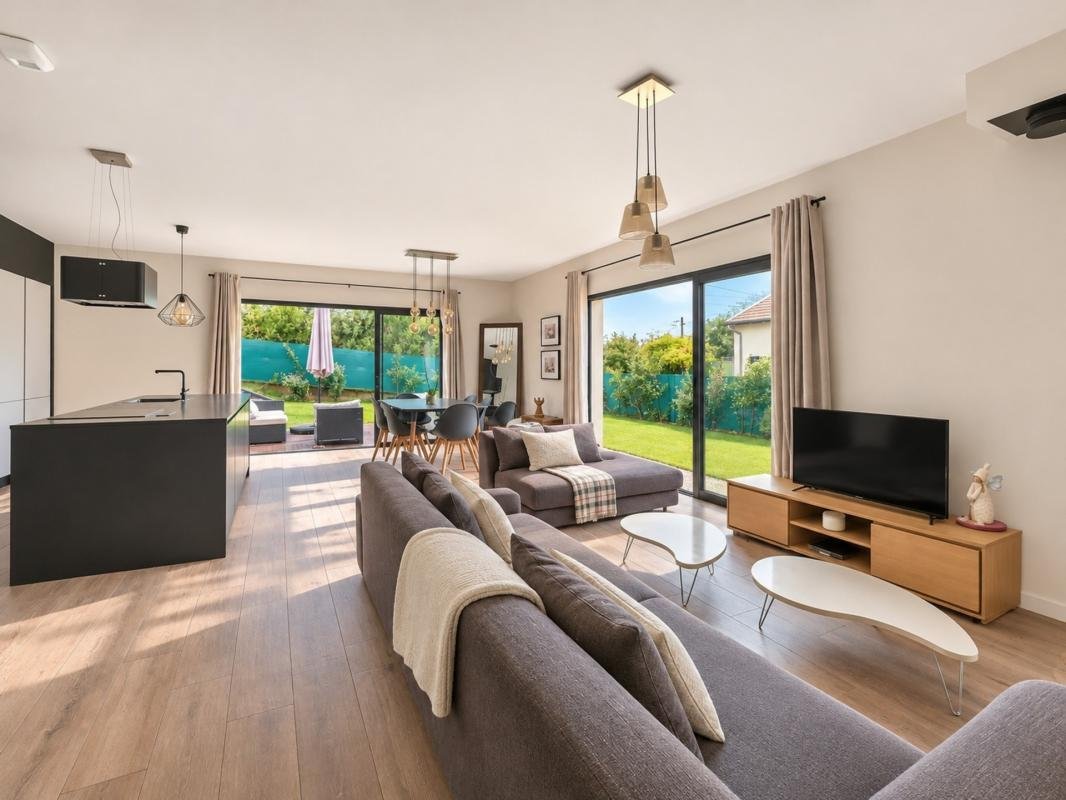
In Fleurieu-sur-Saône, just outside Lyon, discover this stunning 2024 architect-designed house offering approximately 120 m² of living space on a landscaped 558 m² plot with a pool. Thoughtful architecture, quality materials, natural light, and an A/A energy rating: a home where comfort and modernity meet.
A WELCOMING AND BRIGHT LIVING AREA
From the entrance, the generous spaces set the tone. The large, light-filled living room features a spacious open kitchen, perfect for family moments or entertaining guests. The installation for a stove is already planned to enhance the warm atmosphere.
A ground-floor bedroom offers multiple possibilities: guest room, office, or a single-level sleeping area.
THREE BEDROOMS UPSTAIRS, INCLUDING A MASTER SUITE
The master suite includes a private bathroom and a balcony. A second, particularly spacious bedroom has its own adjoining bathroom. The third bedroom, ideal for a child or baby, completes this floor. Well-designed spaces ensure comfort and privacy for everyone.
AN OUTDOOR SPACE MADE FOR RELAXATION
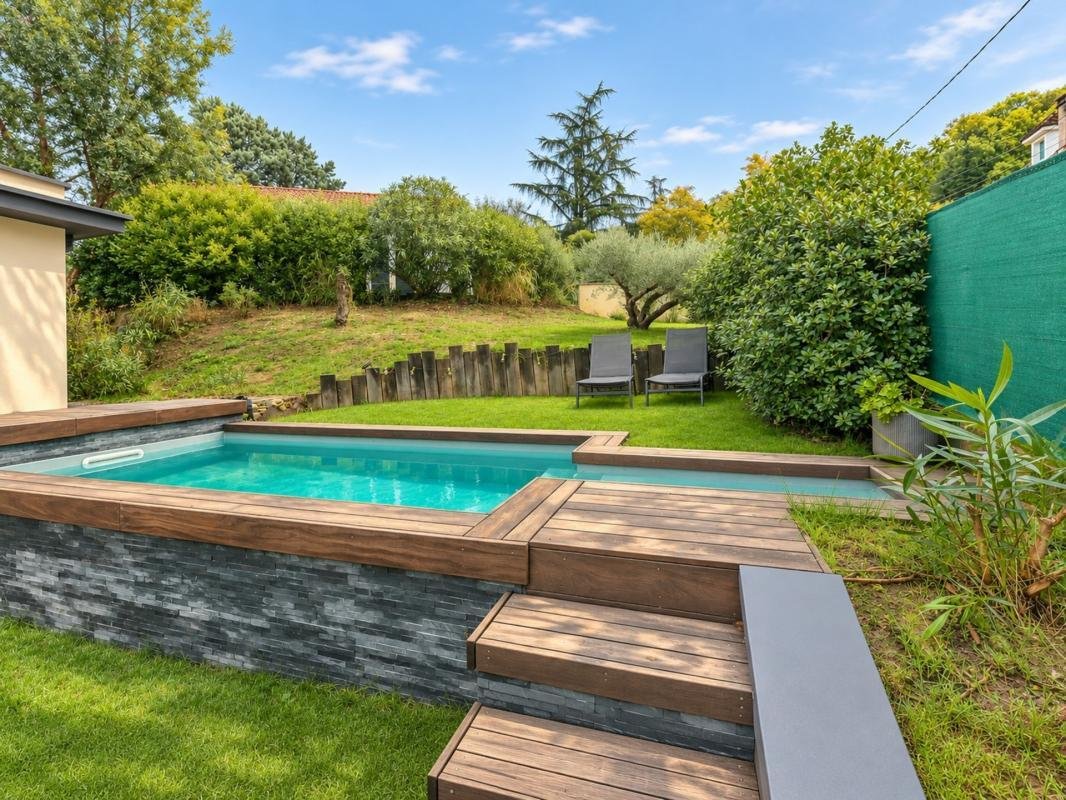
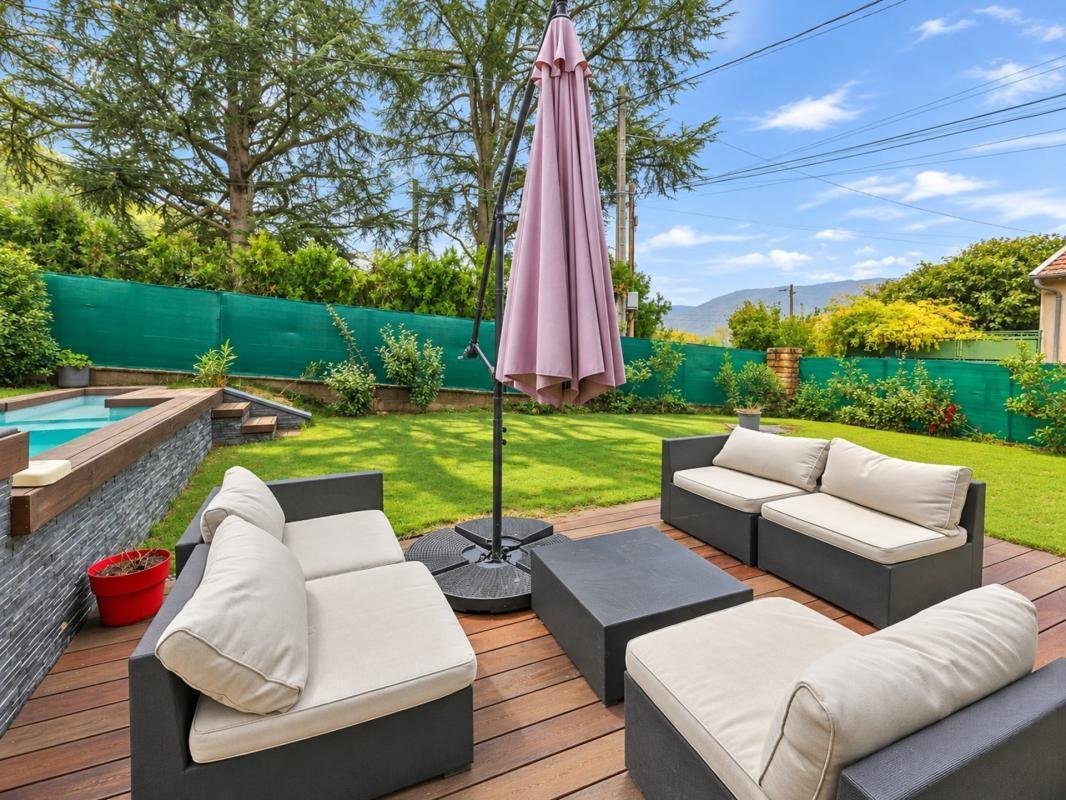
The landscaped garden and pool invite you to fully enjoy the sunny days. A carport completes the property, with the possibility to enclose it to create a garage, subject to necessary permissions.
AN EXEMPLARY ENERGY RATING: A/A
With an energy consumption of 52 kWh/m²/year and emissions of only 1 kg CO₂/m²/year, this house combines thermal comfort with cost control. Estimated annual energy costs range between €440 and €640 for standard use, according to the energy rating.
THE SAÔNE VALLEY NEAR LYON
Shops and services are within walking distance, childcare facilities nearby, Tourneyrand bus stops about 400 m away, and Couzon-au-Mont-d’Or train station 1.6 km away: a convenient location balancing family life and commuting.
KEY FEATURES AT A GLANCE
- Architect-designed house from 2024 – 120 m²
- Landscaped 558 m² plot
- 4 bedrooms, including 1 on the ground floor
- Master suite with balcony + bedroom with bathroom
- Large open kitchen and bright living room
- Stove installation ready
- Pool and garden
- Carport with potential for enclosure
- Amenities within walking distance
- Energy rating A / GHG rating A – 52 kWh/m²/year
A contemporary home with sought-after features, available for viewing by private appointment. Fees are payable by the seller.
Information on risks related to this property is available on the Géorisques website:
Contact Julie ARGOUD, Sole Proprietor, Commercial Agent OptimHome (RSAC No. Lyon Registry) *** (ref. 618783)
La información sobre los riesgos a los que está expuesta esta propiedad está disponible en el sitio web de Géorisques: https://www.georisques.gouv.fr/
CONTEMPORARY ELEGANCE, POOL, AND EXCEPTIONAL ENERGY PERFORMANCE
In Fleurieu-sur-Saône, just outside Lyon, discover this stunning 2024 architect-designed house offering approximately 120 m² of living space on a landscaped 558 m² plot with a pool. Thoughtful architecture, quality materials, natural light, and an A/A energy rating: a home where comfort and modernity meet.
A WELCOMING AND BRIGHT LIVING AREA
From the entrance, the generous spaces set the tone. The large, light-filled living room features a spacious open kitchen, perfect for family moments or entertaining guests. The installation for a stove is already planned to enhance the warm atmosphere.
A ground-floor bedroom offers multiple possibilities: guest room, office, or a single-level sleeping area.
THREE BEDROOMS UPSTAIRS, INCLUDING A MASTER SUITE
The master suite includes a private bathroom and a balcony. A second, particularly spacious bedroom has its own adjoining bathroom. The third bedroom, ideal for a child or baby, completes this floor. Well-designed spaces ensure comfort and privacy for everyone.
AN OUTDOOR SPACE MADE FOR RELAXATION
The landscaped garden and pool invite you to fully enjoy the sunny days. A carport completes the property, with the possibility to enclose it to create a garage, subject to necessary permissions.
AN EXEMPLARY ENERGY RATING: A/A
With an energy consumption of 52 kWh/m²/year and emissions of only 1 kg CO₂/m²/year, this house combines thermal comfort with cost control. Estimated annual energy costs range between €440 and €640 for standard use, according to the energy rating.
THE SAÔNE VALLEY NEAR LYON
Shops and services are within walking distance, childcare facilities nearby, Tourneyrand bus stops about 400 m away, and Couzon-au-Mont-d’Or train station 1.6 km away: a convenient location balancing family life and commuting.
KEY FEATURES AT A GLANCE
- Architect-designed house from 2024 – 120 m²
- Landscaped 558 m² plot
- 4 bedrooms, including 1 on the ground floor
- Master suite with balcony + bedroom with bathroom
- Large open kitchen and bright living room
- Stove installation ready
- Pool and garden
- Carport with potential for enclosure
- Amenities within walking distance
- Energy rating A / GHG rating A – 52 kWh/m²/year
A contemporary home with sought-after features, available for viewing by private appointment. Fees are payable by the seller.
Information on risks related to this property is available on the Géorisques website:
Contact Julie ARGOUD, Sole Proprietor, Commercial Agent OptimHome (RSAC No. Lyon Registry) *** (ref. 618783)
La información sobre los riesgos a los que está expuesta esta propiedad está disponible en el sitio web de Géorisques: https://www.georisques.gouv.fr/
-
Tipo de propiedad
Casa
-
Año de construcción
2024
-
Precio/pie²
$562
-
Emisiones
A
-
Consumo
A
Características
- Jardín
- Piscina
- Moderno
- Cocina abierta
- Obras nuevas
- Jacuzzi
- Espacio de vida al aire libre
- Vista a la Montaña
- Estufa de gas
Características
Lote
- Vista a la Montaña
- Obras nuevas
- Moderno
Interior
- Isla de cocina
- Estufa de gas
- Jacuzzi
- Cocina abierta
Outdoor
- Terraza
- Balcón
- Aparcamiento
- Piscina
- Espacio de vida al aire libre
- Jardín
Explorar la zona
Fleurieu-sur-Saône, Auvernia-Ródano-Alpes, Francia
Ver en Google Maps
Precio por sqft
Bajo
Alto
Se unió hace 2 meses
Usted ha preguntado por esta propiedad
El agente se comunicará con usted pronto por
Publicado por
394
Anuncios
2026
Se unió
Reserva una visita con the agent
Elija una fecha y si prefiere una visita virtual o presencial con el agente.
Fecha preferida
Tipo de tour
Última actualización
Ayer
Primera publicación
Noviembre 10
Referencia del anuncio
830034150386
La confianza de los mejores brokers del mundo
Los agentes tras las propiedades más excepcionales del mundo publican en JamesEdition.
- Anuncios de Sotheby's, Christie's, BARNES y Engel & Völkers
- Cada anuncio se revisa antes de publicarse
- Conecte directamente con agentes verificados
Al continuar, acepta nuestros Términos y la Política de Privacidad.