$3,950,000
Single Family Detached Fletcher
- 4 Hab.
- 7 Baños
- 7,507 Sqft
- 10.14 Ac lot
- Actualizado: Agosto 7
-
2
Vistas de los últimos 30 días
- 1
- MLS#4399161
Sobre la propiedad
La descripción se tradujo automáticamente.
La descripción se muestra en el idioma original.
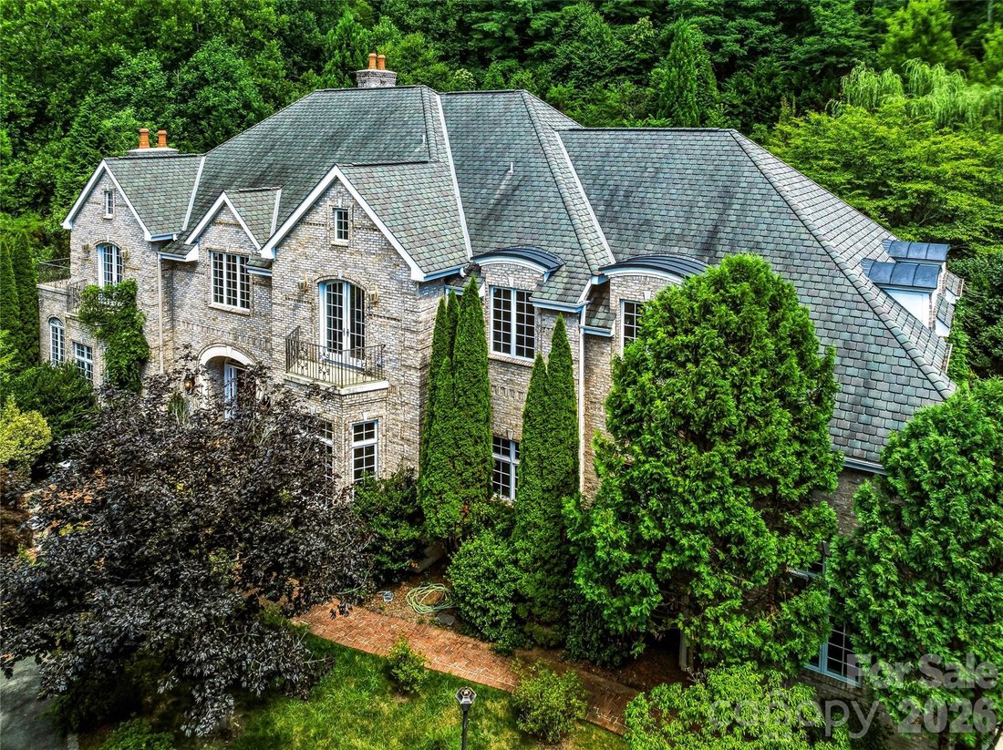
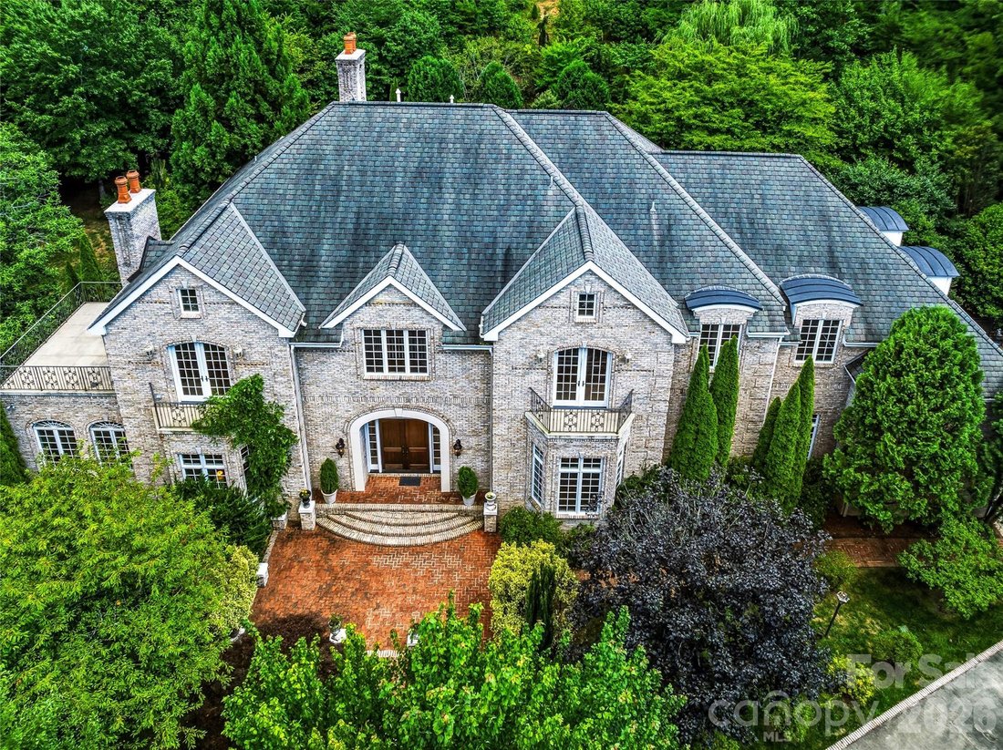
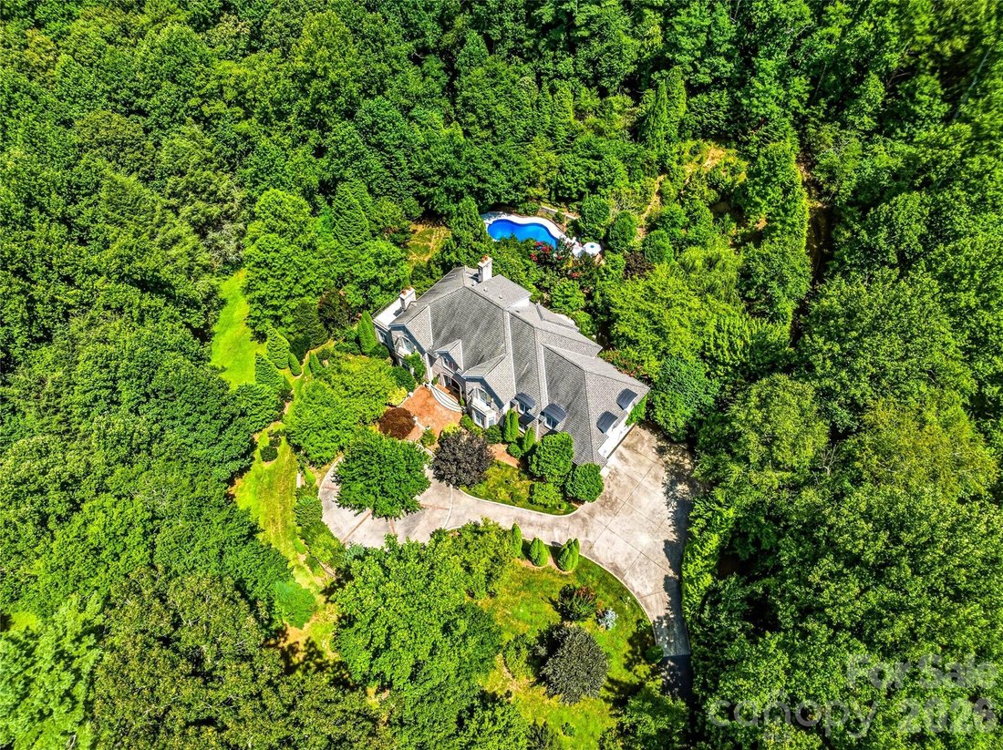
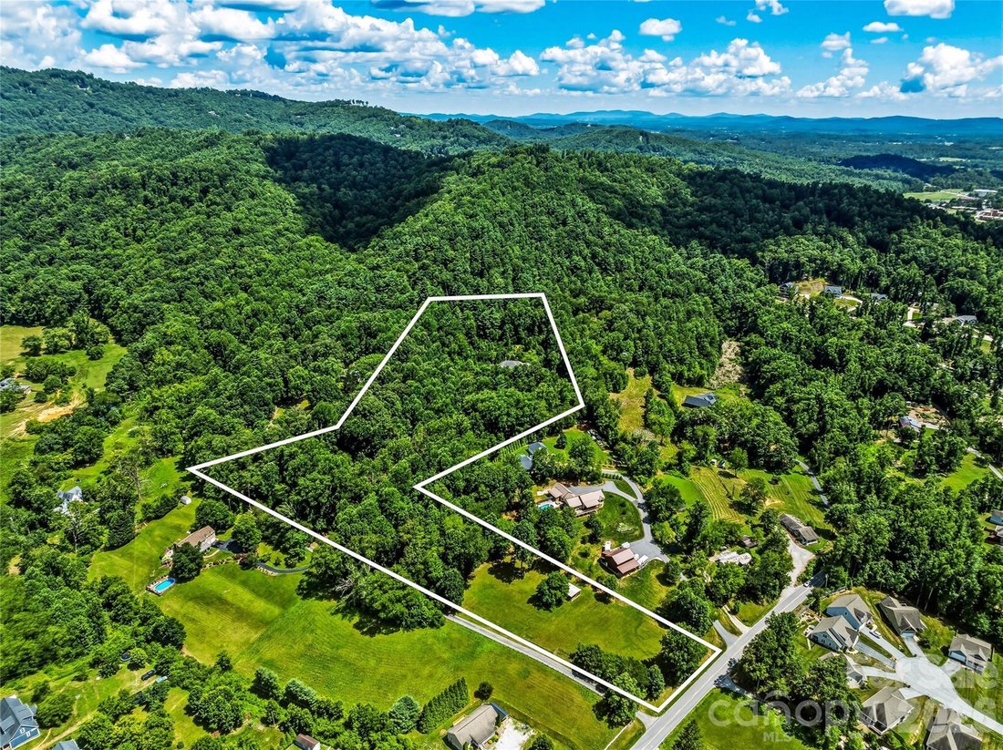
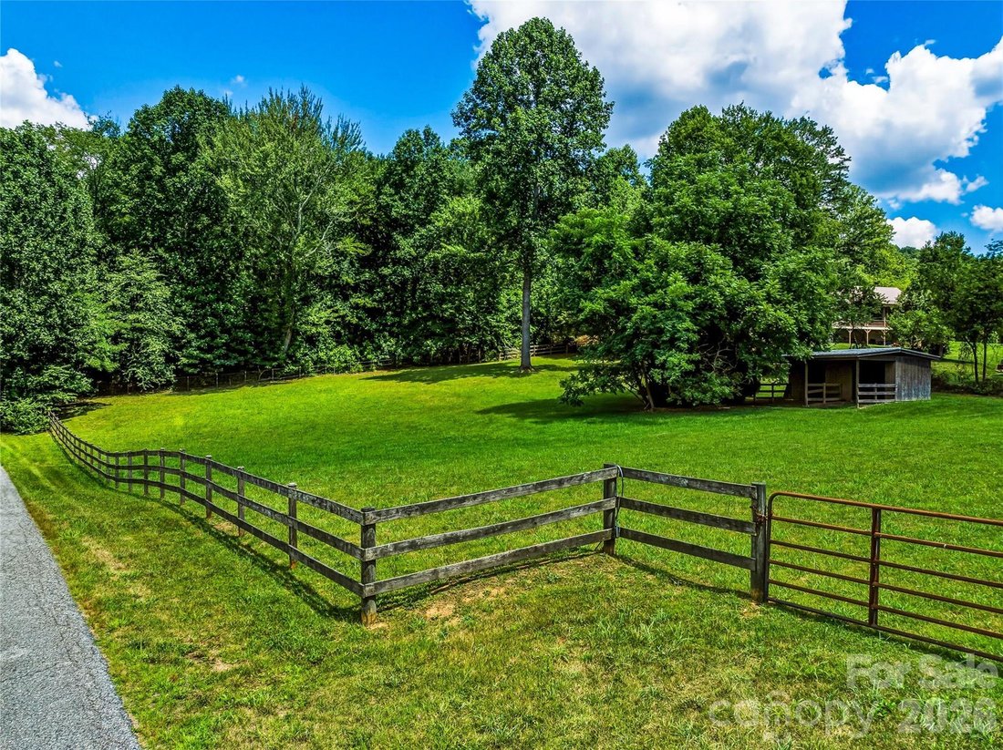
Winding through 10.13 private, park-like acres, the elegant driveway delivers you to one of Western North Carolina’s most extraordinary estates — a 7505 SF French Country residence where grand architecture and effortless luxury living exist in perfect harmony.
Inside, the scale is immediate and unhurried. A glass conservatory floods the main level with natural light. The study wraps you i
Inside, the scale is immediate and unhurried. A glass conservatory floods the main level with natural light. The study wraps you i
Winding through 10.13 private, park-like acres, the elegant driveway delivers you to one of Western North Carolina’s most extraordinary estates — a 7505 SF French Country residence where grand architecture and effortless luxury living exist in perfect harmony.
Inside, the scale is immediate and unhurried. A glass conservatory floods the main level with natural light. The study wraps you in cherry built-ins, coffered ceilings, and fireplace warmth. The great room — anchored by its own fireplace and wet bar — flows naturally toward the chef’s kitchen, where dual wall ovens, a gas cooktop, and an oversized island make entertaining feel less like hosting and more like living. A formal dining room, butler’s pantry, and sunlit breakfast room with terrace views complete the picture.
And then the doors open — and the estate truly reveals itself.
Brick paver walkways lead from the terraces and patios to the magnificent pool and fountain area, where the outdoor living is as considered as anything inside. A serene koi pond with waterfall. Curated gardens and meandering pathways. Multiple balconies positioned to catch every angle of light. The transition from great room to terrace to pool is seamless — designed for the kind of summer evening that starts at cocktail hour and ends when you finally decide the stars are enough.
Back inside, an elegant winding staircase leads to the primary suite — its own private world with fireplace, spa bath, heated tile floors, jetted tub, dual vanities, walk-in shower, two closets, and a private deck where the treetop canopy is your only neighbor. 3 additional large bedrooms with private baths, a spacious playroom and a generous guest suite with kitchenette ensures your guests are equally well cared for.
With a 3-car garage, 2,000+ SF unfinished basement, and 1,300 SF of attic space, the bones are here for whatever vision comes next.
Minutes to Asheville, Hendersonville, and Brevard. A world away from everything else.
Inside, the scale is immediate and unhurried. A glass conservatory floods the main level with natural light. The study wraps you in cherry built-ins, coffered ceilings, and fireplace warmth. The great room — anchored by its own fireplace and wet bar — flows naturally toward the chef’s kitchen, where dual wall ovens, a gas cooktop, and an oversized island make entertaining feel less like hosting and more like living. A formal dining room, butler’s pantry, and sunlit breakfast room with terrace views complete the picture.
And then the doors open — and the estate truly reveals itself.
Brick paver walkways lead from the terraces and patios to the magnificent pool and fountain area, where the outdoor living is as considered as anything inside. A serene koi pond with waterfall. Curated gardens and meandering pathways. Multiple balconies positioned to catch every angle of light. The transition from great room to terrace to pool is seamless — designed for the kind of summer evening that starts at cocktail hour and ends when you finally decide the stars are enough.
Back inside, an elegant winding staircase leads to the primary suite — its own private world with fireplace, spa bath, heated tile floors, jetted tub, dual vanities, walk-in shower, two closets, and a private deck where the treetop canopy is your only neighbor. 3 additional large bedrooms with private baths, a spacious playroom and a generous guest suite with kitchenette ensures your guests are equally well cared for.
With a 3-car garage, 2,000+ SF unfinished basement, and 1,300 SF of attic space, the bones are here for whatever vision comes next.
Minutes to Asheville, Hendersonville, and Brevard. A world away from everything else.
-
Tipo de propiedad
Casa
-
Año de construcción
2006
-
Precio/pie²
$526
Características
- Chimenea
- Garaje
- Jardín
- Vista a la Montaña
- Terraza
- Piscina
- Puerta
- Balcón
- Estufa de gas
Características
Lote
- Vista a la Montaña
Interior
- Techo alto
- Chimenea
- Isla de cocina
- Estufa de gas
- Bar
- Sótano
- Encimeras de piedra
Outdoor
- Terraza
- Balcón
- Piscina
- Garaje
- Espacio de vida al aire libre
- Puerta
- Jardín
Explorar la zona
150 Rainbow View Drive, Fletcher, NC 28732, Fairview, Carolina del Norte, Estados Unidos
Ver en Google Maps
Precio por sqft
Bajo
Alto
Se unió hace 5 años
Usted ha preguntado por esta propiedad
El agente se comunicará con usted pronto por
Publicado por
1
Anuncios
2026
Se unió
Reserva una visita con Mary Cade Mainwaring
Elija una fecha y si prefiere una visita virtual o presencial con el agente.
Fecha preferida
Tipo de tour

Última actualización
Agosto 7
Primera publicación
Jul 23
Referencia del anuncio
2139133194915268
Estado del anuncio
Propiedades similares cercanas
Nuevos anuncios en Fairview





Explorar más viviendas en venta
Fairview, NC, Estados Unidos tipos de propiedad
Fairview, NC, Estados Unidos búsquedas populares
- Propiedades Comunidad Cerrada en Fairview, NC, Estados Unidos
- Propiedades Frente al Agua en Fairview, NC, Estados Unidos
- Propiedades Obras nuevas en Fairview, NC, Estados Unidos
- Propiedades Vista al Lago en Fairview, NC, Estados Unidos
- Propiedades Gran Altitud en Fairview, NC, Estados Unidos
- Propiedades Frente al Lago en Fairview, NC, Estados Unidos
Guías e historias relacionadas
La confianza de los mejores brokers del mundo
Los agentes tras las propiedades más excepcionales del mundo publican en JamesEdition.
- Anuncios de Sotheby's, Christie's, BARNES y Engel & Völkers
- Cada anuncio se revisa antes de publicarse
- Conecte directamente con agentes verificados
Al continuar, acepta nuestros Términos y la Política de Privacidad.
brokerages we
partnered with
partnered with