$1,625,000
Single Family Detached Flemington
- 4 Hab.
- 5 Baños
- 5,633 Sqft
- 1.23 Ac lot
- Actualizado: Hoy
- MLS#NJHT2005538
Sobre la propiedad
La descripción se tradujo automáticamente.
La descripción se muestra en el idioma original.
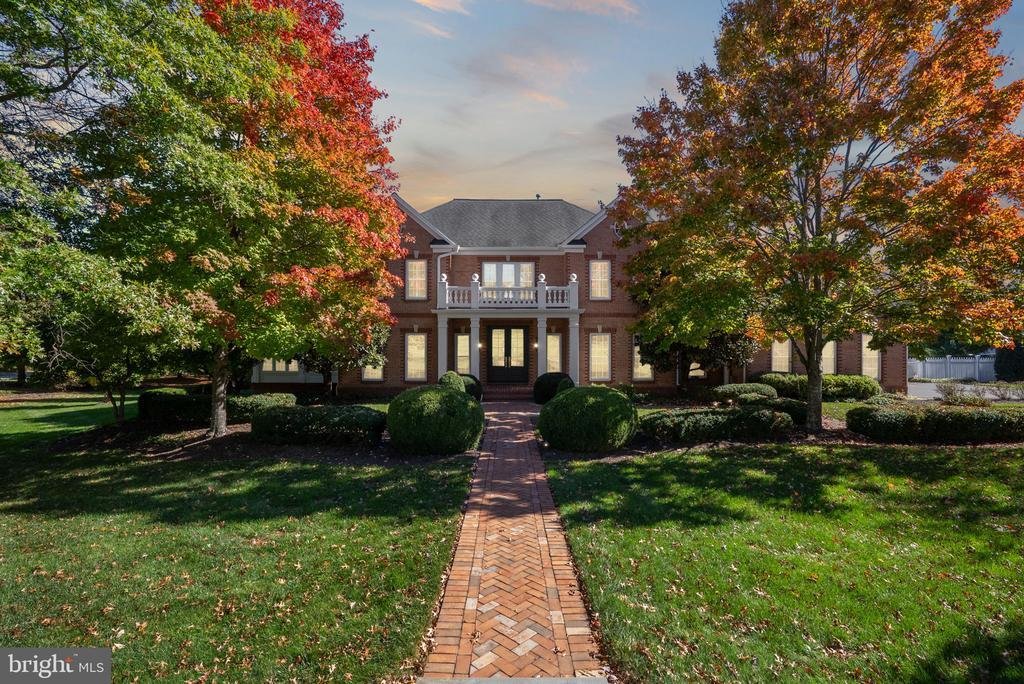
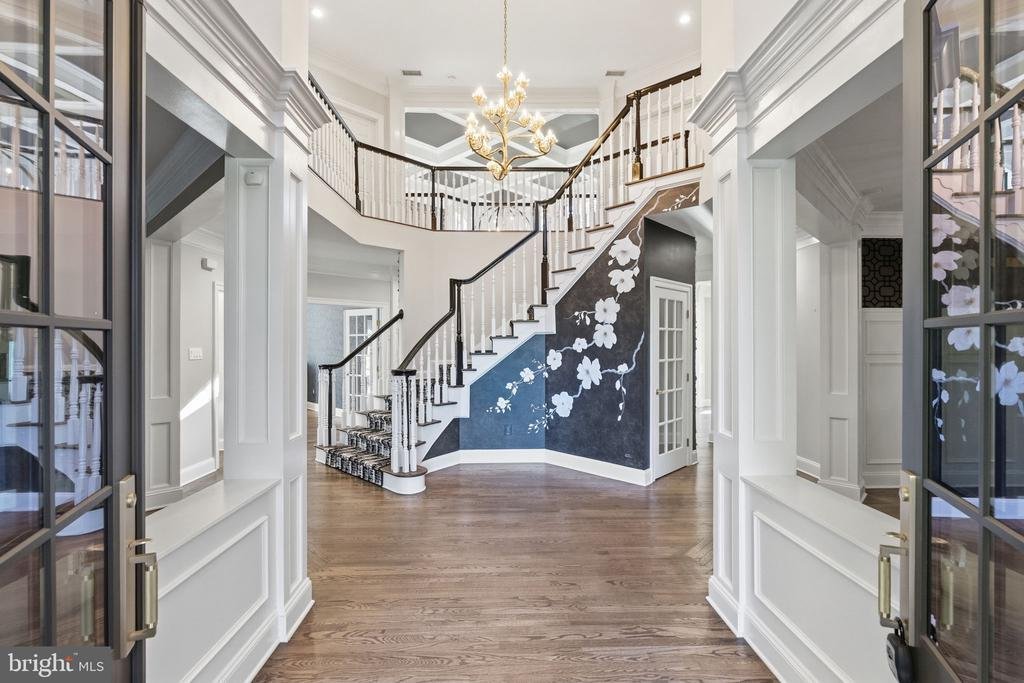
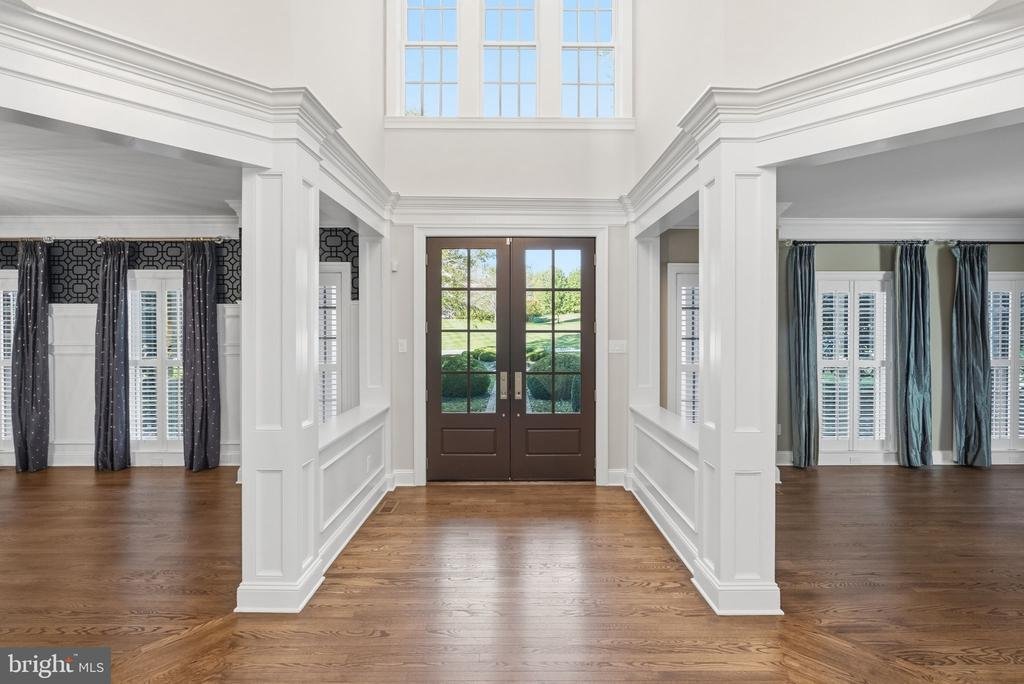
Welcome to this exceptional Colonial in The Glen, where timeless architecture, thoughtful design, and resort-style outdoor living come together in a private cul-de-sac setting. Offering over 6,000 square feet of finished living space across three levels, this beautifully renovated residence makes a striking first impression with its grand two-story foyer, sweeping staircase, and statement chandeli
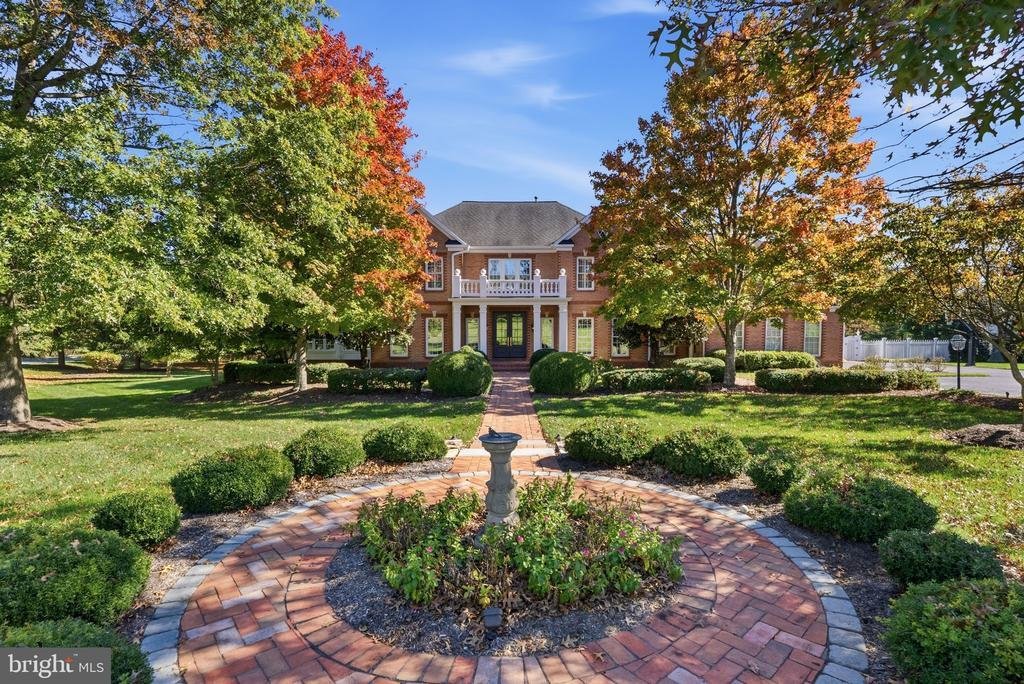
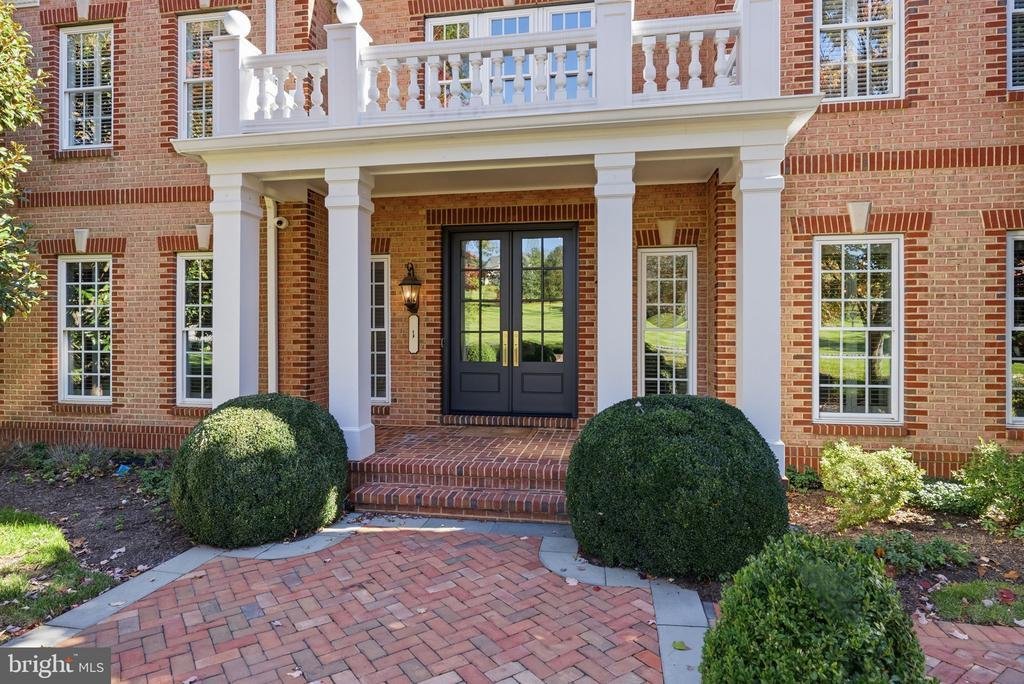
Welcome to this exceptional Colonial in The Glen, where timeless architecture, thoughtful design, and resort-style outdoor living come together in a private cul-de-sac setting. Offering over 6,000 square feet of finished living space across three levels, this beautifully renovated residence makes a striking first impression with its grand two-story foyer, sweeping staircase, and statement chandelier. Designer wallpaper throughout, elegant coffered ceilings, and custom wall moldings reflect a home that wasn’t just renovated, but designed with intention.
The interior offers a seamless balance of style and functionality. At the heart of the home, the gourmet kitchen features marble countertops, Wolf and Sub-Zero appliances, dual stoves, a wine refrigerator, butler’s pantry, and walk-in pantry. A sun-drenched breakfast nook provides an inviting setting for everyday dining, while the formal dining room, conveniently located off the butler’s pantry, is ideal for special occasions. The open flow between the kitchen and dramatic great room creates a natural gathering space, anchored by soaring cathedral ceilings, a striking stone fireplace, and custom built-ins that incorporate the television without compromising the room’s design. The sun-filled conservatory, with walls of windows and views of the surrounding greenery, offers a peaceful retreat throughout all four seasons. A private home office and full bathroom complete the main level, with the potential to create a first-floor in-law or au pair suite.
Upstairs, the primary suite offers a private retreat with a spa-inspired bathroom, expansive dressing room featuring a tri-panel, full-length mirror, and oversized walk-in closet—the ultimate glam room. A private balcony overlooking the landscaped grounds provides the perfect spot for morning coffee or an evening nightcap. Three additional generously sized bedrooms include one ensuite bedroom and two connected by an oversized Jack-and-Jill bathroom.
The finished walkout lower level expands the home’s versatility with a spacious recreation room, media room, flex room, additional bedroom, full bathroom, and impressive wet bar. A private entrance and flexible layout offer excellent potential for multigenerational living or extended guest stays. Extensive unfinished space provides abundant storage for seasonal décor, recreational equipment, and more. A three-car garage adds convenience, complete with an EV charger already installed and ready to use.
The backyard is designed for both entertaining and relaxation, with a sparkling swimming pool surrounded by professional landscaping, thoughtfully placed lighting, and multiple outdoor living spaces. A stone fireplace creates a welcoming gathering spot for cool evenings, while the private, fully landscaped grounds provide a peaceful escape and a natural extension of the home’s living space.
With its thoughtful renovations, distinctive architectural details, flexible living spaces, and exceptional indoor-outdoor flow, this home offers a rare combination of character, comfort, and functionality in one of the area’s most desirable neighborhoods
-
Tipo de propiedad
Casa
-
Año de construcción
2004
-
Precio/pie²
$288
Características
- Garaje
- Chimenea
- Piscina
- Vestidor
- Cine
- Cocina abierta
- Jardín
- Balcón
- Privacidad
Características
Lote
- Privacidad
Interior
- Techo alto
- Oficina
- Chimenea
- Isla de cocina
- Bar
- Cine
- Cocina abierta
- Sótano
- Encimeras de piedra
- Vestidor
Outdoor
- Terraza
- Balcón
- Piscina
- Garaje
- Espacio de vida al aire libre
- Jardín
Explorar la zona
1 BUCKEYE LANE, FLEMINGTON, NJ 08822, Nueva Jersey, Estados Unidos
Ver en Google Maps
Precio por sqft
Bajo
Alto
Se unió hace 1 año
Usted ha preguntado por esta propiedad
El agente se comunicará con usted pronto por
Publicado por
1
Anuncios
2025
Se unió
Reserva una visita con Matt DeSantis
Elija una fecha y si prefiere una visita virtual o presencial con el agente.
Fecha preferida
Tipo de tour

Última actualización
Hoy
Primera publicación
Octubre 25
Referencia del anuncio
2173333869569996
Estado del anuncio
Active-bright
Propiedades similares cercanas
Nuevos anuncios en Flemington







Explorar más viviendas en venta
Flemington, NJ, Estados Unidos tipos de propiedad
Guías e historias relacionadas
La confianza de los mejores brokers del mundo
Los agentes tras las propiedades más excepcionales del mundo publican en JamesEdition.
- Anuncios de Sotheby's, Christie's, BARNES y Engel & Völkers
- Cada anuncio se revisa antes de publicarse
- Conecte directamente con agentes verificados
Al continuar, acepta nuestros Términos y la Política de Privacidad.
brokerages we
partnered with
partnered with