$2,705,482
Flambard Road, Harrow, Ha1 2 Na
- Actualizado: Agosto 9
-
4
Vistas de los últimos 30 días
- 1
Sobre la propiedad
La descripción se tradujo automáticamente.
La descripción se muestra en el idioma original.
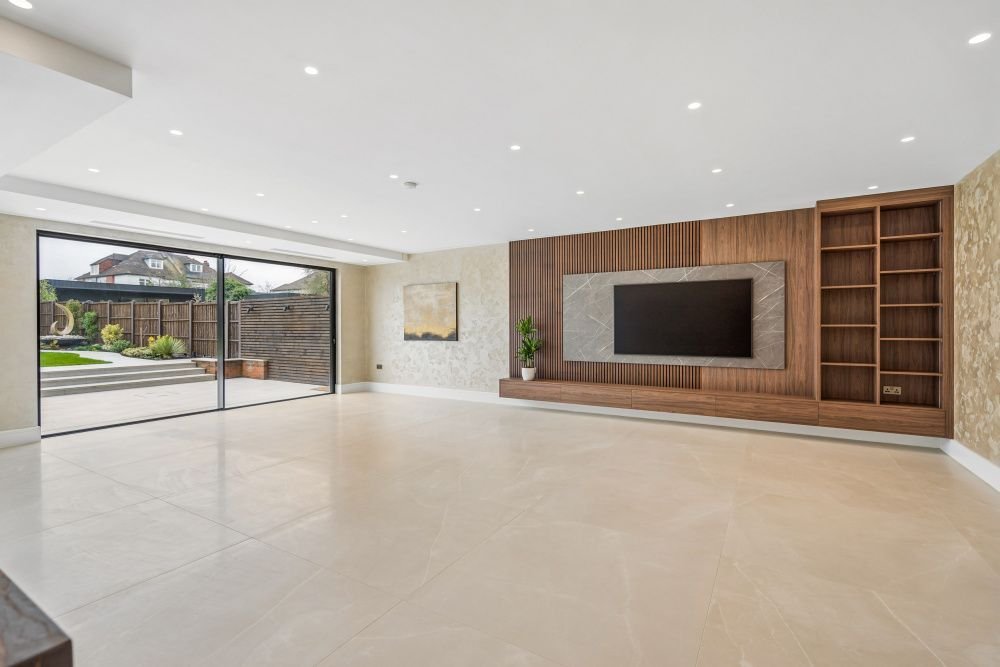
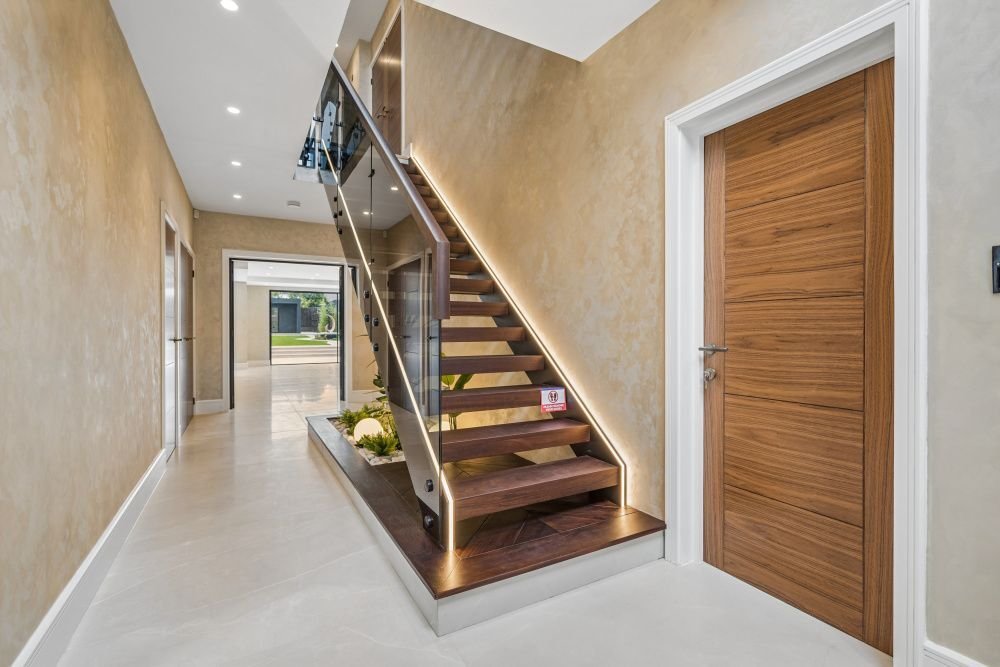
A spacious and welcoming entrance hall sets the tone for the home and leads to the spectacular 30’ x 27’ living and dining room, an impressive entertaining space featuring a bespoke window seat and expansive bi-fold doors opening directly onto the landscaped rear garden, allowing natural light to flood the room while seamlessly connecting indoor and outdoor living.
At the heart of the home lie
At the heart of the home lie
A spacious and welcoming entrance hall sets the tone for the home and leads to the spectacular 30’ x 27’ living and dining room, an impressive entertaining space featuring a bespoke window seat and expansive bi-fold doors opening directly onto the landscaped rear garden, allowing natural light to flood the room while seamlessly connecting indoor and outdoor living.
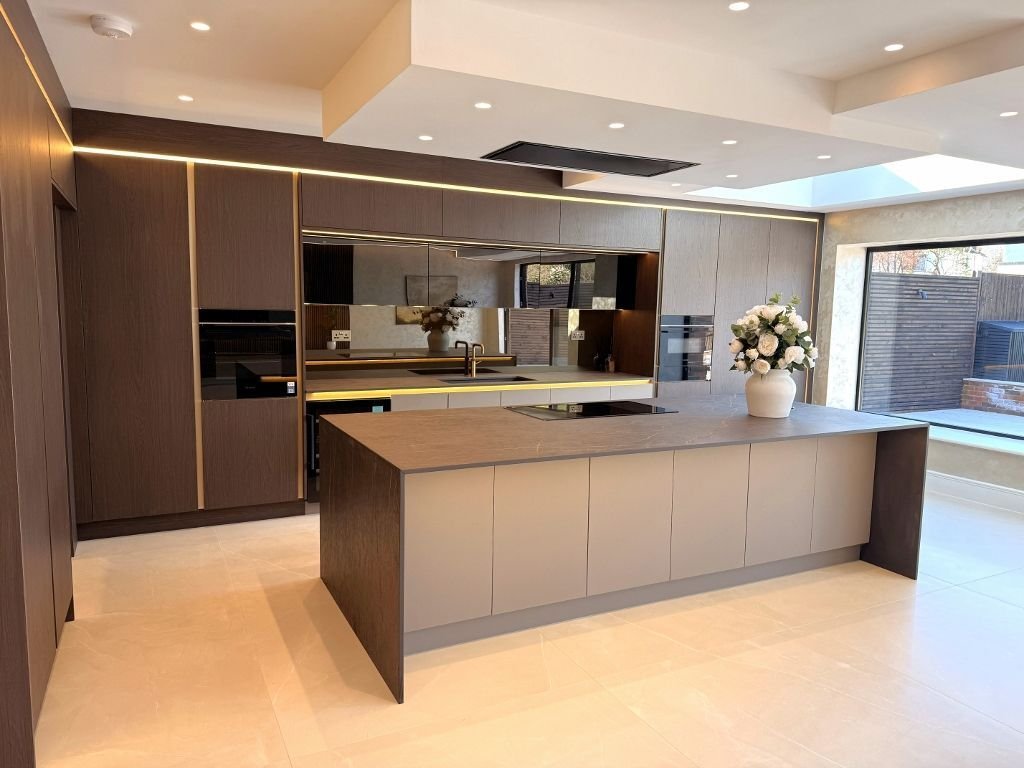
At the heart of the home lies a beautifully appointed bespoke kitchen, fitted with Dekton worktops, Siemens appliances and a generous central island with breakfast bar seating. Complementing the main kitchen is a separate spice kitchen, ideal for more intensive cooking while preserving the elegance of the primary space.
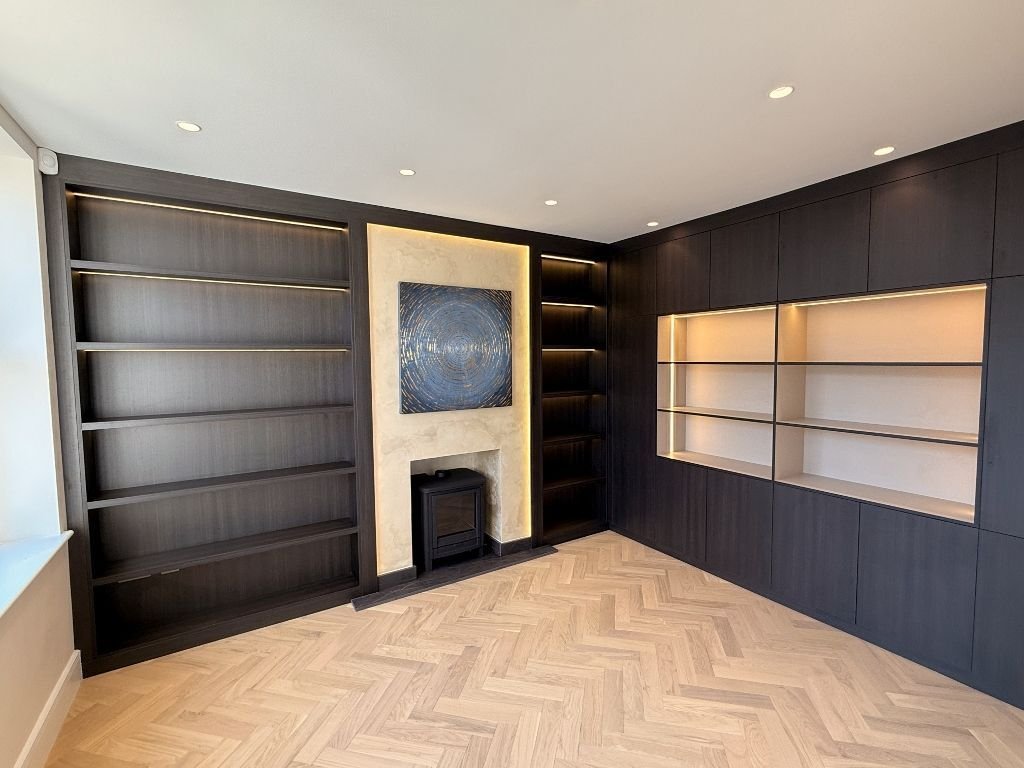
Further ground floor accommodation includes a refined home office or snug, complete with fitted wall shelving and a feature fireplace, alongside a guest bedroom with en-suite shower room, providing flexible accommodation for visitors or extended family.
A striking solid wood staircase rises to the first floor where a generous landing leads to the utility and laundry room together with a dedicated media hub. The principal bedroom suite provides a luxurious private retreat, featuring a spacious fitted dressing room and a beautifully finished fully tiled bathroom with walk-in shower, freestanding bath and twin vanity basins. Bedrooms two and three also enjoy their own dressing areas and contemporary en-suite shower rooms.
The second floor provides two further well-proportioned bedrooms, a bathroom and a plant room.
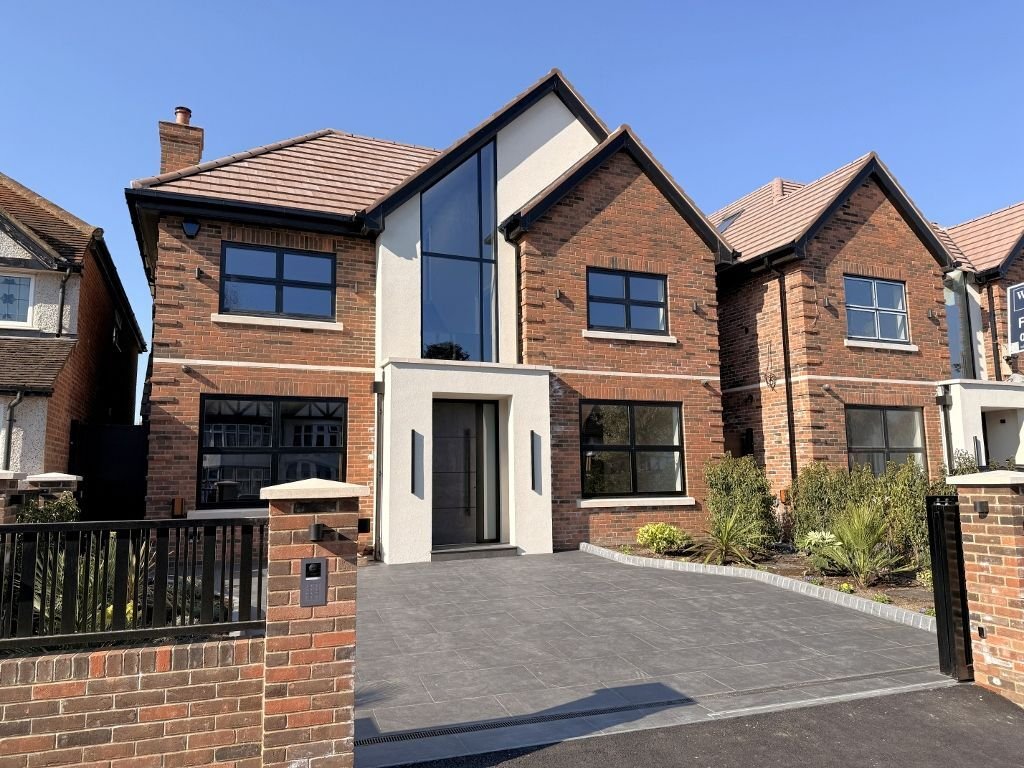
Externally, the property benefits from beautifully landscaped mature gardens, thoughtfully designed for both relaxation and entertaining. A large sun terrace provides an ideal setting for outdoor dining, while the lawn is framed by a pergola and carefully planted borders of trees, shrubs and seasonal flowers.
To the rear of the garden is a fully insulated and air-conditioned garden studio, complete with kitchenette, cloakroom and separate storeroom, offering a versatile space ideal for a home office, gym, studio or private retreat.
At the heart of the home lies a beautifully appointed bespoke kitchen, fitted with Dekton worktops, Siemens appliances and a generous central island with breakfast bar seating. Complementing the main kitchen is a separate spice kitchen, ideal for more intensive cooking while preserving the elegance of the primary space.
Further ground floor accommodation includes a refined home office or snug, complete with fitted wall shelving and a feature fireplace, alongside a guest bedroom with en-suite shower room, providing flexible accommodation for visitors or extended family.
A striking solid wood staircase rises to the first floor where a generous landing leads to the utility and laundry room together with a dedicated media hub. The principal bedroom suite provides a luxurious private retreat, featuring a spacious fitted dressing room and a beautifully finished fully tiled bathroom with walk-in shower, freestanding bath and twin vanity basins. Bedrooms two and three also enjoy their own dressing areas and contemporary en-suite shower rooms.
The second floor provides two further well-proportioned bedrooms, a bathroom and a plant room.
Externally, the property benefits from beautifully landscaped mature gardens, thoughtfully designed for both relaxation and entertaining. A large sun terrace provides an ideal setting for outdoor dining, while the lawn is framed by a pergola and carefully planted borders of trees, shrubs and seasonal flowers.
To the rear of the garden is a fully insulated and air-conditioned garden studio, complete with kitchenette, cloakroom and separate storeroom, offering a versatile space ideal for a home office, gym, studio or private retreat.
-
Tipo de propiedad
Casa
Características
Explorar la zona
Flambard Road, Kenton, Brent, Inglaterra
Ver en Google Maps
Precio por sqft
Bajo
Alto
Se unió hace 8 meses
Usted ha preguntado por esta propiedad
El agente se comunicará con usted pronto por
Publicado por
8
Anuncios
2025
Se unió
Reserva una visita con the agent
Elija una fecha y si prefiere una visita virtual o presencial con el agente.
Fecha preferida
Tipo de tour
Última actualización
Agosto 9
Primera publicación
Jun 1
Referencia del anuncio
-
Propiedades similares cercanas
Nuevos anuncios en Kenton

Explorar más viviendas en venta
Kenton, Brent, Inglaterra tipos de propiedad
Kenton, Brent, Inglaterra búsquedas populares
- Propiedades con Terraza en Kenton, Brent, Inglaterra
- Propiedades con Bar en Kenton, Brent, Inglaterra
- Propiedades con Oficina en Kenton, Brent, Inglaterra
- Propiedades con Jardín en Kenton, Brent, Inglaterra
- Propiedades con Aire Acondicionado en Kenton, Brent, Inglaterra
- Propiedades con Chimenea en Kenton, Brent, Inglaterra
- Propiedades con Garaje en Kenton, Brent, Inglaterra
- Propiedades con Cine en Kenton, Brent, Inglaterra
Guías e historias relacionadas
La confianza de los mejores brokers del mundo
Los agentes tras las propiedades más excepcionales del mundo publican en JamesEdition.
- Anuncios de Sotheby's, Christie's, BARNES y Engel & Völkers
- Cada anuncio se revisa antes de publicarse
- Conecte directamente con agentes verificados
Al continuar, acepta nuestros Términos y la Política de Privacidad.