Single Family Residence In Flagstaff
- 4 Hab.
- 5 Baños
- 5,833 Sqft
- 25,265 Sqft lot
- Actualizado: Mayo 30
-
12
Vistas de los últimos 30 días
- 1
- Fuente: Northern Arizona Association of REALTORS MLS#203222
Sobre la propiedad
Thoughtfully designed across 5,833 square feet, this 4-bedroom, 4 full bath, 2 half bath home rests on a ½-acre homesite framed by tower
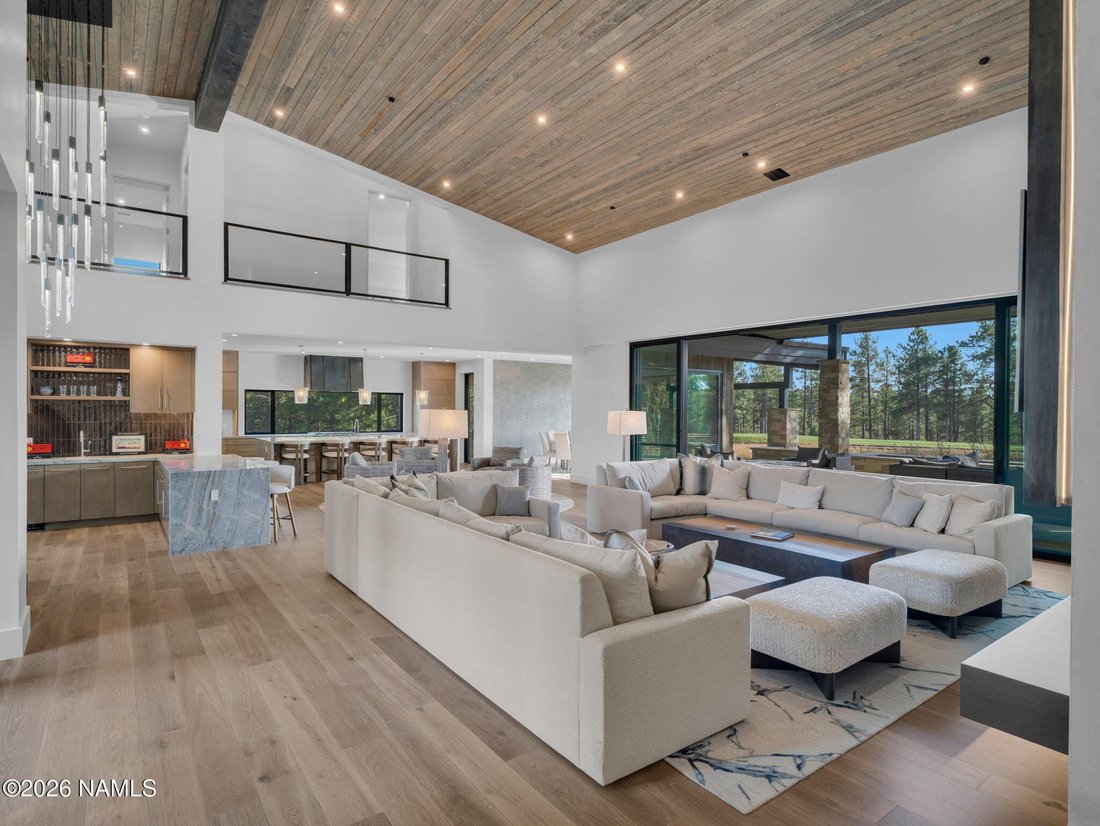
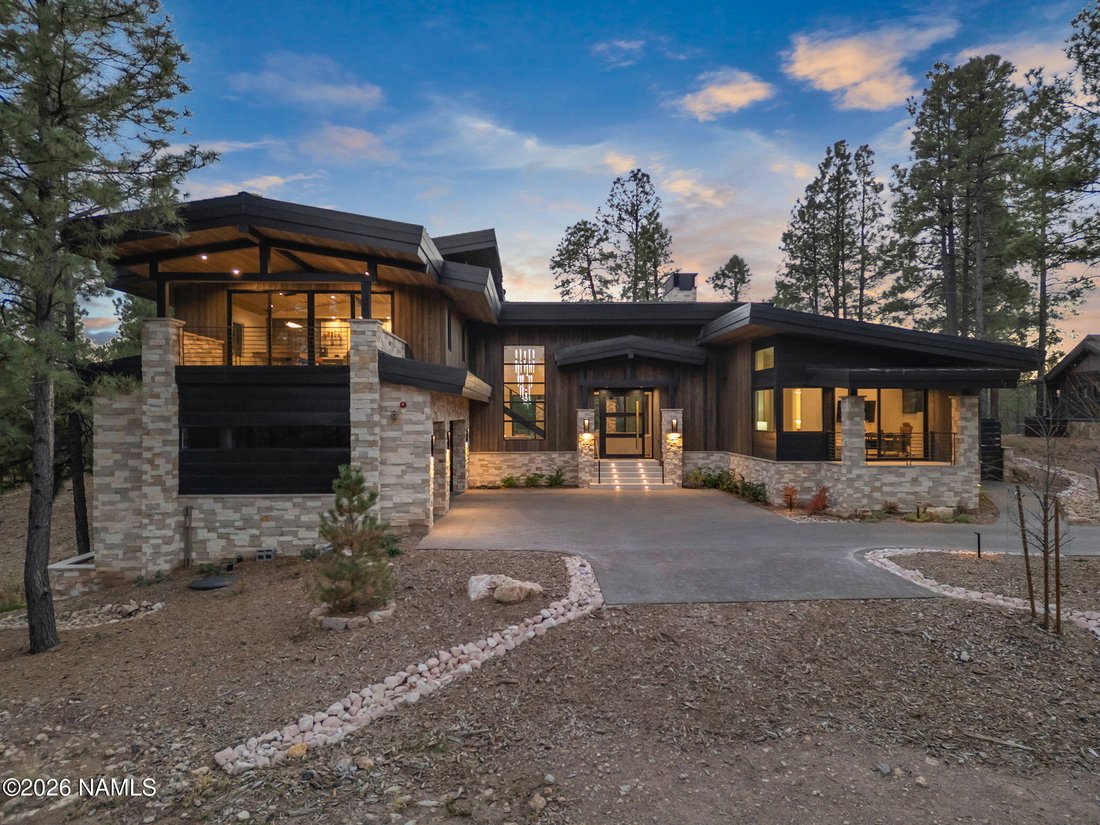
Thoughtfully designed across 5,833 square feet, this 4-bedroom, 4 full bath, 2 half bath home rests on a ½-acre homesite framed by towering pines--offering a rare balance of privacy with premier golf course frontage.
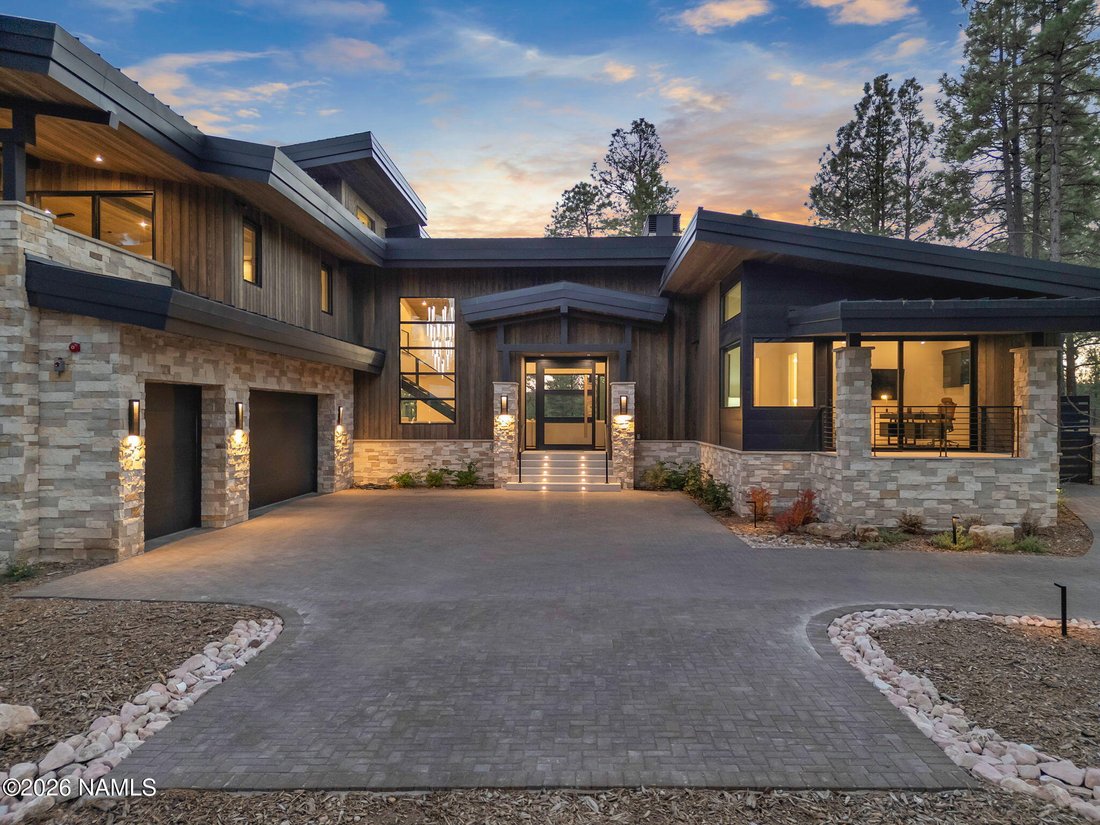
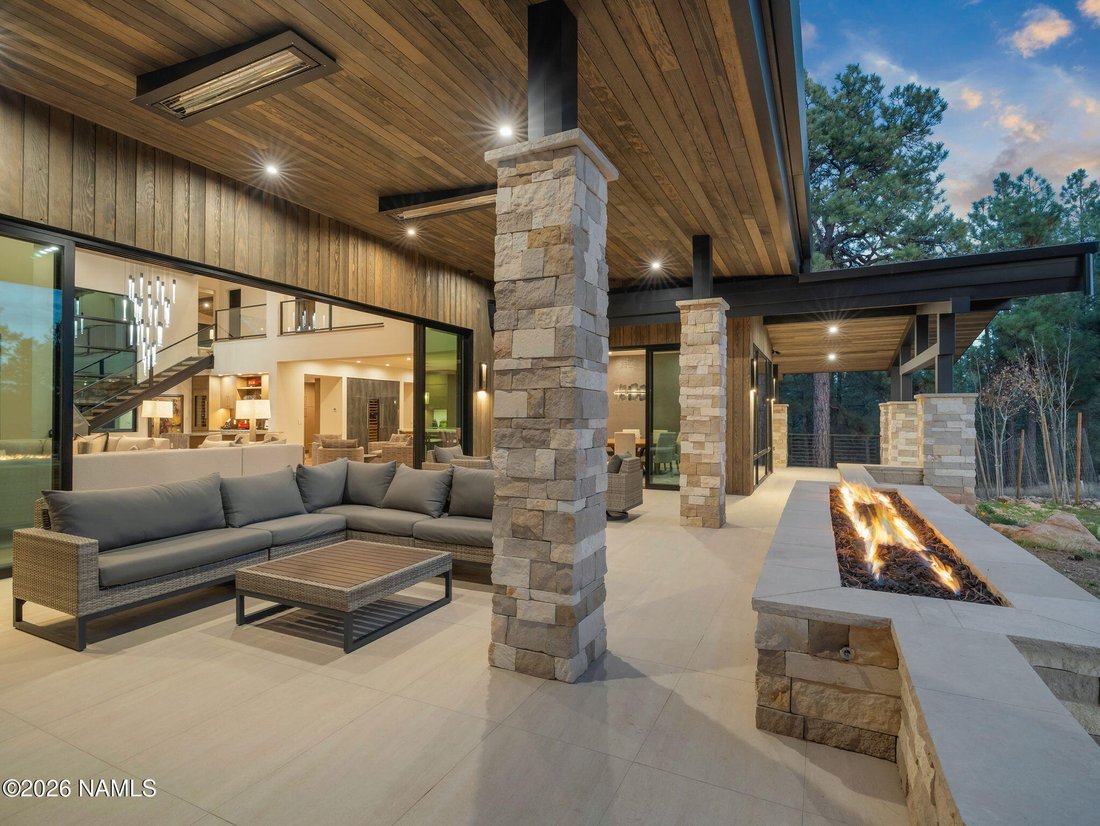
From arrival, the home makes a bold architectural statement. Clean contemporary rooflines are complemented by natural stone accents, warm wood siding, and a sweeping paver driveway, setting the tone for the sophisticated modern mountain aesthetic within. Inside, soaring ceilings and expansive walls of glass flood the interiors with natural light while perfectly framing the surrounding landscape. A striking floating modern staircase serves as a sculptural centerpiece, reinforcing the home’s architectural intent. Custom wall coverings are featured throughout, adding depth, texture, and a cohesive layer of curated sophistication.
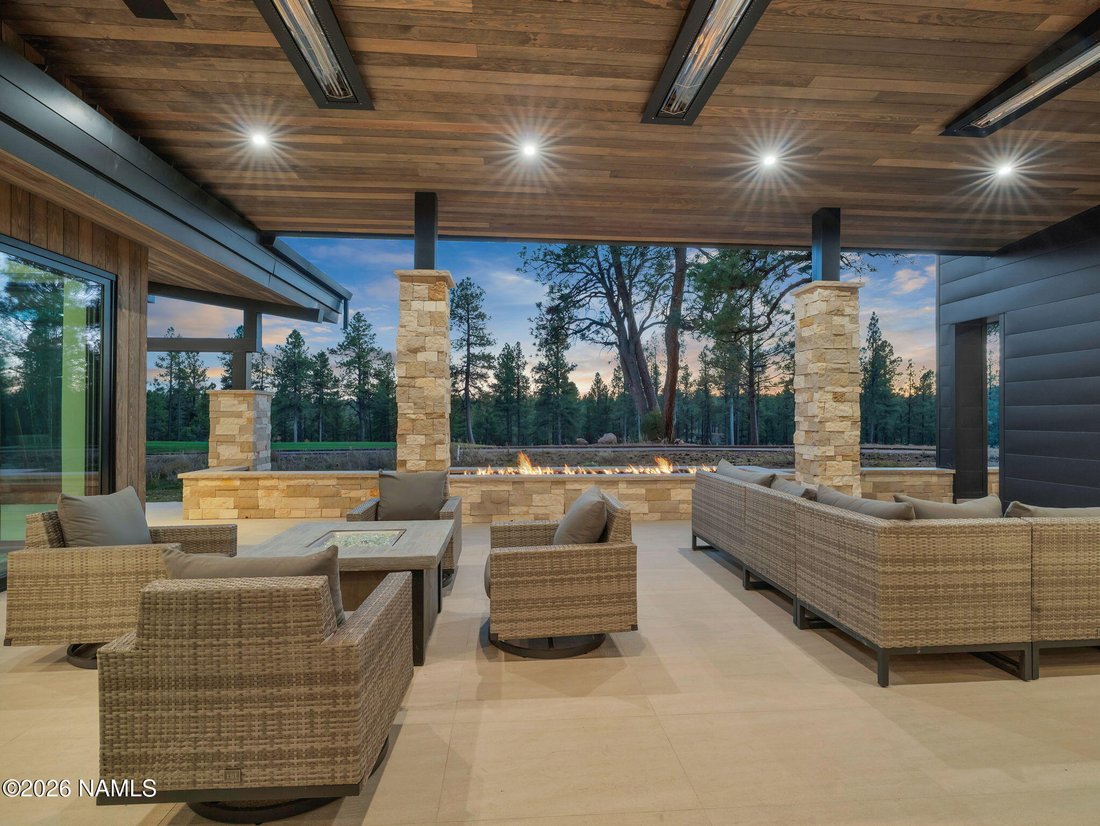
The great room is a true showpiece anchored by a custom metal linear fireplace set atop a floating concrete hearth with a custom plaster finish. A large bar and lounge area enhances the space, creating an ideal setting for entertaining, relaxing, or gathering after a day on the course. Bespoke designer lighting and seamless indoor-outdoor flow elevate the experience for both elegant hosting and relaxed mountain living.
The kitchen is both dramatic and highly functional, centered around a massive waterfall-edge island with seating and sleek custom cabinetry. A uniquely paneled Sub-Zero refrigerator integrates seamlessly into the design, while statement custom lighting and a picture window draw forest and fairway views directly into the heart of the home. A large butler’s pantry and secondary ”hidden kitchen” provide exceptional prep and storage space, complete with a second refrigerator and double ovens perfect for entertaining at scale.
The primary suite is a private retreat, featuring a spa-inspired bath and an expansive custom closet outfitted with an infrared sauna and dedicated laundry, offering a resort-level daily living experience.
Upstairs, a generous game room with vaulted, beam-accented ceilings creates a versatile gathering space. This level features a built-in bar with refrigeration, a coffee bar, pool table, and access to a large balcony ideal for hosting, relaxing, or enjoying elevated views of the surrounding pines and fairway.
The well-planned floorplan offers private bedroom retreats, multiple gathering spaces, and thoughtful separation for comfort and flexibility. Throughout the residence, meticulous craftsmanship, elevated finishes, and contemporary design elements define every space.
Whether hosting après-golf evenings, enjoying quiet mornings overlooking the fairway, or gathering with friends and family on weekends, this residence delivers the signature Pine Canyon lifestyle luxury, nature, and timeless design.
A rare opportunity to own a nearly new, custom masterpiece with premier golf course frontage in one of Northern Arizona’s most prestigious private communities.
-
Tipo de propiedad
Casa
-
Año de construcción
2022
-
Precio/pie²
$1,233
Características
Explorar la zona
El agente se comunicará con usted pronto por
Publicado por
Reserva una visita con the agent
Elija una fecha y si prefiere una visita virtual o presencial con el agente.
The data relating to real estate for sale on this website comes in part from the Internet Data exchange (IDX) program of the Northern Arizona MLS. IDX information is provided exclusively for consumers' personal, non-commercial use and may not be used for any purpose other than to identify prospective properties consumers may be interested in purchasing. Real estate listings held by brokerage firms other than Long Realty are indicated by detailed information about them such as the name of the listing firms. Information deemed reliable but not guaranteed. Copyright ©2026 Northern Arizona MLS. All rights reserved.
Propiedades similares cercanas
Nuevos anuncios en Flagstaff

Explorar más viviendas en venta
Flagstaff, AZ, Estados Unidos tipos de propiedad
Flagstaff, AZ, Estados Unidos búsquedas populares
- Propiedades con Jardín en Flagstaff, AZ, Estados Unidos
- Propiedades Vista a la Montaña en Flagstaff, AZ, Estados Unidos
- Propiedades con Piscina en Flagstaff, AZ, Estados Unidos
- Propiedades Comunidad Cerrada en Flagstaff, AZ, Estados Unidos
- Propiedades Vista al Campo de Golf en Flagstaff, AZ, Estados Unidos
- Propiedades Propiedad de Inversión en Flagstaff, AZ, Estados Unidos
- Propiedades Obras nuevas en Flagstaff, AZ, Estados Unidos
- Propiedades con Gimnasio en Flagstaff, AZ, Estados Unidos
- Propiedades Moderno en Flagstaff, AZ, Estados Unidos
- Propiedades con Biblioteca en Flagstaff, AZ, Estados Unidos
- Propiedades Vista al Agua en Flagstaff, AZ, Estados Unidos
- Propiedades con Bodega en Flagstaff, AZ, Estados Unidos
- Propiedades con Ascensor en Flagstaff, AZ, Estados Unidos
- Propiedades Vista de la ciudad en Flagstaff, AZ, Estados Unidos
- Propiedades con Sauna en Flagstaff, AZ, Estados Unidos
- Propiedades Cima de una colina en Flagstaff, AZ, Estados Unidos
- Propiedades Gran Altitud en Flagstaff, AZ, Estados Unidos
- Propiedades Vista al Lago en Flagstaff, AZ, Estados Unidos
- Propiedades Frente al Lago en Flagstaff, AZ, Estados Unidos
- Propiedades Frente al Agua en Flagstaff, AZ, Estados Unidos
Guías e historias relacionadas
La confianza de los mejores brokers del mundo
Los agentes tras las propiedades más excepcionales del mundo publican en JamesEdition.
- Anuncios de Sotheby's, Christie's, BARNES y Engel & Völkers
- Cada anuncio se revisa antes de publicarse
- Conecte directamente con agentes verificados
Al continuar, acepta nuestros Términos y la Política de Privacidad.
partnered with