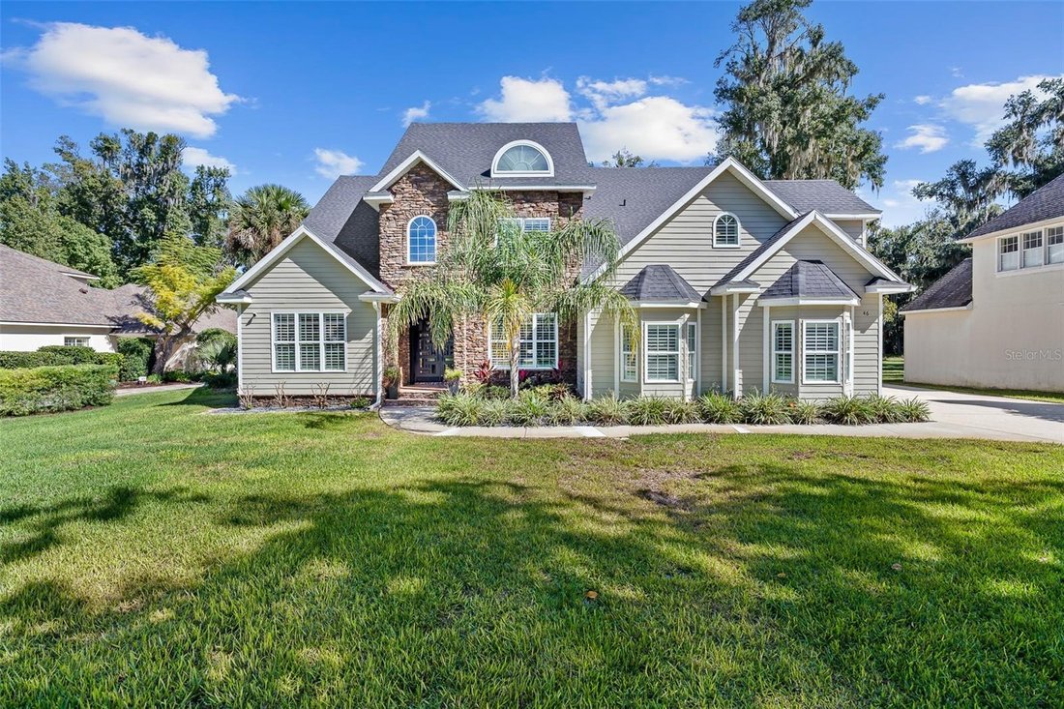
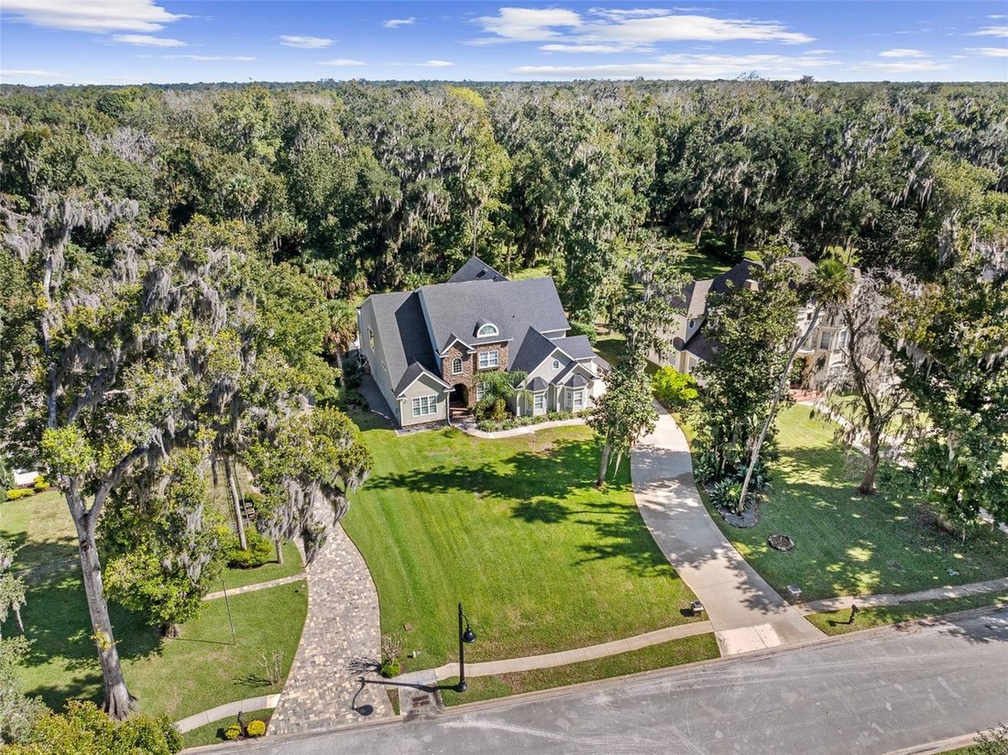
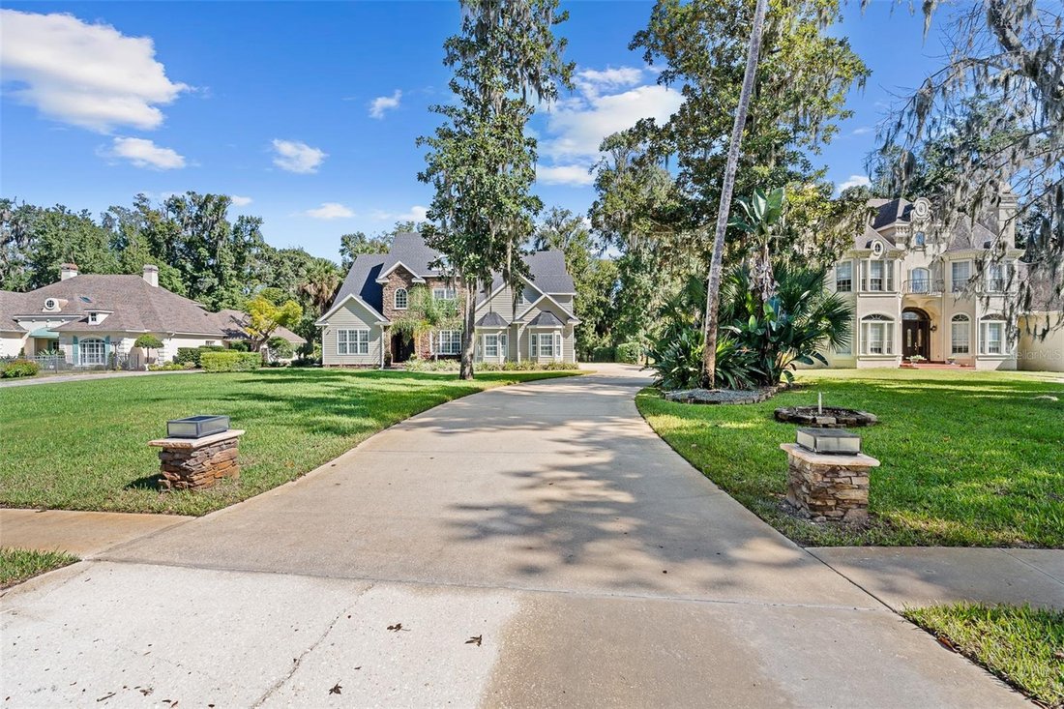
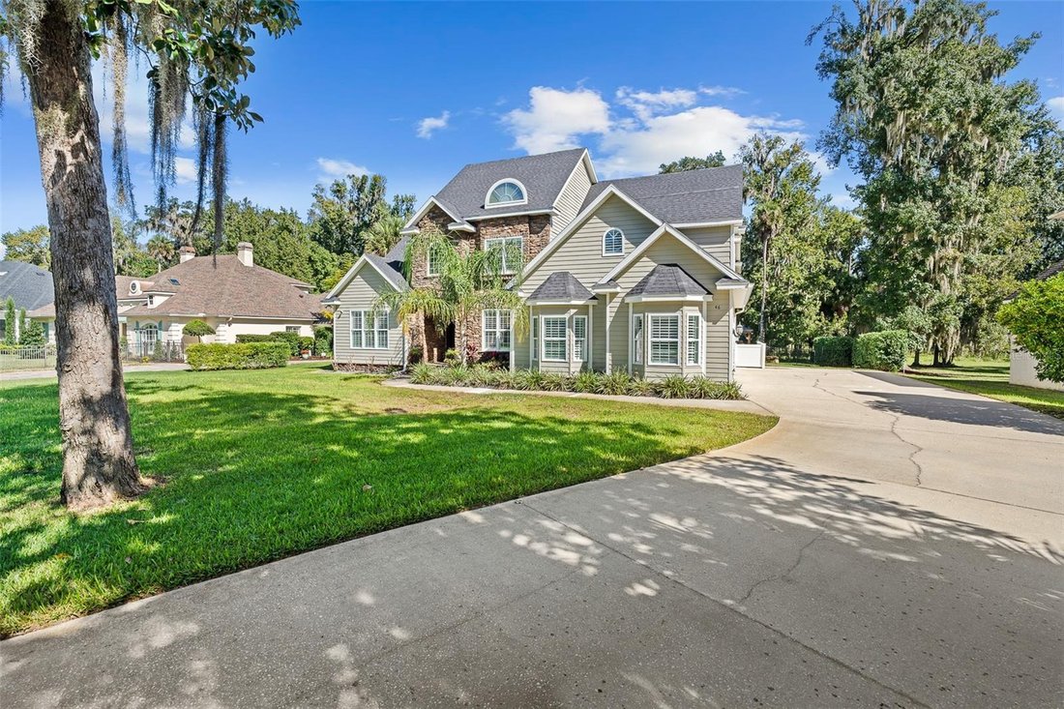
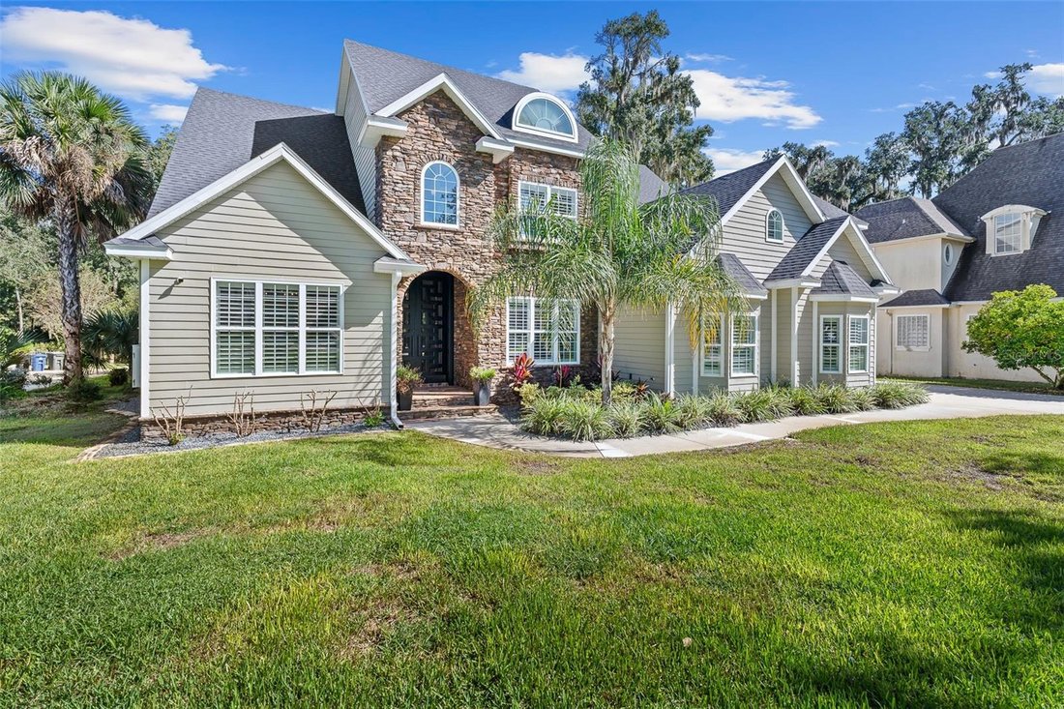
Single Family Residence in FLAGLER BEACH
- 5 Hab.
- 6 Baños
- 5,045 Sqft
- 18,962 Sqft lot
- Actualizado: Noviembre 10
- Fuente: Stellar MLS MLS#FC322513
Sobre la propiedad
Offering over 5,000 square feet of meticulously maintained living space across a versatile 5-bedroom plus office, 4 full-bath, and 2 half-bath layout, the home features an expansive open-plan interior enhanced by stunning travertine flooring throughout the downstairs, brand-new Hallmark LVP flooring upstairs, elegant crown molding, and custom built-ins in the oversized walk-in coat closet which functions as a second pantry. The gourmet kitchen is fully equipped with premium appliances—including a gas range, microwave/oven combo, refrigerator, and dishwasher—effortlessly connecting via impact glass sliding doors to the covered lanai featuring a motorized power screen and resort-style outdoor living spaces. Flexible spaces abound, including a formal dining room, a main-floor guest/in-law suite option, a dedicated front office/study with custom built-ins and frosted-glass double doors, a glass-enclosed wine room near the foyer, and a luxurious main-floor master retreat.
Ascend the grand staircase to discover a sprawling upper level featuring three spacious guest bedrooms, two modern guest full baths, and an exceptional upstairs primary suite complete with vaulted ceilings, brand-new LVP flooring, a private fireplace, a massive custom walk-in closet with a central island, and a spa-inspired en-suite bath with backlit dual vanities, a freestanding soaking tub, and a walk-in tile shower with dual showerheads and a bench. French doors open from the upper suite to an expansive stone-paver balcony with motorized awnings—offering a private vantage point for evening stargazing or watching live rocket launches, all while taking in panoramic preserve and pool views.
Designed for the ultimate Florida lifestyle, the resort-style backyard features a covered lanai finished with flagstone by the sliding doors, a saltwater gunite pool with in-pool loungers, built-in seating, a raised spa, and a heavy-duty saltwater pool heat pump—all secured by a black aluminum fence. Host effortlessly under the custom gazebo summer kitchen, featuring stacked stone finishing, bar seating, a built-in grill setup, an outdoor TV mount, a beverage refrigerator, and a dedicated exterior pool half-bath.
Additional notable enhancements include a main-floor laundry room, an oversized 3-car garage outfitted with shark coating, a garage refrigerator, and a serviced water filtration system, alongside smart home features. Located minutes from pristine Flagler Beach shores, local dining, and major medical hubs, this turnkey estate delivers privacy, prestige, and unmatched character. Schedule your tour today! **Some photos have been virtually staged for visualization.**
-
Tipo de propiedad
Casa
-
Pisos
2
-
Año de construcción
2007
-
Precio/pie²
$247
Características
- Vestidor
- Piscina
- Garaje
- Jardín
- Bodega
- Jacuzzi
- Cocina exterior
- Chimenea
- Cocina abierta
Lote
- Vista Panorámica
- Privacidad
Interior
- Techo alto
- Oficina
- Chimenea
- Isla de cocina
- Estufa de gas
- Jacuzzi
- Bar
- Lavadero
- Bodega
- Cocina abierta
- Encimeras de piedra
- Vestidor
Outdoor
- Balcón
- Piscina
- Garaje
- Cocina exterior
- Espacio de vida al aire libre
- Jardín
Explorar la zona
El agente se comunicará con usted pronto por
Publicado por
Reserva una visita con the agent
Elija una fecha y si prefiere una visita virtual o presencial con el agente.
Listings courtesy of Stellar MLS as distributed by MLS GRID. Based on information submitted to the MLS GRID. All data is obtained from various sources and may not have been verified by broker or MLS GRID. Supplied Open House Information is subject to change without notice. All information should be independently reviewed and verified for accuracy. Properties may or may not be listed by the office/agent presenting the information. Listing information is provided for consumers? personal, non-commercial use, solely to identify prospective properties for potential purchase; all other use is strictly prohibited and may violate relevant federal and state law. Information deemed reliable but not guaranteed. Copyright © 2026 MLS GRID. All Rights Reserved.
Propiedades similares cercanas
Nuevos anuncios en Palm Coast



Explorar más viviendas en venta
Palm Coast, FL, Estados Unidos tipos de propiedad
Palm Coast, FL, Estados Unidos búsquedas populares
- Propiedades con Piscina en Palm Coast, FL, Estados Unidos
- Propiedades Frente al Mar en Palm Coast, FL, Estados Unidos
- Propiedades Moderno en Palm Coast, FL, Estados Unidos
- Propiedades Vista al Campo de Golf en Palm Coast, FL, Estados Unidos
- Propiedades Vista al Mar en Palm Coast, FL, Estados Unidos
- Propiedades Vista de la ciudad en Palm Coast, FL, Estados Unidos
- Propiedades Vista al Río en Palm Coast, FL, Estados Unidos
- Propiedades Duplex en Palm Coast, FL, Estados Unidos
- Propiedades con Cine en Palm Coast, FL, Estados Unidos
- Propiedades Frente al mar en Palm Coast, FL, Estados Unidos
- Propiedades Ecuestre en Palm Coast, FL, Estados Unidos
Guías e historias relacionadas
La confianza de los mejores brokers del mundo
Los agentes tras las propiedades más excepcionales del mundo publican en JamesEdition.
- Anuncios de Sotheby's, Christie's, BARNES y Engel & Völkers
- Cada anuncio se revisa antes de publicarse
- Conecte directamente con agentes verificados
Al continuar, acepta nuestros Términos y la Política de Privacidad.
partnered with