$959,000
Single Family Residence In Fishers
- 6 Hab.
- 6 Baños
- 5,412 Sqft
- 13,939 Sqft lot
- Actualizado: Octubre 2
- Fuente: MIBOR Broker Listing Cooperative MLS#22129288
Sobre la propiedad
La descripción se tradujo automáticamente.
La descripción se muestra en el idioma original.
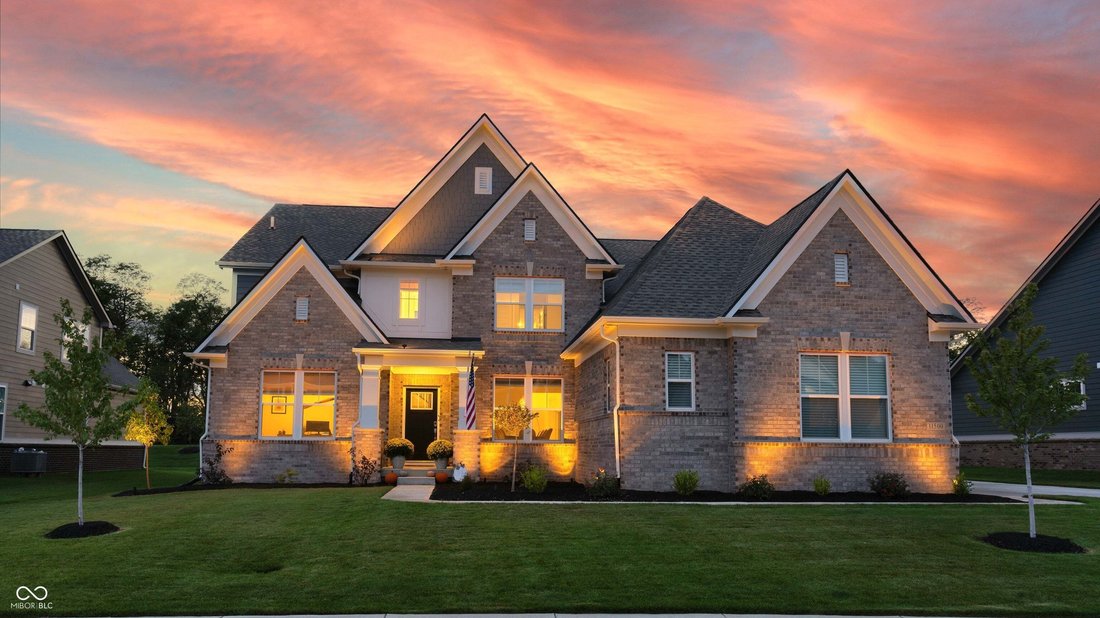
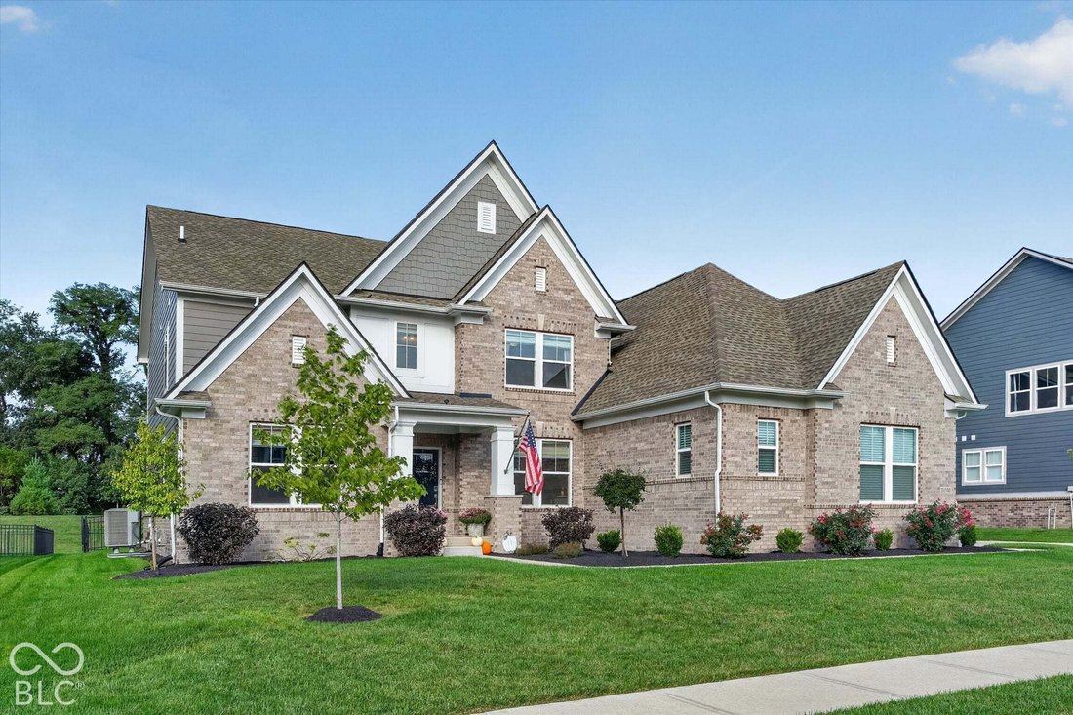
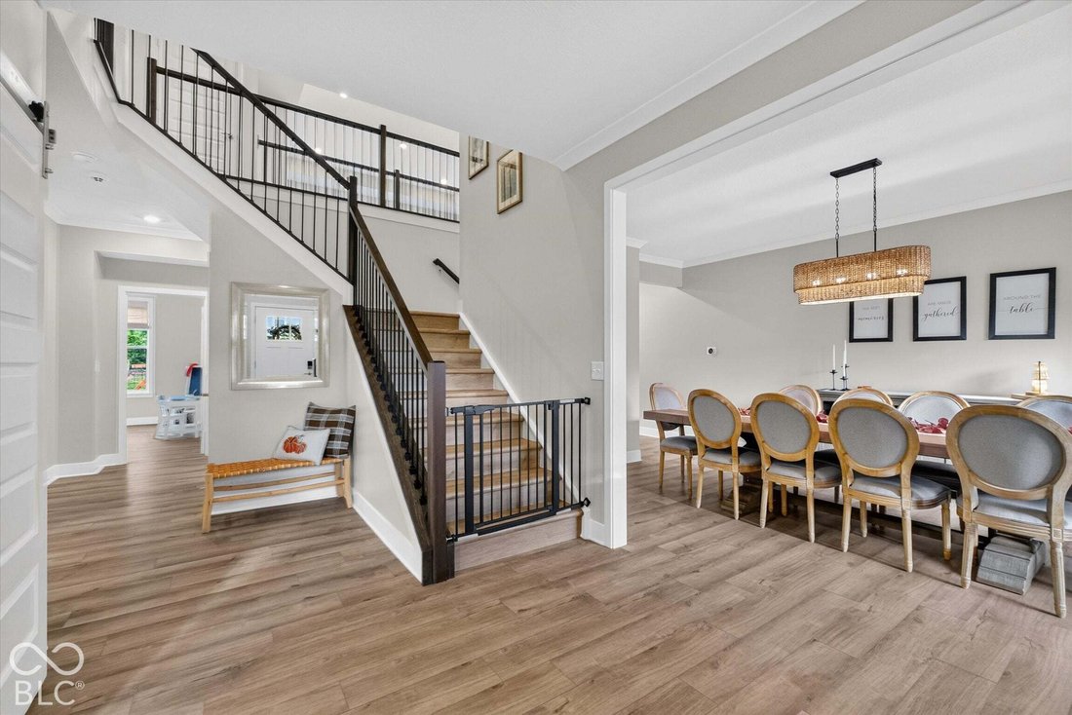
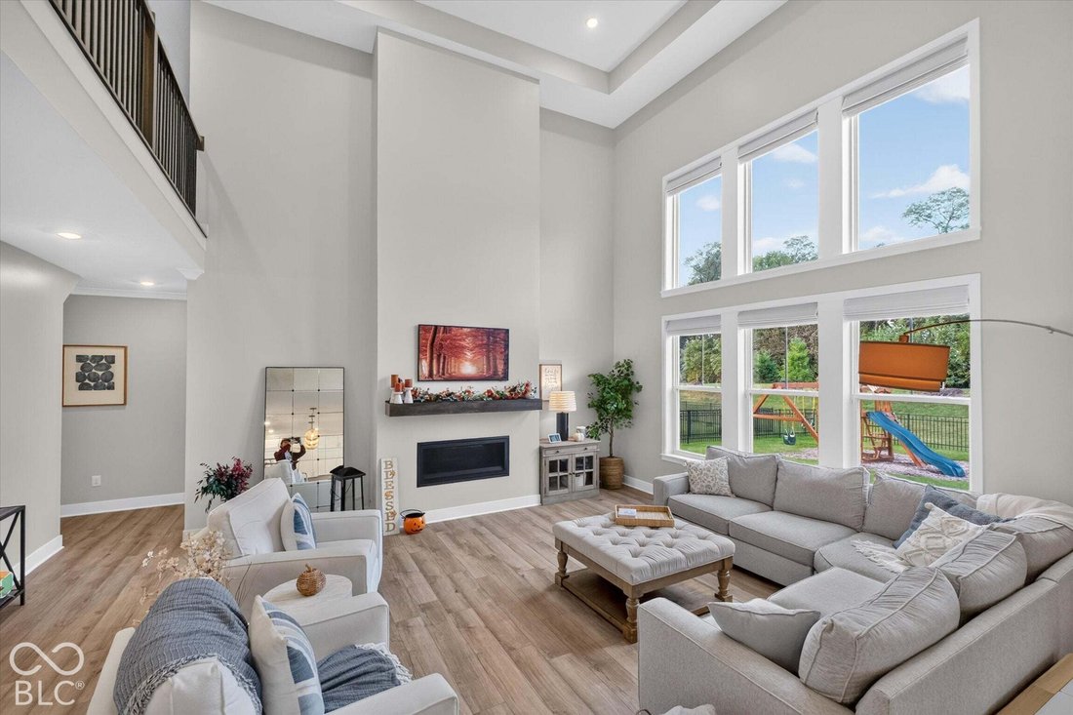
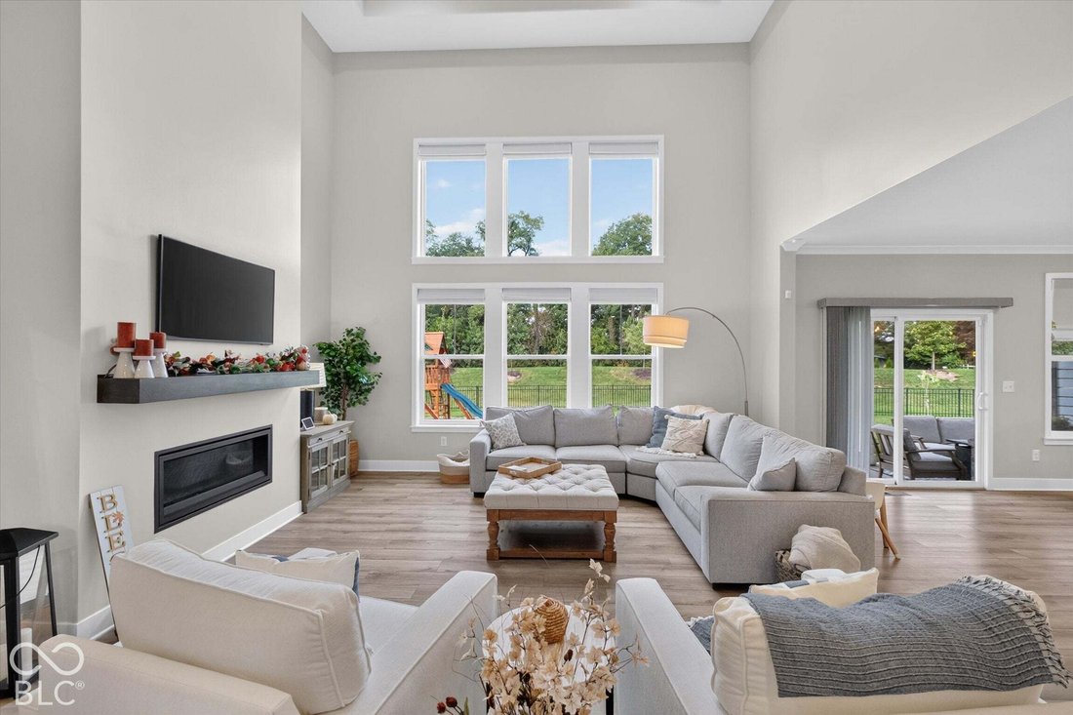
Built in 2024, this Traditional American home is better than new with $100,000 of custom upgrades and improvements (listed below) along with 6 bed/5.5 bath featuring an 18’ - 2 story high great room with a tray ceiling and west facing specialty windows that allow for the perfect amount of natural sunlight. The kitchen w/ custom butler’s pantry includes beautiful white ceiling height cabinets w/ cr
Built in 2024, this Traditional American home is better than new with $100,000 of custom upgrades and improvements (listed below) along with 6 bed/5.5 bath featuring an 18’ - 2 story high great room with a tray ceiling and west facing specialty windows that allow for the perfect amount of natural sunlight. The kitchen w/ custom butler’s pantry includes beautiful white ceiling height cabinets w/ crown molding, subway tile backsplash, quartz countertops, top of the line stainless-steel Cafe appliances and hood vent, along with a stainless-steel farmhouse sink. The primary suite includes a tray ceiling, dedicated sitting area, free-standing rectangle soaking tub, walk-in shower with double shower heads, toilet closet, 2 separate vanities and a walk-in California closet directly connected to the laundry room. There are 2 add’l bedroom/bath suites on the main and 2nd levels. Bedrooms 3 and 4 also include a jack and jill bathroom. The basement includes 9’ ceilings, wet bar, gym, bedroom, full bath and plenty of space for storage. All applicable warranties for Workmanship, Systems Protection and Structural will be transferred to new owner. Upgrades include an automatic whole home generator, sauna, sprinkler system, wrought iron fenced in backyard, upgraded landscaping and landscape lighting, whole home in-line air purification system, custom California closets (3 of 6 bedrooms), steel frame gym door with glass panels, rubber gym flooring with dedicated circuit for treadmill & integrated hue lighting, powered textile window treatments, smart home enhancements, upgraded light fixtures and ceiling fans, custom paint throughout the house, water softener and more. Property is centrally located and just steps away from the neighborhood pool, playground and walking trails.
-
Tipo de propiedad
Casa
-
Año de construcción
2024
-
Precio/pie²
$177
Características
- Garaje
- Vestidor
- Piscina
- Jardín
- Sauna
- Gimnasio
- Patio de recreo
- Encimeras de piedra
- Obras nuevas
Características
Lote
Interior
Outdoor
- Piscina
- Garaje
- Patio de recreo
- Jardín
Explorar la zona
11500 Aubrey Lane, Fortville, Indiana, Estados Unidos
Ver en Google Maps
Precio por sqft
Bajo
Alto
Se unió hace 4 meses
Usted ha preguntado por esta propiedad
El agente se comunicará con usted pronto por
Publicado por
12
Anuncios
2026
Se unió
Reserva una visita con the agent
Elija una fecha y si prefiere una visita virtual o presencial con el agente.
Fecha preferida
Tipo de tour
Última actualización
Octubre 2
Primera publicación
Octubre 2
Referencia del anuncio
22129288
Estado del anuncio
Based on information submitted to the MLS GRID as of 2026. All data is obtained from various sources and may not have been verified by broker or MLS GRID. Supplied Open House Information is subject to change without notice. All information should be independently reviewed and verified for accuracy. Properties may or may not be listed by the office/agent presenting the information.
Propiedades similares cercanas
Nuevos anuncios en Fortville




Explorar más viviendas en venta
Fortville, IN, Estados Unidos tipos de propiedad
Fortville, IN, Estados Unidos búsquedas populares
- Propiedades con Gimnasio en Fortville, IN, Estados Unidos
- Propiedades Obras nuevas en Fortville, IN, Estados Unidos
- Propiedades con Cocina abierta en Fortville, IN, Estados Unidos
- Propiedades Vista al Agua en Fortville, IN, Estados Unidos
- Propiedades con Sala de juegos en Fortville, IN, Estados Unidos
- Propiedades con Sauna en Fortville, IN, Estados Unidos
- Propiedades Ecuestre en Fortville, IN, Estados Unidos
- Propiedades Comunidad Cerrada en Fortville, IN, Estados Unidos
- Propiedades Vista Panorámica en Fortville, IN, Estados Unidos
- Propiedades con Jacuzzi en Fortville, IN, Estados Unidos
- Propiedades con Cocina exterior en Fortville, IN, Estados Unidos
- Propiedades Renovado en Fortville, IN, Estados Unidos
Guías e historias relacionadas
La confianza de los mejores brokers del mundo
Los agentes tras las propiedades más excepcionales del mundo publican en JamesEdition.
- Anuncios de Sotheby's, Christie's, BARNES y Engel & Völkers
- Cada anuncio se revisa antes de publicarse
- Conecte directamente con agentes verificados
Al continuar, acepta nuestros Términos y la Política de Privacidad.
brokerages we
partnered with
partnered with