$974,999
Single Family Residence In Fishers
- 5 Hab.
- 4 Baños
- 4,520 Sqft
- 12,150 Sqft lot
- Actualizado: Agosto 15
- Fuente: MIBOR Broker Listing Cooperative MLS#22118879
Sobre la propiedad
La descripción se tradujo automáticamente.
La descripción se muestra en el idioma original.
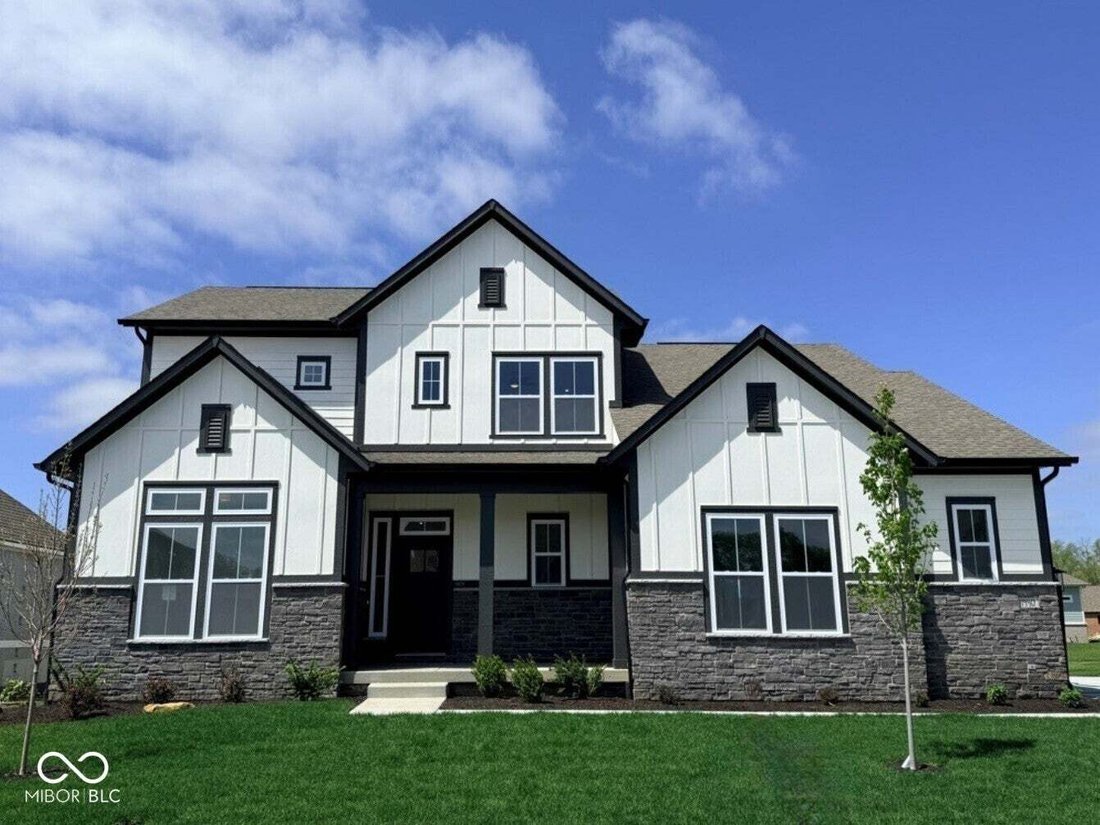
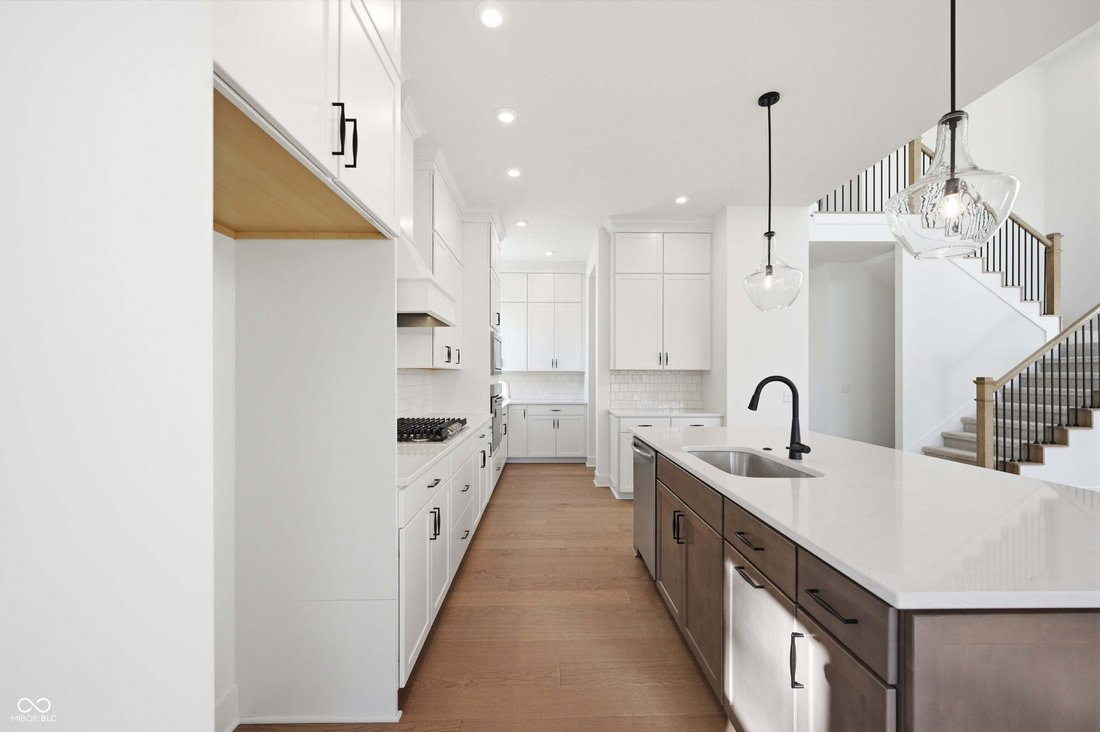
Photos are of a similar plan, actual home features may var. The Carrington by David Weekley Homes at The Lakes at Grantham is designed with both comfort and convenience in mind. As you walk through the front door, you’re welcomed by an open layout and a beautiful two-story family room with a floor to ceiling fireplace that makes the home feel bright, spacious, and perfect for gathering with family
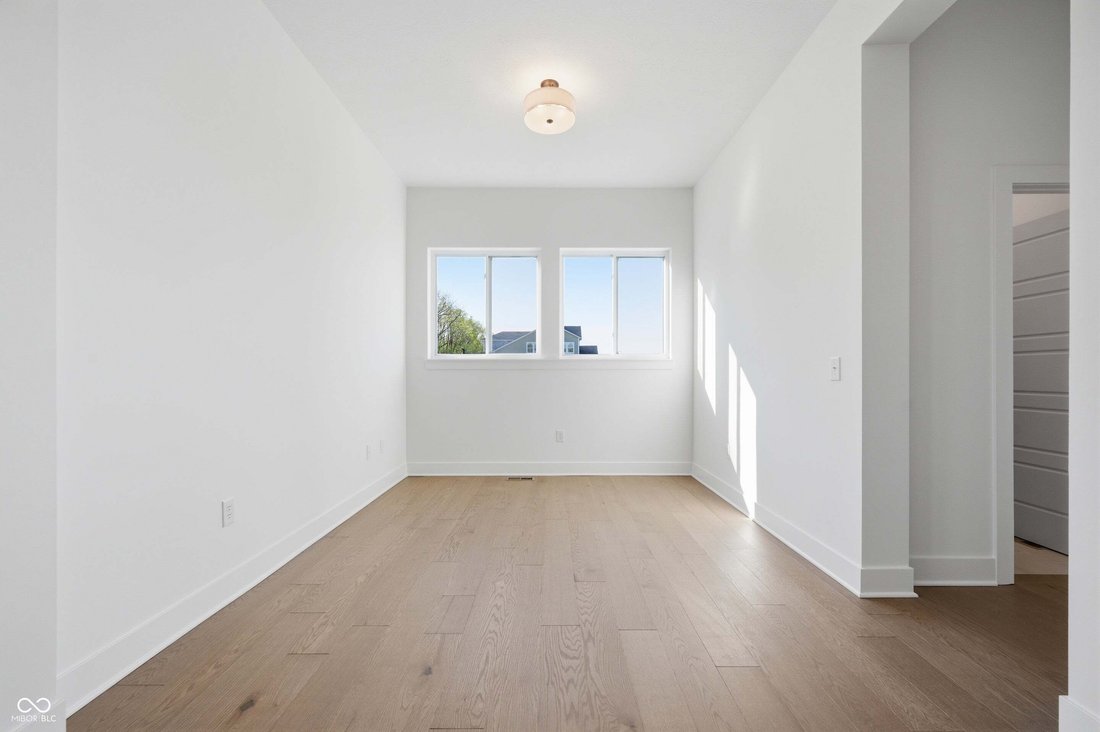
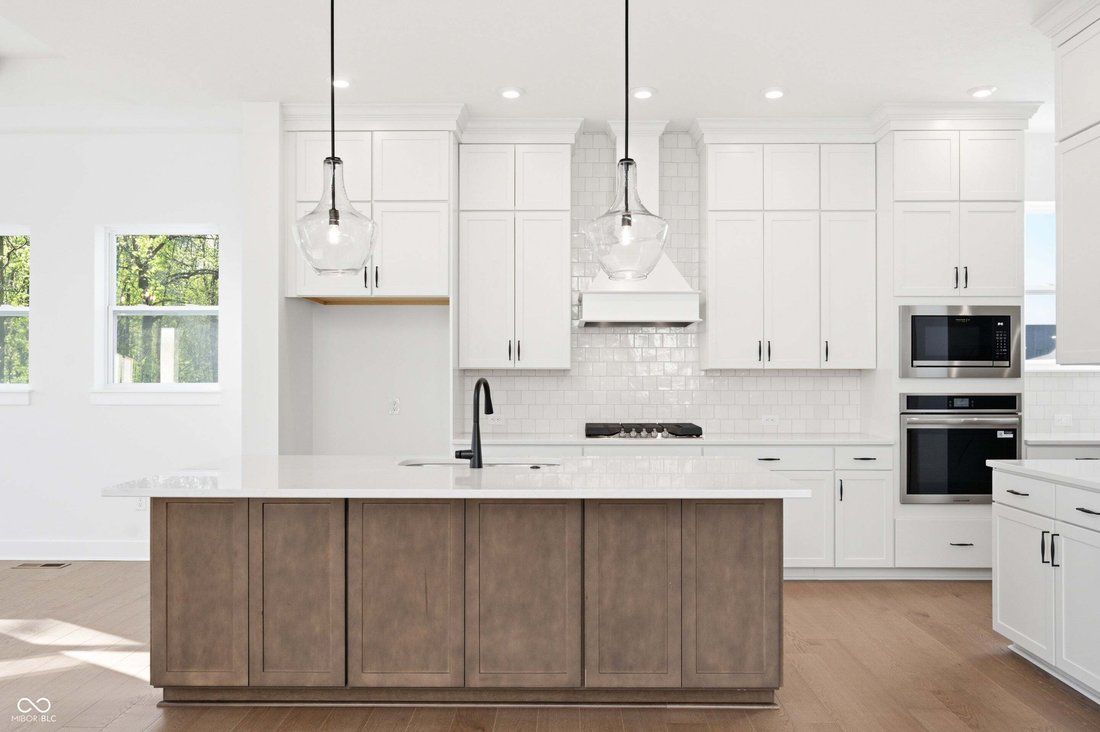
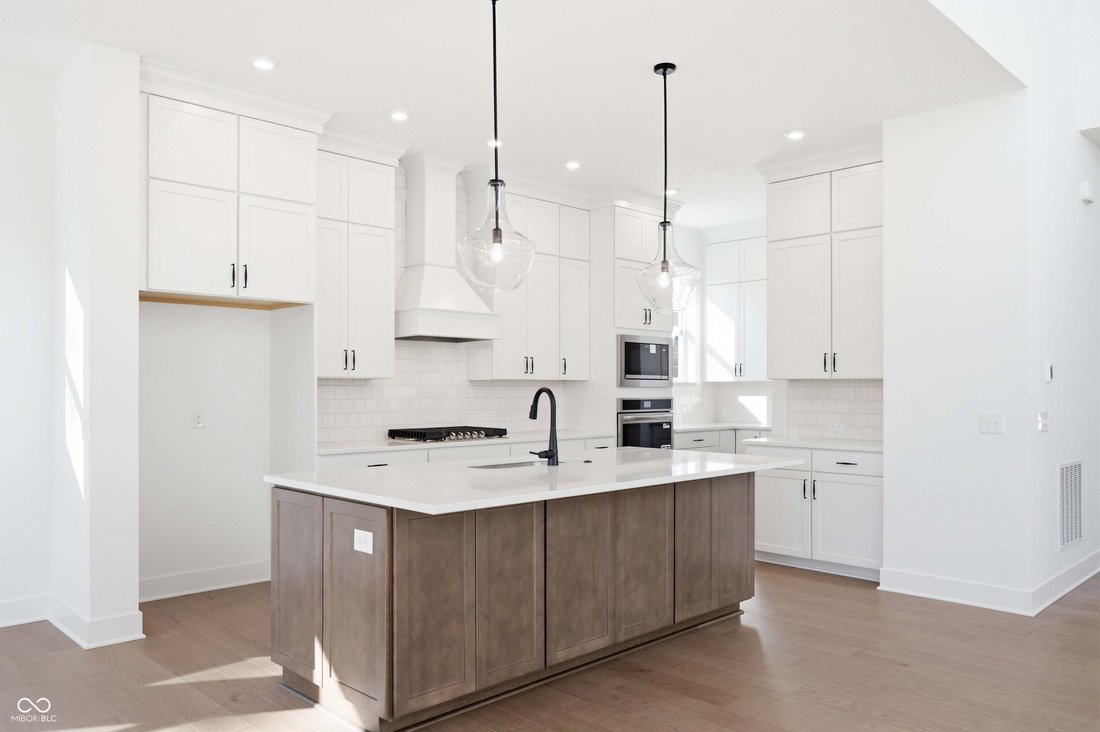
Photos are of a similar plan, actual home features may var. The Carrington by David Weekley Homes at The Lakes at Grantham is designed with both comfort and convenience in mind. As you walk through the front door, you’re welcomed by an open layout and a beautiful two-story family room with a floor to ceiling fireplace that makes the home feel bright, spacious, and perfect for gathering with family and friends. The kitchen is truly the heart of the home, with plenty of space for cooking, entertaining, or simply spending time together. The main-level Owner’s Retreat offers a private place to unwind, complete with a large walk-in closet and an Owner’s Bath. This home has room for everyone, with a guest bedroom on the main floor, two additional bedrooms upstairs, and a flexible retreat that can be used as a playroom, media room, or second living space. The finished basement adds even more room to spread out with a fifth bedroom, a full bathroom, and extra space that’s perfect for movie nights, a home gym, or hosting guests. You’ll also enjoy a private study for working from home, a covered porch for relaxing outside, and a floor plan that’s built for the way families live every day. Price reflects builder incentive, home must close by 12/22/26.
-
Tipo de propiedad
Casa
-
Año de construcción
2026
-
Precio/pie²
$215
Características
Explorar la zona
11471 Briargate Drive, Fortville, Indiana, Estados Unidos
Ver en Google Maps
Precio por sqft
Bajo
Alto
Se unió hace 2 meses
Usted ha preguntado por esta propiedad
El agente se comunicará con usted pronto por
Publicado por
42
Anuncios
2026
Se unió
Reserva una visita con the agent
Elija una fecha y si prefiere una visita virtual o presencial con el agente.
Fecha preferida
Tipo de tour
Weekley Homes Realty Company - Indianapolis
Indianapolis, Indiana, United States
Ver perfil de la agencia
Última actualización
Agosto 15
Primera publicación
Aug 15
Referencia del anuncio
22118879
Estado del anuncio
Based on information submitted to the MLS GRID as of 2026. All data is obtained from various sources and may not have been verified by broker or MLS GRID. Supplied Open House Information is subject to change without notice. All information should be independently reviewed and verified for accuracy. Properties may or may not be listed by the office/agent presenting the information.
Propiedades similares cercanas
Nuevos anuncios en Fortville

Explorar más viviendas en venta
Fortville, IN, Estados Unidos tipos de propiedad
Fortville, IN, Estados Unidos búsquedas populares
- Propiedades Obras nuevas en Fortville, IN, Estados Unidos
- Propiedades con Gimnasio en Fortville, IN, Estados Unidos
- Propiedades con Cocina abierta en Fortville, IN, Estados Unidos
- Propiedades Vista al Agua en Fortville, IN, Estados Unidos
- Propiedades Ecuestre en Fortville, IN, Estados Unidos
- Propiedades con Sala de juegos en Fortville, IN, Estados Unidos
- Propiedades con Sauna en Fortville, IN, Estados Unidos
- Propiedades Comunidad Cerrada en Fortville, IN, Estados Unidos
- Propiedades con Sauna en Fortville, IN, Estados Unidos
- Propiedades Vista al Lago en Fortville, IN, Estados Unidos
- Propiedades con Cocina exterior en Fortville, IN, Estados Unidos
Guías e historias relacionadas
La confianza de los mejores brokers del mundo
Los agentes tras las propiedades más excepcionales del mundo publican en JamesEdition.
- Anuncios de Sotheby's, Christie's, BARNES y Engel & Völkers
- Cada anuncio se revisa antes de publicarse
- Conecte directamente con agentes verificados
Al continuar, acepta nuestros Términos y la Política de Privacidad.
brokerages we
partnered with
partnered with