$1,390,000
Single Family Detached Fishers
- 5 Hab.
- 5 Baños
- 5,762 Sqft
- 1.58 Ac lot
- Actualizado: Ayer
- MLS#22127344
Sobre la propiedad
La descripción se tradujo automáticamente.
La descripción se muestra en el idioma original.
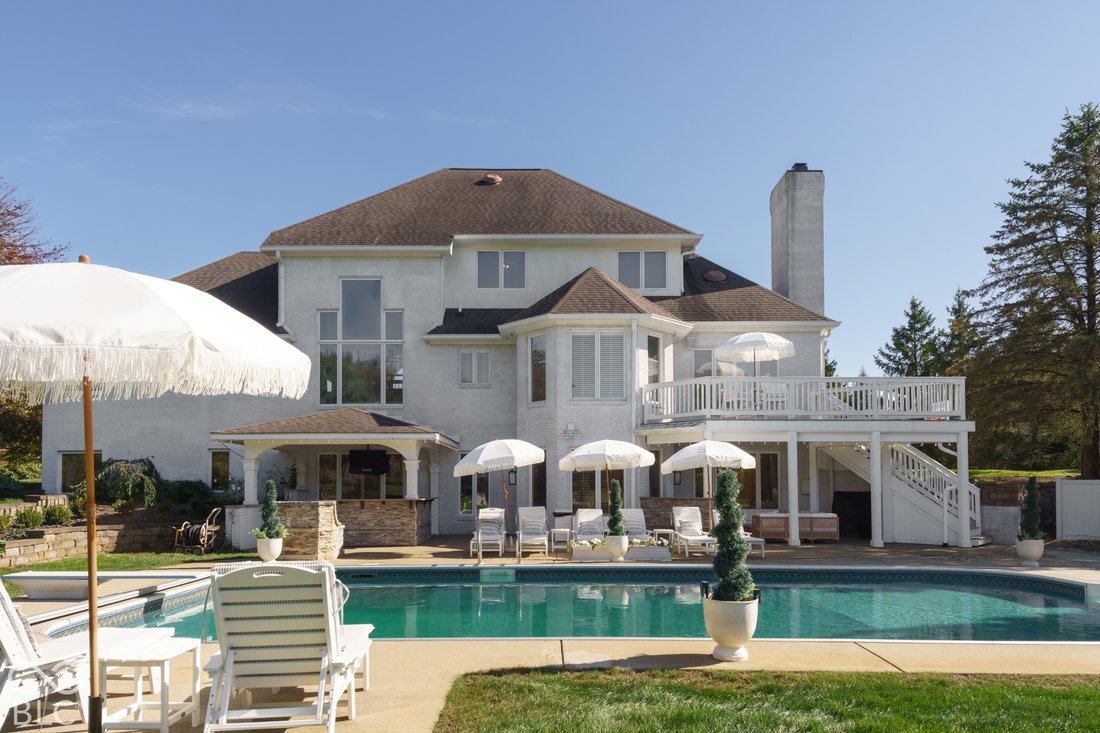
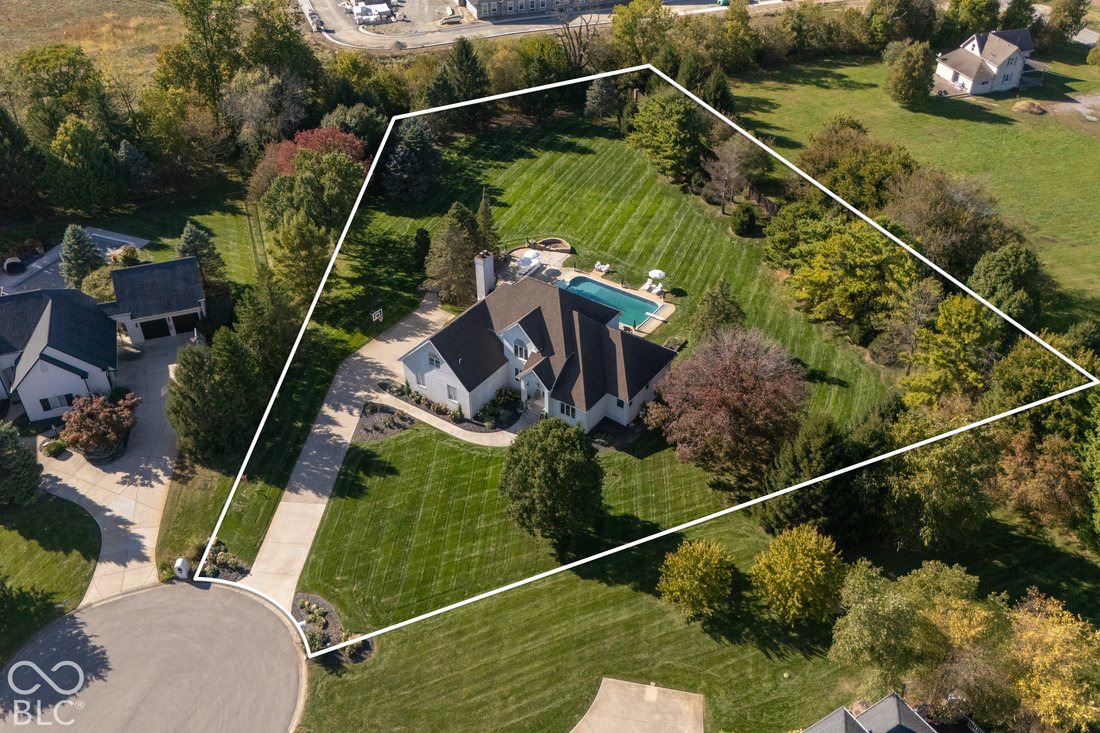
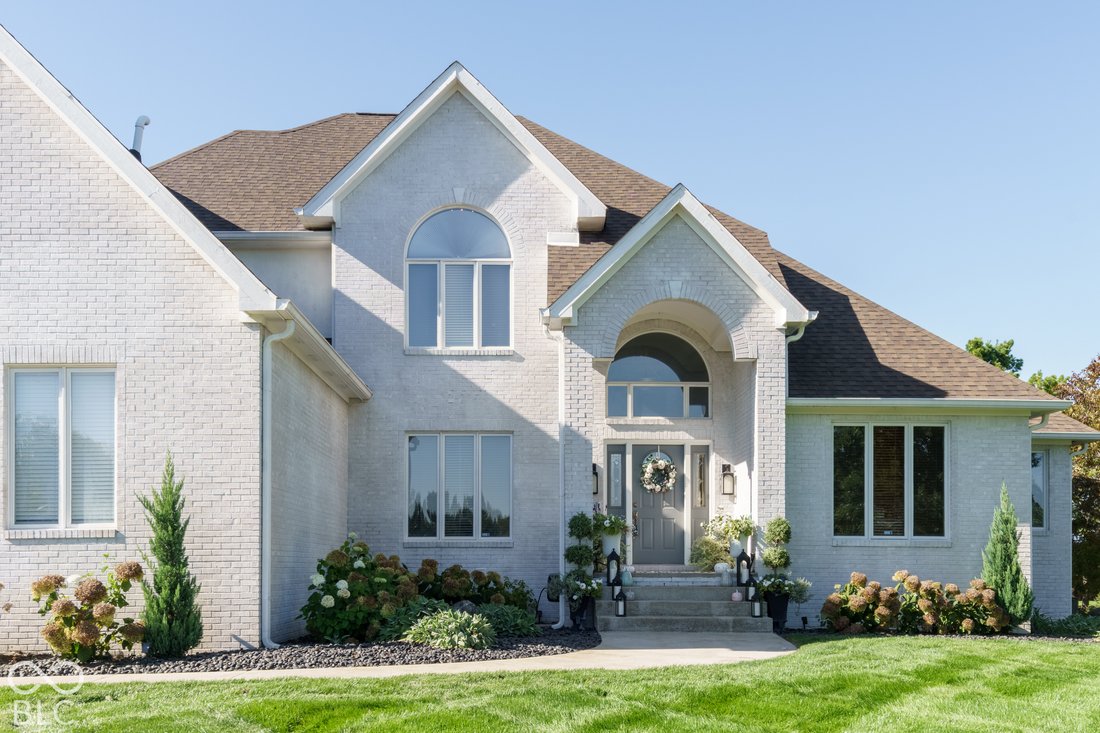
Tucked at the end of a cul-de-sac in gated Barrington Estates, this all-brick home sits on a private lot of 1.58 professionally maintained landscaped acres with mature trees & beautiful flowerbeds. The backyard is a true resort-like oasis & made for entertaining complete with a heated in-ground saltwater pool. Not to be outdone is a covered outdoor kitchen with stone & brick finish, gr
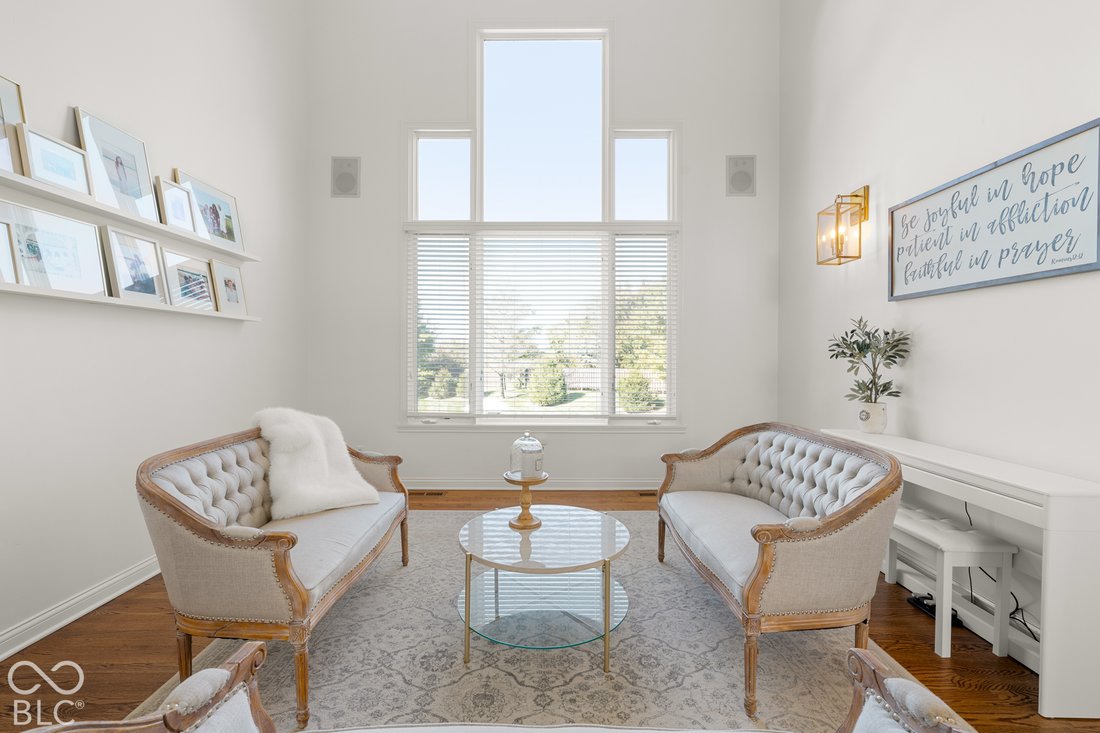
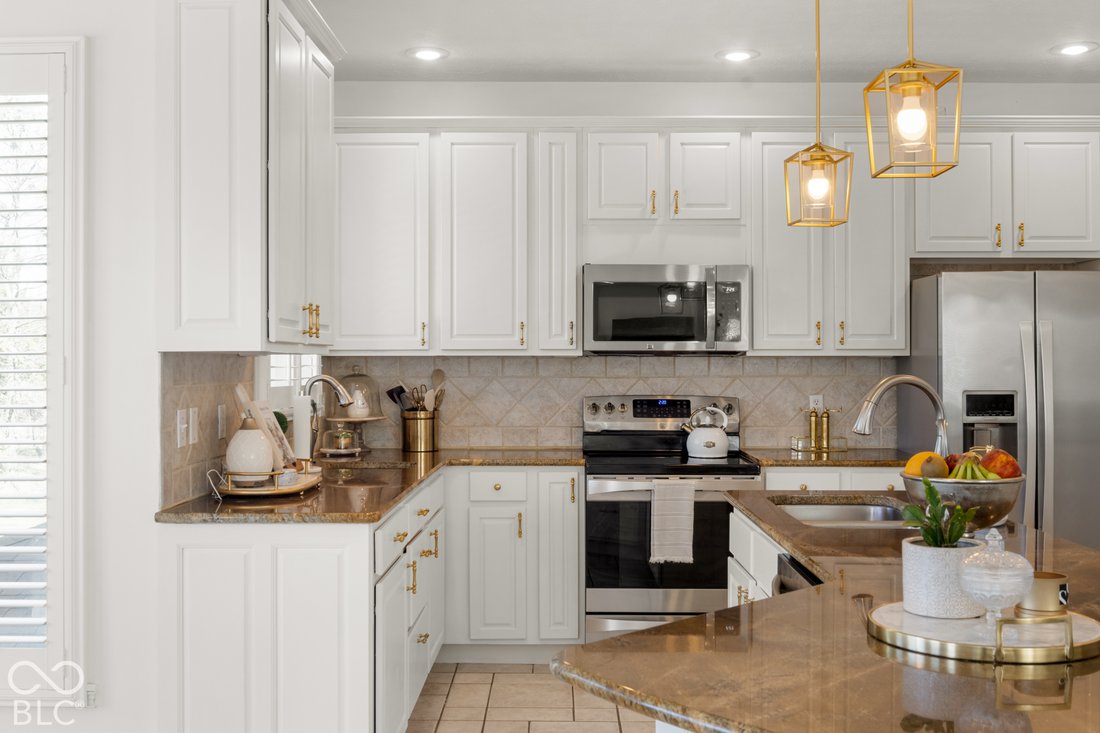
Tucked at the end of a cul-de-sac in gated Barrington Estates, this all-brick home sits on a private lot of 1.58 professionally maintained landscaped acres with mature trees & beautiful flowerbeds. The backyard is a true resort-like oasis & made for entertaining complete with a heated in-ground saltwater pool. Not to be outdone is a covered outdoor kitchen with stone & brick finish, granite counters & a built-in fridge. A wood-burning fire pit, slate and paver patio & walk-way, and a spacious deck overlook it all. Indoors, 5,700+ finished sq ft includes a grand two-story entry, hardwood floors, and crown molding. A regal wood-paneled office with feature coffered ceiling and French doors is the perfect place for work. Opposite sits the formal Dining Room w/tiered chandelier & natural light. The Great Room features 2-story ceilings & stunning picture windows w/ beautiful backyard views. The Chef’s kitchen has painted white wood cabinetry, granite countertops, a huge center island, stainless steel appliances, and charming eat-in breakfast room. The space opens naturally to the Family Room complete with cozy gas fireplace. The main-level primary bedroom is a relaxing retreat w/ tray ceilings, crown molding & recessed lighting. The en suite features a large walk-in closet, his & hers vanities, jetted bathtub, and a walk-in tile shower. Upstairs are three more bedrooms, including a large bonus room (currently used as 4th bedroom), and two full baths. The huge walkout basement includes a wet bar, family room complete with 2nd fireplace, play/rec space, full bathroom, and two flex rooms - one currently used as an exercise room! A charming sitting area with bay windows leads guests to the outdoors. Home has a spacious 3-car garage, geothermal HVAC system, brand new iron out/water softener system, newer pool equipment, irrigation system, and private well & septic. Extremely easy access to I-69 and so close to Hamilton Town Center and HSE schools! Don’t miss your chance!
-
Tipo de propiedad
Casa
-
Año de construcción
1998
-
Precio/pie²
$241
Características
- Vestidor
- Chimenea
- Garaje
- Jardín
- Cocina exterior
- Comunidad Cerrada
- Jacuzzi
- Gimnasio
- Terraza
Características
Lote
- Comunidad Cerrada
- Privacidad
Interior
- Techo alto
- Oficina
- Chimenea
- Isla de cocina
- Jacuzzi
- Bar
- Sótano
- Encimeras de piedra
- Vestidor
- Gimnasio
Outdoor
- Terraza
- Balcón
- Fogata
- Piscina
- Garaje
- Cocina exterior
- Espacio de vida al aire libre
- Jardín
Explorar la zona
16270 Remington Drive, Fishers, IN 46037, Indiana, Estados Unidos
Ver en Google Maps
Precio por sqft
Bajo
Alto
Se unió hace 5 años
Usted ha preguntado por esta propiedad
El agente se comunicará con usted pronto por
Publicado por
21
Anuncios
2022
Se unió
Reserva una visita con the agent
Elija una fecha y si prefiere una visita virtual o presencial con el agente.
Fecha preferida
Tipo de tour

Indy Metro Northeast
8555 N River Road, Ste. 200, 46240, Indianapolis, United States
Ver perfil de la agencia
Última actualización
Ayer
Primera publicación
Octubre 10
Referencia del anuncio
2166833374108888
Estado del anuncio
Propiedades similares cercanas
Nuevos anuncios en Fishers


Explorar más viviendas en venta
Fishers, IN, Estados Unidos tipos de propiedad
Fishers, IN, Estados Unidos búsquedas populares
- Propiedades con Piscina en Fishers, IN, Estados Unidos
- Propiedades con Gimnasio en Fishers, IN, Estados Unidos
- Propiedades con Cocina abierta en Fishers, IN, Estados Unidos
- Propiedades Comunidad Cerrada en Fishers, IN, Estados Unidos
- Propiedades con Cine en Fishers, IN, Estados Unidos
- Propiedades Vista Panorámica en Fishers, IN, Estados Unidos
- Propiedades Renovado en Fishers, IN, Estados Unidos
- Propiedades Obras nuevas en Fishers, IN, Estados Unidos
- Propiedades Frente al Lago en Fishers, IN, Estados Unidos
- Propiedades con Sauna en Fishers, IN, Estados Unidos
- Propiedades Vista al Campo de Golf en Fishers, IN, Estados Unidos
- Propiedades con Bodega en Fishers, IN, Estados Unidos
- Propiedades Ecuestre en Fishers, IN, Estados Unidos
- Propiedades con Playa privada en Fishers, IN, Estados Unidos
Guías e historias relacionadas
La confianza de los mejores brokers del mundo
Los agentes tras las propiedades más excepcionales del mundo publican en JamesEdition.
- Anuncios de Sotheby's, Christie's, BARNES y Engel & Völkers
- Cada anuncio se revisa antes de publicarse
- Conecte directamente con agentes verificados
Al continuar, acepta nuestros Términos y la Política de Privacidad.
brokerages we
partnered with
partnered with