$2,225,000
Single Family Detached Fishers
- 6 Hab.
- 6 Baños
- 8,022 Sqft
- 1.13 Ac lot
- Actualizado: Agosto 5
-
6
Vistas de los últimos 30 días
- MLS#22081810
Sobre la propiedad
La descripción se tradujo automáticamente.
La descripción se muestra en el idioma original.
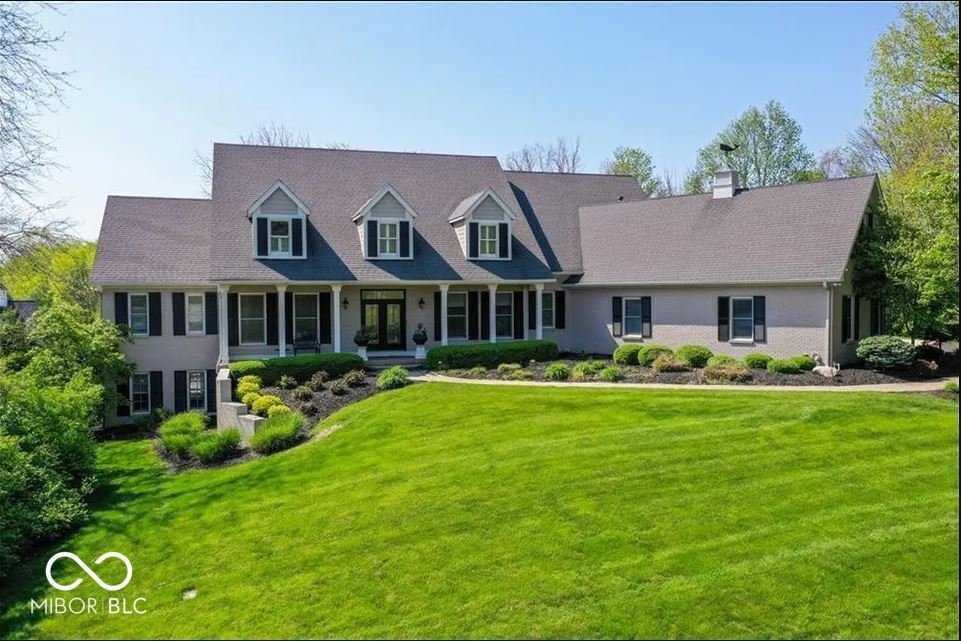
Welcome to your prestigious Executive DREAM home in ”The Hawthorns”. This one of a kind property offers unparalleled privacy and luxury living, while only steps away from Hawthorn Golf and Country Club. This traditional, expansive home boasts 7500+ square feet, 6 Bedrooms, 5+ Bathrooms on three gorgeous, natural light-filled levels. The main floor consists of a two-story entry, Dining Room, Office
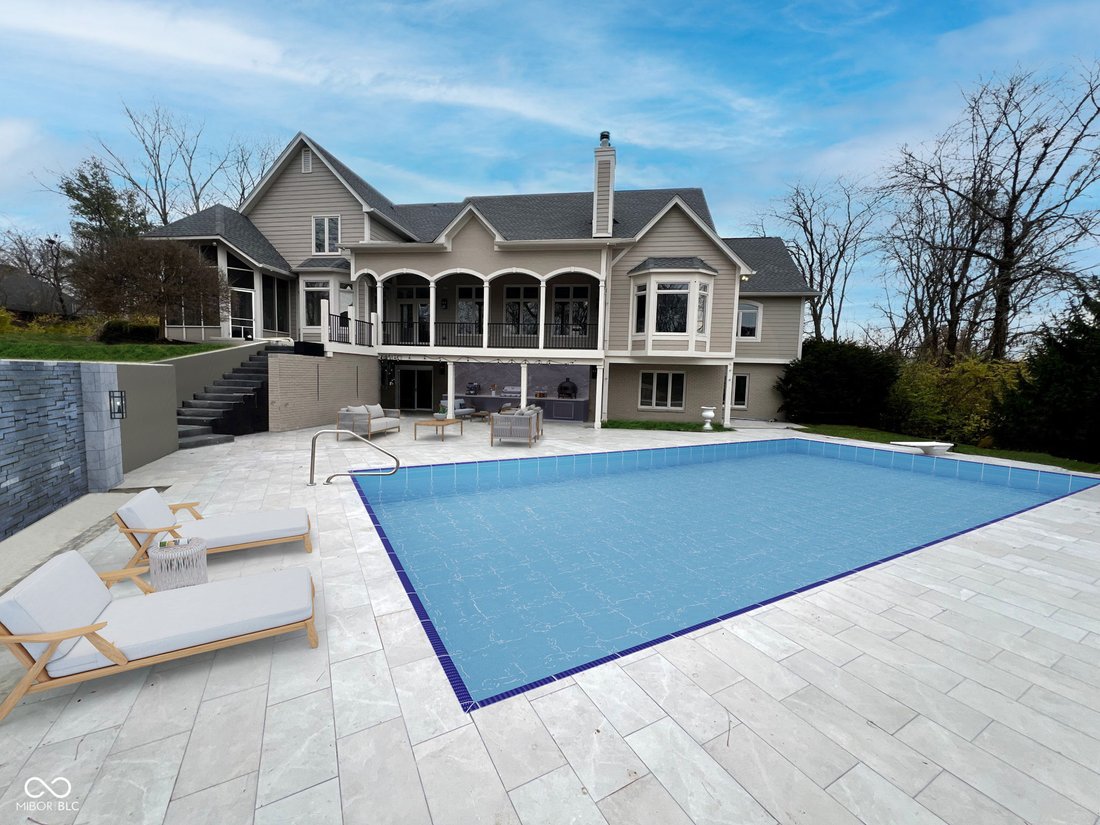
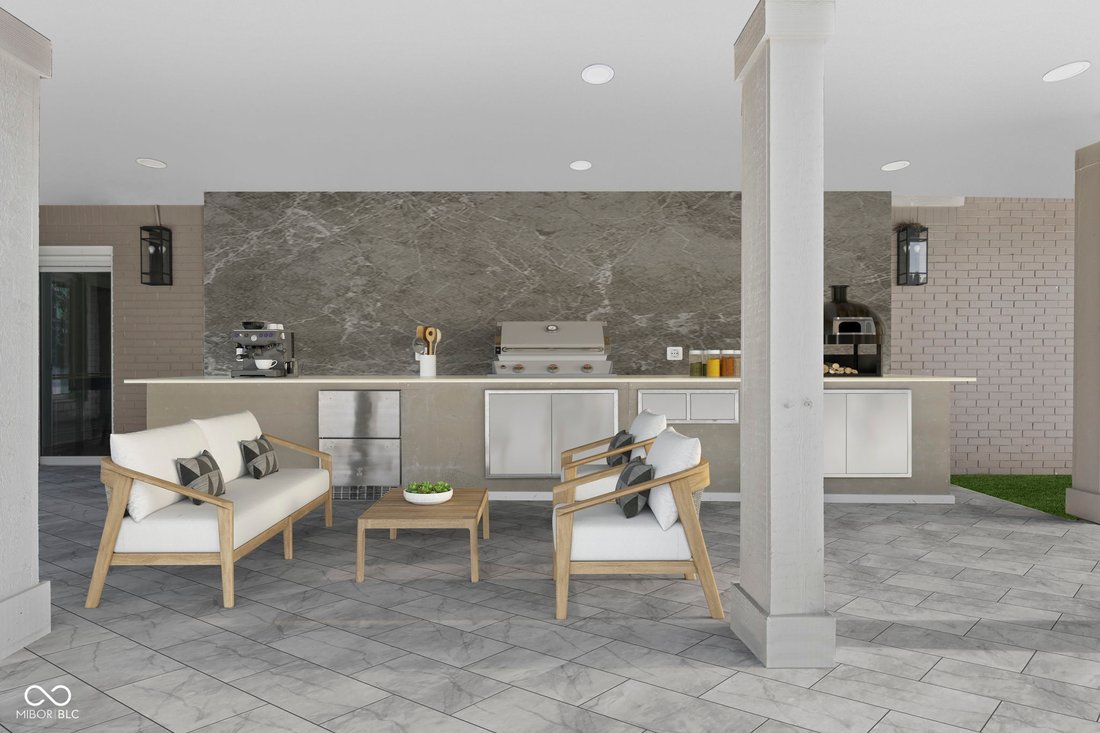
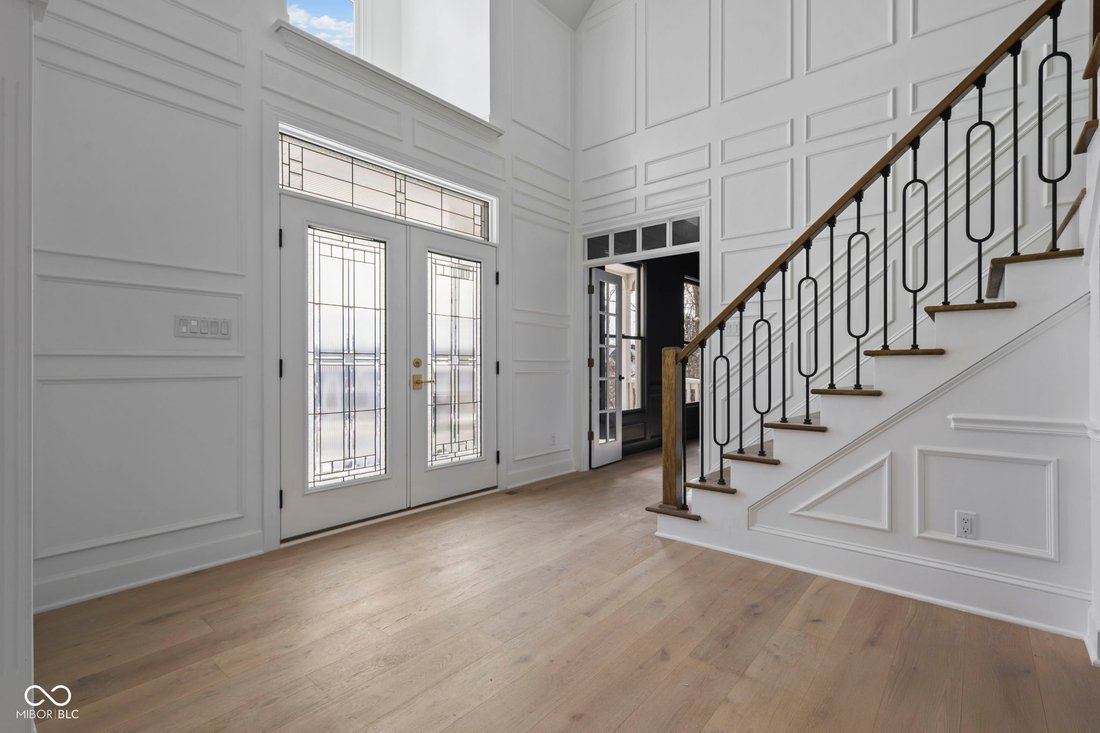
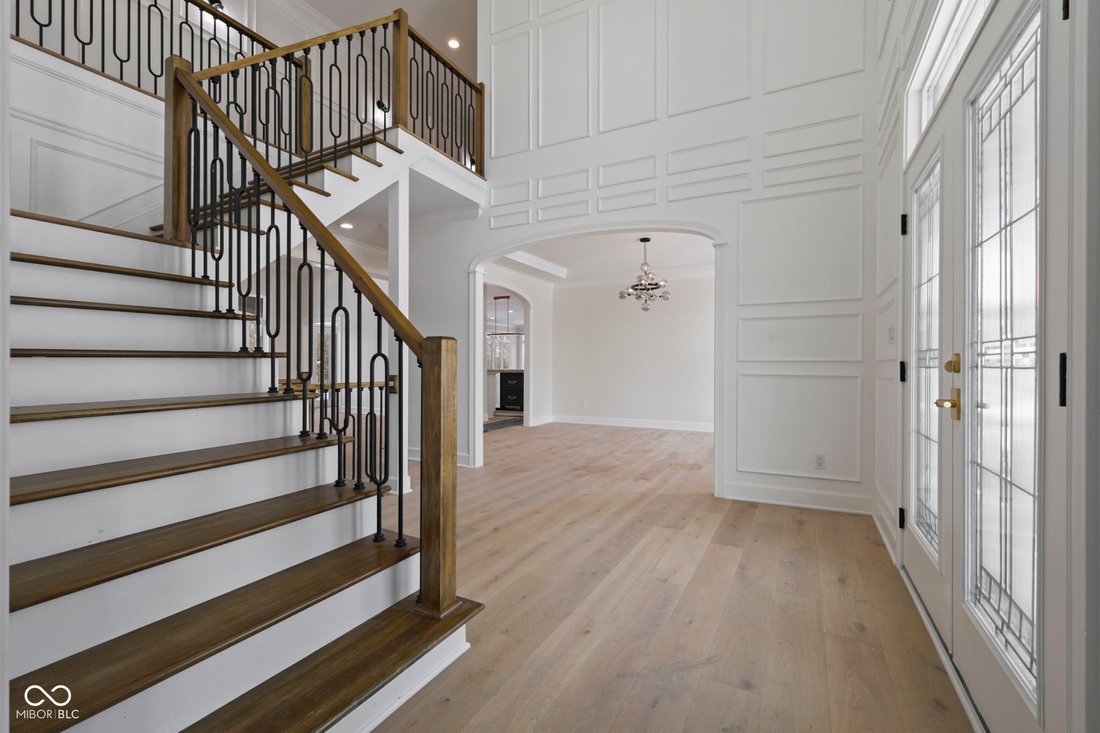
Welcome to your prestigious Executive DREAM home in ”The Hawthorns”. This one of a kind property offers unparalleled privacy and luxury living, while only steps away from Hawthorn Golf and Country Club. This traditional, expansive home boasts 7500+ square feet, 6 Bedrooms, 5+ Bathrooms on three gorgeous, natural light-filled levels. The main floor consists of a two-story entry, Dining Room, Office, a Great/Living Room with floor to ceiling bookshelves around the fireplace, and an extraordinary center light fixture. The primary suite is a peaceful retreat with an elegant bathroom, featuring a stand-alone tub, a custom tile shower, a walk-in wardrobe and separate water closet including heated bidet. It overlooks the scenic pool with a brand new breathtaking waterfall feature and its own entrance to the back deck. The kitchen is second to none with an unbelievable 13’x5’, 65 square foot Waterfall Island, a hidden coffee/panty, and a beautiful LaCornue Range with Perrin and Rowe Pot Filler. The kitchen opens up to a cozy and inviting hearth room with fireplace, the back upstairs new Trex Deck and lovely screened-in porch. Superior quality finishes in this property include: Miele/Themador/Kohler/Brizo/Rohl/Visual Comfort/Restoration Hardware/Foundry/Rejuvenation/Ruvaiti, etc. Feel the quality and textures of the faucets, sinks, tiles, and appliances. The upper level not only has 4 bedrooms with 3 full baths (one with stackable W/D), but also a 35x20 flex room. The lower level has two large living areas, bar, bedroom, full bath, sliding doors and large storage area. This home is set up for outdoor entertaining with kitchen/pizza oven, 40x20 Gunite Pool, Waterfall, tiled patio and firepit. Enjoy the meditation room with a cold plunge and infrared sauna included as well! There’s so much about this incredibly appointed home that you must see to believe!
-
Tipo de propiedad
Casa
-
Año de construcción
1992
-
Precio/pie²
$277
Características
- Chimenea
- Piscina
- Sauna
- Privacidad
- Oficina
- Bar
Explorar la zona
10707 Club Chase, Fishers, IN 46037, Indiana, Estados Unidos
Ver en Google Maps
Precio por sqft
Bajo
Alto
Se unió hace 4 años
Usted ha preguntado por esta propiedad
El agente se comunicará con usted pronto por
Publicado por
1
Anuncios
2023
Se unió
Reserva una visita con Cindy Shepherd McCurdy
Elija una fecha y si prefiere una visita virtual o presencial con el agente.
Fecha preferida
Tipo de tour

Indy Metro Northeast
8555 N River Road, Ste. 200, 46240, Indianapolis, United States
Ver perfil de la agencia
Última actualización
Agosto 5
Primera publicación
Jan 29
Referencia del anuncio
2078012168905662
Estado del anuncio
Propiedades similares cercanas
Nuevos anuncios en Fishers




Explorar más viviendas en venta
Fishers, IN, Estados Unidos tipos de propiedad
Fishers, IN, Estados Unidos búsquedas populares
- Propiedades con Piscina en Fishers, IN, Estados Unidos
- Propiedades con Cocina abierta en Fishers, IN, Estados Unidos
- Propiedades con Gimnasio en Fishers, IN, Estados Unidos
- Propiedades Comunidad Cerrada en Fishers, IN, Estados Unidos
- Propiedades Frente al Lago en Fishers, IN, Estados Unidos
- Propiedades con Cine en Fishers, IN, Estados Unidos
- Propiedades Vista al Campo de Golf en Fishers, IN, Estados Unidos
- Propiedades Renovado en Fishers, IN, Estados Unidos
- Propiedades con Sauna en Fishers, IN, Estados Unidos
- Propiedades con Bodega en Fishers, IN, Estados Unidos
- Propiedades Vista Panorámica en Fishers, IN, Estados Unidos
- Propiedades con Viñedo / Bodega en Fishers, IN, Estados Unidos
- Propiedades Obras nuevas en Fishers, IN, Estados Unidos
Guías e historias relacionadas
La confianza de los mejores brokers del mundo
Los agentes tras las propiedades más excepcionales del mundo publican en JamesEdition.
- Anuncios de Sotheby's, Christie's, BARNES y Engel & Völkers
- Cada anuncio se revisa antes de publicarse
- Conecte directamente con agentes verificados
Al continuar, acepta nuestros Términos y la Política de Privacidad.
brokerages we
partnered with
partnered with