$580,000
Single Family Residence In Fischer
- 3 Hab.
- 2 Baños
- 2,049 Sqft
- 1.03 Ac lot
- Actualizado: Julio 4
- Fuente: Central Texas MLS (CTXMLS) MLS#618268
Sobre la propiedad
La descripción se tradujo automáticamente.
La descripción se muestra en el idioma original.
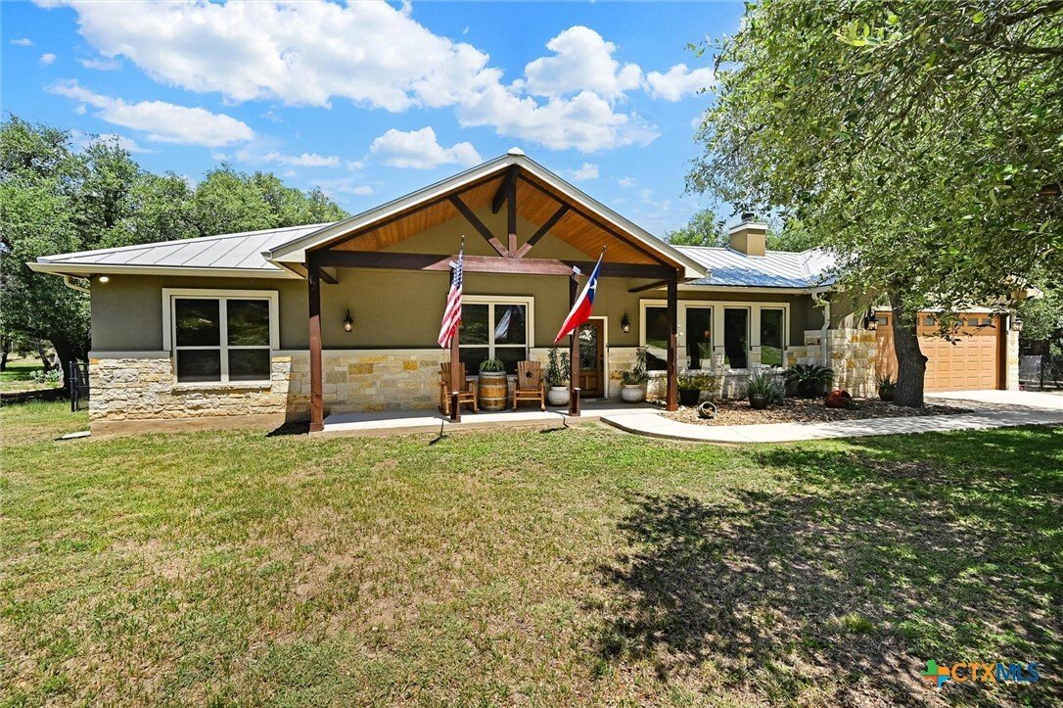
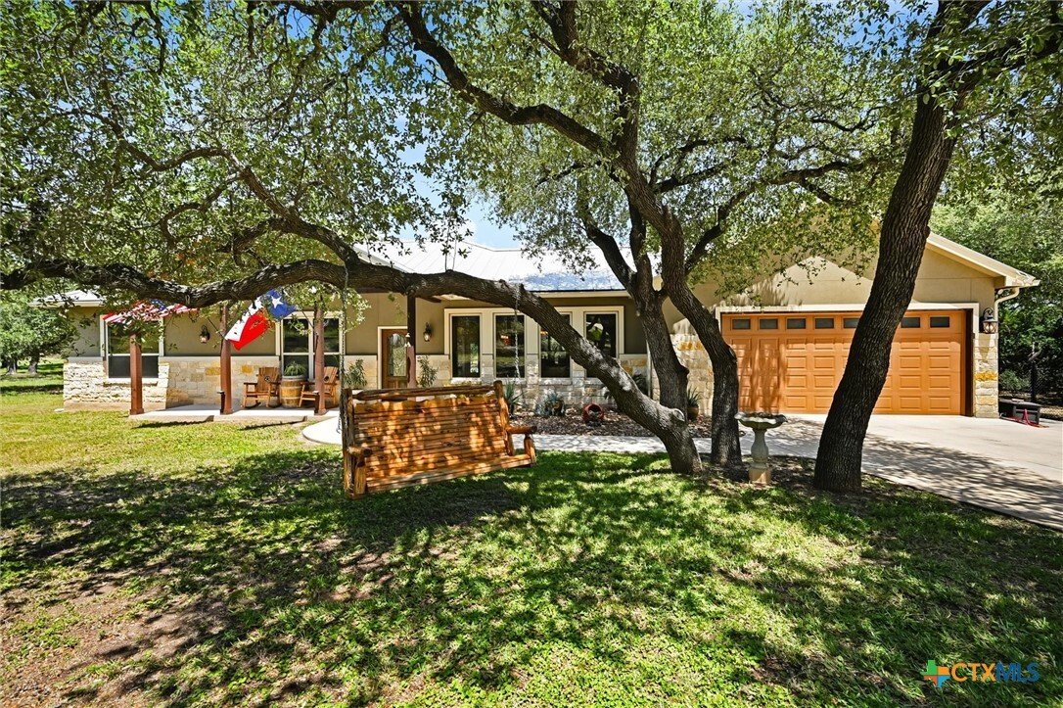
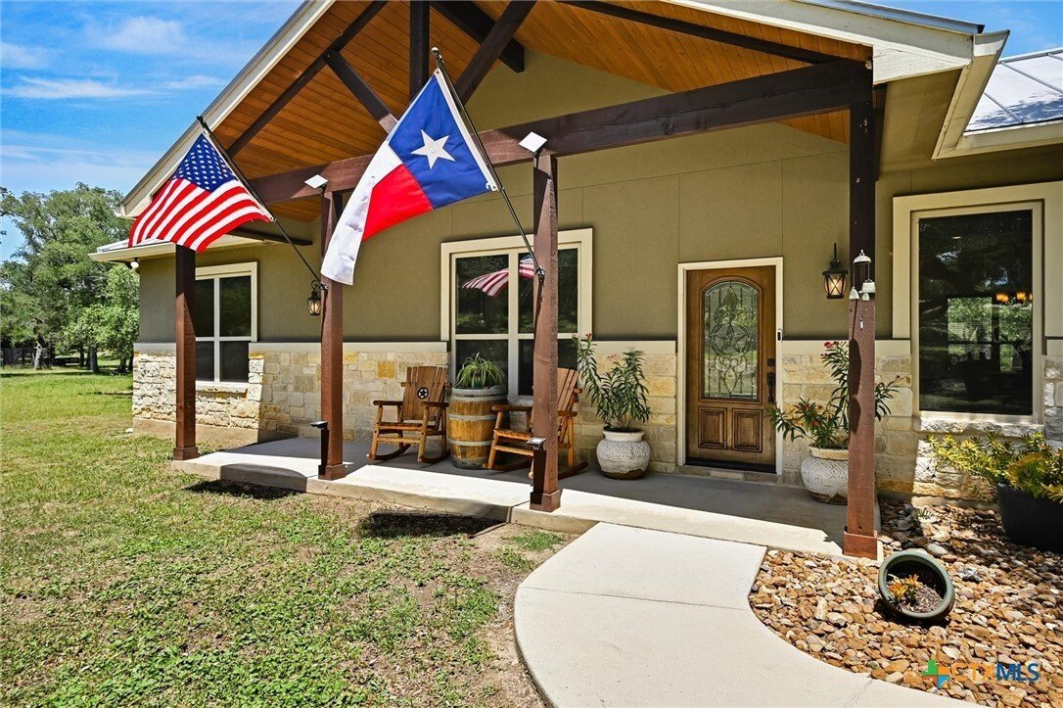
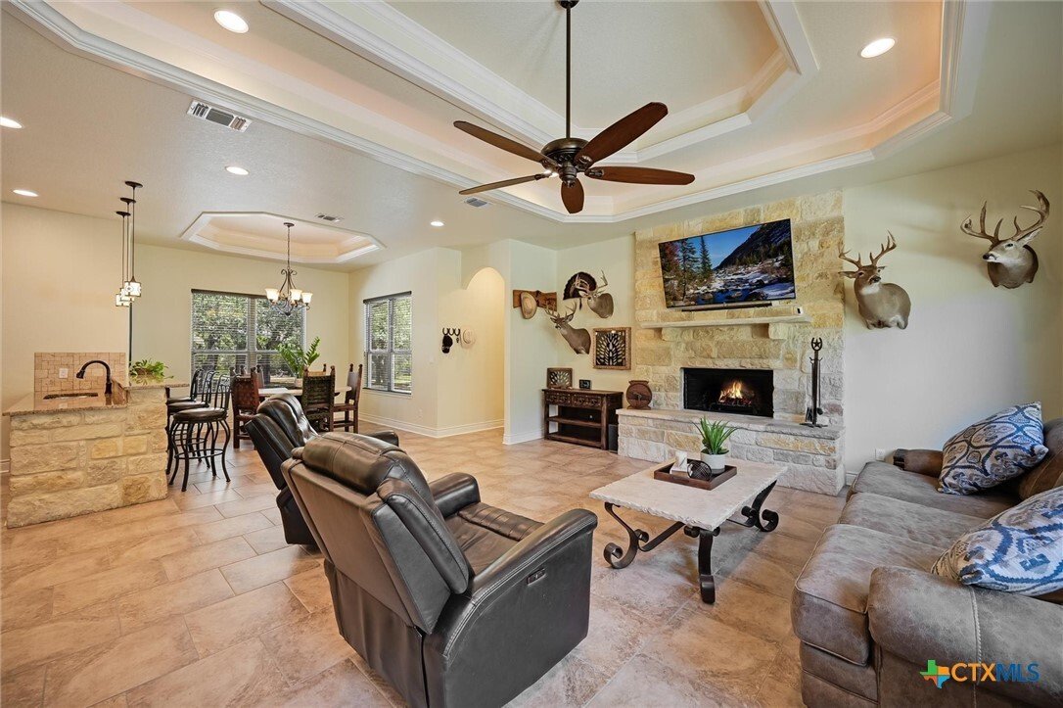
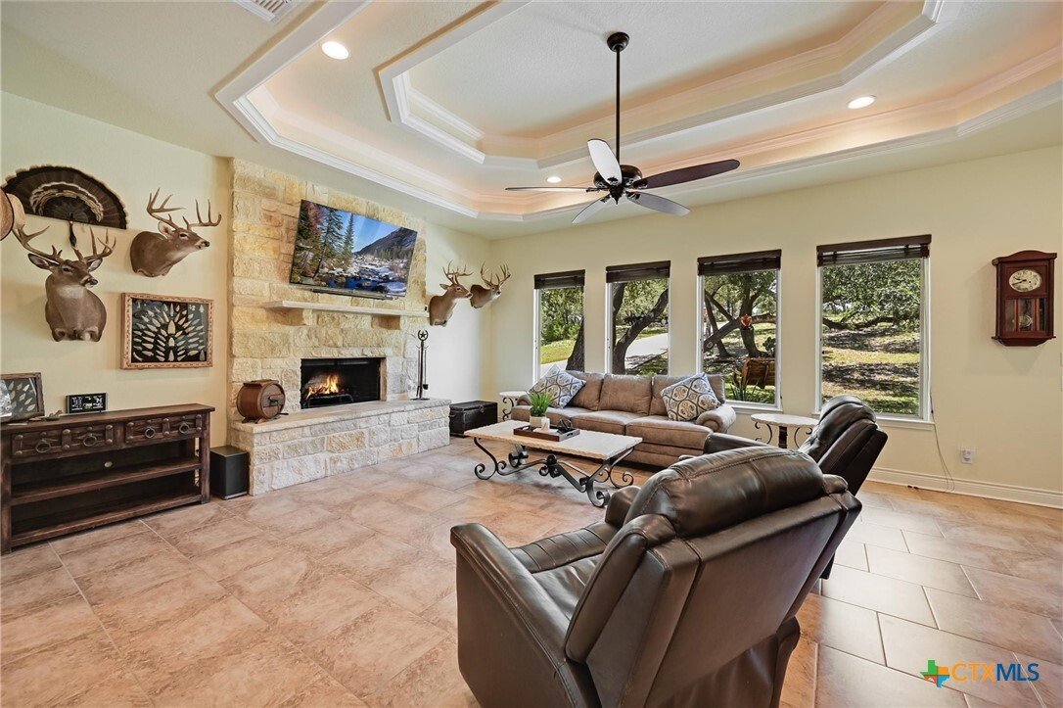
Well appointed and maintained Hill Country residence on 1+ acre, Live Oak studded, lot in the gated section of The Legends at Rancho Del Lago subdivision. This open floor plan, single story, 3/2 home of 2049 sqft has many thoughtful, custom, features & special touches. The living, dining & all bedrooms have tray ceilings! The double tray living room ceiling has accent lighting, and the spa
Well appointed and maintained Hill Country residence on 1+ acre, Live Oak studded, lot in the gated section of The Legends at Rancho Del Lago subdivision. This open floor plan, single story, 3/2 home of 2049 sqft has many thoughtful, custom, features & special touches. The living, dining & all bedrooms have tray ceilings! The double tray living room ceiling has accent lighting, and the spacious main bedroom has patio access & accent lighting in the single tray ceiling. The living room’s main focal point is a floor to ceiling, rock, wood burning fireplace with raised hearth & mantle. Recessed lighting throughout with many rooms on dimmers. Tile floors throughout, no carpet! The kitchen features knotty alder cabinets with under & over, adjustable tone, lighting, stainless steel appliances, raised breakfast bar, walk-in pantry, patio access & a laundry room with overhead cabinets. The main bath offers a walk-in tile shower, double lavs, jetted tub, built-in knotty alder linen, walk-in closet & more. The shower/tub combo in bath 2 is a deep soaking tub. A fantastic outdoor space awaits with the covered back porch that has ceiling fans, floor to ceiling rock, wood burning, fireplace, raised hearth & knotty alder tv cabinet. Attached, with a step down, is a large uncovered patio. These outdoor spaces are fenced & separate from the fully fenced backyard, and they will provide many options for relaxing, grilling & entertaining. Additional exterior features include; all sides rock & stucco, metal roof, sidewalks, xeriscaped areas, gutters & more. The over sized garage is finished out & there is additional exterior parking or turnaround pad. This property offers abundant storage space in a partially floored garage attic, suspended garage racks and a storage building with suspended racks. The custom built 16 x 12 storage building has a concrete ramp, windows, metal roof & double doors.
-
Tipo de propiedad
Casa
-
Pisos
1
-
Año de construcción
2016
-
Precio/pie²
$283
Características
- Garaje
- Vestidor
- Chimenea
- Cocina abierta
- Comunidad Cerrada
- Encimeras de piedra
- Lavadora Secadora
- Techo alto
- Aparcamiento
Características
Lote
- Comunidad Cerrada
Interior
- Techo alto
- Chimenea
- Lavadora Secadora
- Lavadero
- Cocina abierta
- Encimeras de piedra
- Vestidor
Outdoor
- Aparcamiento
- Garaje
Explorar la zona
281 Kellog, Canyon Lake, Texas, Estados Unidos
Ver en Google Maps
Precio por sqft
Bajo
Alto
Se unió hace 6 meses
Usted ha preguntado por esta propiedad
El agente se comunicará con usted pronto por
Publicado por
3
Anuncios
2026
Se unió
Reserva una visita con the agent
Elija una fecha y si prefiere una visita virtual o presencial con el agente.
Fecha preferida
Tipo de tour
Última actualización
Julio 4
Primera publicación
Jul 4
Referencia del anuncio
618268
Estado del anuncio
Information is provided exclusively for consumers personal, non - commerical use and may not be used for any purpose other than to identify prospective properties consumers may be interested in purchasing. Copyright 2026, Central Texas Board of REALTORS
Propiedades similares cercanas
Nuevos anuncios en Canyon Lake




Explorar más viviendas en venta
Canyon Lake, TX, Estados Unidos tipos de propiedad
Canyon Lake, TX, Estados Unidos búsquedas populares
- Propiedades Frente al Agua en Canyon Lake, TX, Estados Unidos
- Propiedades Vista Panorámica en Canyon Lake, TX, Estados Unidos
- Propiedades con Cocina abierta en Canyon Lake, TX, Estados Unidos
- Propiedades Moderno en Canyon Lake, TX, Estados Unidos
- Propiedades con Biblioteca en Canyon Lake, TX, Estados Unidos
- Propiedades Ecuestre en Canyon Lake, TX, Estados Unidos
- Propiedades con Aeropuerto Privado en Canyon Lake, TX, Estados Unidos
- Propiedades Vista al Campo de Golf en Canyon Lake, TX, Estados Unidos
- Propiedades con Playa privada en Canyon Lake, TX, Estados Unidos
- Propiedades con Viñedo / Bodega en Canyon Lake, TX, Estados Unidos
- Propiedades Vista a la Montaña en Canyon Lake, TX, Estados Unidos
Guías e historias relacionadas
La confianza de los mejores brokers del mundo
Los agentes tras las propiedades más excepcionales del mundo publican en JamesEdition.
- Anuncios de Sotheby's, Christie's, BARNES y Engel & Völkers
- Cada anuncio se revisa antes de publicarse
- Conecte directamente con agentes verificados
Al continuar, acepta nuestros Términos y la Política de Privacidad.
brokerages we
partnered with
partnered with