$6,879,266
Villa Histórica Con Piscina En Venta En Firenze, Toscana
- 5 Hab.
- 6 Baños
- 4,952 Sqft
- 17,879 Sqft lot
- Actualizado: Agosto 20
- 11
Sobre la propiedad
La descripción se tradujo automáticamente.
La descripción se muestra en el idioma original.
En la famosa zona de Poggio Imperiale, no muy lejos de Villa Medicea y a unos 4 km de la Escuela Internacional de Florencia, se restauró una parte de la villa histórica con piscina. La propiedad (460 m²) cuenta con cinco dormitorios, un gimnasio privado y amplias salas de estar con decoraciones y frescos originales. En el exterior, el jardín (880 metros cuadrados) alberga la piscina de 10 × 4 m y
In the renowned area of Poggio Imperiale, not far from the Villa Medicea and about 4 km from the International School of Florence, restored portion of historic villa with swimming pool. The property (460 sqm) features five bedrooms, a private gym and large living areas with original decorations and frescoes. Outside, the garden (880 sqm) houses the 10 × 4 m swimming pool and an elegant fountain de
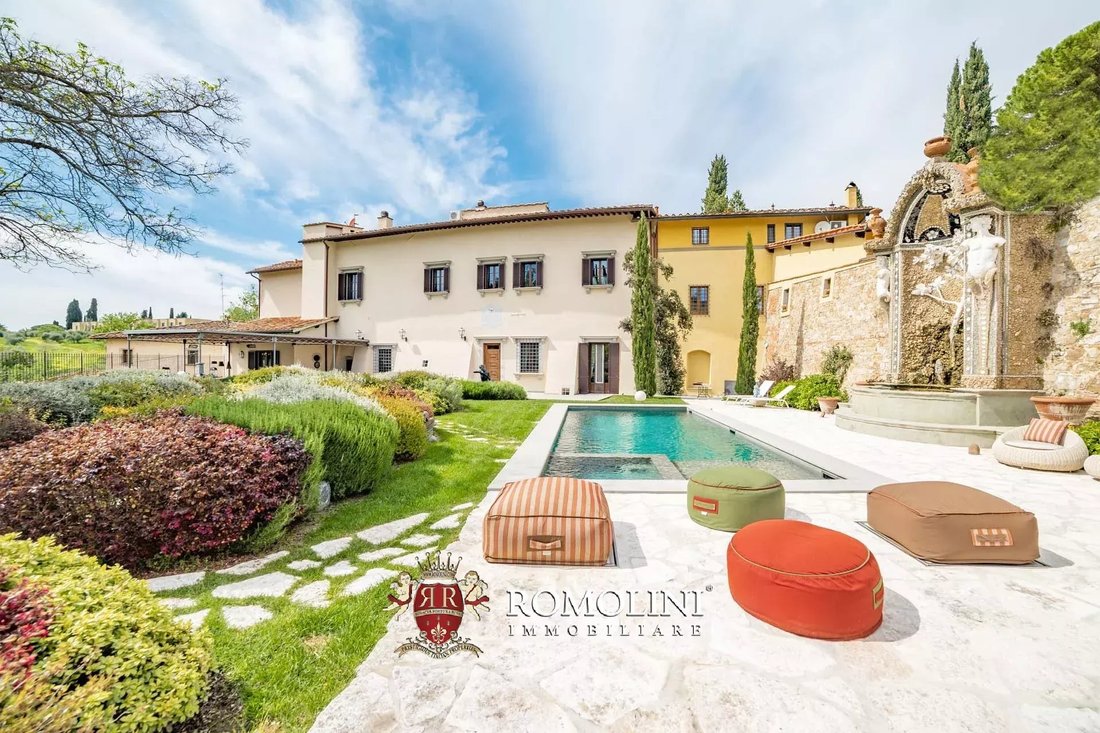
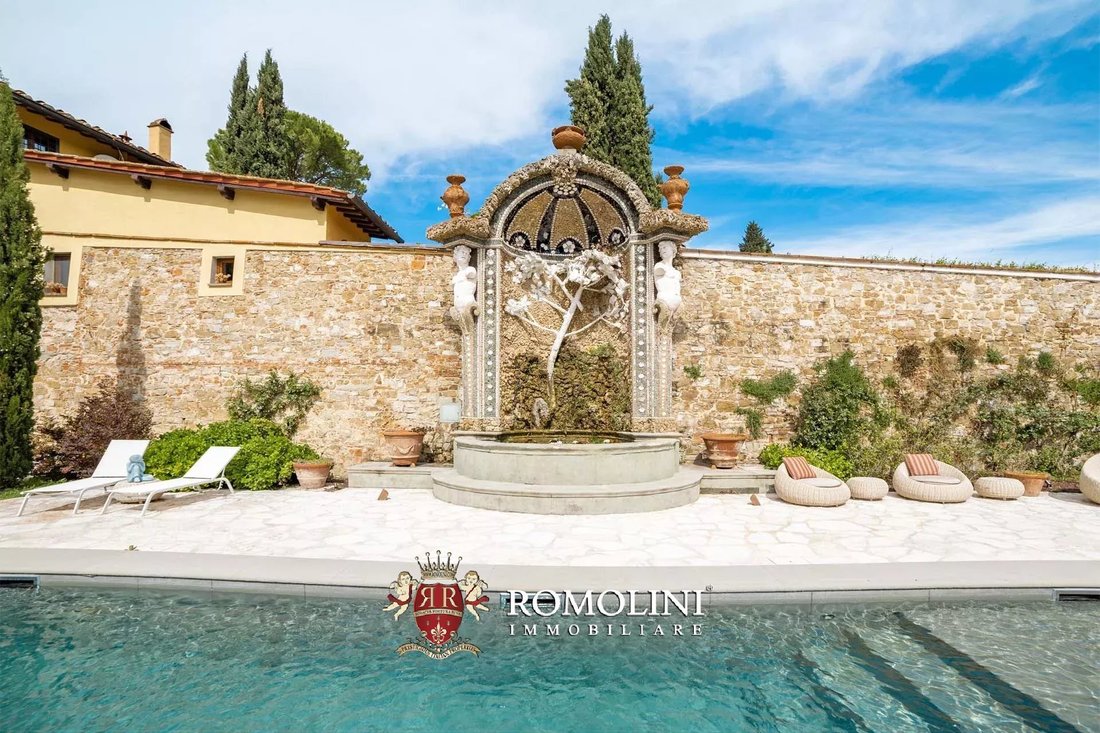
En la famosa zona de Poggio Imperiale, no muy lejos de Villa Medicea y a unos 4 km de la Escuela Internacional de Florencia, se restauró una parte de la villa histórica con piscina. La propiedad (460 m²) cuenta con cinco dormitorios, un gimnasio privado y amplias salas de estar con decoraciones y frescos originales. En el exterior, el jardín (880 metros cuadrados) alberga la piscina de 10 × 4 m y una elegante fuente diseñada por el arquitecto Bernardo Buontalenti en el siglo XVI.
Todos los servicios están disponibles en las inmediaciones (aproximadamente 1 km; 2 minutos en coche), y se puede llegar fácilmente al centro histórico de Florencia desde Porta Romana (2 km; 5 minutos). Saliendo de Florencia, muchas de las ciudades históricas de la Toscana están a poco más de una hora en coche (San Casciano in Val di Pesa, Castellina in Chianti, San Gimignano, Monteriggioni, Siena...). El mar (Viareggio, Forte dei Marmi) también está a poco más de una hora en coche.
DESCRIPCIÓN DE LOS EDIFICIOS
La casa (460 metros cuadrados — 4,950 pies cuadrados) es parte de una villa más grande, de la cual ocupa aproximadamente la mitad del volumen. El edificio data del siglo XV, cuando se construyó como convento. A lo largo de los siglos, la función religiosa dio paso a una función residencial, y la villa se dividió internamente en varias unidades. La restauración del edificio ha permitido conservar la mayoría de sus características originales, incluidos los hermosos techos abovedados, las chimeneas de piedra y los frescos, que se han conservado y restaurado cuando ha sido necesario, inspirándose en la fuente exterior de Buontalenti.
Al entrar en la planta baja se encuentra una gran sala de estar, dividida en tres habitaciones muy luminosas. En un extremo se encuentra el baño de servicio y una sala de lavandería. En el lado opuesto del edificio, por otro lado, se llega a la escalera (con trastero y ascensor), a la cocina con despensa y al comedor con salida al jardín.
Bajando la escalera, se entra en lo que alguna vez fueron los sótanos de la villa, ahora convertidos en un gimnasio/gimnasio privado con dormitorio de invitados y baño en suite. Las habitaciones del sótano cuentan con distintivas bóvedas de mampostería a la vista que permiten reconocer el uso original de las habitaciones como sótanos y almacenes.
Al subir desde la planta baja, por otro lado, se llega a la mitad de las escaleras a un dormitorio con baño en suite. Subiendo más, se llega al primer piso, que se caracteriza por habitaciones señoriales y elegantes. Desde el pasillo (al que también se llega en ascensor) se accede por un lado a un dormitorio con baño privado y vestidor, y por el otro a una sala de estar con chimenea. Desde aquí, se pasa por un pasillo (equipado con dos grandes armarios empotrados) para llegar al dormitorio principal con un gran baño en suite y un vestidor exclusivo. Desde la sala de estar también se puede subir una escalera hasta el ático, donde se encuentra el último dormitorio con baño y vestidor.
EXTERIORES
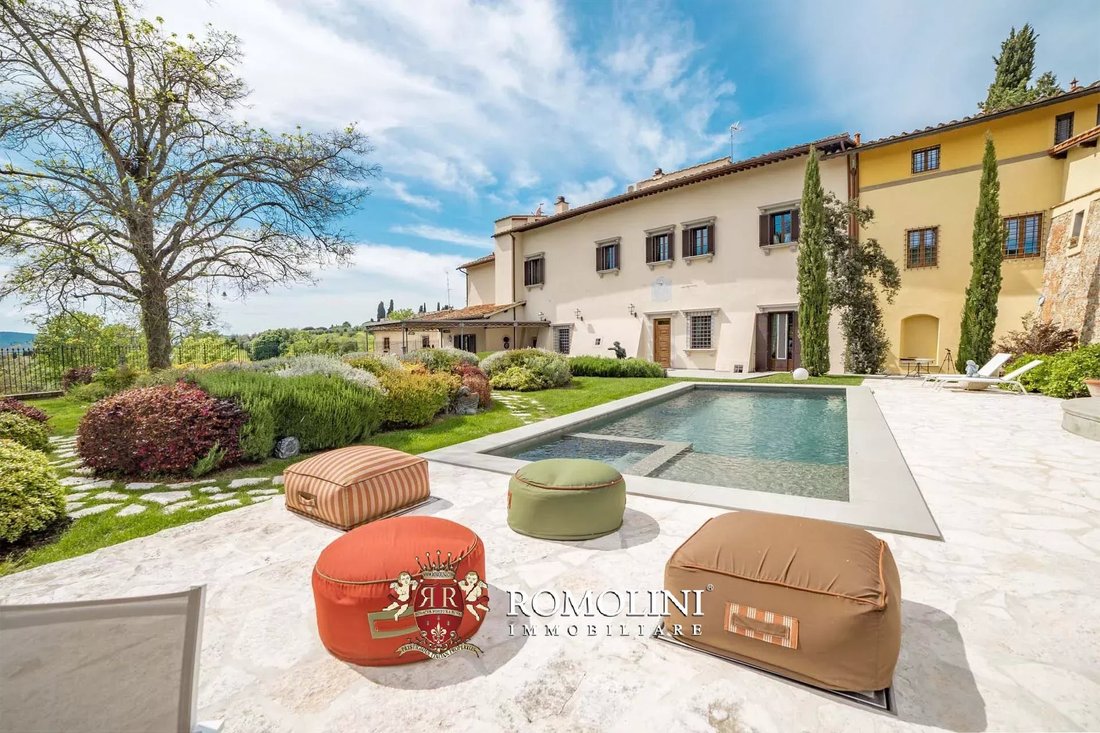
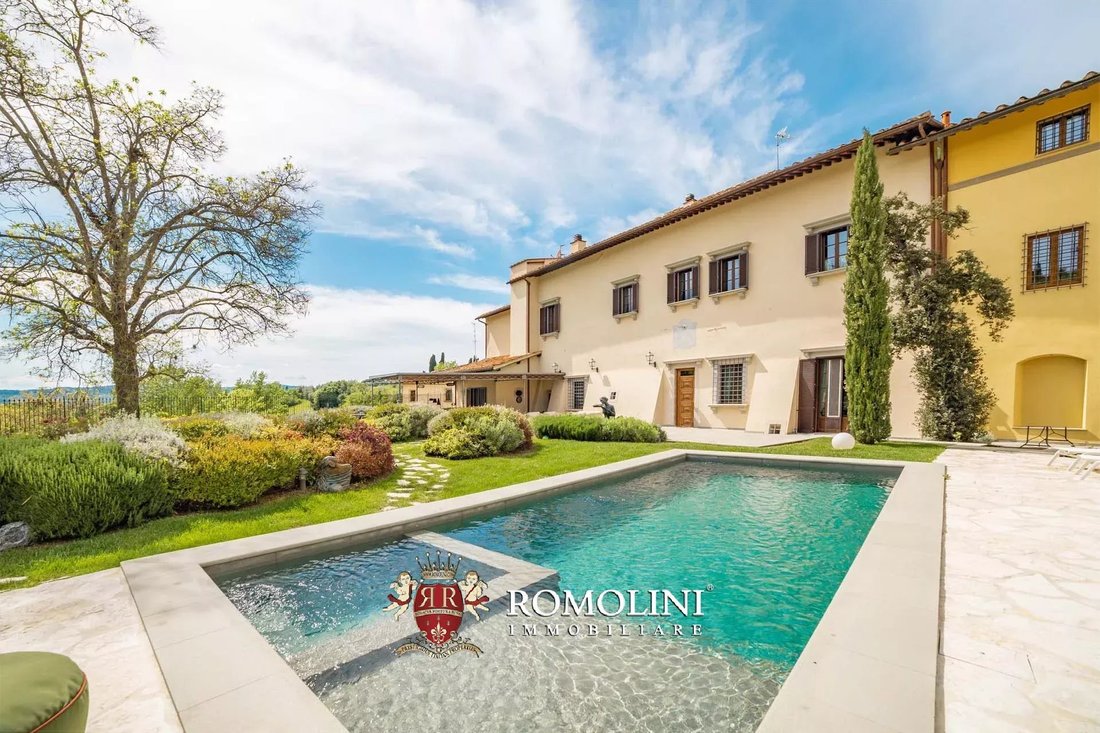
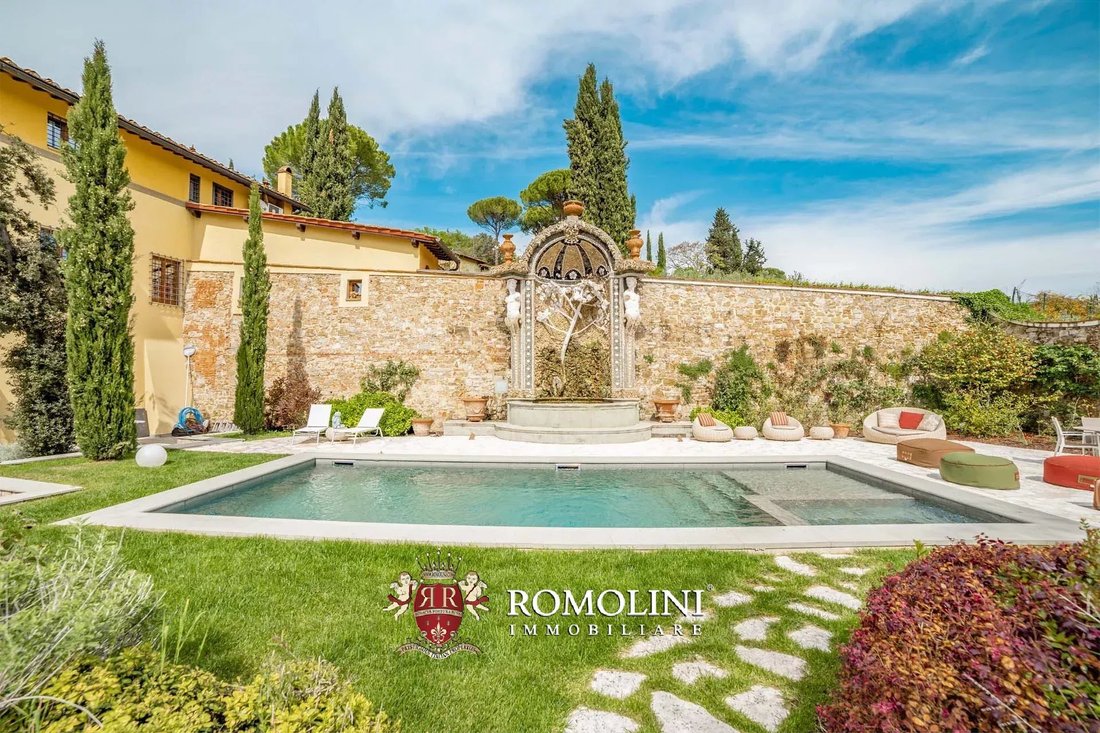
El jardín amurallado y muy privado de la villa (880 metros cuadrados — 9.469 pies cuadrados) aún contiene la fuente diseñada por el arquitecto Bernardo Buontalenti en la década de 1680, inspirada en las antiguas ninfas romanas y flanqueada por dos bustos de mármol. La obra maestra se encuentra al borde de la piscina de 10 × 4 m, pavimentada con piedra oscura y rodeada por un solárium de piedra blanca que no se calienta con el sol. A la salida del edificio, en la terraza pavimentada que conduce a la piscina, también hay una cómoda pérgola con una mesa grande, cocina de verano y zona de barbacoa.
También en el cuidado jardín, atravesado por senderos de piedra, hay una gran planta de catalpa que en las distintas estaciones decora la propiedad con colores en constante cambio.
La parte restante de la propiedad (1.661 metros cuadrados — 17.872 pies cuadrados), también rodeada por una pared y cerrada por una puerta automática, consiste en un gran césped con dos áreas de estacionamiento (una en la entrada y otra cerca del jardín) conectadas por un camino de tierra. El césped está plantado con arbustos y flores ornamentales y está rodeado por un seto en la parte trasera que brinda seguridad y privacidad.
Al lado del aparcamiento hay una mesa de ping-pong y, no muy lejos, una pista de petanca con sombra para jugar en verano.
CIUDADES Y PUEBLOS MÁS CERCANOS
Servicios más cercanos (1 km; 2 minutos), centro histórico de Florencia (2 km; 5 minutos), Bagno a Ripoli (13 km; 20 minutos), San Casciano in Val di Pesa (21 km; 25 minutos), Greve in Chianti (26 km; 35 minutos), Castellina in Chianti (39 km; 40 minutos), San Gimignano (52 km; 50 minutos), Monteriggioni (54 km); 45 minutos), Siena (70 km; 1 hora), Arezzo (78 km; 1 hora), Pisa (85 km; 1 hora y 15 minutos), Lucca (87 km; 1 hora y 10 minutos), Viareggio (107 km; 1 hora y 20 minutos), Montalcino (108 km; 1 hora y 30 minutos), Montepulciano (111 km; 1 hora y 25 minutos)
AEROPUERTOS MÁS CERCANOS
Florencia A. Vespucci (13 km; 20 minutos), Pisa G. Galilei (82 km; 1 hora y 5 minutos), Bolonia G. Marconi (109 km; 1 hora y 15 minutos), Grosseto Baccarini (140 km; 1 hora y 45 minutos), Perugia San Francisco (162 km; 1 hora y 55 minutos), Roma Ciampino (289 km; 3 horas), Roma Fiumicino (303 km); 3 h)
Todos los servicios están disponibles en las inmediaciones (aproximadamente 1 km; 2 minutos en coche), y se puede llegar fácilmente al centro histórico de Florencia desde Porta Romana (2 km; 5 minutos). Saliendo de Florencia, muchas de las ciudades históricas de la Toscana están a poco más de una hora en coche (San Casciano in Val di Pesa, Castellina in Chianti, San Gimignano, Monteriggioni, Siena...). El mar (Viareggio, Forte dei Marmi) también está a poco más de una hora en coche.
DESCRIPCIÓN DE LOS EDIFICIOS
La casa (460 metros cuadrados — 4,950 pies cuadrados) es parte de una villa más grande, de la cual ocupa aproximadamente la mitad del volumen. El edificio data del siglo XV, cuando se construyó como convento. A lo largo de los siglos, la función religiosa dio paso a una función residencial, y la villa se dividió internamente en varias unidades. La restauración del edificio ha permitido conservar la mayoría de sus características originales, incluidos los hermosos techos abovedados, las chimeneas de piedra y los frescos, que se han conservado y restaurado cuando ha sido necesario, inspirándose en la fuente exterior de Buontalenti.
Al entrar en la planta baja se encuentra una gran sala de estar, dividida en tres habitaciones muy luminosas. En un extremo se encuentra el baño de servicio y una sala de lavandería. En el lado opuesto del edificio, por otro lado, se llega a la escalera (con trastero y ascensor), a la cocina con despensa y al comedor con salida al jardín.
Bajando la escalera, se entra en lo que alguna vez fueron los sótanos de la villa, ahora convertidos en un gimnasio/gimnasio privado con dormitorio de invitados y baño en suite. Las habitaciones del sótano cuentan con distintivas bóvedas de mampostería a la vista que permiten reconocer el uso original de las habitaciones como sótanos y almacenes.
Al subir desde la planta baja, por otro lado, se llega a la mitad de las escaleras a un dormitorio con baño en suite. Subiendo más, se llega al primer piso, que se caracteriza por habitaciones señoriales y elegantes. Desde el pasillo (al que también se llega en ascensor) se accede por un lado a un dormitorio con baño privado y vestidor, y por el otro a una sala de estar con chimenea. Desde aquí, se pasa por un pasillo (equipado con dos grandes armarios empotrados) para llegar al dormitorio principal con un gran baño en suite y un vestidor exclusivo. Desde la sala de estar también se puede subir una escalera hasta el ático, donde se encuentra el último dormitorio con baño y vestidor.
EXTERIORES
El jardín amurallado y muy privado de la villa (880 metros cuadrados — 9.469 pies cuadrados) aún contiene la fuente diseñada por el arquitecto Bernardo Buontalenti en la década de 1680, inspirada en las antiguas ninfas romanas y flanqueada por dos bustos de mármol. La obra maestra se encuentra al borde de la piscina de 10 × 4 m, pavimentada con piedra oscura y rodeada por un solárium de piedra blanca que no se calienta con el sol. A la salida del edificio, en la terraza pavimentada que conduce a la piscina, también hay una cómoda pérgola con una mesa grande, cocina de verano y zona de barbacoa.
También en el cuidado jardín, atravesado por senderos de piedra, hay una gran planta de catalpa que en las distintas estaciones decora la propiedad con colores en constante cambio.
La parte restante de la propiedad (1.661 metros cuadrados — 17.872 pies cuadrados), también rodeada por una pared y cerrada por una puerta automática, consiste en un gran césped con dos áreas de estacionamiento (una en la entrada y otra cerca del jardín) conectadas por un camino de tierra. El césped está plantado con arbustos y flores ornamentales y está rodeado por un seto en la parte trasera que brinda seguridad y privacidad.
Al lado del aparcamiento hay una mesa de ping-pong y, no muy lejos, una pista de petanca con sombra para jugar en verano.
CIUDADES Y PUEBLOS MÁS CERCANOS
Servicios más cercanos (1 km; 2 minutos), centro histórico de Florencia (2 km; 5 minutos), Bagno a Ripoli (13 km; 20 minutos), San Casciano in Val di Pesa (21 km; 25 minutos), Greve in Chianti (26 km; 35 minutos), Castellina in Chianti (39 km; 40 minutos), San Gimignano (52 km; 50 minutos), Monteriggioni (54 km); 45 minutos), Siena (70 km; 1 hora), Arezzo (78 km; 1 hora), Pisa (85 km; 1 hora y 15 minutos), Lucca (87 km; 1 hora y 10 minutos), Viareggio (107 km; 1 hora y 20 minutos), Montalcino (108 km; 1 hora y 30 minutos), Montepulciano (111 km; 1 hora y 25 minutos)
AEROPUERTOS MÁS CERCANOS
Florencia A. Vespucci (13 km; 20 minutos), Pisa G. Galilei (82 km; 1 hora y 5 minutos), Bolonia G. Marconi (109 km; 1 hora y 15 minutos), Grosseto Baccarini (140 km; 1 hora y 45 minutos), Perugia San Francisco (162 km; 1 hora y 55 minutos), Roma Ciampino (289 km; 3 horas), Roma Fiumicino (303 km); 3 h)
In the renowned area of Poggio Imperiale, not far from the Villa Medicea and about 4 km from the International School of Florence, restored portion of historic villa with swimming pool. The property (460 sqm) features five bedrooms, a private gym and large living areas with original decorations and frescoes. Outside, the garden (880 sqm) houses the 10 × 4 m swimming pool and an elegant fountain designed by architect Bernardo Buontalenti in the 16th century.
Services are all available nearby (about 1 km; 2’ by car), and the historic center of Florence is easily reached from Porta Romana (2km; 5’). Leaving Florence, many of Tuscany’s historic towns are just over an hour’s drive away (San Casciano in Val di Pesa, Castellina in Chianti, San Gimignano, Monteriggioni, Siena...). The sea (Viareggio, Forte dei Marmi) is also just over an hour’s drive away.
DESCRIPTION OF THE BUILDINGS
The house (460 sqm – 4,950 sqft) is part of a larger villa, of which it occupies about half the volume. The building dates back to the 15th century, when it was built as a convent. Over the centuries, the religious function gave way to a residential one, and the villa was then divided internally into several units. The restoration of the building has made it possible to retain most of its original features, including the beautiful vaulted ceilings, stone fireplaces and frescoes that have been preserved and restored where necessary, taking inspiration from Buontalenti’s outdoor fountain.
Entering the ground floor one finds a large living area, divided into three very bright rooms. At one end is the service bathroom and a laundry room. On the opposite side of the building, on the other hand, you reach the stairwell (with storage room and elevator), the kitchen with pantry and the dining room with exit to the garden.
Descending the staircase, one enters what were once the villa’s cellars, now converted into a private gym/fitness area with guest bedroom and en-suite bathroom. The basement rooms feature distinctive exposed masonry vaults that allow one to recognize the rooms’ original use as cellars and storerooms.
Ascending from the ground floor, on the other hand, one reaches halfway up the stairs a bedroom with en-suite bathroom. Going further up one then reaches the first floor, characterized by stately and elegant rooms. From the hallway (which is also reached by elevator) one has access on one side to a bedroom with private bathroom and walk-in closet, and on the other to a living room with fireplace. From here one then passes through a hallway (equipped with two large built-in closets) to reach the master bedroom complete with large en-suite bathroom and exclusive walk-in closet. From the living room one can also climb a staircase to the attic where the last bedroom with bathroom and walk-in closet is located.
EXTERIORS
The villa’s walled and very private garden (880 sqm – 9,469 sqft) still contains the fountain designed by architect Bernardo Buontalenti in the 1680s, inspired by old Roman nymphaea and flanked by two marble busts. The masterpiece sits on the edge of the 10 × 4 m swimming pool, paved with dark stone and surrounded by a white stone solarium that does not get hot in the sun. At the exit of the building, on the paved terrace leading to the pool, there is also a convenient pergola with a large table, summer kitchen and BBQ area.
Also in the well-maintained garden, crossed by stone paths, is a large Catalpa plant that in the various seasons decorates the property with ever-changing colors.
The remaining part property (1,661 sqm – 17,872 sqft), also enclosed by a wall and closed by an automatic gate, consists of a large lawn with two parking areas (one at the entrance and one close to the garden) connected by a dirt driveway. The lawn is planted with ornamental shrubs and flowers and enclosed by a hedge at the rear that provides security and privacy.
Next to the parking lot is a ping-pong table and, not far away, a shaded bocce court in which to play in summer.
CLOSEST CITIES AND TOWNS
Closest services (1km; 2’), historic center of Florence (2km; 5’), Bagno a Ripoli (13km; 20’), San Casciano in Val di Pesa (21km; 25’), Greve in Chianti (26km; 35’), Castellina in Chianti (39km; 40’), San Gimignano (52km; 50’), Monteriggioni (54km; 45’), Siena (70km; 1h), Arezzo (78km; 1h), Pisa (85km; 1h 15’), Lucca (87km; 1h 10’), Viareggio (107km; 1h 20’), Montalcino (108km; 1h 30’), Montepulciano (111km; 1h 25’)
CLOSEST AIRPORTS
Firenze A. Vespucci (13km; 20’), Pisa G. Galilei (82km; 1h 5’), Bologna G. Marconi (109km; 1h 15’), Grosseto Baccarini (140km; 1h 45’), Perugia San Francesco (162km; 1h 55’), Roma Ciampino (289km; 3h), Roma Fiumicino (303km; 3h)
Services are all available nearby (about 1 km; 2’ by car), and the historic center of Florence is easily reached from Porta Romana (2km; 5’). Leaving Florence, many of Tuscany’s historic towns are just over an hour’s drive away (San Casciano in Val di Pesa, Castellina in Chianti, San Gimignano, Monteriggioni, Siena...). The sea (Viareggio, Forte dei Marmi) is also just over an hour’s drive away.
DESCRIPTION OF THE BUILDINGS
The house (460 sqm – 4,950 sqft) is part of a larger villa, of which it occupies about half the volume. The building dates back to the 15th century, when it was built as a convent. Over the centuries, the religious function gave way to a residential one, and the villa was then divided internally into several units. The restoration of the building has made it possible to retain most of its original features, including the beautiful vaulted ceilings, stone fireplaces and frescoes that have been preserved and restored where necessary, taking inspiration from Buontalenti’s outdoor fountain.
Entering the ground floor one finds a large living area, divided into three very bright rooms. At one end is the service bathroom and a laundry room. On the opposite side of the building, on the other hand, you reach the stairwell (with storage room and elevator), the kitchen with pantry and the dining room with exit to the garden.
Descending the staircase, one enters what were once the villa’s cellars, now converted into a private gym/fitness area with guest bedroom and en-suite bathroom. The basement rooms feature distinctive exposed masonry vaults that allow one to recognize the rooms’ original use as cellars and storerooms.
Ascending from the ground floor, on the other hand, one reaches halfway up the stairs a bedroom with en-suite bathroom. Going further up one then reaches the first floor, characterized by stately and elegant rooms. From the hallway (which is also reached by elevator) one has access on one side to a bedroom with private bathroom and walk-in closet, and on the other to a living room with fireplace. From here one then passes through a hallway (equipped with two large built-in closets) to reach the master bedroom complete with large en-suite bathroom and exclusive walk-in closet. From the living room one can also climb a staircase to the attic where the last bedroom with bathroom and walk-in closet is located.
EXTERIORS
The villa’s walled and very private garden (880 sqm – 9,469 sqft) still contains the fountain designed by architect Bernardo Buontalenti in the 1680s, inspired by old Roman nymphaea and flanked by two marble busts. The masterpiece sits on the edge of the 10 × 4 m swimming pool, paved with dark stone and surrounded by a white stone solarium that does not get hot in the sun. At the exit of the building, on the paved terrace leading to the pool, there is also a convenient pergola with a large table, summer kitchen and BBQ area.
Also in the well-maintained garden, crossed by stone paths, is a large Catalpa plant that in the various seasons decorates the property with ever-changing colors.
The remaining part property (1,661 sqm – 17,872 sqft), also enclosed by a wall and closed by an automatic gate, consists of a large lawn with two parking areas (one at the entrance and one close to the garden) connected by a dirt driveway. The lawn is planted with ornamental shrubs and flowers and enclosed by a hedge at the rear that provides security and privacy.
Next to the parking lot is a ping-pong table and, not far away, a shaded bocce court in which to play in summer.
CLOSEST CITIES AND TOWNS
Closest services (1km; 2’), historic center of Florence (2km; 5’), Bagno a Ripoli (13km; 20’), San Casciano in Val di Pesa (21km; 25’), Greve in Chianti (26km; 35’), Castellina in Chianti (39km; 40’), San Gimignano (52km; 50’), Monteriggioni (54km; 45’), Siena (70km; 1h), Arezzo (78km; 1h), Pisa (85km; 1h 15’), Lucca (87km; 1h 10’), Viareggio (107km; 1h 20’), Montalcino (108km; 1h 30’), Montepulciano (111km; 1h 25’)
CLOSEST AIRPORTS
Firenze A. Vespucci (13km; 20’), Pisa G. Galilei (82km; 1h 5’), Bologna G. Marconi (109km; 1h 15’), Grosseto Baccarini (140km; 1h 45’), Perugia San Francesco (162km; 1h 55’), Roma Ciampino (289km; 3h), Roma Fiumicino (303km; 3h)
-
Tipo de propiedad
Villa
-
Pisos
3
-
Año de construcción
1430
-
Precio/pie²
$1,389
Características
Características
Lote
Interior
- Techo alto
- Chimenea
- Aire Acondicionado
- Isla de cocina
- Estufa de gas
- Bar
- Lavadero
- Ascensor
- Sótano
- Encimeras de piedra
- Vestidor
- Gimnasio
Outdoor
- Terraza
- Aparcamiento
- Piscina
- Cocina exterior
- Espacio de vida al aire libre
- Puerta
- Pérgola
- Jardín
Explorar la zona
Centro, Florencia, Toscana
Ver en Google Maps
Precio por sqft
Bajo
Alto
Ubicada en el corazón de Florencia, esta propiedad exquisita ofrece fácil acceso a los tesoros culturales e históricos de la capital toscana. Experimente el arte incomparable en la Galería Uffizi o en el Ponte Vecchio, ambos a minutos de distancia. Disfrute de compras de clase mundial o saboree la auténtica cocina italiana en las trattorias cercanas. El aeropuerto de Florencia está a un corto recorrido, asegurando conexiones convenientes, mientras que el tranquilo campo invita a excursiones de un día.
Ver lugares cercanos
Atracciones
Escuelas
Aeropuerto de Peretola
Aeropuerto
20 min
Estación de Santa Maria Novella
Estación de tren
10 min
Estación Porta al Prato
Centro de transporte público
8 min
Galería Uffizi
Cultura y patrimonio
12 min
Ponte Vecchio
Cultural y Patrimonial
10 min
Jardines de Boboli
Exterior y naturaleza
15 min
Escuela Internacional de Florencia
Escuela internacional
25 min
Liceo Científico Leonardo da Vinci
Escuela pública
12 min
Escuela Europea de Economía
Universidad / Educación superior
14 min

Se unió hace 4 años
Usted ha preguntado por esta propiedad
El agente se comunicará con usted pronto por
Publicado por
219
Anuncios
2022
Se unió
Reserva una visita con Danilo Romolini
Elija una fecha y si prefiere una visita virtual o presencial con el agente.
Fecha preferida
Tipo de tour

Romolini Immobiliare
Piazza Torre di Berta 4, Tuscany, 52037, Sansepolcro, Italy
Ver perfil de la agencia
Riccardo and Marta met during their high school years. Since then, their paths have never parted. United by shared
Riccardo and Marta met during their high school years. Since then, their paths have never parted. United by shared dreams and aspirations, they married in 1999 and are today parents of three children. In 2004, driven by their passion for their native land, art, and beauty, they chose the historic heart of Tuscany – the charming village of Anghiari – as the birthplace of a project that already carried the warmth of home: Romolini Immobiliare. A story founded on courage, dedication, and profound values that, paired with their vision, quickly earned them recognition within both the national and international real estate markets. In 2008, an important achievement further strengthened their reputation: Romolini Immobiliare was appointed exclusive affiliate of Christie’s International Real Estate, the world’s most prestigious name in luxury real estate – a testament to their authenticity and unwavering commitment. Romolini, however, is more than a business: it is a family. Those who have joined Riccardo and Marta in this endeavor were welcomed for their human qualities, integrity, and outstanding professionalism, becoming not just exceptional team members, but part of a greater family. Each brings a unique approach, a personal style, and a shared dedication to the values that have always defined Romolini. In 2020, Danilo, their eldest son, chose to join the company. Having grown up amid the dreams and challenges of the family business, he brought a visionary spirit and a profound love for beauty. Danilo pioneered a new way of presenting properties in Italy, creating emotional and engaging video narratives that captivate and inspire. With his contribution, Romolini Immobiliare embraced a new chapter. A refined approach to communication, an even greater attention to detail, and a client-centered philosophy have established the company as a leading figure in the luxury real estate sector. Romolini is not just a name. It is a legacy. It is a family dream brought to life. It is a journey that moves forward with passion and purpose.
Última actualización
Agosto 20
Primera publicación
May 21, 2025
Referencia del anuncio
2356
Propiedades similares cercanas
Nuevos anuncios en Centro




Explorar más viviendas en venta
Centro, Florencia, Toscana tipos de propiedad
- Apartamentos en venta en Centro, Florencia, Toscana
- Villas en venta en Centro, Florencia, Toscana
- Penthouses en venta en Centro, Florencia, Toscana
- Casas en venta en Centro, Florencia, Toscana
- Casas adosadas en venta en Centro, Florencia, Toscana
- Fincas en venta en Centro, Florencia, Toscana
- Casas de campo en venta en Centro, Florencia, Toscana
- Castillos en venta en Centro, Florencia, Toscana
Centro, Florencia, Toscana búsquedas populares
- Propiedades Vista Panorámica en Centro, Florencia, Toscana
- Propiedades Vista al Lago en Centro, Florencia, Toscana
- Propiedades con Terraza en Centro, Florencia, Toscana
- Propiedades con Bar en Centro, Florencia, Toscana
- Propiedades con Sala de juegos en Centro, Florencia, Toscana
- Propiedades con Oficina en Centro, Florencia, Toscana
- Propiedades Vista al Río en Centro, Florencia, Toscana
- Propiedades con Ascensor en Centro, Florencia, Toscana
- Propiedades Vista de la ciudad en Centro, Florencia, Toscana
- Propiedades Vista a la Montaña en Centro, Florencia, Toscana
- Propiedades con Jardín en Centro, Florencia, Toscana
- Propiedades con Cocina exterior en Centro, Florencia, Toscana
- Propiedades Vista al Campo de Golf en Centro, Florencia, Toscana
- Propiedades Duplex en Centro, Florencia, Toscana
- Propiedades Comunidad Cerrada en Centro, Florencia, Toscana
- Propiedades Privacidad en Centro, Florencia, Toscana
- Propiedades Gran Altitud en Centro, Florencia, Toscana
- Propiedades Frente al Agua en Centro, Florencia, Toscana
- Propiedades Cima de una colina en Centro, Florencia, Toscana
- Propiedades Propiedad de Inversión en Centro, Florencia, Toscana
- Propiedades Moderno en Centro, Florencia, Toscana
- Propiedades Ecuestre en Centro, Florencia, Toscana
- Propiedades Obras nuevas en Centro, Florencia, Toscana
- Propiedades con Gimnasio en Centro, Florencia, Toscana
- Propiedades con Sauna en Centro, Florencia, Toscana
- Propiedades con Sauna en Centro, Florencia, Toscana
- Propiedades con Biblioteca en Centro, Florencia, Toscana
- Propiedades con Aire Acondicionado en Centro, Florencia, Toscana
- Propiedades con Bodega en Centro, Florencia, Toscana
- Propiedades con Jacuzzi en Centro, Florencia, Toscana
- Propiedades con Chimenea en Centro, Florencia, Toscana
- Propiedades con Piscina en Centro, Florencia, Toscana
- Propiedades con Garaje en Centro, Florencia, Toscana
- Propiedades con Balcón en Centro, Florencia, Toscana
- Propiedades con Cancha de Tenis en Centro, Florencia, Toscana
- Propiedades con Helipuerto en Centro, Florencia, Toscana
- Propiedades con Viñedo / Bodega en Centro, Florencia, Toscana
- Propiedades Mansión en Centro, Florencia, Toscana
- Propiedades con Cocina abierta en Centro, Florencia, Toscana
- Propiedades Renovado en Centro, Florencia, Toscana
- Propiedades con Cine en Centro, Florencia, Toscana
- Propiedades Frente al río en Centro, Florencia, Toscana
- Propiedades con Piscina cubierta en Centro, Florencia, Toscana
- Propiedades Vista al Agua en Centro, Florencia, Toscana
Guías e historias relacionadas
La confianza de los mejores brokers del mundo
Los agentes tras las propiedades más excepcionales del mundo publican en JamesEdition.
- Anuncios de Sotheby's, Christie's, BARNES y Engel & Völkers
- Cada anuncio se revisa antes de publicarse
- Conecte directamente con agentes verificados
Al continuar, acepta nuestros Términos y la Política de Privacidad.