$2,081,657
Exceptional And Expansive Residence | Spectacular Sea Views | Nearly 500 Sqm Across Two Full Floors
- 4 Hab.
- 3 Baños
- 5,264 Sqft
- 30,258 Sqft lot
- Actualizado: Septiembre 29
- 6
Sobre la propiedad
La descripción se tradujo automáticamente.
La descripción se muestra en el idioma original.
Introduction:
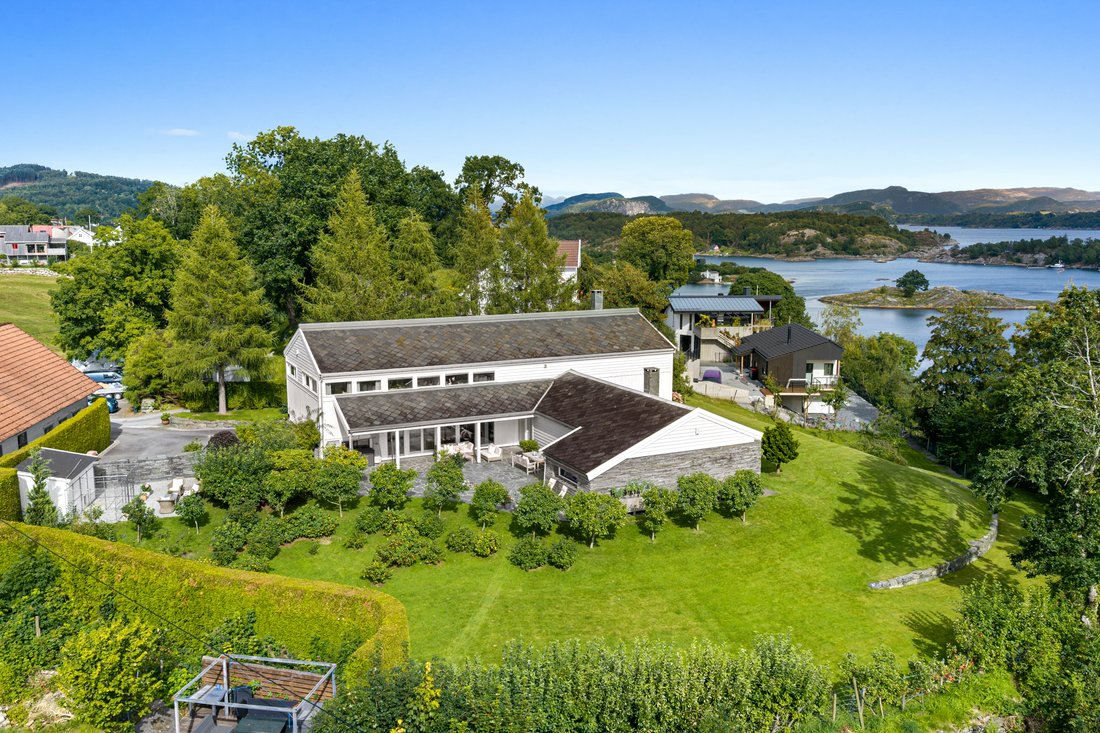
Reilstadvegen 32 is an exceptionally spacious and beautifully appointed residence offering nearly 500 sqm across two full floors, set in an elevated position with sweeping sea views and excellent sun exposure.
The home offers an impressive sense of space, with ceiling heights of approximately 2.8 metres, expansive windows and a carefully considered selection of high-qual
Reilstadvegen 32 is an exceptionally spacious and beautifully appointed residence offering nearly 500 sqm across two full floors, set in an elevated position with sweeping sea views and excellent sun exposure.
The home offers an impressive sense of space, with ceiling heights of approximately 2.8 metres, expansive windows and a carefully considered selection of high-qual
Introduction:
Reilstadvegen 32 is an exceptionally spacious and beautifully appointed residence offering nearly 500 sqm across two full floors, set in an elevated position with sweeping sea views and excellent sun exposure.
The home offers an impressive sense of space, with ceiling heights of approximately 2.8 metres, expansive windows and a carefully considered selection of high-quality materials, including Alta stone, a slate roof, Dinesen oak plank flooring, granite and bespoke fireplaces. At approximately 75 sqm, the kitchen forms a natural heart of the home, while several separate living areas provide ample space for family life and entertaining.
The upper floor features four generously proportioned bedrooms, including a principal suite with a private bathroom and walk-in wardrobe, as well as an additional bathroom and a separate lounge. The ground floor includes an impressive private fitness and wellness area with a large exercise studio, separate gym, shower room and sauna, together with a spacious laundry room and practical secondary entrance.
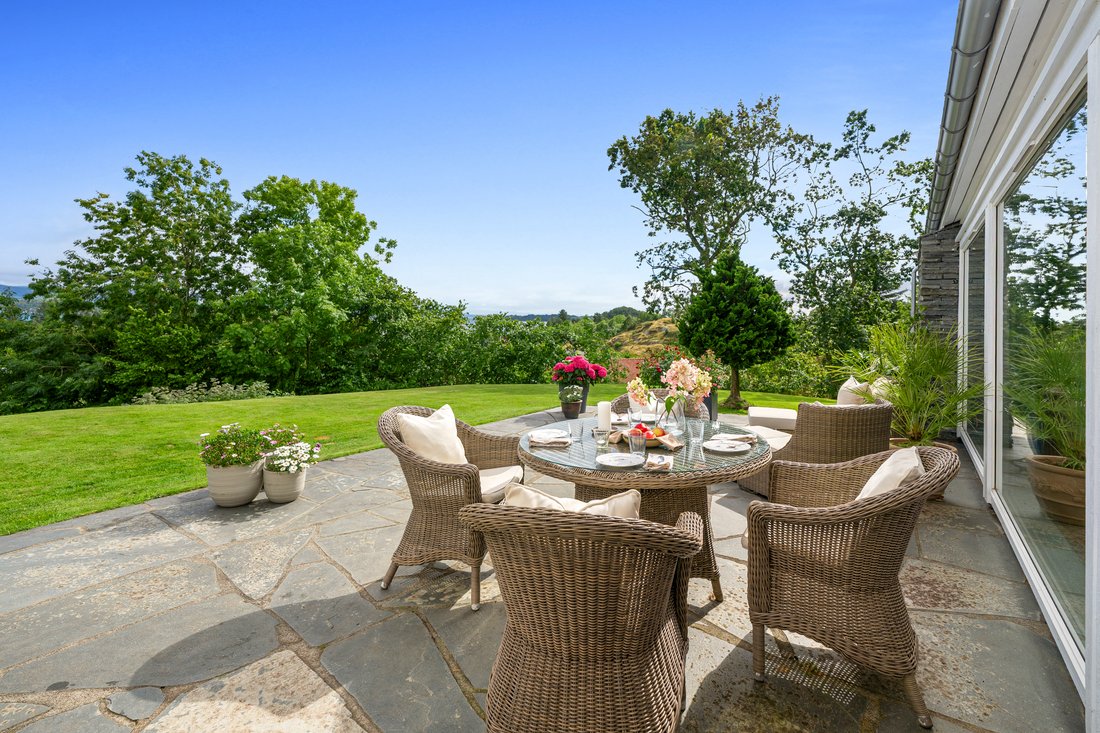
Outside, the beautifully landscaped and terraced garden features natural stone walls, generous outdoor entertaining areas and, during summer, sunshine until approximately 9:30 pm.
A remarkable property offering a level of quality rarely found in a private residence.
Location:
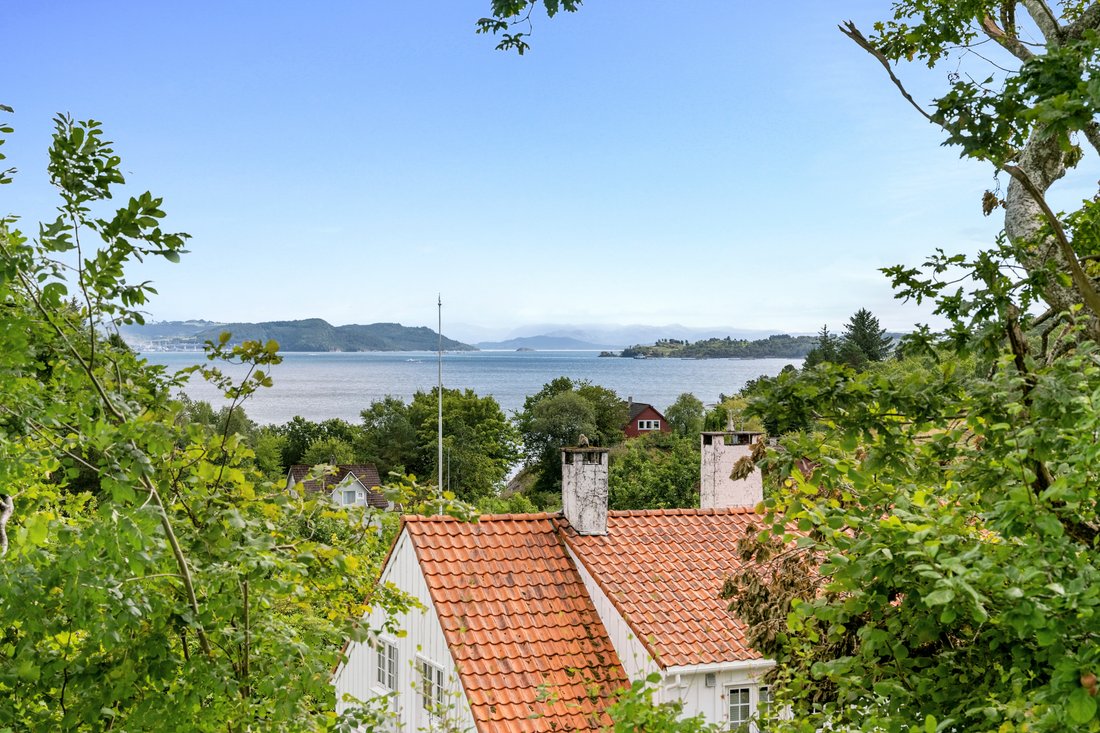
The property enjoys an attractive setting in Reilstad, surrounded by peaceful countryside, beautiful natural scenery and the sea. Its elevated and open position provides far-reaching views and excellent sun exposure throughout the day. Here, residents can enjoy a tranquil environment while retaining convenient access to essential local amenities.
Judaberg, the administrative centre of Finnøy, is only a short distance away and offers grocery stores, schools, kindergarten, local services and other everyday amenities. Kiwi Finnøy and Coop Extra Finnøy are both within a short drive, while ferry and road connections provide convenient access to the wider Stavanger region.
The location is particularly well suited for families and those with an active lifestyle, combining proximity to nature and the sea with the practicalities required for comfortable everyday living.
Local Area & Amenities:
The surrounding area offers a wide variety of recreational opportunities for all ages. The sea is close by, providing excellent conditions for kayaking, boating and waterside recreation. The property is also ideally positioned for exploring the surrounding countryside, including the popular outdoor area at Teigen.
For families with children, the neighbourhood offers generous space to play and an established community with many families nearby. A newly established multi-use sports court and playground are located approximately 200 metres from the property, and there is also a beach volleyball court in the local area. Finnøy Sentralskole and Utsyn kindergarten are both within easy reach, with a school bus stop conveniently located near the property.
The grounds have been carefully landscaped with natural stone walls, lawns, fruit trees and berry bushes, creating a lush and inviting outdoor environment. During the summer months, the property enjoys sunshine from early morning until late evening, while the proximity to the sea and attractive recreational areas further enhances the appeal of this exceptional setting.
Property & Garden:
The grounds have been extensively landscaped and terraced, incorporating natural stone walls, substantial paved areas, lawns, fruit trees and berry bushes.
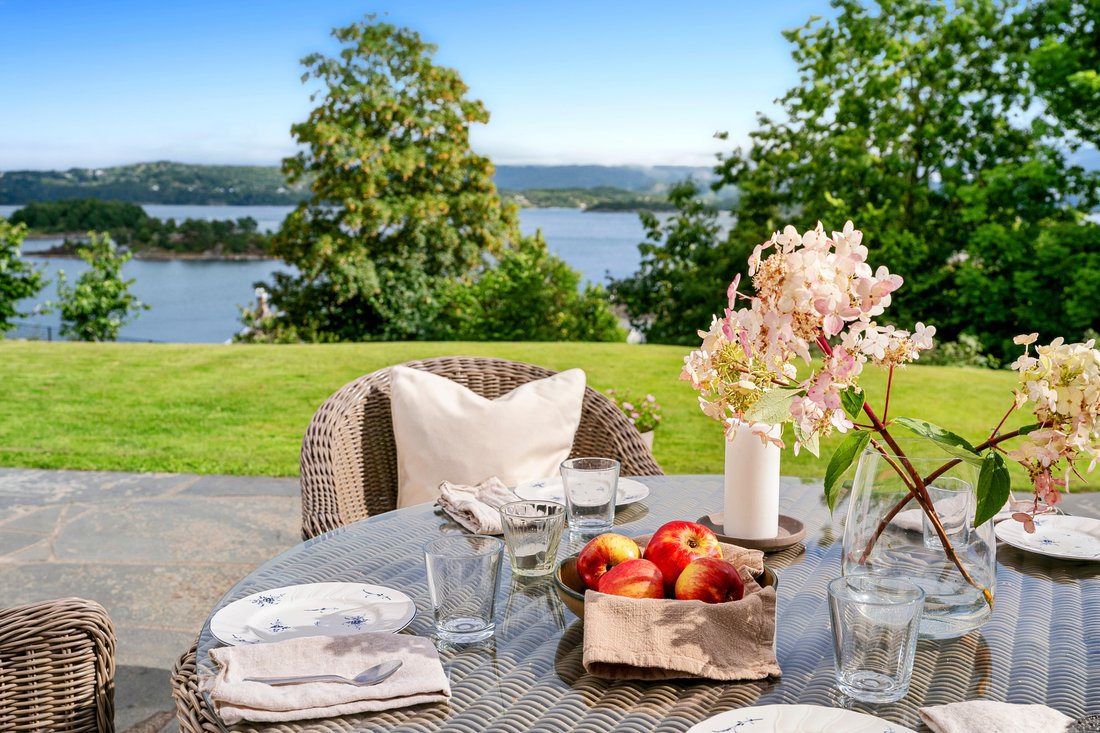
Several distinct terraces and outdoor seating areas surround the house, allowing residents to follow the sun throughout the day. Large covered areas on both sides of the property provide sheltered and highly usable outdoor spaces, significantly extending the outdoor season.
The terraces enjoy spectacular views across the sea and surrounding landscape, while the expansive lawns provide ample space for children, ball games and other activities.
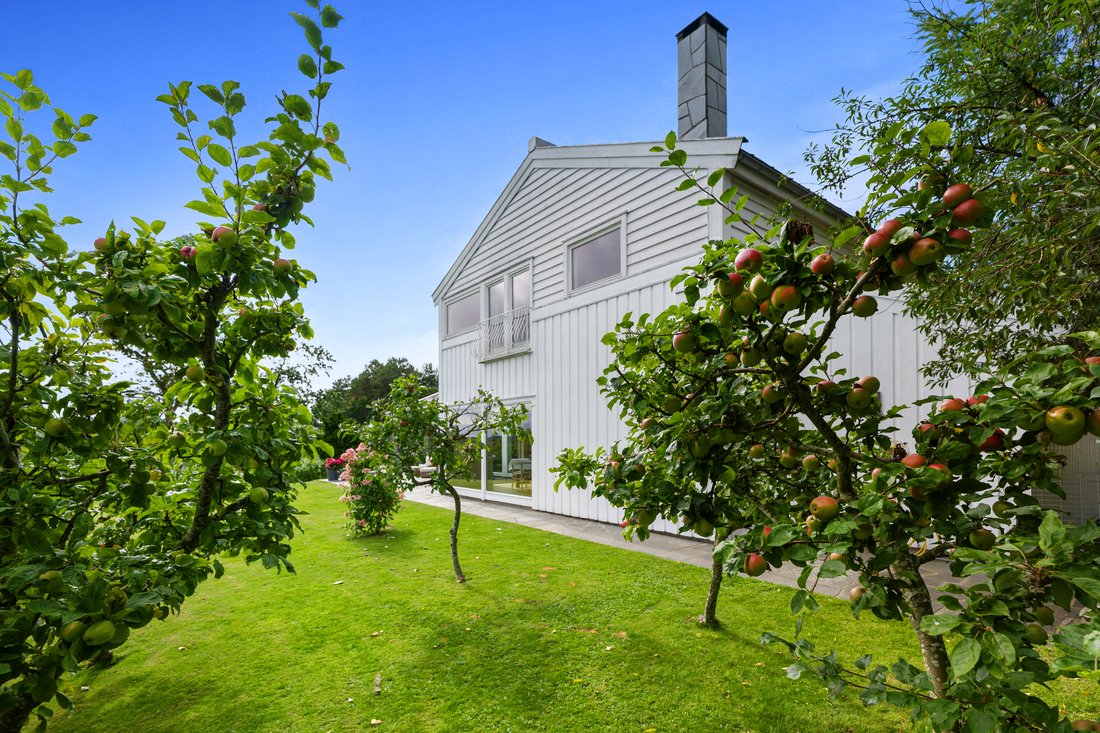
The garden includes apple and plum trees as well as a good selection of berry bushes. The lower section of the grounds has been raised and landscaped with a natural stone wall.
In addition, an adjoining parcel of approximately 300 sqm has been acquired towards the road leading to the quay. This parcel has its own cadastral designation and has been landscaped and upgraded with a natural stone wall facing the road. The result is an extensive, green and highly versatile outdoor environment that provides an impressive setting for the residence.
Thanks to its open position, the property benefits from excellent sun exposure. According to the owner, during summer the grounds enjoy sunshine from early morning until approximately 9:30 pm.
The numerous terraces and extensive grounds make it easy to choose between sunny and more sheltered areas throughout the day.
The property has a total plot size of 2,811 sqm.
Property Description & Specification:
Reilstadvegen 32 is an exceptionally spacious and versatile residence enjoying a superb setting, sweeping sea views and a high standard of quality. Built in 2007, the property offers nearly 500 sqm of internal floor area arranged across two full above-ground floors.
From the exterior, the property immediately conveys a sense of quality and well-planned architecture. A slate roof, extensive use of natural stone, large expanses of glazing and substantial covered areas give the residence a solid yet timeless architectural character.
Inside, the high standard of materials continues with Dinesen oak-plank flooring, granite, bespoke fireplaces and ceiling heights of approximately 2.8 metres throughout.
The extensive glazing forms an integral part of the architecture, bringing the views and surrounding landscape into the interior. At the same time, this is very much a home designed to be lived in, with exceptionally generous living spaces, several lounges, a substantial kitchen, spacious bedrooms, multiple bathrooms, a private fitness and wellness area, and landscaped gardens offering ample room for both recreation and relaxation.
A property where exceptional proportions, quality and location come together in a combination rarely found.
Entrance & Hall
The impressive proportions of the residence are apparent from the moment of arrival. Generous covered areas shelter the entrance and create an elegant transition between the exterior and interior.
The entrance hall and hallways areas are unusually spacious. Ceiling heights of approximately 2.8 metres enhance the feeling of volume, while Dinesen oak plank flooring introduces warmth and quality to the interior.
An elegant staircase leads to the upper floor, and the generously proportioned hallways are designed as an integral part of the architecture rather than simply as transitional spaces. A guest WC is also conveniently located off the entrance hall.
Main Living Room
The principal living room is one of the home’s defining spaces. Expansive glazing, high ceilings and spectacular views combine to create an exceptional atmosphere.
Windows extend across much of the façade, drawing natural light, the sea and the surrounding landscape into the room. Its generous proportions allow considerable flexibility in furnishing, with ample space for several seating areas and entertaining.
A bespoke stone fireplace provides a striking and atmospheric focal point. The combination of natural materials, timber and extensive glazing creates a timeless interior with a distinctive architectural character.
The residence also offers several additional living spaces, including a TV lounge, library/home office and a separate upper-floor lounge. This flexibility is particularly valuable in a home of this scale, allowing family members to spend time together while also providing private spaces for work or relaxation.
Kitchen & Dining
At approximately 75 sqm, the kitchen is an impressive centrepiece of the home. There is abundant space for cooking, dining and entertaining on a larger scale, while the open layout maintains a strong visual connection with the views and adjoining living areas.
The Danish-designed kitchen has a clean and timeless aesthetic. A granite-topped kitchen island extending more than five metres forms a striking focal point while providing exceptionally generous preparation and serving space. There is room for several people to gather around the island, and the scale of the room makes it equally well suited to everyday family life and larger social occasions.
A bespoke soapstone fireplace is an unusual and characterful feature, further reflecting the property’s extensive use of natural materials.
Large windows beside the dining area provide a spectacular setting for meals, with the sea and landscape forming an ever-changing backdrop throughout the seasons.
Directly adjoining the kitchen are a pantry, a substantial cold room and a secondary preparation kitchen, providing excellent storage and practical working facilities.
Private Fitness & Wellness Area
One of the property’s most distinctive features is its extensive ground-floor fitness area. Rather than a conventional home gym, the residence offers a large and airy exercise studio with generous floor space and substantial windows overlooking the garden. Its dimensions accommodate a wide variety of activities, from strength and cardiovascular training to group exercise and other recreational uses.
Beyond the main exercise studio is a separate gym, currently fitted with strength-training equipment. This room was originally designed as a bedroom, providing additional flexibility within the floor plan.
A spacious shower room and sauna are located directly adjacent to the fitness area. The sauna was refurbished approximately three years ago. There is also ample scope for changing-room facilities, allowing the entire area to function as a comprehensive private fitness and wellness suite.
The combination of a substantial exercise studio, separate gym, shower facilities and sauna is rarely found in a private residence and complements the exceptional scale of the property.
Laundry room & Secondary Entrance
The ground floor includes a practical utility/laundry room with its own secondary entrance. This arrangement is particularly convenient for an active household, allowing direct access without passing through the main entrance.
The room offers generous space for laundry, storage and other practical functions.
In addition, the secondary preparation kitchen adjoining the main kitchen already has the necessary connections installed and could therefore be relatively easily adapted into a separate laundry room should a future owner prefer an alternative ground-floor layout.
Bedrooms
The principal bedroom accommodation is located on the upper floor and comprises four large bedrooms. All are generously proportioned, with several benefiting from expansive windows and beautiful views across the sea and surrounding landscape.
The principal bedroom forms its own private suite and occupies a particularly attractive position facing the views. Wide expanses of glazing frame the sea and landscape, while the generous proportions provide ample room for a complete bedroom arrangement.
Directly adjoining the principal bedroom is a spacious walk-in wardrobe and private en-suite bathroom. Together, these spaces create a complete and secluded principal suite, dressing area and bathroom.
The remaining three bedrooms are also generously sized and can comfortably serve as children’s bedrooms, guest rooms or home offices. The upper floor additionally includes its own lounge and a further versatile room currently used as a bedroom, making the floor particularly well suited to a larger family.
Principal Bathroom
The principal bathroom is directly connected to both the principal bedroom and walk-in wardrobe, creating a private en-suite arrangement. Generously proportioned, it includes a bathtub, separate shower, vanity and WC.
The freestanding bathtub is beautifully positioned beside a large window, allowing the far-reaching sea and landscape views to be enjoyed from the bath.
The upper floor also includes a separate bathroom serving the remaining bedrooms. This provides excellent capacity for family life and makes busy mornings considerably more convenient.
Disclaimer:
The official Norwegian sales prospectus constitutes the governing sales documentation for the property. Upon expression of interest, the prospectus will be provided by the real estate agent and must be reviewed in full prior to any purchase of the property.
This English-language listing is provided for informational and marketing purposes only. In the event of any discrepancy or inconsistency between this listing and the Norwegian sales prospectus, the Norwegian sales prospectus shall prevail.
Reilstadvegen 32 is an exceptionally spacious and beautifully appointed residence offering nearly 500 sqm across two full floors, set in an elevated position with sweeping sea views and excellent sun exposure.
The home offers an impressive sense of space, with ceiling heights of approximately 2.8 metres, expansive windows and a carefully considered selection of high-quality materials, including Alta stone, a slate roof, Dinesen oak plank flooring, granite and bespoke fireplaces. At approximately 75 sqm, the kitchen forms a natural heart of the home, while several separate living areas provide ample space for family life and entertaining.
The upper floor features four generously proportioned bedrooms, including a principal suite with a private bathroom and walk-in wardrobe, as well as an additional bathroom and a separate lounge. The ground floor includes an impressive private fitness and wellness area with a large exercise studio, separate gym, shower room and sauna, together with a spacious laundry room and practical secondary entrance.
Outside, the beautifully landscaped and terraced garden features natural stone walls, generous outdoor entertaining areas and, during summer, sunshine until approximately 9:30 pm.
A remarkable property offering a level of quality rarely found in a private residence.
Location:
The property enjoys an attractive setting in Reilstad, surrounded by peaceful countryside, beautiful natural scenery and the sea. Its elevated and open position provides far-reaching views and excellent sun exposure throughout the day. Here, residents can enjoy a tranquil environment while retaining convenient access to essential local amenities.
Judaberg, the administrative centre of Finnøy, is only a short distance away and offers grocery stores, schools, kindergarten, local services and other everyday amenities. Kiwi Finnøy and Coop Extra Finnøy are both within a short drive, while ferry and road connections provide convenient access to the wider Stavanger region.
The location is particularly well suited for families and those with an active lifestyle, combining proximity to nature and the sea with the practicalities required for comfortable everyday living.
Local Area & Amenities:
The surrounding area offers a wide variety of recreational opportunities for all ages. The sea is close by, providing excellent conditions for kayaking, boating and waterside recreation. The property is also ideally positioned for exploring the surrounding countryside, including the popular outdoor area at Teigen.
For families with children, the neighbourhood offers generous space to play and an established community with many families nearby. A newly established multi-use sports court and playground are located approximately 200 metres from the property, and there is also a beach volleyball court in the local area. Finnøy Sentralskole and Utsyn kindergarten are both within easy reach, with a school bus stop conveniently located near the property.
The grounds have been carefully landscaped with natural stone walls, lawns, fruit trees and berry bushes, creating a lush and inviting outdoor environment. During the summer months, the property enjoys sunshine from early morning until late evening, while the proximity to the sea and attractive recreational areas further enhances the appeal of this exceptional setting.
Property & Garden:
The grounds have been extensively landscaped and terraced, incorporating natural stone walls, substantial paved areas, lawns, fruit trees and berry bushes.
Several distinct terraces and outdoor seating areas surround the house, allowing residents to follow the sun throughout the day. Large covered areas on both sides of the property provide sheltered and highly usable outdoor spaces, significantly extending the outdoor season.
The terraces enjoy spectacular views across the sea and surrounding landscape, while the expansive lawns provide ample space for children, ball games and other activities.
The garden includes apple and plum trees as well as a good selection of berry bushes. The lower section of the grounds has been raised and landscaped with a natural stone wall.
In addition, an adjoining parcel of approximately 300 sqm has been acquired towards the road leading to the quay. This parcel has its own cadastral designation and has been landscaped and upgraded with a natural stone wall facing the road. The result is an extensive, green and highly versatile outdoor environment that provides an impressive setting for the residence.
Thanks to its open position, the property benefits from excellent sun exposure. According to the owner, during summer the grounds enjoy sunshine from early morning until approximately 9:30 pm.
The numerous terraces and extensive grounds make it easy to choose between sunny and more sheltered areas throughout the day.
The property has a total plot size of 2,811 sqm.
Property Description & Specification:
Reilstadvegen 32 is an exceptionally spacious and versatile residence enjoying a superb setting, sweeping sea views and a high standard of quality. Built in 2007, the property offers nearly 500 sqm of internal floor area arranged across two full above-ground floors.
From the exterior, the property immediately conveys a sense of quality and well-planned architecture. A slate roof, extensive use of natural stone, large expanses of glazing and substantial covered areas give the residence a solid yet timeless architectural character.
Inside, the high standard of materials continues with Dinesen oak-plank flooring, granite, bespoke fireplaces and ceiling heights of approximately 2.8 metres throughout.
The extensive glazing forms an integral part of the architecture, bringing the views and surrounding landscape into the interior. At the same time, this is very much a home designed to be lived in, with exceptionally generous living spaces, several lounges, a substantial kitchen, spacious bedrooms, multiple bathrooms, a private fitness and wellness area, and landscaped gardens offering ample room for both recreation and relaxation.
A property where exceptional proportions, quality and location come together in a combination rarely found.
Entrance & Hall
The impressive proportions of the residence are apparent from the moment of arrival. Generous covered areas shelter the entrance and create an elegant transition between the exterior and interior.
The entrance hall and hallways areas are unusually spacious. Ceiling heights of approximately 2.8 metres enhance the feeling of volume, while Dinesen oak plank flooring introduces warmth and quality to the interior.
An elegant staircase leads to the upper floor, and the generously proportioned hallways are designed as an integral part of the architecture rather than simply as transitional spaces. A guest WC is also conveniently located off the entrance hall.
Main Living Room
The principal living room is one of the home’s defining spaces. Expansive glazing, high ceilings and spectacular views combine to create an exceptional atmosphere.
Windows extend across much of the façade, drawing natural light, the sea and the surrounding landscape into the room. Its generous proportions allow considerable flexibility in furnishing, with ample space for several seating areas and entertaining.
A bespoke stone fireplace provides a striking and atmospheric focal point. The combination of natural materials, timber and extensive glazing creates a timeless interior with a distinctive architectural character.
The residence also offers several additional living spaces, including a TV lounge, library/home office and a separate upper-floor lounge. This flexibility is particularly valuable in a home of this scale, allowing family members to spend time together while also providing private spaces for work or relaxation.
Kitchen & Dining
At approximately 75 sqm, the kitchen is an impressive centrepiece of the home. There is abundant space for cooking, dining and entertaining on a larger scale, while the open layout maintains a strong visual connection with the views and adjoining living areas.
The Danish-designed kitchen has a clean and timeless aesthetic. A granite-topped kitchen island extending more than five metres forms a striking focal point while providing exceptionally generous preparation and serving space. There is room for several people to gather around the island, and the scale of the room makes it equally well suited to everyday family life and larger social occasions.
A bespoke soapstone fireplace is an unusual and characterful feature, further reflecting the property’s extensive use of natural materials.
Large windows beside the dining area provide a spectacular setting for meals, with the sea and landscape forming an ever-changing backdrop throughout the seasons.
Directly adjoining the kitchen are a pantry, a substantial cold room and a secondary preparation kitchen, providing excellent storage and practical working facilities.
Private Fitness & Wellness Area
One of the property’s most distinctive features is its extensive ground-floor fitness area. Rather than a conventional home gym, the residence offers a large and airy exercise studio with generous floor space and substantial windows overlooking the garden. Its dimensions accommodate a wide variety of activities, from strength and cardiovascular training to group exercise and other recreational uses.
Beyond the main exercise studio is a separate gym, currently fitted with strength-training equipment. This room was originally designed as a bedroom, providing additional flexibility within the floor plan.
A spacious shower room and sauna are located directly adjacent to the fitness area. The sauna was refurbished approximately three years ago. There is also ample scope for changing-room facilities, allowing the entire area to function as a comprehensive private fitness and wellness suite.
The combination of a substantial exercise studio, separate gym, shower facilities and sauna is rarely found in a private residence and complements the exceptional scale of the property.
Laundry room & Secondary Entrance
The ground floor includes a practical utility/laundry room with its own secondary entrance. This arrangement is particularly convenient for an active household, allowing direct access without passing through the main entrance.
The room offers generous space for laundry, storage and other practical functions.
In addition, the secondary preparation kitchen adjoining the main kitchen already has the necessary connections installed and could therefore be relatively easily adapted into a separate laundry room should a future owner prefer an alternative ground-floor layout.
Bedrooms
The principal bedroom accommodation is located on the upper floor and comprises four large bedrooms. All are generously proportioned, with several benefiting from expansive windows and beautiful views across the sea and surrounding landscape.
The principal bedroom forms its own private suite and occupies a particularly attractive position facing the views. Wide expanses of glazing frame the sea and landscape, while the generous proportions provide ample room for a complete bedroom arrangement.
Directly adjoining the principal bedroom is a spacious walk-in wardrobe and private en-suite bathroom. Together, these spaces create a complete and secluded principal suite, dressing area and bathroom.
The remaining three bedrooms are also generously sized and can comfortably serve as children’s bedrooms, guest rooms or home offices. The upper floor additionally includes its own lounge and a further versatile room currently used as a bedroom, making the floor particularly well suited to a larger family.
Principal Bathroom
The principal bathroom is directly connected to both the principal bedroom and walk-in wardrobe, creating a private en-suite arrangement. Generously proportioned, it includes a bathtub, separate shower, vanity and WC.
The freestanding bathtub is beautifully positioned beside a large window, allowing the far-reaching sea and landscape views to be enjoyed from the bath.
The upper floor also includes a separate bathroom serving the remaining bedrooms. This provides excellent capacity for family life and makes busy mornings considerably more convenient.
Disclaimer:
The official Norwegian sales prospectus constitutes the governing sales documentation for the property. Upon expression of interest, the prospectus will be provided by the real estate agent and must be reviewed in full prior to any purchase of the property.
This English-language listing is provided for informational and marketing purposes only. In the event of any discrepancy or inconsistency between this listing and the Norwegian sales prospectus, the Norwegian sales prospectus shall prevail.
-
Tipo de propiedad
Villa
-
Pisos
2
-
Año de construcción
2007
-
Precio/pie²
$395
-
Emisiones
C
-
Consumo
C
Características
- Jardín
- Terraza
- Chimenea
- Vestidor
- Sauna
- Vista al Mar
- Gimnasio
- Frente al mar
- Pérgola
Explorar la zona
Reilstadvegen 32, 4160 Stavanger, Norway, Finnøy, Rogaland, Noruega
Ver en Google Maps
Precio por sqft
Bajo
Alto
Usted ha preguntado por esta propiedad
El agente se comunicará con usted pronto por
Publicado por
1
Anuncios
2026
Se unió
Reserva una visita con Trym Bottolfs
Elija una fecha y si prefiere una visita virtual o presencial con el agente.
Fecha preferida
Tipo de tour

PrivatMegleren Vikebø & Jørgensen
Olav Kyrres gate 22, 5014, Bergen, Norway
Ver perfil de la agencia
PrivatMegleren Vikebø & Jørgensen. As the market leader in selling Bergen’s most desirable homes, PrivatMegler
PrivatMegleren Vikebø & Jørgensen. As the market leader in selling Bergen’s most desirable homes, PrivatMegleren Vikebø & Jørgensen is synonymous with quality, discretion, and trust. Our deep knowledge of the local market and commitment to excellence ensure that every client receives a truly tailored real estate experience. Surrounded by breathtaking nature, a vibrant cultural scene, and world-class educational institutions, Bergen is an extraordinary place to live - and we take pride in helping people find their place in this remarkable city.
Última actualización
Septiembre 29
Primera publicación
Agosto 28
La confianza de los mejores brokers del mundo
Los agentes tras las propiedades más excepcionales del mundo publican en JamesEdition.
- Anuncios de Sotheby's, Christie's, BARNES y Engel & Völkers
- Cada anuncio se revisa antes de publicarse
- Conecte directamente con agentes verificados
Al continuar, acepta nuestros Términos y la Política de Privacidad.