$1,100,000
Single Family Detached Finksburg
- 4 Hab.
- 5 Baños
- 6,582 Sqft
- 2.55 Ac lot
- Actualizado: Septiembre 24
- MLS#MDCR2037744
Sobre la propiedad
La descripción se tradujo automáticamente.
La descripción se muestra en el idioma original.
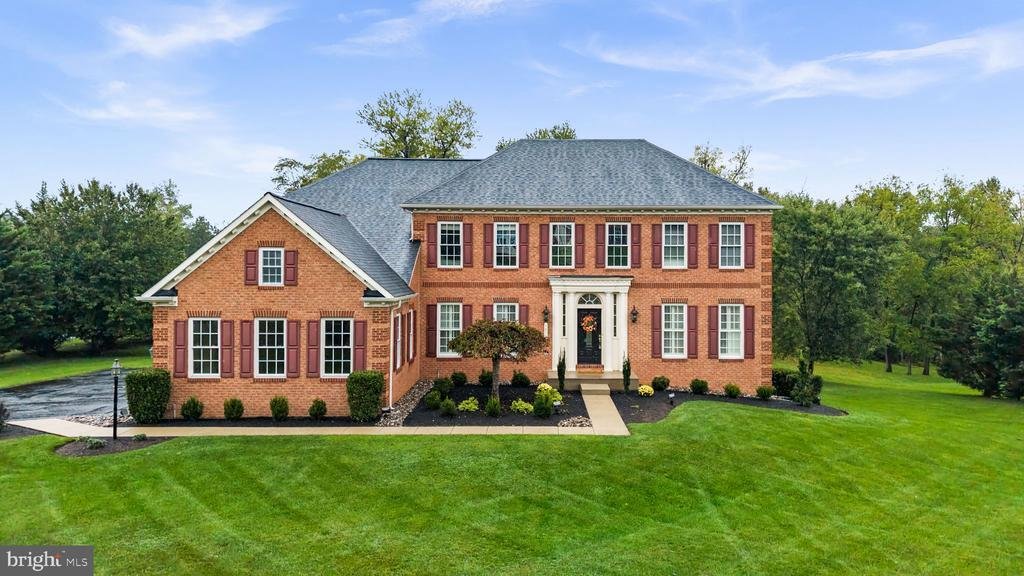
Impressive brick-front Colonial-style single-family residence nestled on more than 2.5 tranquil acres in desirable Lake Forest, surrounded by beautifully landscaped grounds and mature trees. Boasting 6,582 finished square feet, this expansive residence combines timeless architectural details with modern updates and an airy, open feel throughout. Elegant columns, detailed moldings, decorative wall
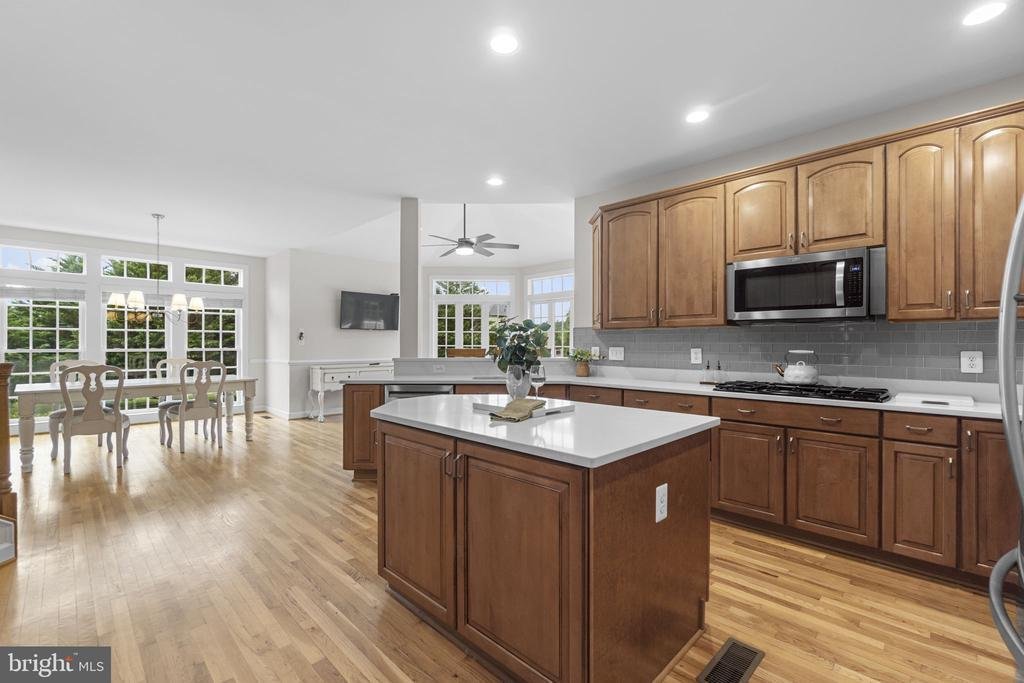
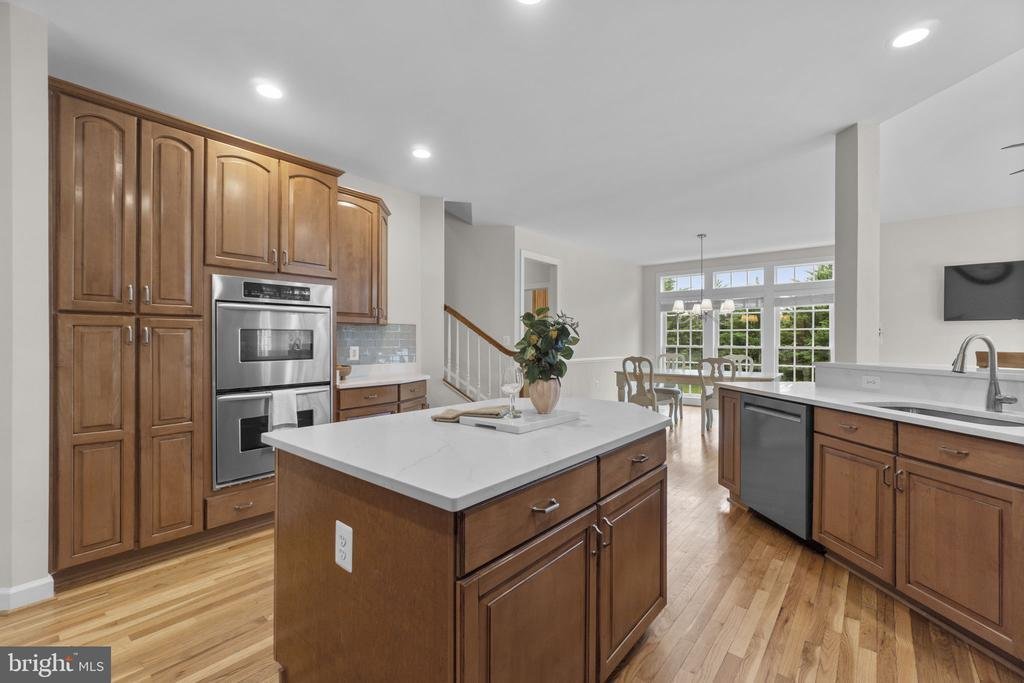
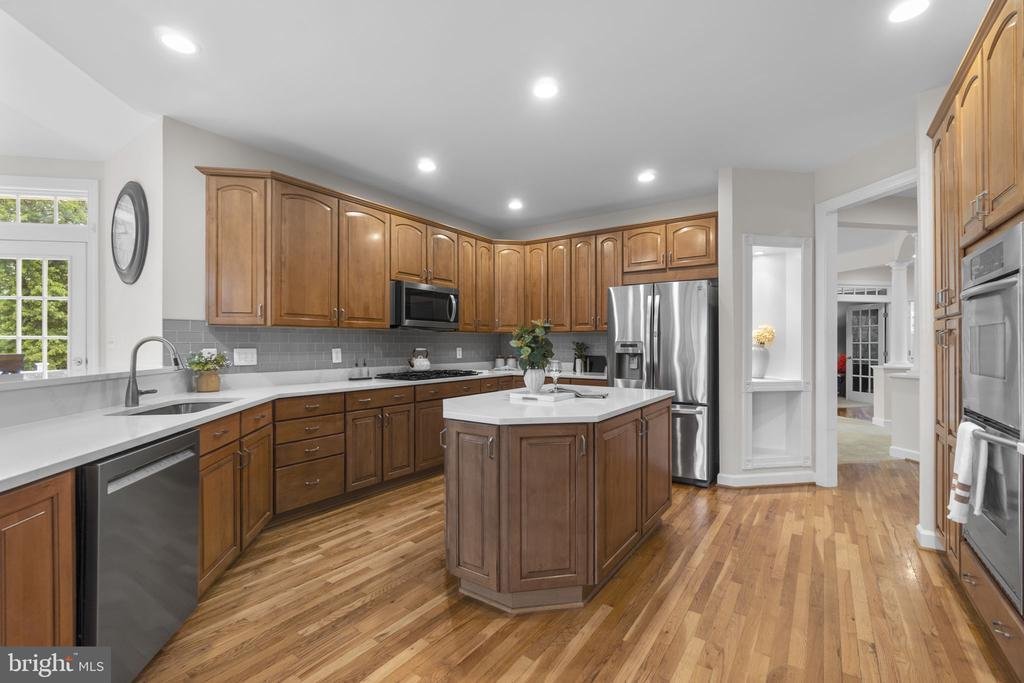
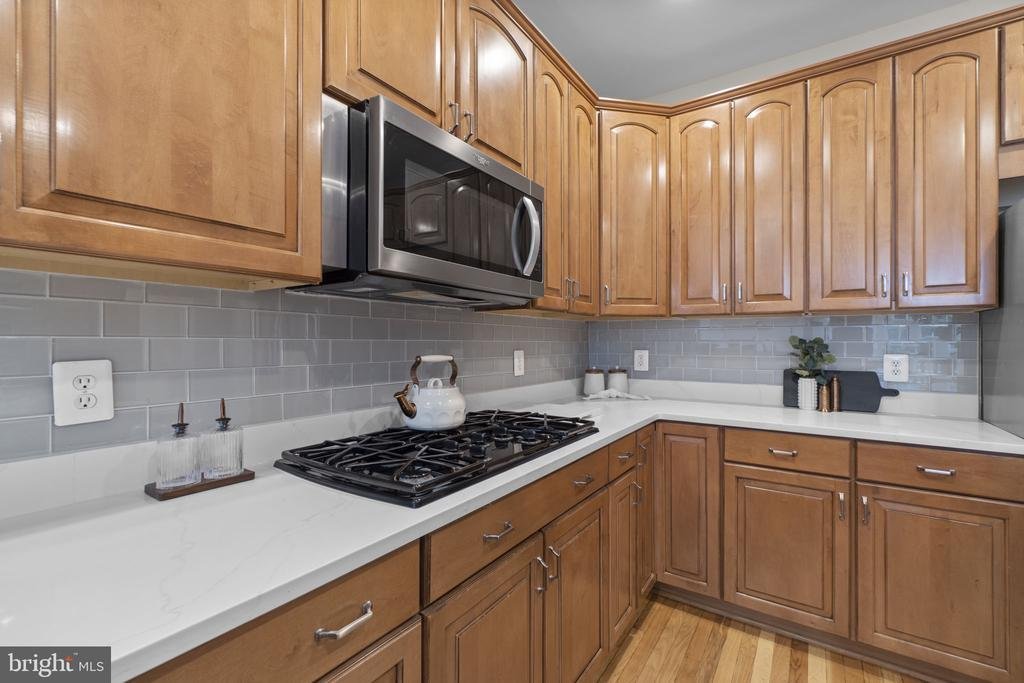
Impressive brick-front Colonial-style single-family residence nestled on more than 2.5 tranquil acres in desirable Lake Forest, surrounded by beautifully landscaped grounds and mature trees. Boasting 6,582 finished square feet, this expansive residence combines timeless architectural details with modern updates and an airy, open feel throughout. Elegant columns, detailed moldings, decorative wall cutouts, and generously proportioned rooms create a sophisticated backdrop for both everyday living and entertaining. The thoughtfully designed interior features numerous recent updates, including a 2024 roof, HVAC system serviced in 2025, 2026 water heater, 2022 washer, 2018 dryer, and extensively updated bathrooms and kitchen in 2026. // The traditional main-level layout begins with a welcoming foyer featuring hardwood flooring and opens to a carpeted formal living room on the right, highlighted by bay windows, while the formal dining room on the left features chair rail molding and a tray ceiling. Continuing through the home, a conveniently located powder room precedes the private study, accessed through French doors and finished with hardwood flooring and direct access to the deck. A hallway accented by elegant columns and a well-appointed butler’s pantry creates a graceful transition into the carpeted family room, where a gas fireplace flanked by built-in cabinetry provides a warm and inviting focal point. // The beautifully updated eat-in kitchen combines style and functionality, featuring stainless steel appliances, including a refrigerator replaced in 2023, dishwasher replaced in 2024, and microwave replaced in 2022, along with quartzite countertops, a center island, a gray subway tile backsplash, rich wood cabinetry, a breakfast bar, and hardwood flooring. A cozy breakfast area offers a comfortable spot for casual dining and flows into the sunroom, where distinctive bay architecture and vaulted ceilings create a bright and inviting space with direct exterior access. A nearby laundry room, pantry, and convenient access to the garage complete the main level. // Upstairs, four generously sized carpeted bedrooms and three full bathrooms provide exceptional living space and privacy. The expansive primary suite features a tray ceiling, two walk-in closets, and a private en-suite bathroom appointed with a corner soaking tub, separate shower, private water closet, and dual vanities. One of the secondary bedrooms offers the added luxury of a private en-suite bathroom and walk-in closet. The remaining two bedrooms share a thoughtfully designed dual-entry bathroom, with each bedroom enjoying its own dedicated vanity and sink area. // The finished walk-out lower level expands the home’s versatility with an expansive recreation room and game area. A fully equipped second kitchen, complete with a refrigerator replaced in 2024, adds exceptional convenience for entertaining. A dedicated home gym, versatile bonus room with an attached bathroom and closet, spacious storage room, and utility room provide additional functionality and flexibility. // Outdoor living is equally impressive, with a spacious, low-maintenance composite deck overlooking the expansive grounds and a lower stamped-concrete patio providing additional space for outdoor dining and entertaining
-
Tipo de propiedad
Casa
-
Año de construcción
2005
-
Precio/pie²
$167
Características
- Chimenea
- Vestidor
- Jardín
- Garaje
- Cocina abierta
- Terraza
- Sala de juegos
- Gimnasio
- Lavadora Secadora
Características
Interior
- Techo alto
- Chimenea
- Isla de cocina
- Estufa de gas
- Lavadora Secadora
- Bar
- Lavadero
- Sala de juegos
- Cocina abierta
- Sótano
- Encimeras de piedra
- Vestidor
- Gimnasio
Outdoor
- Terraza
- Garaje
- Jardín
Explorar la zona
1670 LAKE RIDGE COURT, FINKSBURG, MD 21048, Maryland, Estados Unidos
Ver en Google Maps
Precio por sqft
Bajo
Alto

Se unió hace 5 años
Usted ha preguntado por esta propiedad
El agente se comunicará con usted pronto por
Publicado por
49
Anuncios
2022
Se unió
Reserva una visita con Bob Lucido
Elija una fecha y si prefiere una visita virtual o presencial con el agente.
Fecha preferida
Tipo de tour

Última actualización
Septiembre 24
Primera publicación
Septiembre 24
Licencia del agente
#17628
Referencia del anuncio
2157882938464954
Estado del anuncio
Active-bright
Propiedades similares cercanas
Nuevos anuncios en Finksburg



Explorar más viviendas en venta
Finksburg, VA, Estados Unidos búsquedas populares
Guías e historias relacionadas
La confianza de los mejores brokers del mundo
Los agentes tras las propiedades más excepcionales del mundo publican en JamesEdition.
- Anuncios de Sotheby's, Christie's, BARNES y Engel & Völkers
- Cada anuncio se revisa antes de publicarse
- Conecte directamente con agentes verificados
Al continuar, acepta nuestros Términos y la Política de Privacidad.
brokerages we
partnered with
partnered with