$705,391
New 4 Bedroom House 5 Min Away From Buarcos Beach
- 4 Hab.
- 3 Baños
- 3,757 Sqft
- 4,145 Sqft lot
- Actualizado: Hoy
Sobre la propiedad
La descripción se tradujo automáticamente.
La descripción se muestra en el idioma original.
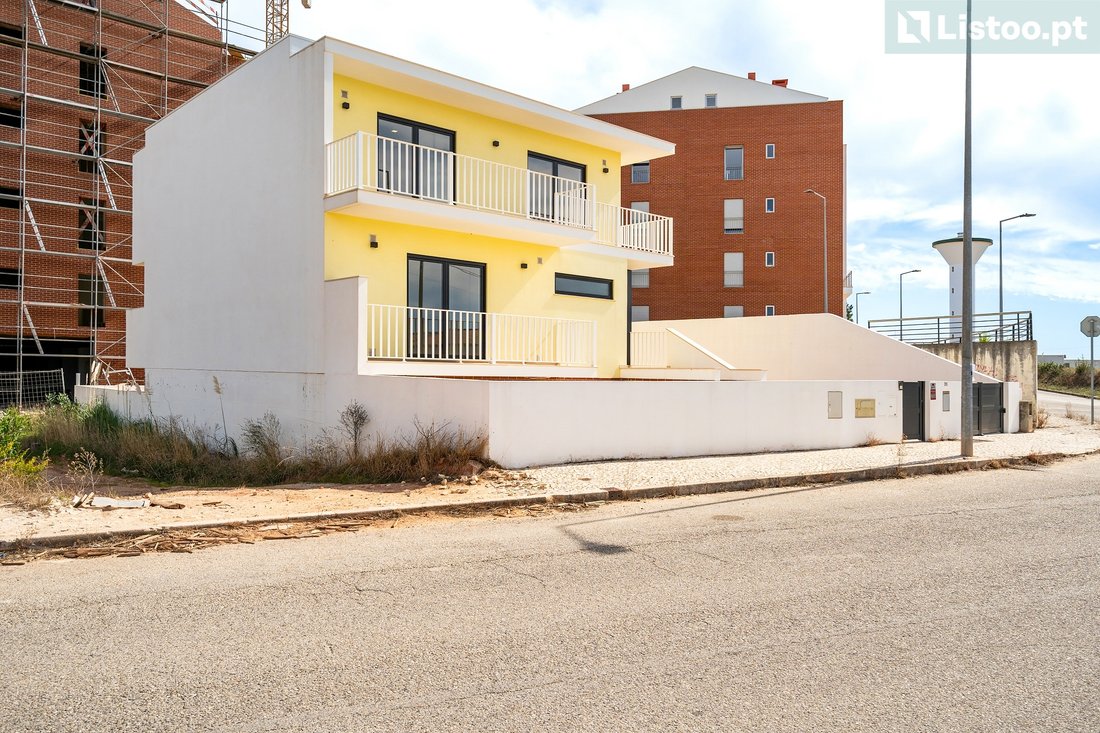
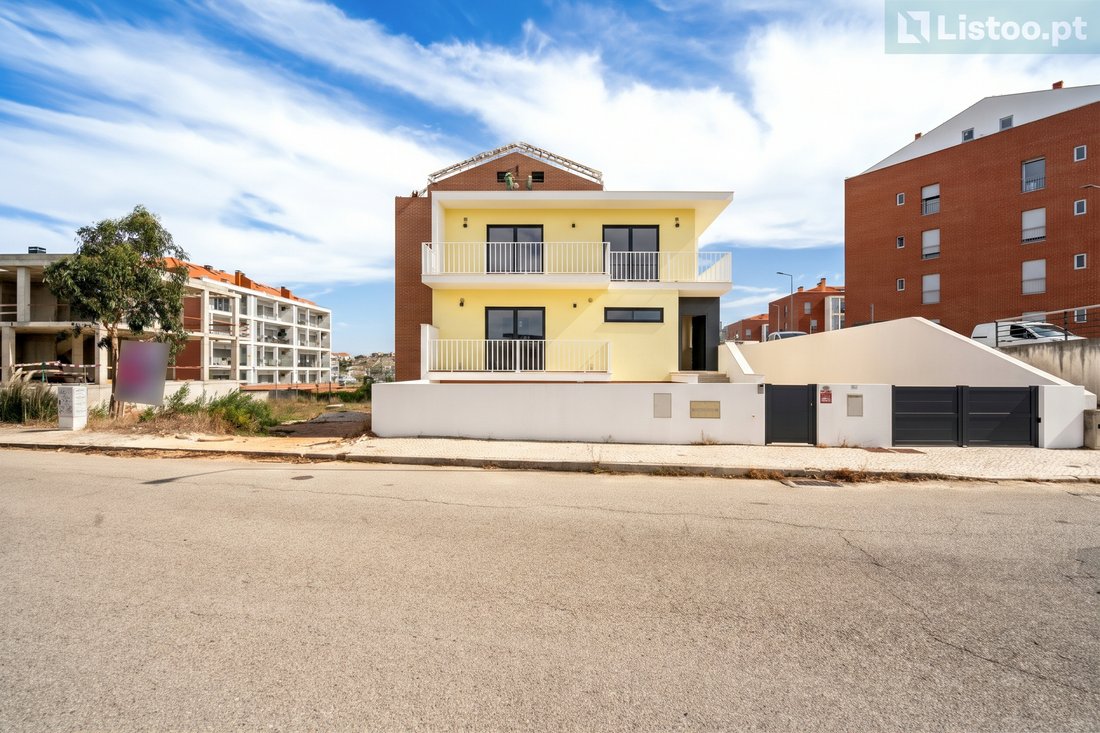
Modern architecture 4-bedroom detached house, strategically located in Quinta dos Condados, Tavarede, Figueira da Foz.
This newly completed property undeniably stands out for its excellent finishes and contemporary design.
Harmoniously situated on a 385 m2 plot, the house offers a gross construction area of 349 m2, of which 200 m2 correspond to the gross private area. The interior spac
This newly completed property undeniably stands out for its excellent finishes and contemporary design.
Harmoniously situated on a 385 m2 plot, the house offers a gross construction area of 349 m2, of which 200 m2 correspond to the gross private area. The interior spac
Modern architecture 4-bedroom detached house, strategically located in Quinta dos Condados, Tavarede, Figueira da Foz.
This newly completed property undeniably stands out for its excellent finishes and contemporary design.
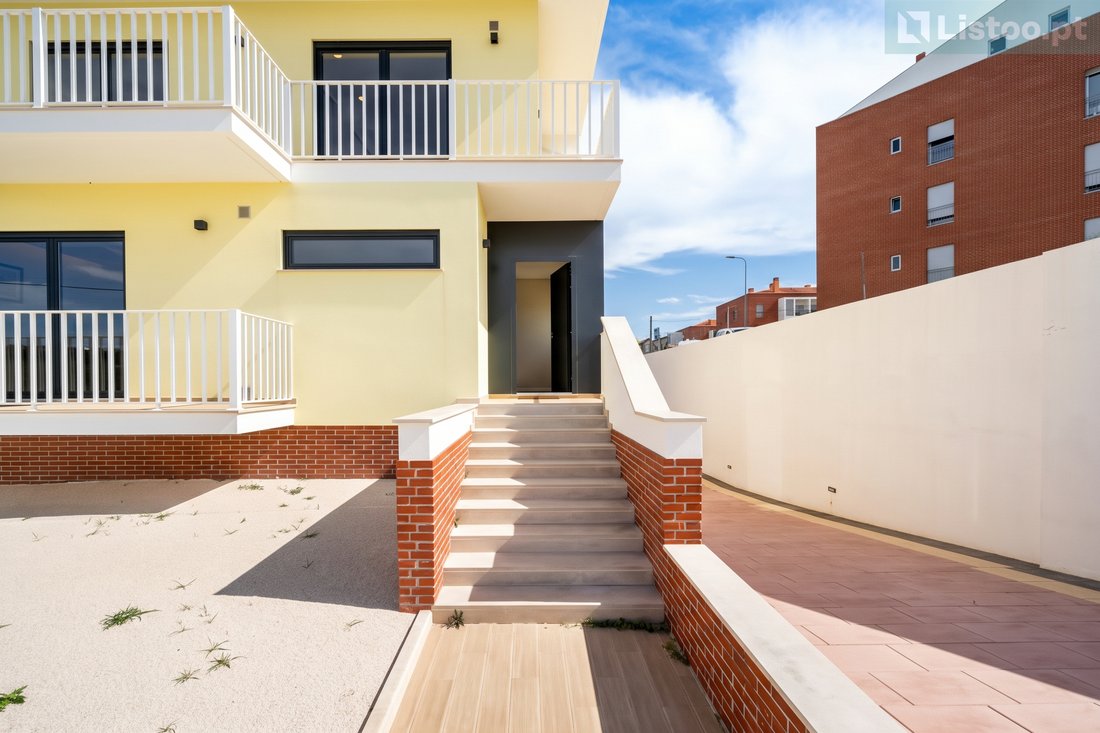
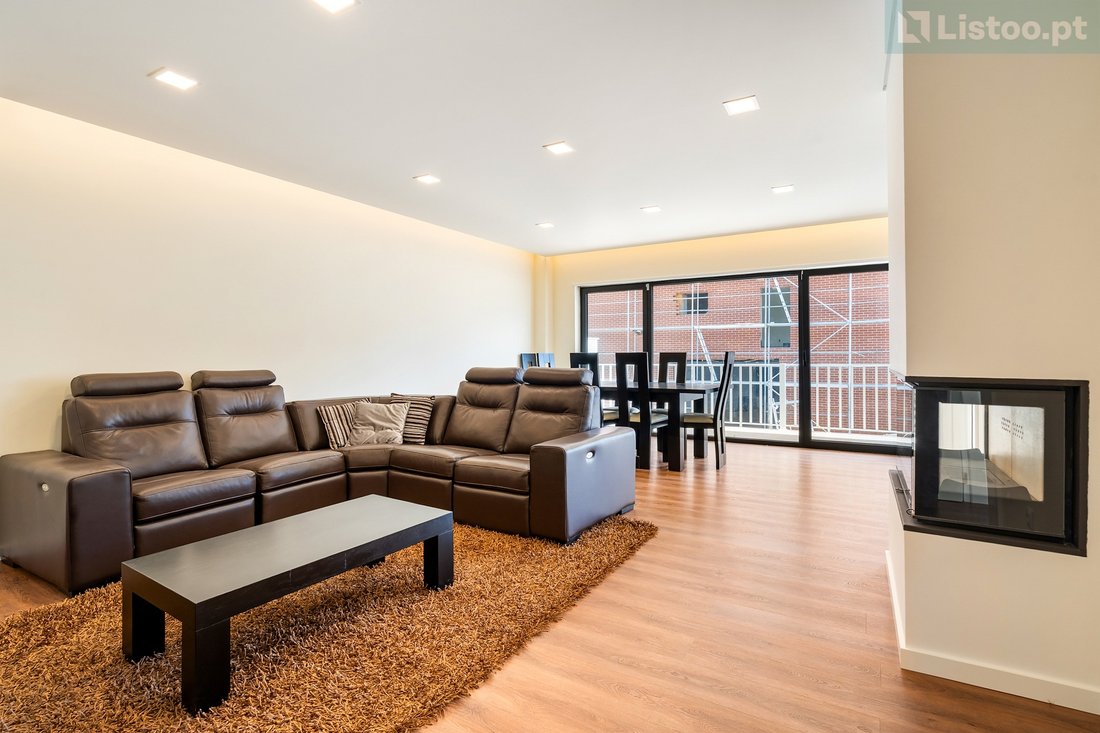
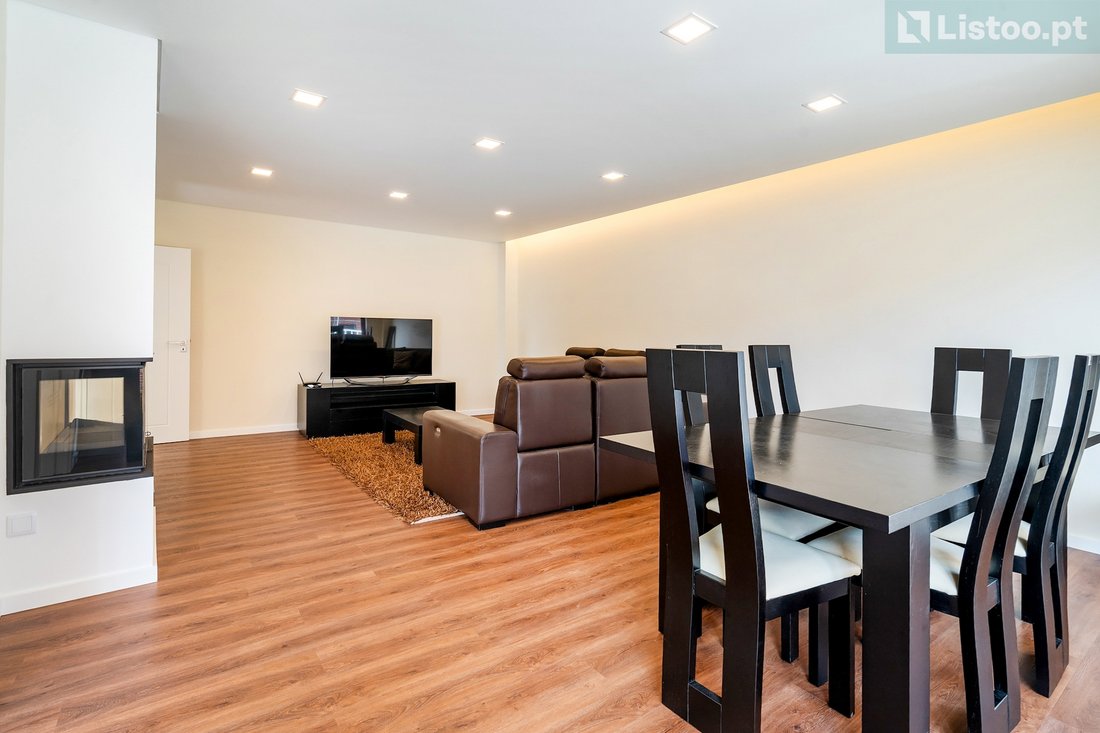
Harmoniously situated on a 385 m2 plot, the house offers a gross construction area of 349 m2, of which 200 m2 correspond to the gross private area. The interior space is fluidly distributed over three floors. In the basement, there is a spacious 110 m2 garage. The ground floor invites socializing, featuring a 33.60 m2 living room, a 14.15 m2 kitchen, one bedroom, and a bathroom, all perfectly complemented by exterior balconies. The first floor is reserved for the more intimate area, consisting of three bedrooms, including a 3.60 m2 closet space, two bathrooms, and large balconies. The floors elegantly combine vinyl finishes in the living rooms and bedrooms with functional mosaic tiles in the bathrooms and kitchen.
Thermal comfort has been technologically prioritized, guaranteeing a Class A energy certification, valid until 12/02/2035. Climate control is efficiently ensured by a multisplit air conditioning system and a wood-burning heat recovery unit smartly installed in the living room. Sanitary water heating operates economically through a heat pump combined with solar thermal panels on the flat roof. The exterior envelope greatly benefits from extruded polystyrene thermal insulation, thermally broken aluminum windows, double glazing, and metallic exterior blinds.
🏠 Typology: Modern architecture 4-bedroom detached house of recent construction.
📐 Areas: Total plot of 385 m2, featuring a gross construction area of 349 m2 and a gross private area of 200 m2.
Basement: Generously sized garage with 110 m2.
Ground floor: 33.60 m2 living room, 14.15 m2 independent kitchen, one bedroom, one bathroom, and exterior balconies.
First Floor: Three bedrooms, including a practical 3.60 m2 closet, two bathrooms, and access to large balconies.
🧱 Finishes: Vinyl flooring elegantly applied in the bedrooms and living rooms, interspersed with functional mosaic tiles in the bathrooms and kitchen.
⚡ Energy Performance: Maximum Class A certification, unquestionably valid until February 2035.
❄️ Climate Control: Comfort thermally ensured by multisplit air conditioning and a wood-burning heat recovery unit in the main living room.
🔥 Water Heating: Hybrid system operating efficiently via a heat pump and solar thermal panels.
🪟 Insulation: Thermally broken aluminum frames, double glazing, metallic exterior blinds, and extruded polystyrene wall insulation.
💼 Direct Sale with [hidden information]
At Listoo, we believe in transparent and fair business for both parties:
⚖️ Fixed Commission: Only €5,000 + VAT (pay only for the service, without abusive percentage commissions).
Schedule your visit now and come see this new, ready-to-move-in house!
This newly completed property undeniably stands out for its excellent finishes and contemporary design.
Harmoniously situated on a 385 m2 plot, the house offers a gross construction area of 349 m2, of which 200 m2 correspond to the gross private area. The interior space is fluidly distributed over three floors. In the basement, there is a spacious 110 m2 garage. The ground floor invites socializing, featuring a 33.60 m2 living room, a 14.15 m2 kitchen, one bedroom, and a bathroom, all perfectly complemented by exterior balconies. The first floor is reserved for the more intimate area, consisting of three bedrooms, including a 3.60 m2 closet space, two bathrooms, and large balconies. The floors elegantly combine vinyl finishes in the living rooms and bedrooms with functional mosaic tiles in the bathrooms and kitchen.
Thermal comfort has been technologically prioritized, guaranteeing a Class A energy certification, valid until 12/02/2035. Climate control is efficiently ensured by a multisplit air conditioning system and a wood-burning heat recovery unit smartly installed in the living room. Sanitary water heating operates economically through a heat pump combined with solar thermal panels on the flat roof. The exterior envelope greatly benefits from extruded polystyrene thermal insulation, thermally broken aluminum windows, double glazing, and metallic exterior blinds.
🏠 Typology: Modern architecture 4-bedroom detached house of recent construction.
📐 Areas: Total plot of 385 m2, featuring a gross construction area of 349 m2 and a gross private area of 200 m2.
Basement: Generously sized garage with 110 m2.
Ground floor: 33.60 m2 living room, 14.15 m2 independent kitchen, one bedroom, one bathroom, and exterior balconies.
First Floor: Three bedrooms, including a practical 3.60 m2 closet, two bathrooms, and access to large balconies.
🧱 Finishes: Vinyl flooring elegantly applied in the bedrooms and living rooms, interspersed with functional mosaic tiles in the bathrooms and kitchen.
⚡ Energy Performance: Maximum Class A certification, unquestionably valid until February 2035.
❄️ Climate Control: Comfort thermally ensured by multisplit air conditioning and a wood-burning heat recovery unit in the main living room.
🔥 Water Heating: Hybrid system operating efficiently via a heat pump and solar thermal panels.
🪟 Insulation: Thermally broken aluminum frames, double glazing, metallic exterior blinds, and extruded polystyrene wall insulation.
💼 Direct Sale with [hidden information]
At Listoo, we believe in transparent and fair business for both parties:
⚖️ Fixed Commission: Only €5,000 + VAT (pay only for the service, without abusive percentage commissions).
Schedule your visit now and come see this new, ready-to-move-in house!
-
Tipo de propiedad
Villa
-
Año de construcción
2025
-
Precio/pie²
$187
-
Consumo
A
Características
- Garaje
- Chimenea
- Vestidor
- Moderno
- Obras nuevas
- Plano de planta 2D
- Sótano
- Estufa de gas
- Bar
Características
Lote
Interior
- Chimenea
- Aire Acondicionado
- Estufa de gas
- Bar
- Sótano
- Encimeras de piedra
- Vestidor
Outdoor
Explorar la zona
Tavarede, Distrito de Coímbra, Portugal
Ver en Google Maps
Precio por sqft
Bajo
Alto
Se unió hace 3 años
Usted ha preguntado por esta propiedad
El agente se comunicará con usted pronto por
Publicado por
Listoo
Ver perfil de la agencia
62
Anuncios
2023
Se unió
Reserva una visita con the agent
Elija una fecha y si prefiere una visita virtual o presencial con el agente.
Fecha preferida
Tipo de tour
Listoo
Ver perfil de la agencia
Última actualización
Hoy
Primera publicación
Octubre 9
Referencia del anuncio
L2026704
La confianza de los mejores brokers del mundo
Los agentes tras las propiedades más excepcionales del mundo publican en JamesEdition.
- Anuncios de Sotheby's, Christie's, BARNES y Engel & Völkers
- Cada anuncio se revisa antes de publicarse
- Conecte directamente con agentes verificados
Al continuar, acepta nuestros Términos y la Política de Privacidad.