$672,482
Figueira Da Foz House
- 6 Hab.
- 5 Baños
- 3,876 Sqft
- 9,150 Sqft lot
- Actualizado: Septiembre 9
Sobre la propiedad
La descripción se tradujo automáticamente.
La descripción se muestra en el idioma original.
Identificação do imóvel: ZMPT590928
Exceptional Detached Villa with 486 m² of Built Area, Private Garden, Outbuildings and Independent Basement
Some homes impress with their size. Others stand out for their practicality. This distinguished villa successfully combines both, offering generous living spaces, solid construction and an environment designed to provide comfort, privacy
Exceptional Detached Villa with 486 m² of Built Area, Private Garden, Outbuildings and Independent Basement
Some homes impress with their size. Others stand out for their practicality. This distinguished villa successfully combines both, offering generous living spaces, solid construction and an environment designed to provide comfort, privacy
Identificação do imóvel: ZMPT590928
Exceptional Detached Villa with 486 m² of Built Area, Private Garden, Outbuildings and Independent Basement
Some homes impress with their size. Others stand out for their practicality. This distinguished villa successfully combines both, offering generous living spaces, solid construction and an environment designed to provide comfort, privacy and an outstanding quality of life. Located in the municipality of Figueira da Foz, near Tavarede, this exceptional property sits on an 850 m² plot and boasts an impressive 486 m² of gross built area, offering spacious, bright and highly versatile interiors designed to meet the needs of modern family living. Originally built in 1981 and thoughtfully renovated over the years, the property features quality finishes, carefully selected materials and is ready to move into, combining the character of a robust construction with the comfort expected in today’s homes.
Main Floor
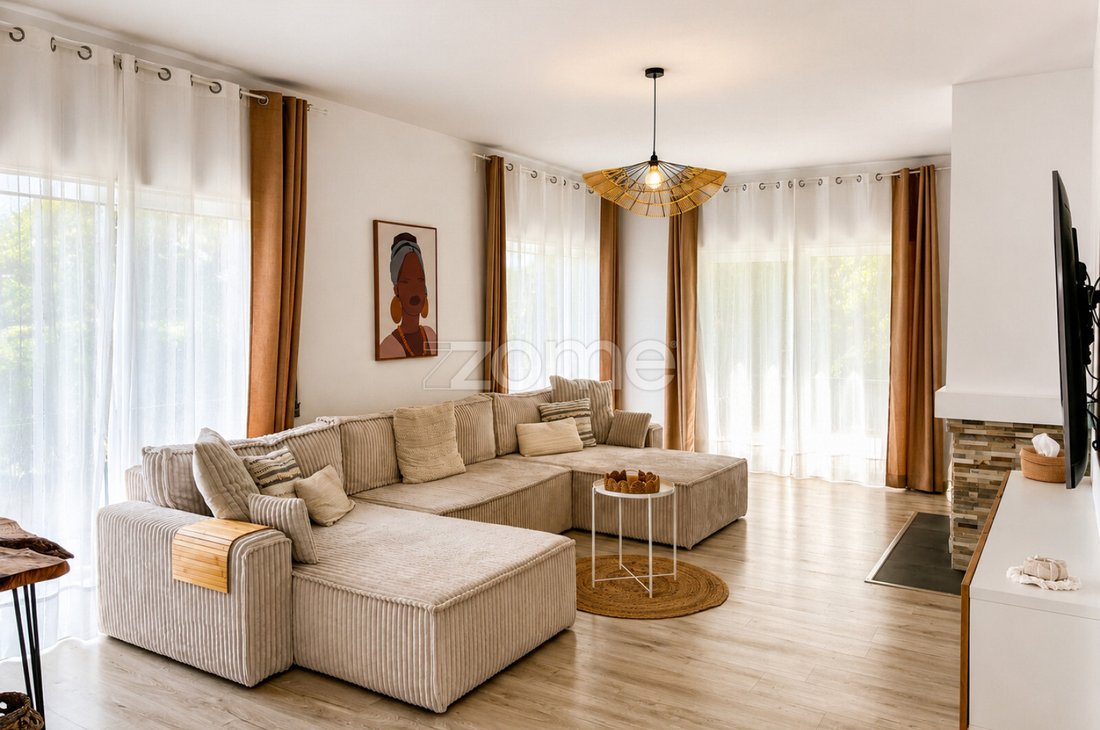
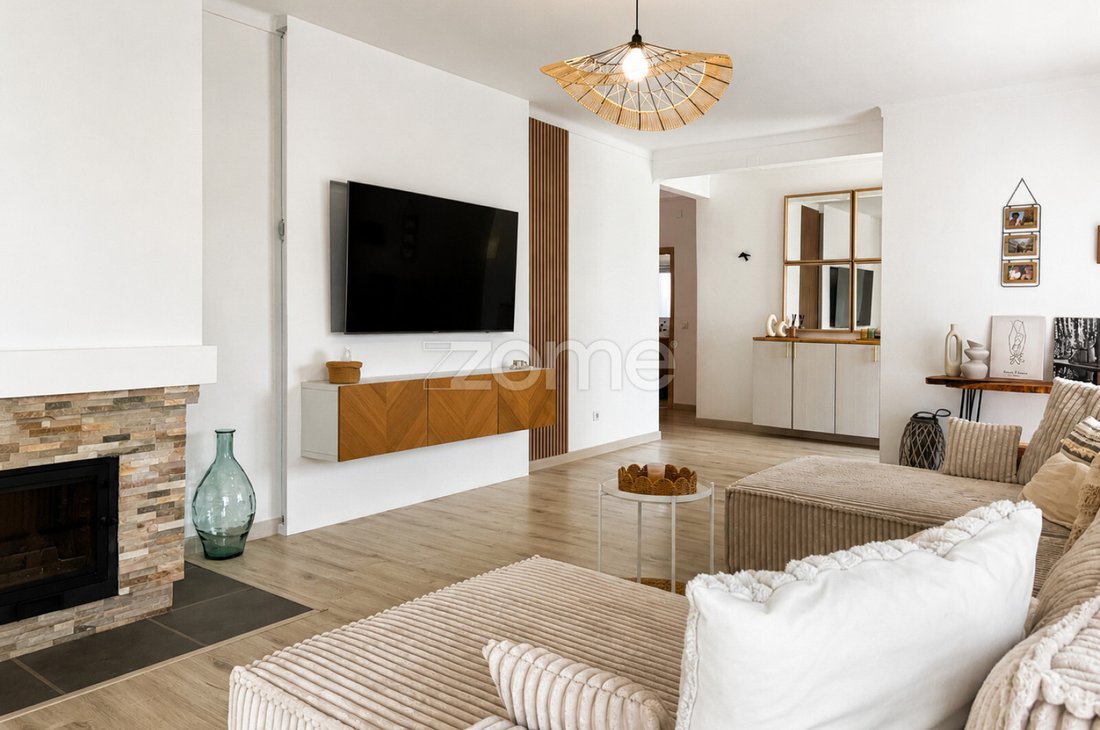
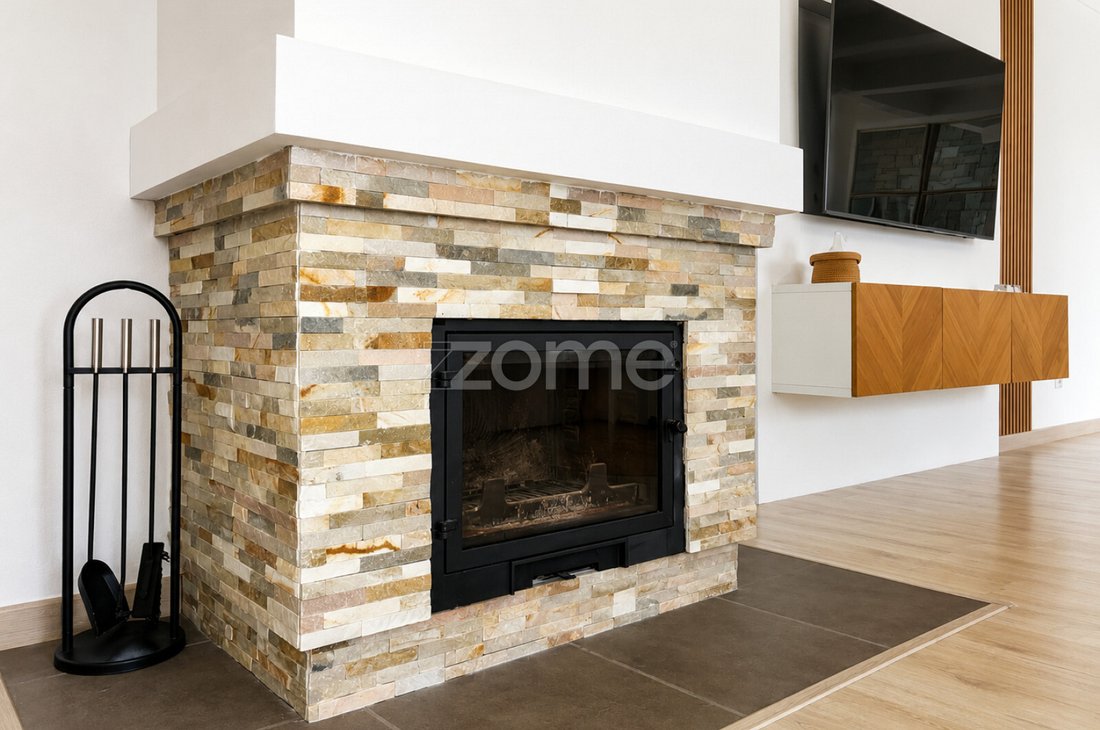
The main floor has been thoughtfully designed to promote family living and everyday comfort. The spacious living room is flooded with natural light through three large windows, creating a bright and welcoming atmosphere throughout the day. A fireplace enhances the warmth and charm of the space, making it the perfect setting for relaxing with family all year round. The fully equipped 21 m² kitchen offers generous preparation and dining areas, combining functionality with everyday convenience. The private accommodation comprises:
- A spacious master suite with built-in wardrobes and an en-suite bathroom featuring a whirlpool bathtub.
- A second bedroom with built-in wardrobes and direct access to a terrace overlooking the garden and surrounding area.
- A full family bathroom serving the main floor.
- A room currently used as a custom-built walk-in wardrobe with its own private bathroom, which can easily be converted into a second suite.
The main floor also benefits from air conditioning, strategically installed in the open-plan kitchen area to efficiently and evenly cool the property’s main living spaces.
First Floor
The upper floor adds exceptional flexibility, easily adapting to the needs of any family. It features two additional rooms, ideal as children’s bedrooms, guest rooms or home offices, a spacious multi-purpose lounge connected to an adjoining room, and a full bathroom. The terrace enjoys open views over the surrounding landscape, with distant sea views providing a pleasant setting to unwind at the end of the day.
Independent Basement
One of the property’s most distinctive features is its fully independent basement. Filled with natural light through several windows and benefiting from an exceptionally versatile layout, this level offers outstanding potential as a self-contained living area, leisure space, home office, studio or an extension of the main residence. It includes:
- Approximately 26 m² garage;
- Large open-plan space;
- Bathroom;
- Area prepared for the installation of a kitchen, including smoke extraction;
- Laundry area;
- Fireplace;
- Built-in wine storage integrated into the wall;
- Dedicated storage room.
Its flexible configuration offers countless possibilities, allowing future owners to adapt the space to suit their lifestyle and individual needs.
Outdoor Areas
The exterior has been designed to provide privacy, comfort and enjoyable outdoor living throughout the year. The private garden, enhanced by several mature trees, creates a peaceful green setting, perfect for relaxing or entertaining family and friends. The property also includes:
- Covered barbecue area;
- Spacious outdoor terrace;
- Traditional wood-fired oven housed in a dedicated outbuilding;
- A second outbuilding with excellent potential as a studio, office, gym, leisure area or guest accommodation;
- An upper terrace above the outbuildings offering open views over the surrounding countryside, with distant views towards the sea.
Location
Situated in a peaceful and secure residentia
Exceptional Detached Villa with 486 m² of Built Area, Private Garden, Outbuildings and Independent Basement
Some homes impress with their size. Others stand out for their practicality. This distinguished villa successfully combines both, offering generous living spaces, solid construction and an environment designed to provide comfort, privacy and an outstanding quality of life. Located in the municipality of Figueira da Foz, near Tavarede, this exceptional property sits on an 850 m² plot and boasts an impressive 486 m² of gross built area, offering spacious, bright and highly versatile interiors designed to meet the needs of modern family living. Originally built in 1981 and thoughtfully renovated over the years, the property features quality finishes, carefully selected materials and is ready to move into, combining the character of a robust construction with the comfort expected in today’s homes.
Main Floor
The main floor has been thoughtfully designed to promote family living and everyday comfort. The spacious living room is flooded with natural light through three large windows, creating a bright and welcoming atmosphere throughout the day. A fireplace enhances the warmth and charm of the space, making it the perfect setting for relaxing with family all year round. The fully equipped 21 m² kitchen offers generous preparation and dining areas, combining functionality with everyday convenience. The private accommodation comprises:
- A spacious master suite with built-in wardrobes and an en-suite bathroom featuring a whirlpool bathtub.
- A second bedroom with built-in wardrobes and direct access to a terrace overlooking the garden and surrounding area.
- A full family bathroom serving the main floor.
- A room currently used as a custom-built walk-in wardrobe with its own private bathroom, which can easily be converted into a second suite.
The main floor also benefits from air conditioning, strategically installed in the open-plan kitchen area to efficiently and evenly cool the property’s main living spaces.
First Floor
The upper floor adds exceptional flexibility, easily adapting to the needs of any family. It features two additional rooms, ideal as children’s bedrooms, guest rooms or home offices, a spacious multi-purpose lounge connected to an adjoining room, and a full bathroom. The terrace enjoys open views over the surrounding landscape, with distant sea views providing a pleasant setting to unwind at the end of the day.
Independent Basement
One of the property’s most distinctive features is its fully independent basement. Filled with natural light through several windows and benefiting from an exceptionally versatile layout, this level offers outstanding potential as a self-contained living area, leisure space, home office, studio or an extension of the main residence. It includes:
- Approximately 26 m² garage;
- Large open-plan space;
- Bathroom;
- Area prepared for the installation of a kitchen, including smoke extraction;
- Laundry area;
- Fireplace;
- Built-in wine storage integrated into the wall;
- Dedicated storage room.
Its flexible configuration offers countless possibilities, allowing future owners to adapt the space to suit their lifestyle and individual needs.
Outdoor Areas
The exterior has been designed to provide privacy, comfort and enjoyable outdoor living throughout the year. The private garden, enhanced by several mature trees, creates a peaceful green setting, perfect for relaxing or entertaining family and friends. The property also includes:
- Covered barbecue area;
- Spacious outdoor terrace;
- Traditional wood-fired oven housed in a dedicated outbuilding;
- A second outbuilding with excellent potential as a studio, office, gym, leisure area or guest accommodation;
- An upper terrace above the outbuildings offering open views over the surrounding countryside, with distant views towards the sea.
Location
Situated in a peaceful and secure residentia
-
Tipo de propiedad
Casa
-
Año de construcción
1981
-
Precio/pie²
$173
Características
Explorar la zona
Buarcos e Sao Juliao, Distrito de Coímbra, Portugal
Ver en Google Maps
Precio por sqft
Bajo
Alto
Se unió hace 4 años
Usted ha preguntado por esta propiedad
El agente se comunicará con usted pronto por
Publicado por
1998
Anuncios
2022
Se unió
Reserva una visita con the agent
Elija una fecha y si prefiere una visita virtual o presencial con el agente.
Fecha preferida
Tipo de tour
Última actualización
Septiembre 9
Primera publicación
Julio 10
Referencia del anuncio
ZMPT590928
Propiedades similares cercanas
Nuevos anuncios en Buarcos e Sao Juliao

Explorar más viviendas en venta
Buarcos e Sao Juliao, Distrito de Coímbra, Portugal tipos de propiedad
- Casas en venta en Buarcos e Sao Juliao, Distrito de Coímbra, Portugal
- Apartamentos en venta en Buarcos e Sao Juliao, Distrito de Coímbra, Portugal
- Villas en venta en Buarcos e Sao Juliao, Distrito de Coímbra, Portugal
- Terreno en venta en Buarcos e Sao Juliao, Distrito de Coímbra, Portugal
- Casas adosadas en venta en Buarcos e Sao Juliao, Distrito de Coímbra, Portugal
- Ranchos en venta en Buarcos e Sao Juliao, Distrito de Coímbra, Portugal
Buarcos e Sao Juliao, Distrito de Coímbra, Portugal búsquedas populares
- Propiedades Vista Panorámica en Buarcos e Sao Juliao, Distrito de Coímbra, Portugal
- Propiedades Vista al Mar en Buarcos e Sao Juliao, Distrito de Coímbra, Portugal
- Propiedades con Terraza en Buarcos e Sao Juliao, Distrito de Coímbra, Portugal
- Propiedades con Bar en Buarcos e Sao Juliao, Distrito de Coímbra, Portugal
- Propiedades con Sala de juegos en Buarcos e Sao Juliao, Distrito de Coímbra, Portugal
- Propiedades con Oficina en Buarcos e Sao Juliao, Distrito de Coímbra, Portugal
- Propiedades con Ascensor en Buarcos e Sao Juliao, Distrito de Coímbra, Portugal
- Propiedades Vista de la ciudad en Buarcos e Sao Juliao, Distrito de Coímbra, Portugal
- Propiedades Vista a la Montaña en Buarcos e Sao Juliao, Distrito de Coímbra, Portugal
- Propiedades con Jardín en Buarcos e Sao Juliao, Distrito de Coímbra, Portugal
- Propiedades con Cocina exterior en Buarcos e Sao Juliao, Distrito de Coímbra, Portugal
- Propiedades Duplex en Buarcos e Sao Juliao, Distrito de Coímbra, Portugal
- Propiedades Frente al mar en Buarcos e Sao Juliao, Distrito de Coímbra, Portugal
- Propiedades Privacidad en Buarcos e Sao Juliao, Distrito de Coímbra, Portugal
- Propiedades Gran Altitud en Buarcos e Sao Juliao, Distrito de Coímbra, Portugal
- Propiedades Frente al Agua en Buarcos e Sao Juliao, Distrito de Coímbra, Portugal
- Propiedades Propiedad de Inversión en Buarcos e Sao Juliao, Distrito de Coímbra, Portugal
- Propiedades Moderno en Buarcos e Sao Juliao, Distrito de Coímbra, Portugal
- Propiedades Obras nuevas en Buarcos e Sao Juliao, Distrito de Coímbra, Portugal
- Propiedades con Gimnasio en Buarcos e Sao Juliao, Distrito de Coímbra, Portugal
- Propiedades con Sauna en Buarcos e Sao Juliao, Distrito de Coímbra, Portugal
- Propiedades con Aire Acondicionado en Buarcos e Sao Juliao, Distrito de Coímbra, Portugal
- Propiedades Frente al Mar en Buarcos e Sao Juliao, Distrito de Coímbra, Portugal
- Propiedades con Bodega en Buarcos e Sao Juliao, Distrito de Coímbra, Portugal
- Propiedades con Jacuzzi en Buarcos e Sao Juliao, Distrito de Coímbra, Portugal
- Propiedades con Chimenea en Buarcos e Sao Juliao, Distrito de Coímbra, Portugal
- Propiedades con Piscina en Buarcos e Sao Juliao, Distrito de Coímbra, Portugal
- Propiedades con Garaje en Buarcos e Sao Juliao, Distrito de Coímbra, Portugal
- Propiedades con Balcón en Buarcos e Sao Juliao, Distrito de Coímbra, Portugal
- Propiedades con Cancha de Tenis en Buarcos e Sao Juliao, Distrito de Coímbra, Portugal
- Propiedades Frente al mar en Buarcos e Sao Juliao, Distrito de Coímbra, Portugal
- Propiedades con Cocina abierta en Buarcos e Sao Juliao, Distrito de Coímbra, Portugal
- Propiedades Renovado en Buarcos e Sao Juliao, Distrito de Coímbra, Portugal
- Propiedades Frente a la Playa en Buarcos e Sao Juliao, Distrito de Coímbra, Portugal
- Propiedades Vista al Agua en Buarcos e Sao Juliao, Distrito de Coímbra, Portugal
- Propiedades Vista al Mar en Buarcos e Sao Juliao, Distrito de Coímbra, Portugal
Buarcos e Sao Juliao, Distrito de Coímbra, Portugal Barrios
Guías e historias relacionadas
La confianza de los mejores brokers del mundo
Los agentes tras las propiedades más excepcionales del mundo publican en JamesEdition.
- Anuncios de Sotheby's, Christie's, BARNES y Engel & Völkers
- Cada anuncio se revisa antes de publicarse
- Conecte directamente con agentes verificados
Al continuar, acepta nuestros Términos y la Política de Privacidad.