$990,432
Magnifique Villa D'architecte Lumineuse Et Originale
- 4 Hab.
- 2,046 Sqft
- 36,415 Sqft lot
- Actualizado: Ayer
Sobre la propiedad
La descripción se tradujo automáticamente.
La descripción se muestra en el idioma original.
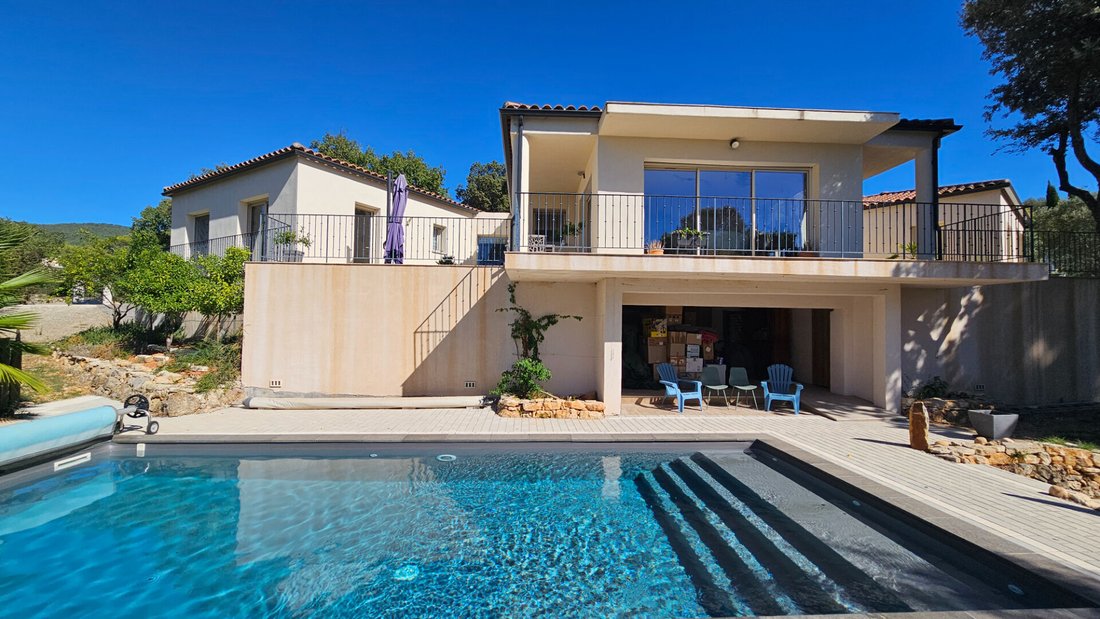
A unique architecture, superb volumes, and abundant natural light characterize this architect-designed villa of nearly 200 m², situated in the heart of a magnificent landscaped plot of 3,383 m².
Designed around three harmoniously connected building wings, with a central wing and two side wings, the house offers an original layout that is particularly pleasant to live in. The entire space
Designed around three harmoniously connected building wings, with a central wing and two side wings, the house offers an original layout that is particularly pleasant to live in. The entire space
A unique architecture, superb volumes, and abundant natural light characterize this architect-designed villa of nearly 200 m², situated in the heart of a magnificent landscaped plot of 3,383 m².
Designed around three harmoniously connected building wings, with a central wing and two side wings, the house offers an original layout that is particularly pleasant to live in. The entire space opens widely to the south onto a large terrace, a true extension of the interior spaces, overlooking the pool and the wooded park.
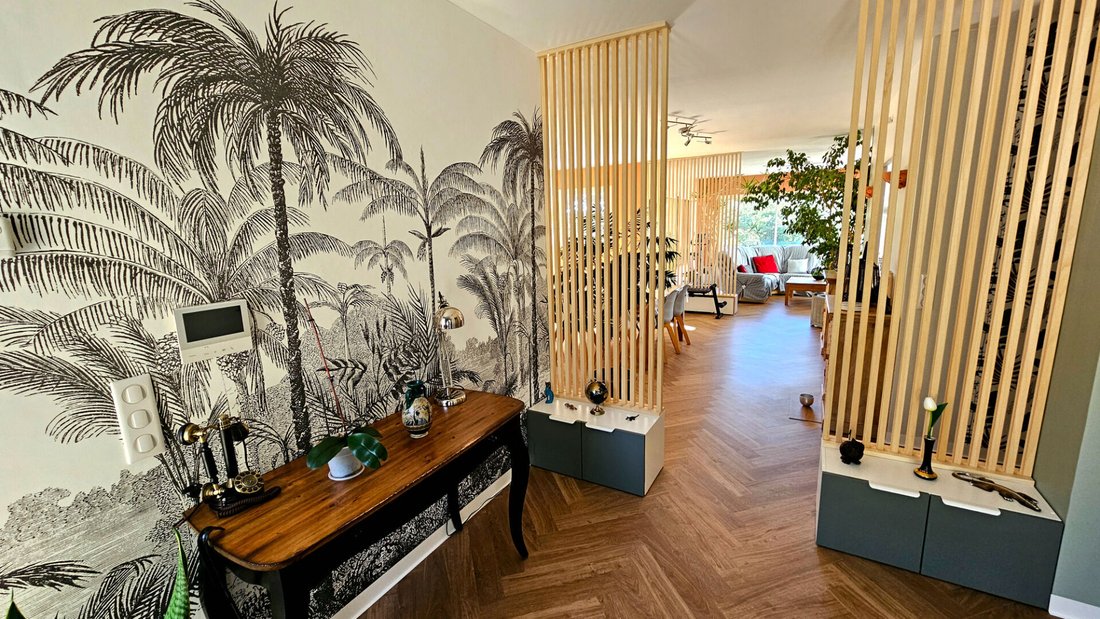
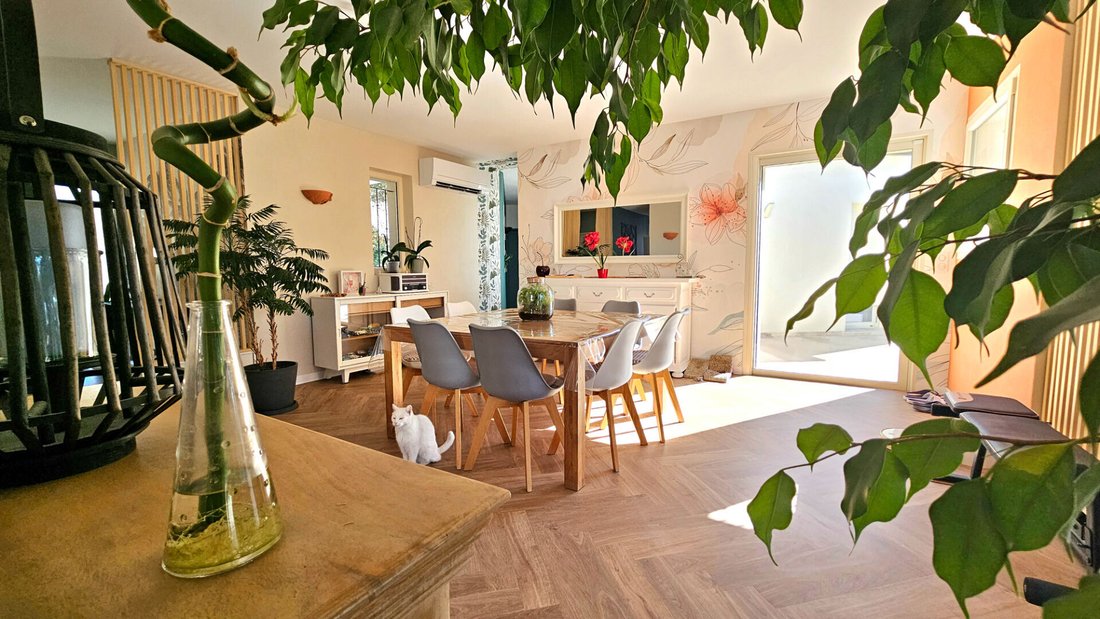
From the entrance, large bay windows provide remarkable brightness and create a natural continuity between the house and the garden.
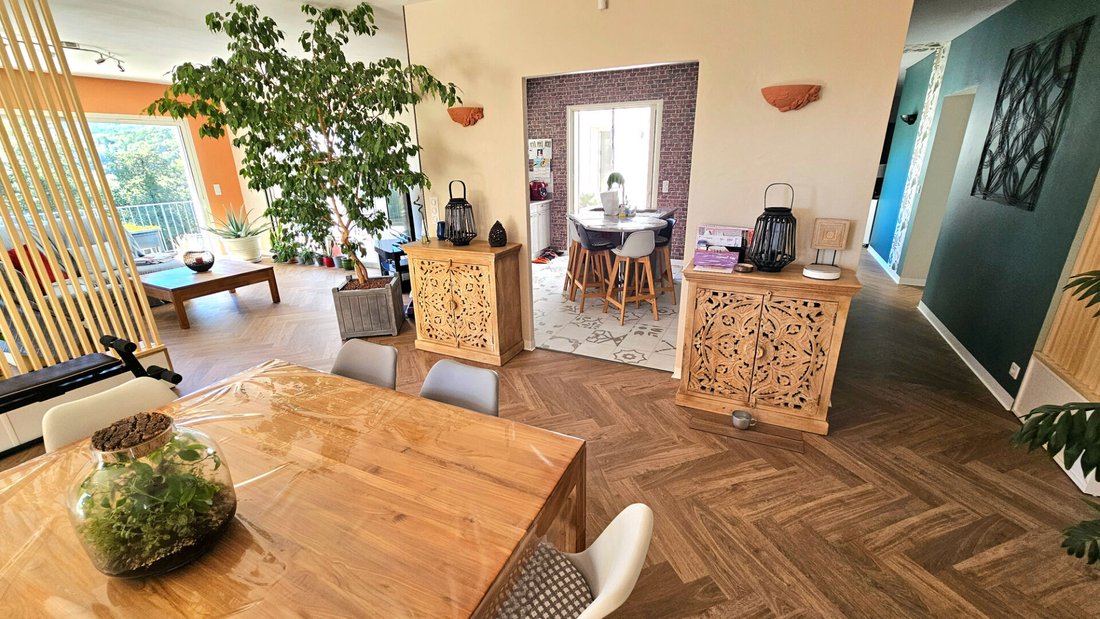
The living area consists of a fully equipped kitchen, a dining space, and a cozy living room, subtly separated by beautiful wooden screens. The contemporary architecture is combined here with materials and details that give the house a modern, elegant, and welcoming atmosphere.
The sleeping area offers four bedrooms, each with its own private bathroom, providing comfort and privacy for all occupants. An office completes the layout, ideal for remote work or to create an independent space as needed.
The property also includes a laundry room, a garage, and a cellar.
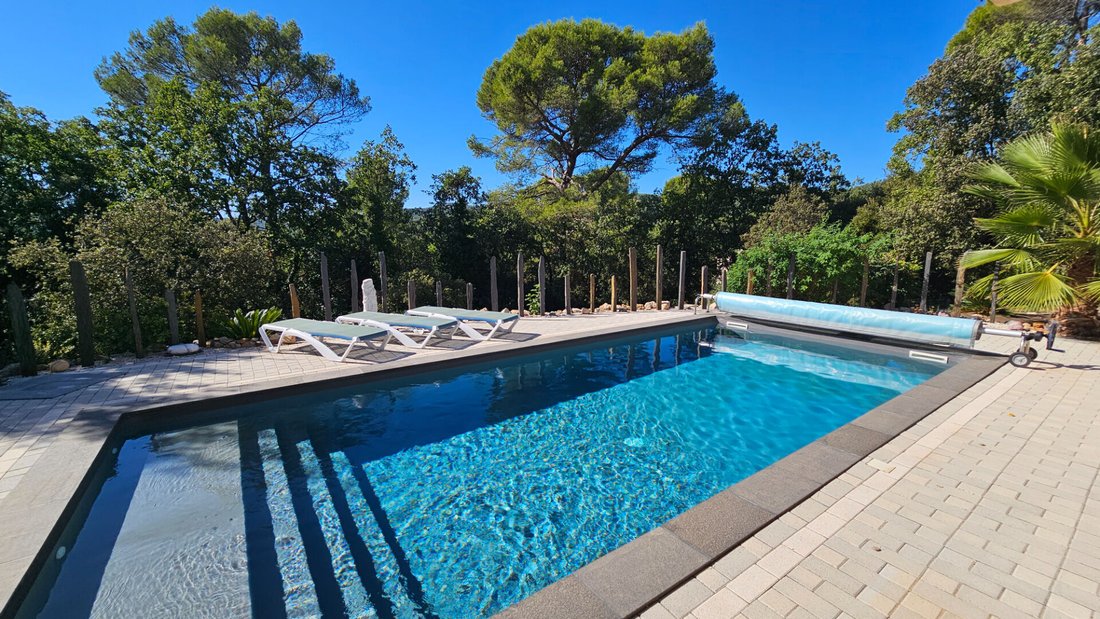
Outside, the fully fenced land, secured by an electric gate, is arranged in wide, easily accessible terraces. A large parking area allows for secure parking of several vehicles.
The 9 x 4 m saltwater pool, perfectly integrated facing the terrace, fully contributes to the property’s outdoor living spirit.
Key features:
- Architect-designed villa of nearly 200 m²
- Original architecture organized into three wings
- South-facing exposure
- Large bay windows with excellent natural light
- 4 bedrooms each with private bathroom
- Office
- Large terrace open to the garden and pool
- Landscaped 3,383 m² plot, fully fenced
- 9 x 4 m saltwater pool
- Underfloor heating and air conditioning in the living room
- Garage, cellar, and laundry room
- Electric gate
- Individual sanitation system meeting standards
This property will appeal to buyers seeking a distinctive, bright home that is truly connected to its environment, offering generous reception spaces as well as genuine privacy for everyone.
Energy Performance Certificate (DPE): A
Greenhouse Gas Emissions (GES): A
Estimated annual energy costs for standard use between 900 and 1,280 euros, indexed to 2021, 2022, and 2023 (or 2021 only).
To visit and assist you with your project, contact Sylvie BRUNIAU at [hidden information] or by email at [hidden information].
According to article [hidden information].5 of the Monetary and Financial Code, an identity document will be required to organize the visit.
This announcement was written under the editorial responsibility of Sylvie BRUNIAU, acting as an independent real estate advisor under payroll portage with SAS PROPRIETES PRIVEES, capital 44,920 euros, ZAC Le Chêne Ferré - 44 Allée des Cinq Continents 44120 VERTOU; SIRET [hidden information], Nantes Trade and Companies Register. Professional card for real estate transactions and property management n°CPI [hidden information] issued by the Nantes - Saint Nazaire Chamber of Commerce. Escrow account no. 30932508467 BPA SAINT-SEBASTIEN-SUR-LOIRE (44230). GALIAN-SMABTP guarantee - 89 rue de la Boétie, 75008 Paris for 2,000,000 euros for transactions and 120,000 euros for management. Professional liability insurance by GALIAN-SMABTP policy no. RCP_01_28137J.
Mandate ref: 139SBRU
The professional guarantees and secures your real estate project.
La información sobre los riesgos a los que está expuesta esta propiedad está disponible en el sitio web de Géorisques: https://www.georisques.gouv.fr/
Designed around three harmoniously connected building wings, with a central wing and two side wings, the house offers an original layout that is particularly pleasant to live in. The entire space opens widely to the south onto a large terrace, a true extension of the interior spaces, overlooking the pool and the wooded park.
From the entrance, large bay windows provide remarkable brightness and create a natural continuity between the house and the garden.
The living area consists of a fully equipped kitchen, a dining space, and a cozy living room, subtly separated by beautiful wooden screens. The contemporary architecture is combined here with materials and details that give the house a modern, elegant, and welcoming atmosphere.
The sleeping area offers four bedrooms, each with its own private bathroom, providing comfort and privacy for all occupants. An office completes the layout, ideal for remote work or to create an independent space as needed.
The property also includes a laundry room, a garage, and a cellar.
Outside, the fully fenced land, secured by an electric gate, is arranged in wide, easily accessible terraces. A large parking area allows for secure parking of several vehicles.
The 9 x 4 m saltwater pool, perfectly integrated facing the terrace, fully contributes to the property’s outdoor living spirit.
Key features:
- Architect-designed villa of nearly 200 m²
- Original architecture organized into three wings
- South-facing exposure
- Large bay windows with excellent natural light
- 4 bedrooms each with private bathroom
- Office
- Large terrace open to the garden and pool
- Landscaped 3,383 m² plot, fully fenced
- 9 x 4 m saltwater pool
- Underfloor heating and air conditioning in the living room
- Garage, cellar, and laundry room
- Electric gate
- Individual sanitation system meeting standards
This property will appeal to buyers seeking a distinctive, bright home that is truly connected to its environment, offering generous reception spaces as well as genuine privacy for everyone.
Energy Performance Certificate (DPE): A
Greenhouse Gas Emissions (GES): A
Estimated annual energy costs for standard use between 900 and 1,280 euros, indexed to 2021, 2022, and 2023 (or 2021 only).
To visit and assist you with your project, contact Sylvie BRUNIAU at [hidden information] or by email at [hidden information].
According to article [hidden information].5 of the Monetary and Financial Code, an identity document will be required to organize the visit.
This announcement was written under the editorial responsibility of Sylvie BRUNIAU, acting as an independent real estate advisor under payroll portage with SAS PROPRIETES PRIVEES, capital 44,920 euros, ZAC Le Chêne Ferré - 44 Allée des Cinq Continents 44120 VERTOU; SIRET [hidden information], Nantes Trade and Companies Register. Professional card for real estate transactions and property management n°CPI [hidden information] issued by the Nantes - Saint Nazaire Chamber of Commerce. Escrow account no. 30932508467 BPA SAINT-SEBASTIEN-SUR-LOIRE (44230). GALIAN-SMABTP guarantee - 89 rue de la Boétie, 75008 Paris for 2,000,000 euros for transactions and 120,000 euros for management. Professional liability insurance by GALIAN-SMABTP policy no. RCP_01_28137J.
Mandate ref: 139SBRU
The professional guarantees and secures your real estate project.
La información sobre los riesgos a los que está expuesta esta propiedad está disponible en el sitio web de Géorisques: https://www.georisques.gouv.fr/
-
Tipo de propiedad
Villa
-
Año de construcción
2012
-
Precio/pie²
$484
Características
Explorar la zona
Figanières, Provenza-Alpes-Costa Azul, Francia
Ver en Google Maps
Precio por sqft
Bajo
Alto
Located in Figanières, Provence-Alpes-Côte d’Azur, this property offers serene village living with convenient access to the larger Draguignan area. Nearby major transport includes Toulon-Hyères Airport, 45 minutes by car. Enjoy regional outdoor activities, traditional Provençal dining, and cultural sites. The proximity to private and international schools in Draguignan ensures quality education options for families.
Ver lugares cercanos
Atracciones
Escuelas
Toulon-Hyères Airport
Airport
45 min
Draguignan Train Station
Train Station
15 min
Golf Club de Sainte Baume
Golf & Country Clubs
20 min
Les Terres Blanches Luxury Spa
Luxury Wellness & Spas
18 min
Fréjus Beach
Outdoor & Nature
40 min
Château de Berne
Dining & Wine
25 min
Draguignan Old Town
Culture & Heritage
15 min
Les Arcades Shopping Center
Shopping & Lifestyle
15 min
International School of Draguignan
International School
18 min
Lycée Audiberti (Public High School)
Public School
15 min
Collège Charles Baudelaire (Public Middle School)
Public School
15 min
Se unió hace 5 meses
Usted ha preguntado por esta propiedad
El agente se comunicará con usted pronto por
Publicado por
2
Anuncios
2026
Se unió
Reserva una visita con the agent
Elija una fecha y si prefiere una visita virtual o presencial con el agente.
Fecha preferida
Tipo de tour
Última actualización
Ayer
Primera publicación
Octubre 7
Referencia del anuncio
465965SBRU
Propiedades similares cercanas
Nuevos anuncios en Figanières

Explorar más viviendas en venta
Figanières, Provenza-Alpes-Costa Azul, Francia búsquedas populares
- Propiedades Moderno en Figanières, Provenza-Alpes-Costa Azul, Francia
- Propiedades Ecuestre en Figanières, Provenza-Alpes-Costa Azul, Francia
- Propiedades Obras nuevas en Figanières, Provenza-Alpes-Costa Azul, Francia
- Propiedades con Gimnasio en Figanières, Provenza-Alpes-Costa Azul, Francia
- Propiedades con Viñedo / Bodega en Figanières, Provenza-Alpes-Costa Azul, Francia
- Propiedades con Cocina abierta en Figanières, Provenza-Alpes-Costa Azul, Francia
- Propiedades Vista al Agua en Figanières, Provenza-Alpes-Costa Azul, Francia
Guías e historias relacionadas
La confianza de los mejores brokers del mundo
Los agentes tras las propiedades más excepcionales del mundo publican en JamesEdition.
- Anuncios de Sotheby's, Christie's, BARNES y Engel & Völkers
- Cada anuncio se revisa antes de publicarse
- Conecte directamente con agentes verificados
Al continuar, acepta nuestros Términos y la Política de Privacidad.