$1,995,000
Single Family Detached Ferrisburgh
- 4 Hab.
- 4 Baños
- 4,412 Sqft
- 25.0 Ac lot
- Actualizado: Agosto 5
-
15
Vistas de los últimos 30 días
- 1
- MLS#5094711
Sobre la propiedad
La descripción se tradujo automáticamente.
La descripción se muestra en el idioma original.
New Construction - Now 100% Complete!
Welcome to 225 Viscido Dr in Ferrisburgh, VT. This state-of-the-art, custom timber-framed home was designed by the renowned Timberworks Design of Stowe. Spanning over 4,400 square feet and nestled on 25 prime acres, the property offers an unmatched blend of quality finishes, energy efficiency, and maintenance-free living with breathtaking Western Adirondac
Welcome to 225 Viscido Dr in Ferrisburgh, VT. This state-of-the-art, custom timber-framed home was designed by the renowned Timberworks Design of Stowe. Spanning over 4,400 square feet and nestled on 25 prime acres, the property offers an unmatched blend of quality finishes, energy efficiency, and maintenance-free living with breathtaking Western Adirondac
New Construction - Now 100% Complete!
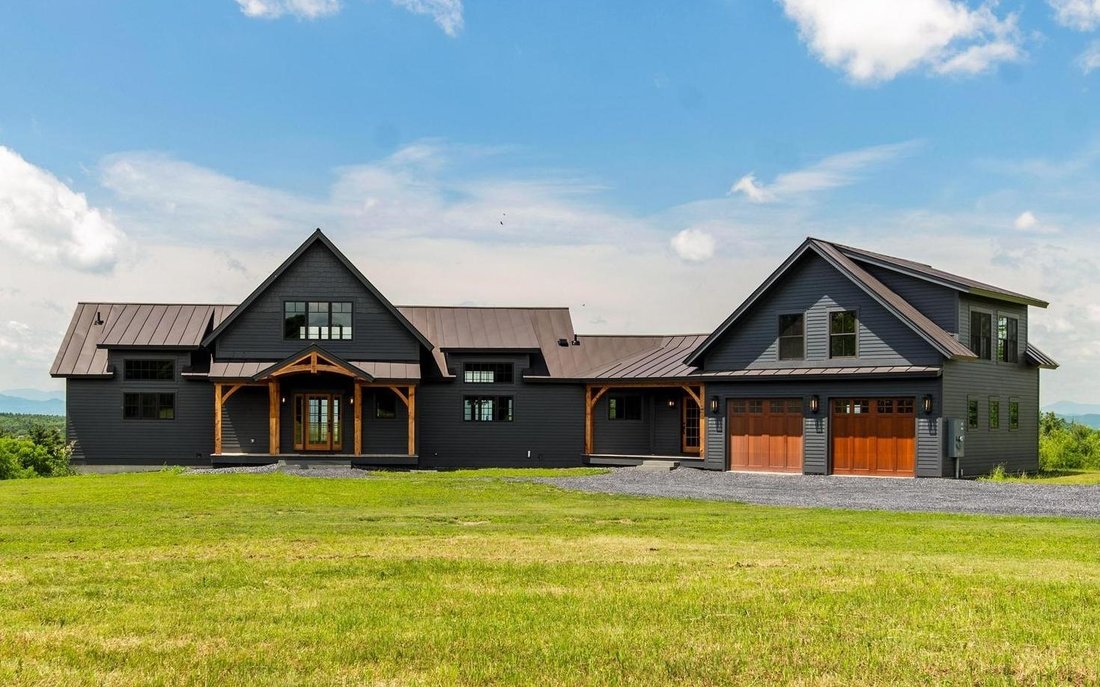
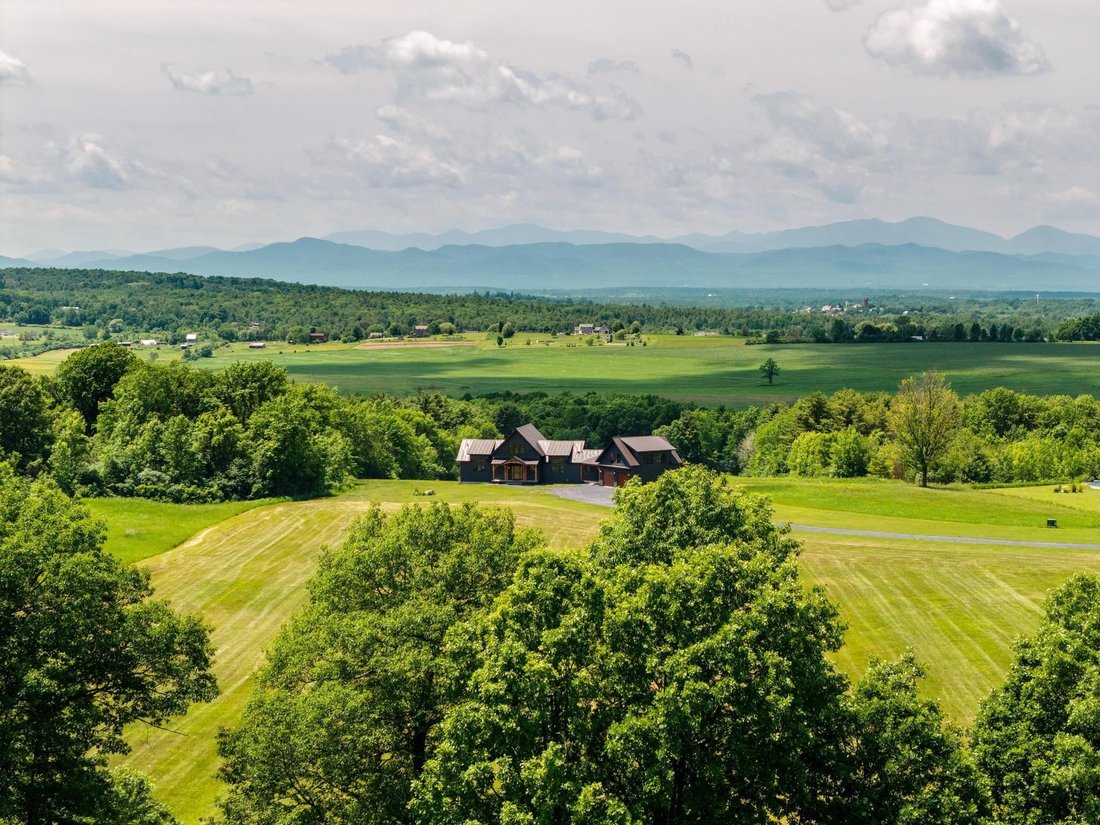
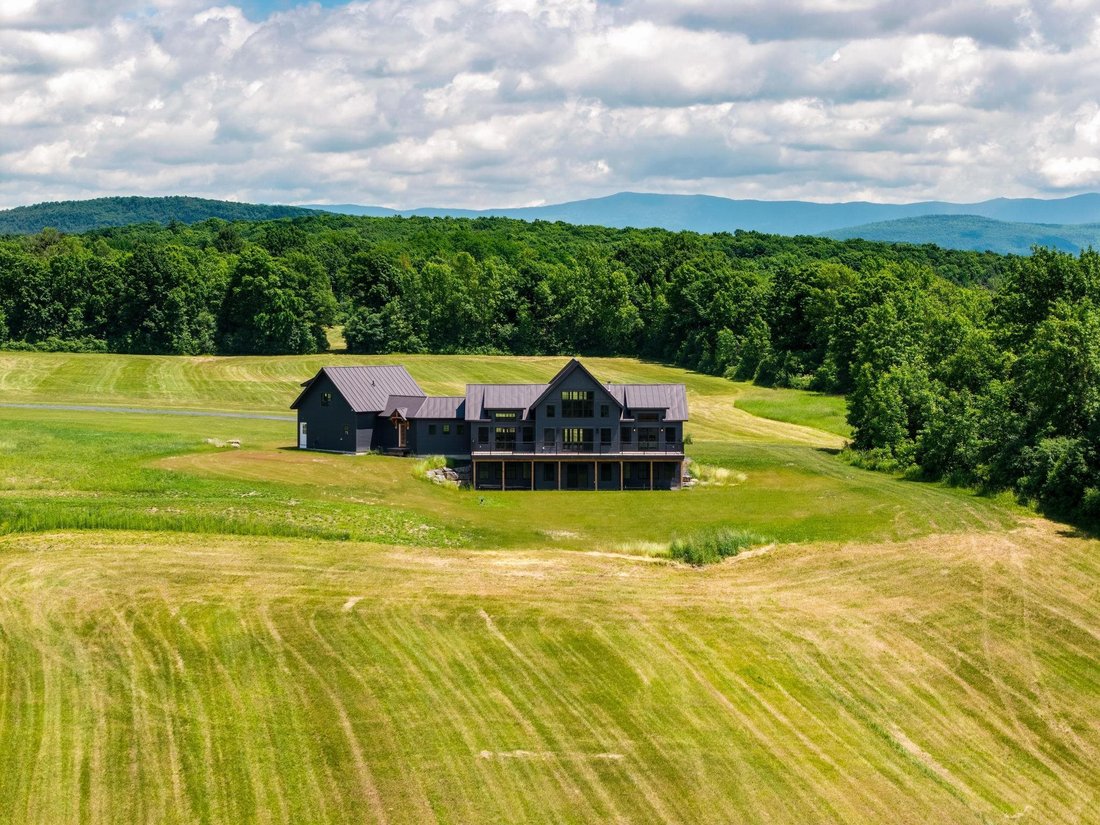
Welcome to 225 Viscido Dr in Ferrisburgh, VT. This state-of-the-art, custom timber-framed home was designed by the renowned Timberworks Design of Stowe. Spanning over 4,400 square feet and nestled on 25 prime acres, the property offers an unmatched blend of quality finishes, energy efficiency, and maintenance-free living with breathtaking Western Adirondack views from every window.
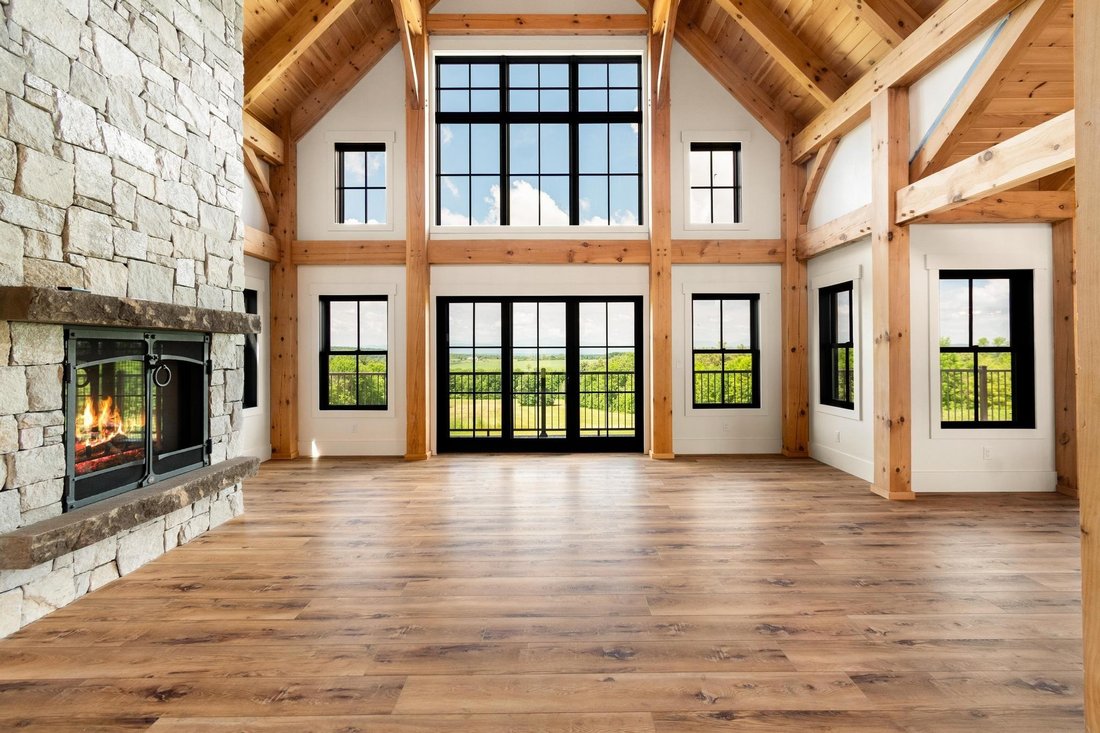
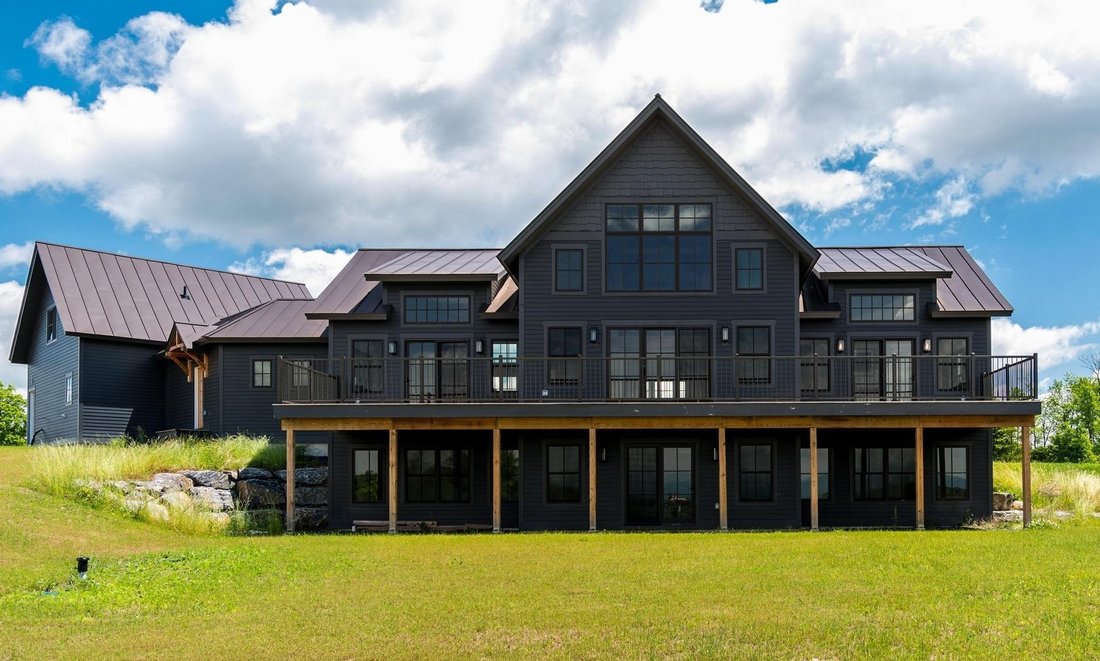
Initially conceived as the owner’s personal future residence, no expense was spared. This home offers luxury one-level living at its finest, with ample space for family or guests, including two additional bedrooms on the lower level and a private one-bedroom apartment above the garage. The main level boasts soaring cathedral ceilings and multiple access points to an expansive, full-length deck. The Great Room features a striking custom stone fireplace, while the chef’s kitchen is equipped with custom cabinetry, luxury appliances, a walk-in pantry, and an oversized granite island. The first-floor primary suite is equally spectacular, featuring dual walk-in closets, and an exquisite bathroom with extraordinary custom finishes. The upper loft space with magnificent views, is ideal for a home office. The lower Level’s 9’ ceilings and walls of windows create a light-filled living area featuring a large den with a gas fireplace, two bedrooms, a shared bathroom, and a flexible room perfect for a gym, wine cellar, or simply storage.
The home’s features include imported granite & tile, custom oversized Marvin windows, and radiant floor heating throughout. The guest Apartment, with separate utilities, is a smartly designed space above the garage that maintains the high-end finishes found in the main home. Outside, the 25-acre lot provides the perfect balance of open space and wooded privacy. This secluded location is just moments from Vergennes, Lake Champlain, and offers an easy commute to Middlebury, Burlington or Ski resorts.
Welcome to 225 Viscido Dr in Ferrisburgh, VT. This state-of-the-art, custom timber-framed home was designed by the renowned Timberworks Design of Stowe. Spanning over 4,400 square feet and nestled on 25 prime acres, the property offers an unmatched blend of quality finishes, energy efficiency, and maintenance-free living with breathtaking Western Adirondack views from every window.
Initially conceived as the owner’s personal future residence, no expense was spared. This home offers luxury one-level living at its finest, with ample space for family or guests, including two additional bedrooms on the lower level and a private one-bedroom apartment above the garage. The main level boasts soaring cathedral ceilings and multiple access points to an expansive, full-length deck. The Great Room features a striking custom stone fireplace, while the chef’s kitchen is equipped with custom cabinetry, luxury appliances, a walk-in pantry, and an oversized granite island. The first-floor primary suite is equally spectacular, featuring dual walk-in closets, and an exquisite bathroom with extraordinary custom finishes. The upper loft space with magnificent views, is ideal for a home office. The lower Level’s 9’ ceilings and walls of windows create a light-filled living area featuring a large den with a gas fireplace, two bedrooms, a shared bathroom, and a flexible room perfect for a gym, wine cellar, or simply storage.
The home’s features include imported granite & tile, custom oversized Marvin windows, and radiant floor heating throughout. The guest Apartment, with separate utilities, is a smartly designed space above the garage that maintains the high-end finishes found in the main home. Outside, the 25-acre lot provides the perfect balance of open space and wooded privacy. This secluded location is just moments from Vergennes, Lake Champlain, and offers an easy commute to Middlebury, Burlington or Ski resorts.
-
Tipo de propiedad
Casa
-
Año de construcción
2026
-
Precio/pie²
$452
Características
- Garaje
- Chimenea
- Gimnasio
- Bodega
- Obras nuevas
- Oficina
- Privacidad
Explorar la zona
225 Viscido Drive, Ferrisburgh, VT 05456, Vermont, Estados Unidos
Ver en Google Maps
Precio por sqft
Bajo
Alto
Se unió hace 4 años
Usted ha preguntado por esta propiedad
El agente se comunicará con usted pronto por
Publicado por
2
Anuncios
2023
Se unió
Reserva una visita con Michael O'Dowd
Elija una fecha y si prefiere una visita virtual o presencial con el agente.
Fecha preferida
Tipo de tour

Última actualización
Agosto 5
Primera publicación
Jun 18
Licencia del agente
#082.0101428
Referencia del anuncio
2126740749334716
Estado del anuncio
(10) active - active
Propiedades similares cercanas
Nuevos anuncios en Ferrisburgh


Explorar más viviendas en venta
Ferrisburgh, VT, Estados Unidos búsquedas populares
- Propiedades Privacidad en Ferrisburgh, VT, Estados Unidos
- Propiedades con Biblioteca en Ferrisburgh, VT, Estados Unidos
- Propiedades con Gimnasio en Ferrisburgh, VT, Estados Unidos
- Propiedades con Sala de juegos en Ferrisburgh, VT, Estados Unidos
- Propiedades con Sauna en Ferrisburgh, VT, Estados Unidos
- Propiedades Vista al Lago en Ferrisburgh, VT, Estados Unidos
- Propiedades con Jacuzzi en Ferrisburgh, VT, Estados Unidos
- Propiedades Obras nuevas en Ferrisburgh, VT, Estados Unidos
- Propiedades Frente al Agua en Ferrisburgh, VT, Estados Unidos
- Propiedades con Bodega en Ferrisburgh, VT, Estados Unidos
Guías e historias relacionadas
La confianza de los mejores brokers del mundo
Los agentes tras las propiedades más excepcionales del mundo publican en JamesEdition.
- Anuncios de Sotheby's, Christie's, BARNES y Engel & Völkers
- Cada anuncio se revisa antes de publicarse
- Conecte directamente con agentes verificados
Al continuar, acepta nuestros Términos y la Política de Privacidad.
brokerages we
partnered with
partnered with