



Precio a Consultar
Elevated Serenity With Exquisite Indoor Outdoor Living
- 5 Hab.
- 2 Baños
- Actualizado: Junio 19
-
6
Vistas de los últimos 30 días
- 2
Sobre la propiedad
La descripción se tradujo automáticamente.
La descripción se muestra en el idioma original.
Perched high on four point nine acres of private, leafy landscape with a perfect aspect and an outlook that can never be built out, this architect-designed residence delivers a true sense of living in paradise where space, light and lifestyle come together in perfect balance.
Designed to embrace its surroundings, the home unfolds into a generous open-plan living zone, where polished timbe
Designed to embrace its surroundings, the home unfolds into a generous open-plan living zone, where polished timbe
Perched high on four point nine acres of private, leafy landscape with a perfect aspect and an outlook that can never be built out, this architect-designed residence delivers a true sense of living in paradise where space, light and lifestyle come together in perfect balance.
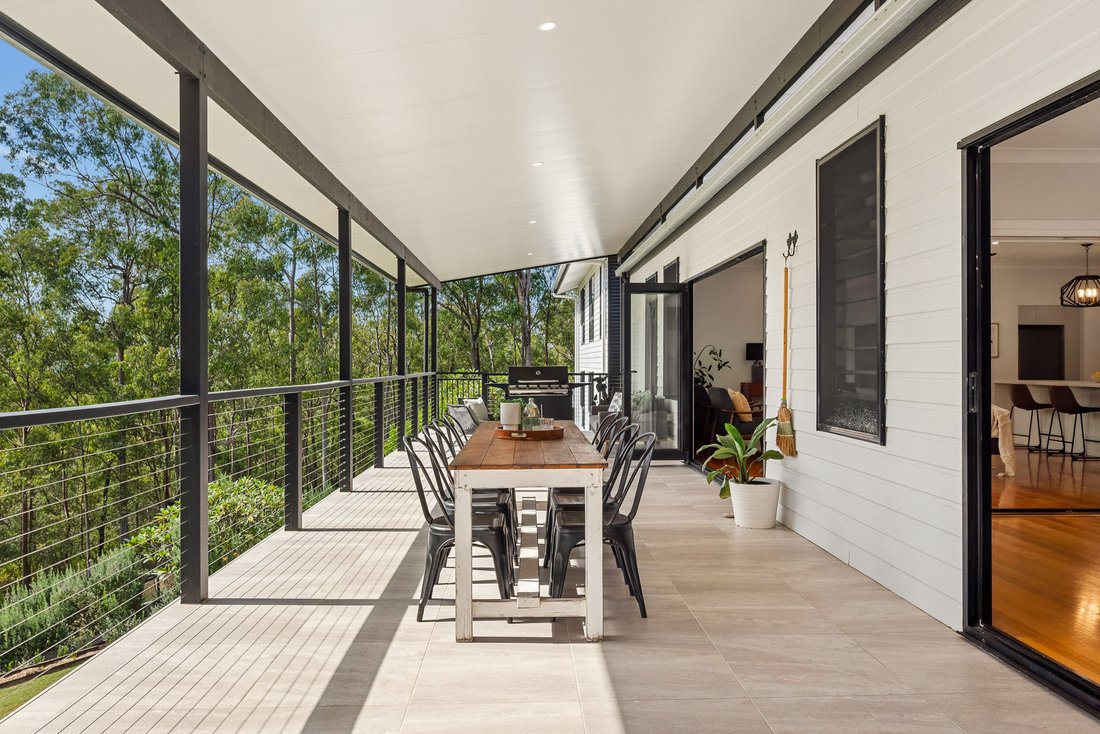
Designed to embrace its surroundings, the home unfolds into a generous open-plan living zone, where polished timber floors and soft natural light create a warm, refined feel. Large openings draw the greenery in, while bi-fold doors extend the living outdoors to a magnificent covered deck capturing cooling breezes and a tranquil horizon.
Entertaining is effortless here. From long lunches on the deck to evenings by one of the two fire pits, every space has been thoughtfully designed to bring people together. The resort-style pool, framed by glass fencing and established gardens, adds another layer of everyday luxury.
At the heart of the home, a contemporary kitchen combines stone surfaces, quality appliances and a substantial walk-in pantry all perfectly positioned to connect with both indoor and outdoor living.
Accommodation is privately positioned, with five well-scaled bedrooms including a peaceful master retreat complete with walk-in robe and ensuite.
Extensively enhanced, the grounds have been carefully terraced and landscaped to create a usable lawn, established gardens and a seamless connection between home and land, offering a sense of total seclusion rarely found.
Peaceful and private, yet just minutes to schools, transport and local amenities; this is a lifestyle defined by space, serenity and convenience.
Key Features:
- four point nine acres (twenty thousand square meters) of elevated, private acreage with perfect aspect
- Architect-designed home with seamless indoor-outdoor flow
- Expansive covered deck plus two fire pits and outdoor entertaining zones
- Resort-style in-ground pool with glass fencing and landscaped surrounds
- Open-plan living with polished timber floors and natural light
- Contemporary kitchen with stone benches and large walk-in pantry
- Five bedrooms plus study; master with ensuite and walk-in robe
- Fully landscaped and terraced grounds with level lawn areas
- Dual-bay shed; double carport; solar power; rainwater tank
- Two bathrooms and an additional power room
Whilst all care has been taken to ensure accuracy, the Selling agents confirm that they cannot guarantee accuracy of the same and accept no liability (express or implied) in the event that any information contained in the document or provided within is inaccurate. The Seller and Selling agent make no representationand give no warranty that the information provided is accurate. Parties must ensure they make their own due diligence enquiries to satisfy themselves about the accuracy of the information. This information provided is indicative onlyand must not be relied upon unless confirmed by a party through their own due diligence.
Designed to embrace its surroundings, the home unfolds into a generous open-plan living zone, where polished timber floors and soft natural light create a warm, refined feel. Large openings draw the greenery in, while bi-fold doors extend the living outdoors to a magnificent covered deck capturing cooling breezes and a tranquil horizon.
Entertaining is effortless here. From long lunches on the deck to evenings by one of the two fire pits, every space has been thoughtfully designed to bring people together. The resort-style pool, framed by glass fencing and established gardens, adds another layer of everyday luxury.
At the heart of the home, a contemporary kitchen combines stone surfaces, quality appliances and a substantial walk-in pantry all perfectly positioned to connect with both indoor and outdoor living.
Accommodation is privately positioned, with five well-scaled bedrooms including a peaceful master retreat complete with walk-in robe and ensuite.
Extensively enhanced, the grounds have been carefully terraced and landscaped to create a usable lawn, established gardens and a seamless connection between home and land, offering a sense of total seclusion rarely found.
Peaceful and private, yet just minutes to schools, transport and local amenities; this is a lifestyle defined by space, serenity and convenience.
Key Features:
- four point nine acres (twenty thousand square meters) of elevated, private acreage with perfect aspect
- Architect-designed home with seamless indoor-outdoor flow
- Expansive covered deck plus two fire pits and outdoor entertaining zones
- Resort-style in-ground pool with glass fencing and landscaped surrounds
- Open-plan living with polished timber floors and natural light
- Contemporary kitchen with stone benches and large walk-in pantry
- Five bedrooms plus study; master with ensuite and walk-in robe
- Fully landscaped and terraced grounds with level lawn areas
- Dual-bay shed; double carport; solar power; rainwater tank
- Two bathrooms and an additional power room
Whilst all care has been taken to ensure accuracy, the Selling agents confirm that they cannot guarantee accuracy of the same and accept no liability (express or implied) in the event that any information contained in the document or provided within is inaccurate. The Seller and Selling agent make no representationand give no warranty that the information provided is accurate. Parties must ensure they make their own due diligence enquiries to satisfy themselves about the accuracy of the information. This information provided is indicative onlyand must not be relied upon unless confirmed by a party through their own due diligence.
-
Tipo de propiedad
Casa
Explorar la zona
28-38 Ridgewood Court Ferny Hills 4055 AUS, Queensland, Australia
Ver en Google Maps
Precio por sqft
Bajo
Alto
Se unió hace 5 años
Usted ha preguntado por esta propiedad
El agente se comunicará con usted pronto por
Publicado por
18
Anuncios
2026
Se unió
Reserva una visita con Georgie Haug
Elija una fecha y si prefiere una visita virtual o presencial con el agente.
Fecha preferida
Tipo de tour

Belle Property is a sophisticated real estate network that offers a full-service agency experience catering to prem
Belle Property is a sophisticated real estate network that offers a full-service agency experience catering to premium markets in select lifestyle locations. It was founded in 2000 and re-launched in 2007. With over 180 offices nationally operating in New South Wales, Victoria, Queensland, South Australia, Western Australia, Tasmania and the Australian Capital Territory, Belle Property is uniquely positioned to help its’ clients tap into an extensive network that takes a unified approach to real estate. It offers services and expertise in residential sales, property management, holiday rentals, commercial sales and leasing, project marketing and buyers advisory.
Belle Property is known for outstanding presentation, strategic marketing, genuine client service and superior sales skills; all which make up the core elements of achieving a premium outcome. The beautiful green trademark, premium marketing, and association with Belle lifestyle magazine and Leading Real Estate Companies of the World and Luxury Portfolio International are further points of difference that set Belle Property apart from its competitors.
Belle Property is known for outstanding presentation, strategic marketing, genuine client service and superior sales skills; all which make up the core elements of achieving a premium outcome. The beautiful green trademark, premium marketing, and association with Belle lifestyle magazine and Leading Real Estate Companies of the World and Luxury Portfolio International are further points of difference that set Belle Property apart from its competitors.
Última actualización
Junio 19
Primera publicación
Apr 17
Referencia del anuncio
1801df59-393a-11f1-850c-6045bdd61ac4
La confianza de los mejores brokers del mundo
Los agentes tras las propiedades más excepcionales del mundo publican en JamesEdition.
- Anuncios de Sotheby's, Christie's, BARNES y Engel & Völkers
- Cada anuncio se revisa antes de publicarse
- Conecte directamente con agentes verificados
Al continuar, acepta nuestros Términos y la Política de Privacidad.