$786,898
Fenain Individuelle
- 3 Hab.
- 3 Baños
- 4,615 Sqft
- 19,214 Sqft lot
- Actualizado: Ayer
Sobre la propiedad
La descripción se tradujo automáticamente.
La descripción se muestra en el idioma original.
EXCEPTIONAL PROPERTY IN FENAIN – APPROXIMATELY 430 M² OF LIVING SPACE ON 1,785 M²Discover this unique property in the town of Fenain, offering about 430 m² of living space with exceptionally generous volumes on a 1,785 m² plot. Completely redesigned and expanded between 2011 and 2013, this former building has undergone a high-quality renovation and transformation, blending modern comfort, large sp
EXCEPTIONAL PROPERTY IN FENAIN – APPROXIMATELY 430 M² OF LIVING SPACE ON 1,785 M²Discover this unique property in the town of Fenain, offering about 430 m² of living space with exceptionally generous volumes on a 1,785 m² plot. Completely redesigned and expanded between 2011 and 2013, this former building has undergone a high-quality renovation and transformation, blending modern comfort, large spaces, and numerous usage possibilities.
IMPRESSIVE VOLUMES
From the entrance, a large hall with clearance, closets, and wardrobe announces the generous proportions of the house. The living area is one of the true highlights, with over 100 m², complemented by a superb fully equipped open kitchen of about 35 m². The ground floor also includes:
- a large bedroom
- a bathroom
- a spacious pantry with direct access to the side driveway
- an additional room that can be used as a gym, playroom, office, or professional space
- a cloakroom area
- a technical room
- separate toilets
A WELLNESS AREA OF OVER 90 M²
A spectacular room of about 92 m², decorated in a chalet style with wood paneling and stone cladding, houses an indoor pool currently covered by parquet flooring, on which a jacuzzi has been installed. This pool (10x4m, depth 1.7m), never used, remains fully functional if future owners wish to restore its original purpose. The spa, valued at around 15,000 euros, has been rarely used and will remain in place. The room also benefits from reversible air/air heat pump air conditioning.
UPSTAIRS
The L-shaped layout allows for spacious rooms and real independence. You will find:
- a large master suite with a private bathroom
- a second large bedroom
- a second bathroom
- a large landing with double access
The upstairs layout also easily allows for the creation of a fourth bedroom. A second staircase connects the upper floor to the ground floor, facilitating movement within this exceptionally sized property.
EXCEPTIONAL OUTBUILDINGS AND GARAGES
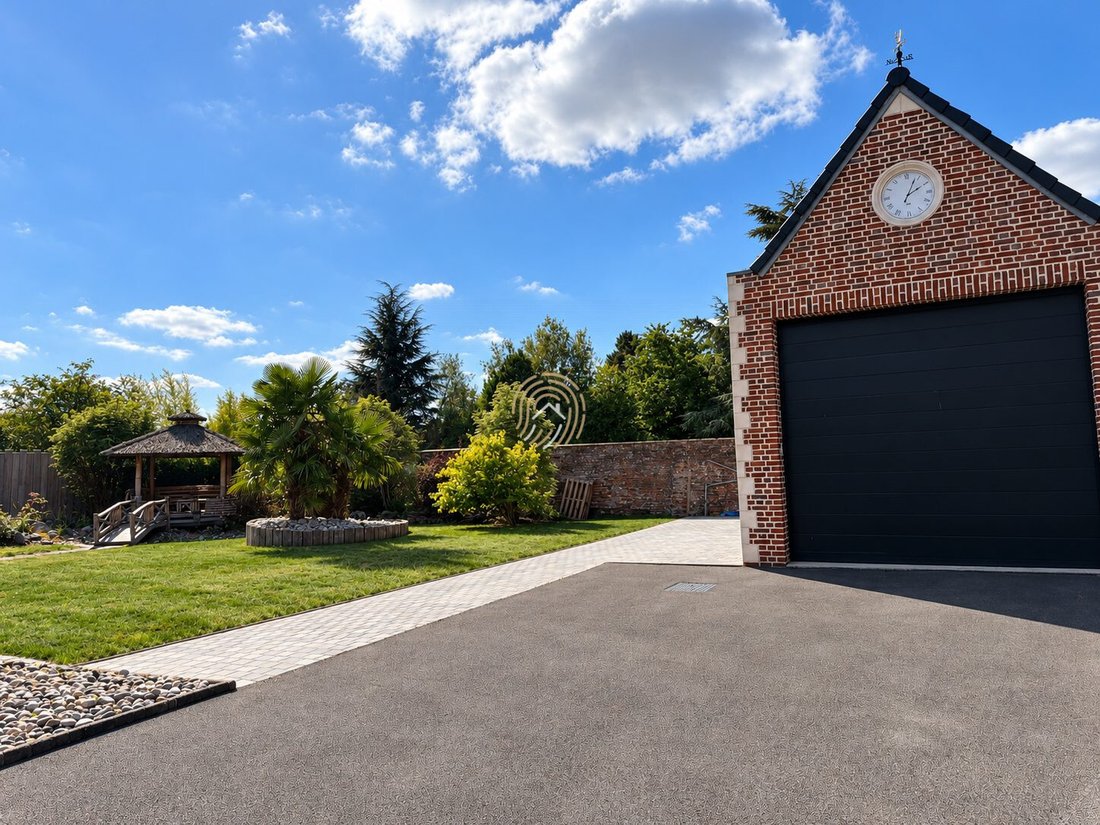
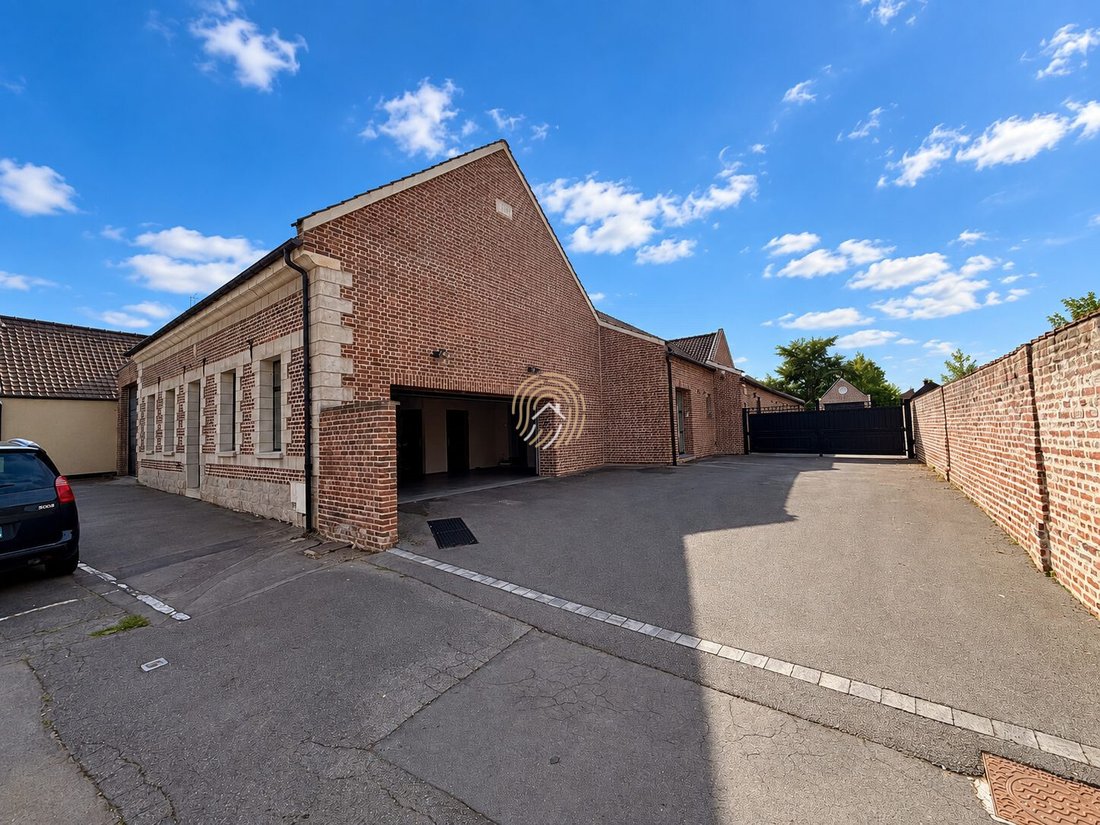
The house includes a first garage of about 74 m² with direct street access. Its layout also allows for professional use by a freelancer, liberal profession, craftsman, or activity requiring separate access. A second attached garage has two large motorized doors, suitable for parking large vehicles such as utility vans or motorhomes. This garage is through-access and leads directly to the inner courtyard. At the back of the property, there is a third independent building, currently used as a garage, with its own upper floor. It offers multiple possibilities: workshop, professional space, storage, or conversion into housing, with the possibility of creating an independent entrance without passing through the main property.
EXTERIORS MATCHING THE PROPERTY’S QUALITY
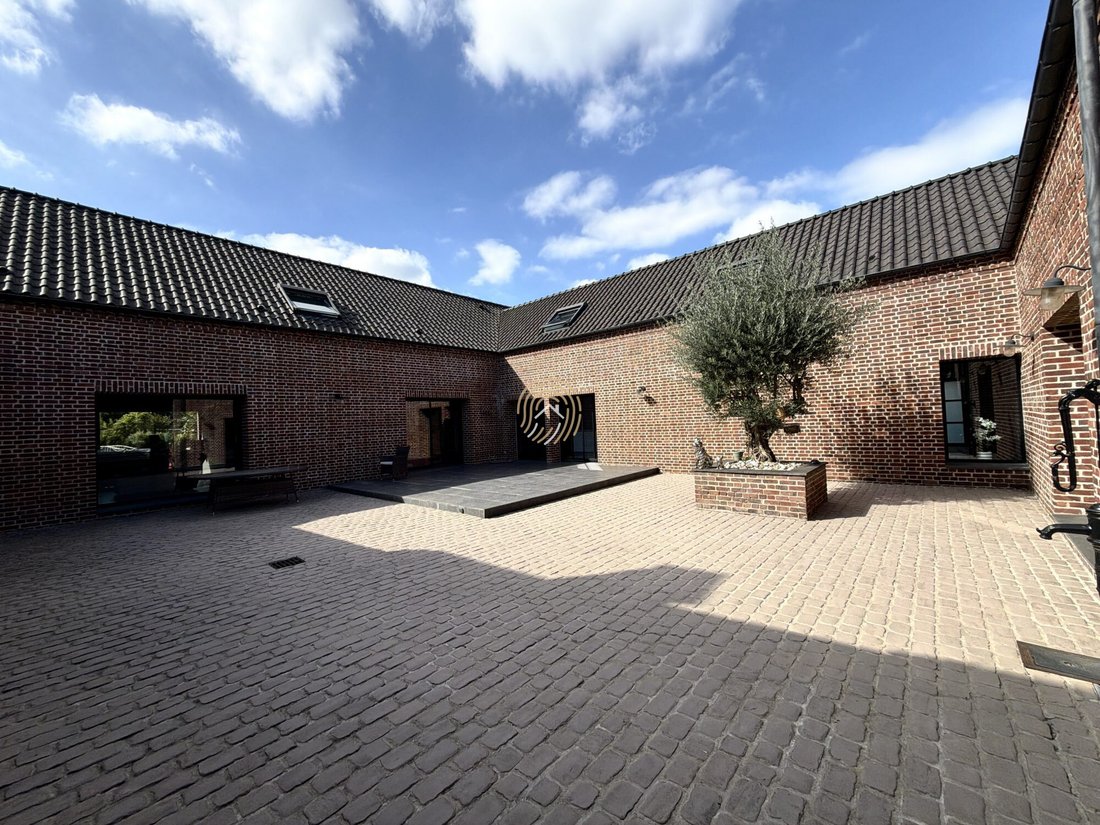
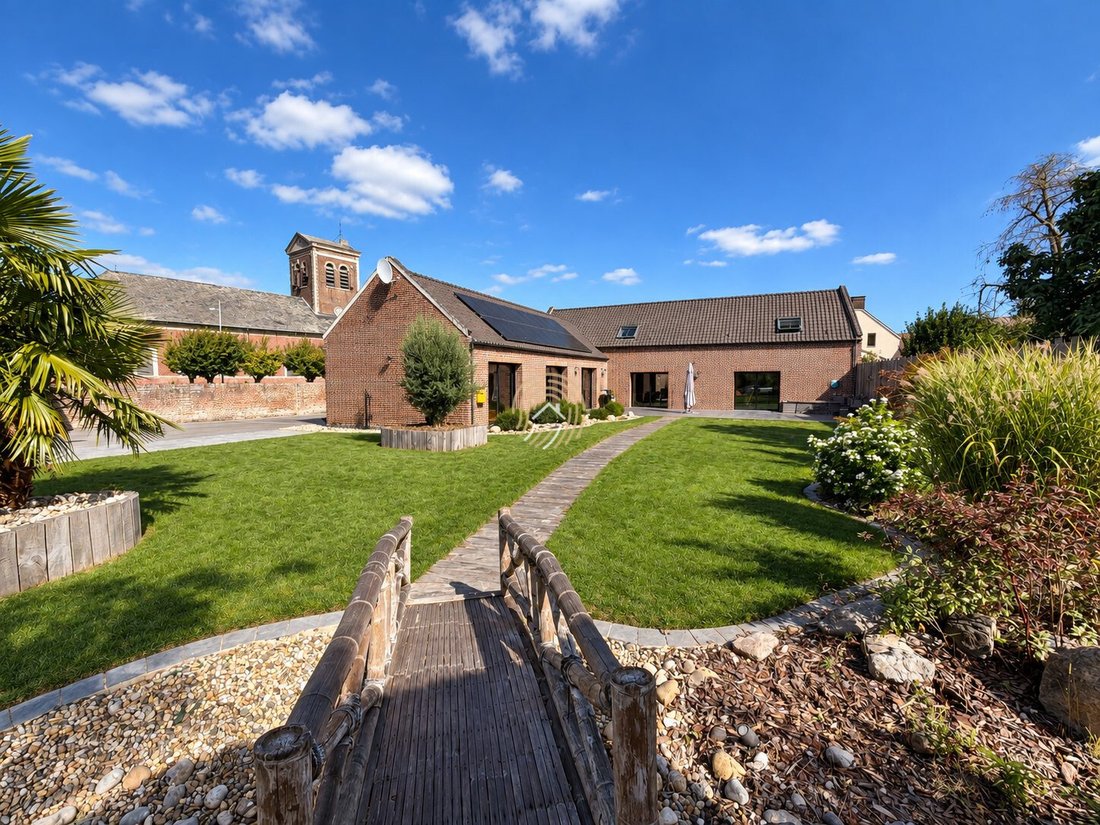
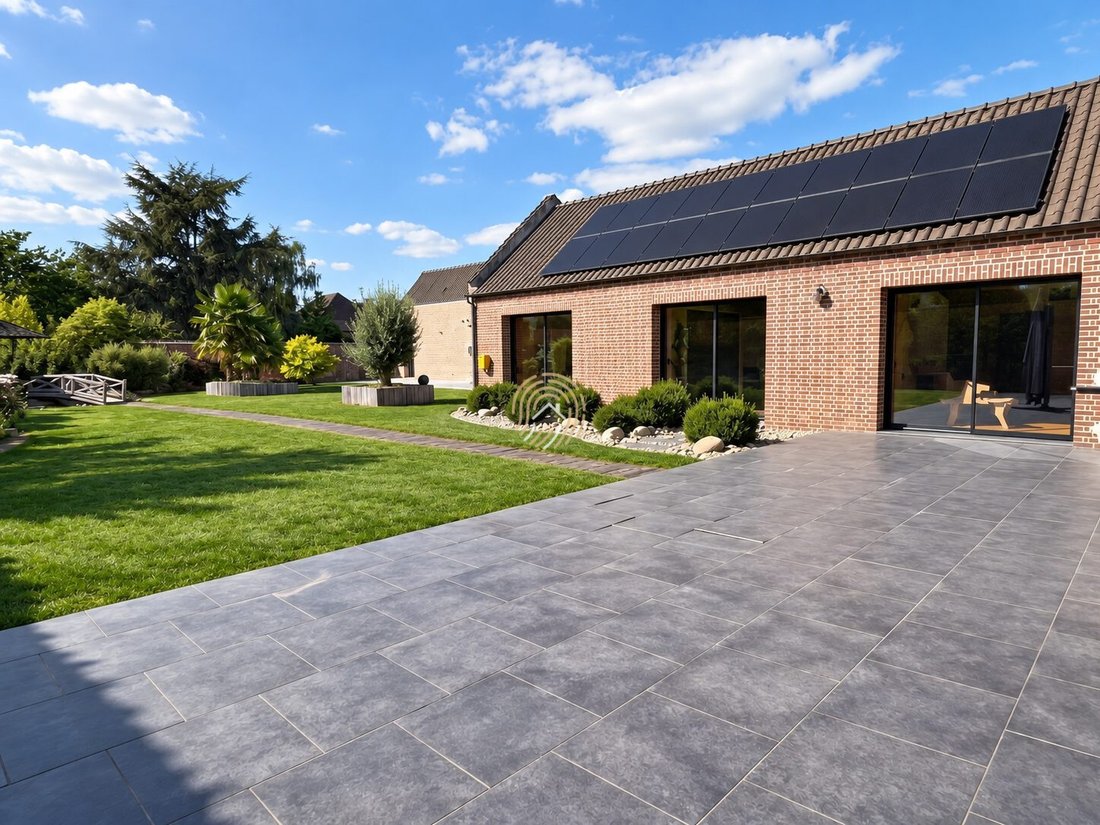
The house benefits from a large inner courtyard with tiled terrace, as well as a fenced and landscaped garden facing southwest, featuring a second terrace. A wide macadam driveway serves the entire property and allows parking for many vehicles of all sizes. A robotic lawn mower, which will remain with the property, also facilitates outdoor maintenance.
COMPREHENSIVE TECHNICAL EQUIPMENT
The property features particularly thorough insulation. The entire house is fully insulated, with the ground floor having 15 cm of polyurethane under the screed throughout. Heating is provided by a Frisquet gas boiler, with underfloor heating on the ground floor. Hot water is produced by a heat pump. The property also includes:
- a double-flow ventilation system
- Velux windows equipped with electric shutters
- a water softener
- a 15,000-liter rainwater recovery tank
- solar panels with energy storage on a 5 kW battery
- reversible air conditioning in the pool/spa area
- an alarm system with video surveillance
A truly exceptional property, ideal for a large family, a project combining living and professional activity, a craftsman, a liberal profession, or simply for lovers of large volumes and unique properties. Located in Fenain, this property of about 430 m² living space on 1,785 m² of land offers a rare layout, several garages and outbuildings, an indoor pool, a wellness area, and a southwest-facing garden. A rare property in the area, to be discovered to fully appreciate its volumes, features, and potential.
Fees payable by the seller.
Energy class C, Climate class C
Estimated annual energy costs for standard use: between €2,700.00 and €3,750.00 for the years 2021, 2022, and 2023 (subscriptions included).
Information on risks to which this property is exposed is available on the Géorisques website: [hidden information].
La información sobre los riesgos a los que está expuesta esta propiedad está disponible en el sitio web de Géorisques: https://www.georisques.gouv.fr/
IMPRESSIVE VOLUMES
From the entrance, a large hall with clearance, closets, and wardrobe announces the generous proportions of the house. The living area is one of the true highlights, with over 100 m², complemented by a superb fully equipped open kitchen of about 35 m². The ground floor also includes:
- a large bedroom
- a bathroom
- a spacious pantry with direct access to the side driveway
- an additional room that can be used as a gym, playroom, office, or professional space
- a cloakroom area
- a technical room
- separate toilets
A WELLNESS AREA OF OVER 90 M²
A spectacular room of about 92 m², decorated in a chalet style with wood paneling and stone cladding, houses an indoor pool currently covered by parquet flooring, on which a jacuzzi has been installed. This pool (10x4m, depth 1.7m), never used, remains fully functional if future owners wish to restore its original purpose. The spa, valued at around 15,000 euros, has been rarely used and will remain in place. The room also benefits from reversible air/air heat pump air conditioning.
UPSTAIRS
The L-shaped layout allows for spacious rooms and real independence. You will find:
- a large master suite with a private bathroom
- a second large bedroom
- a second bathroom
- a large landing with double access
The upstairs layout also easily allows for the creation of a fourth bedroom. A second staircase connects the upper floor to the ground floor, facilitating movement within this exceptionally sized property.
EXCEPTIONAL OUTBUILDINGS AND GARAGES
The house includes a first garage of about 74 m² with direct street access. Its layout also allows for professional use by a freelancer, liberal profession, craftsman, or activity requiring separate access. A second attached garage has two large motorized doors, suitable for parking large vehicles such as utility vans or motorhomes. This garage is through-access and leads directly to the inner courtyard. At the back of the property, there is a third independent building, currently used as a garage, with its own upper floor. It offers multiple possibilities: workshop, professional space, storage, or conversion into housing, with the possibility of creating an independent entrance without passing through the main property.
EXTERIORS MATCHING THE PROPERTY’S QUALITY
The house benefits from a large inner courtyard with tiled terrace, as well as a fenced and landscaped garden facing southwest, featuring a second terrace. A wide macadam driveway serves the entire property and allows parking for many vehicles of all sizes. A robotic lawn mower, which will remain with the property, also facilitates outdoor maintenance.
COMPREHENSIVE TECHNICAL EQUIPMENT
The property features particularly thorough insulation. The entire house is fully insulated, with the ground floor having 15 cm of polyurethane under the screed throughout. Heating is provided by a Frisquet gas boiler, with underfloor heating on the ground floor. Hot water is produced by a heat pump. The property also includes:
- a double-flow ventilation system
- Velux windows equipped with electric shutters
- a water softener
- a 15,000-liter rainwater recovery tank
- solar panels with energy storage on a 5 kW battery
- reversible air conditioning in the pool/spa area
- an alarm system with video surveillance
A truly exceptional property, ideal for a large family, a project combining living and professional activity, a craftsman, a liberal profession, or simply for lovers of large volumes and unique properties. Located in Fenain, this property of about 430 m² living space on 1,785 m² of land offers a rare layout, several garages and outbuildings, an indoor pool, a wellness area, and a southwest-facing garden. A rare property in the area, to be discovered to fully appreciate its volumes, features, and potential.
Fees payable by the seller.
Energy class C, Climate class C
Estimated annual energy costs for standard use: between €2,700.00 and €3,750.00 for the years 2021, 2022, and 2023 (subscriptions included).
Information on risks to which this property is exposed is available on the Géorisques website: [hidden information].
La información sobre los riesgos a los que está expuesta esta propiedad está disponible en el sitio web de Géorisques: https://www.georisques.gouv.fr/
-
Tipo de propiedad
Casa
-
Año de construcción
2013
-
Precio/pie²
$170
-
Consumo
C
Características
Características
Lote
Interior
Outdoor
Explorar la zona
Se unió hace 3 meses
Usted ha preguntado por esta propiedad
El agente se comunicará con usted pronto por
Publicado por
2
Anuncios
2026
Se unió
Reserva una visita con the agent
Elija una fecha y si prefiere una visita virtual o presencial con el agente.
Fecha preferida
Tipo de tour
Última actualización
Ayer
Primera publicación
Octubre 3
Referencia del anuncio
VM4466-EMPREINTE59
La confianza de los mejores brokers del mundo
Los agentes tras las propiedades más excepcionales del mundo publican en JamesEdition.
- Anuncios de Sotheby's, Christie's, BARNES y Engel & Völkers
- Cada anuncio se revisa antes de publicarse
- Conecte directamente con agentes verificados
Al continuar, acepta nuestros Términos y la Política de Privacidad.