Dual Residence Felixdorf Bei Wiener Neustadt – Zwei Eigenständige Häuser
- 8 Hab.
- 4 Baños
- 3,400 Sqft
- 15,318 Sqft lot
- Actualizado: Hoy
Sobre la propiedad
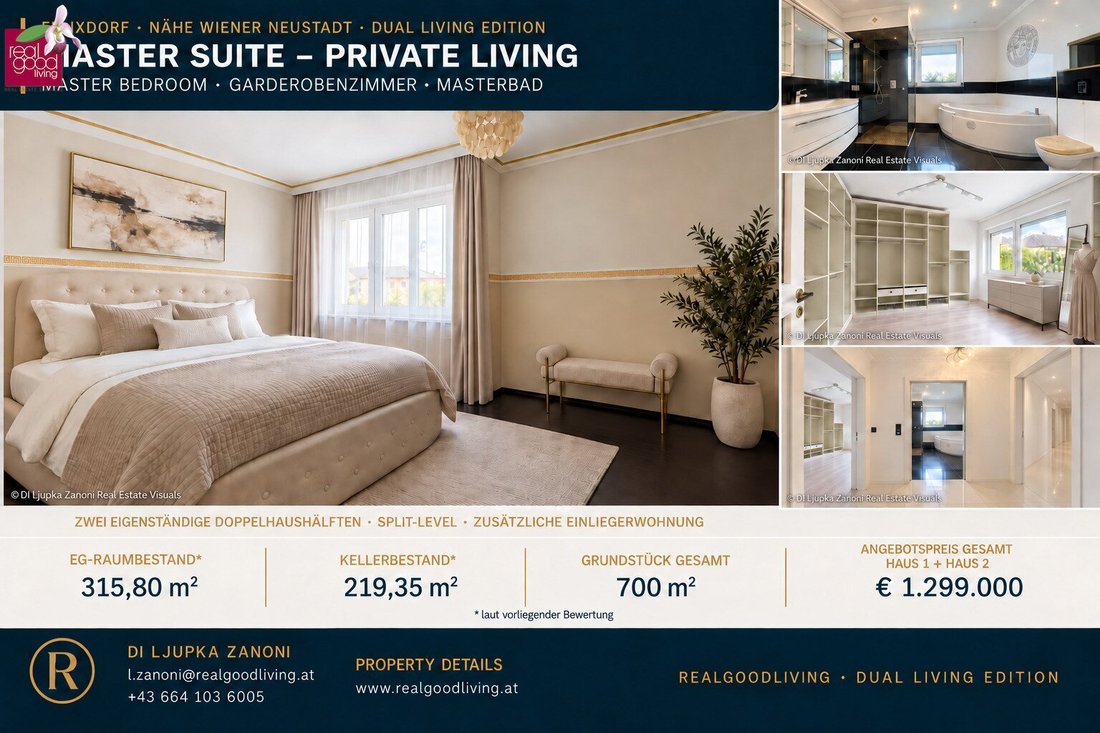
From the RealGoodLiving – Dual Residence Edition, DI Architektur Ljupka Zanoni presents an exceptionally flexible property near Wiener Neustadt: two fully independent semi-detached houses, each with its own house number, entrance, garage, and separately assigned garden.
Both houses operate completely independently. An existing connecting door can be opened but is usually kept cl
From the RealGoodLiving – Dual Residence Edition, DI Architektur Ljupka Zanoni presents an exceptionally flexible property near Wiener Neustadt: two fully independent semi-detached houses, each with its own house number, entrance, garage, and separately assigned garden.
Both houses operate completely independently. An existing connecting door can be opened but is usually kept closed in daily use.
TWO HOUSES. MANY STRATEGIES.
The strength of this property lies in its clear separation and the resulting possibilities:
- live in one semi-detached house and rent out the other
- two completely independent households
- live and work at the same address but in separate houses
- housing for employees
- two families each with their own entrance, garage, and garden
- multigenerational living without shared daily routines
- long-term real estate investment
Here, you acquire not just space but a structure that can adapt to changing life phases and economic considerations.
Rental or commercial use must be reviewed according to the respective legal and regulatory conditions.
SEMI-DETACHED HOUSE I
ARCHITECTURE WITH SPATIAL IMPACT
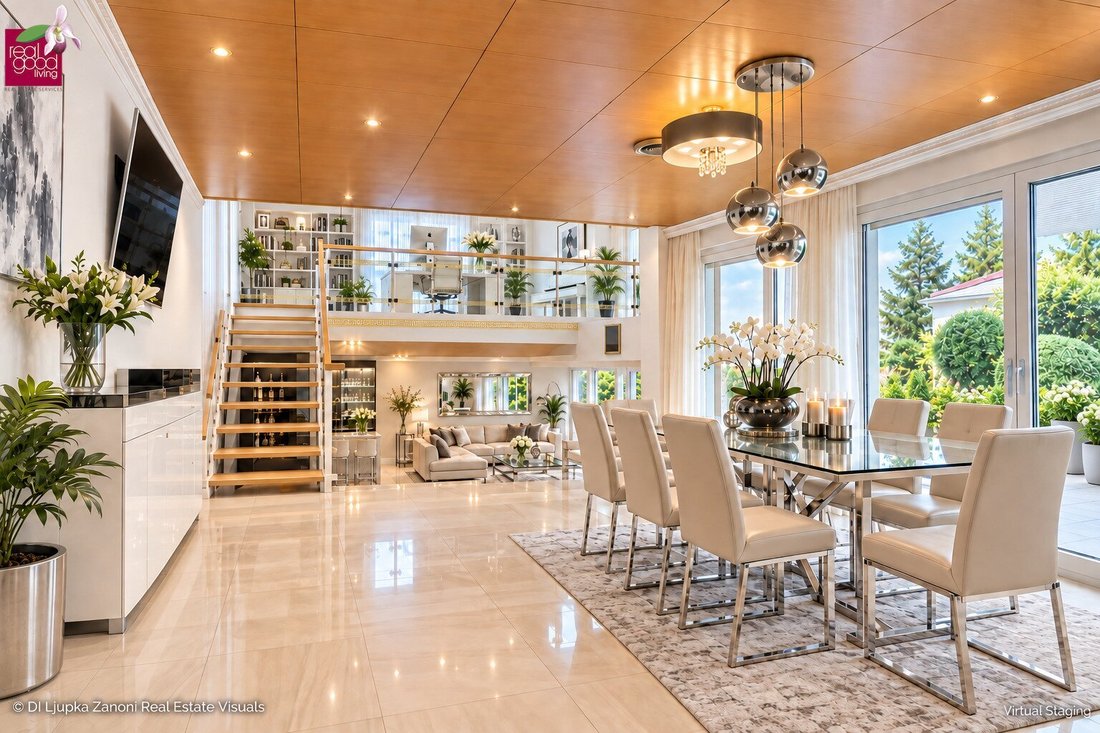
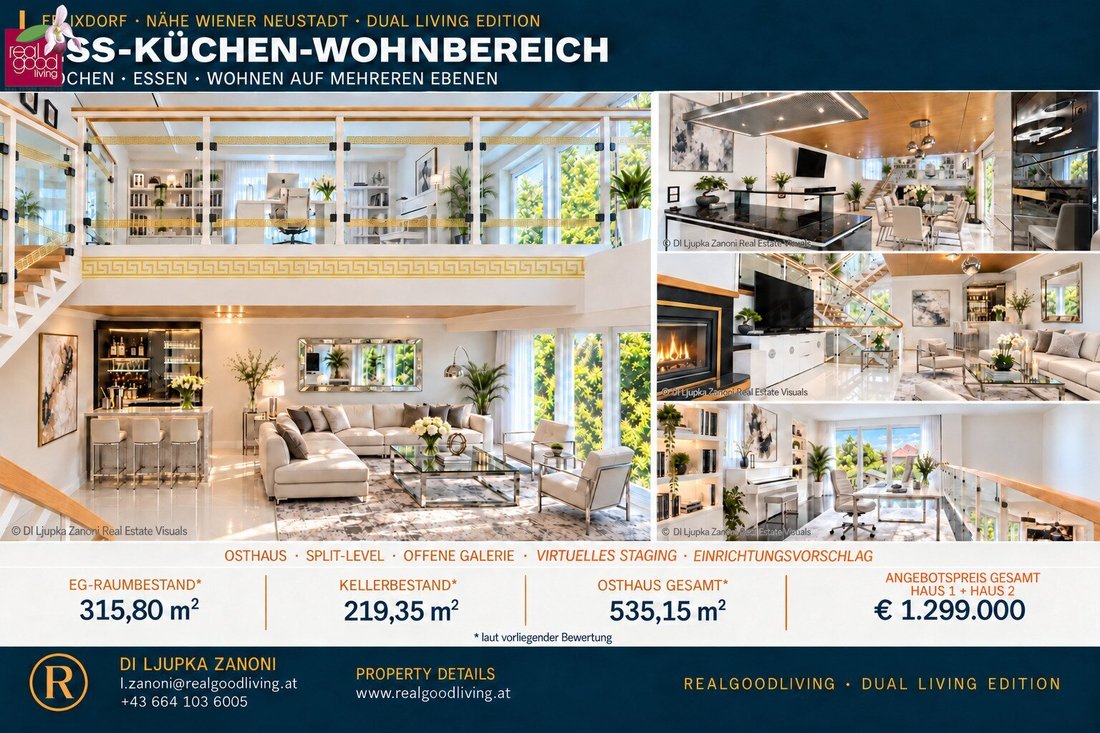
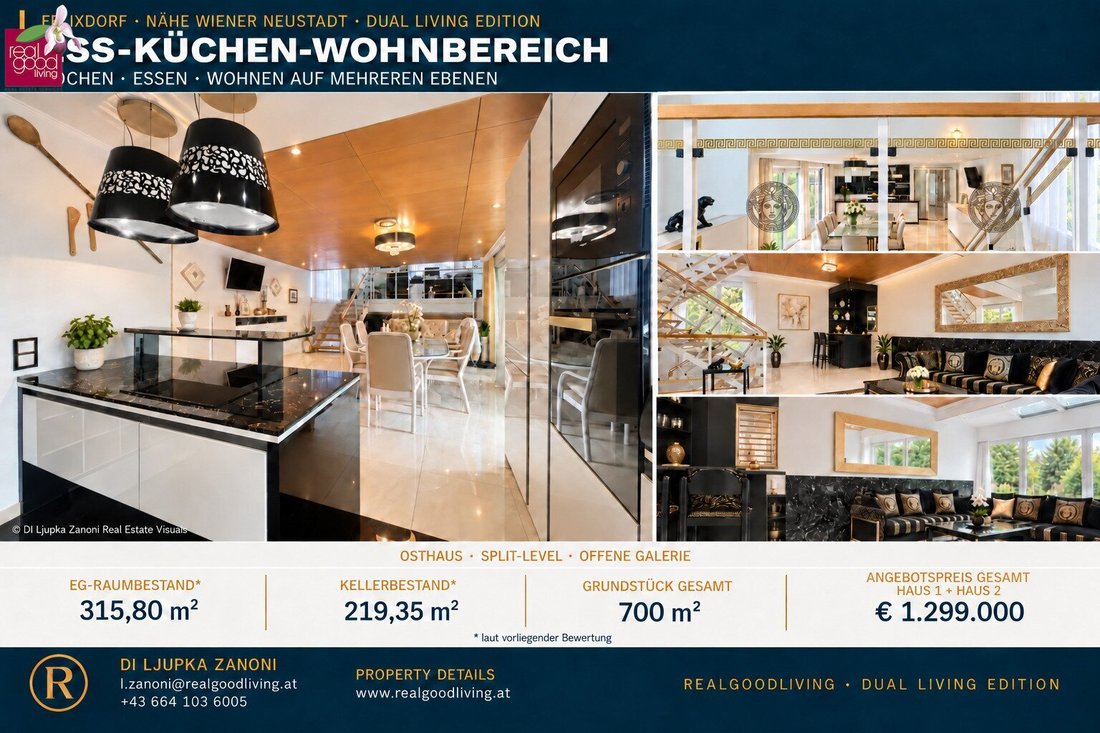
The larger semi-detached house reveals its strongest effect in the open living, dining, and kitchen area.
Several architecturally staggered levels create sightlines and a special spatial dynamic. The open fireplace forms a striking centerpiece.
Large glass surfaces open the living spaces to the garden, creating an immediate connection between indoors and outdoors. Terraces and garden thus become a natural extension of living.
INTEGRATED IN-LAW APARTMENT
Directly at the shared entrance of this semi-detached house is an additional living area.
To the left of the entrance are a living room and a bedroom; to the right, a spacious bathroom. Only afterward does the hallway lead to the main living area.
This in-law area does not have a fully separate entrance and is therefore not presented as an independently rentable apartment. It is especially suitable as:
- guest area
- living space for adult family members
- area for caregiving staff
- home office with an additional room
- private sleeping and living area within the house
SEMI-DETACHED HOUSE II
The second semi-detached house is also a fully functional, independent house and not an ancillary area.
It has its own house number, entrance, kitchen, garage, and a separately fenced garden.
The open living, dining, and kitchen area also faces the garden. Large windows and door elements create a direct transition to the terrace and outdoor area.
Several rooms, a spacious bathroom, and additional utility rooms complete the floor plan.
GARDEN & OUTDOOR AREA
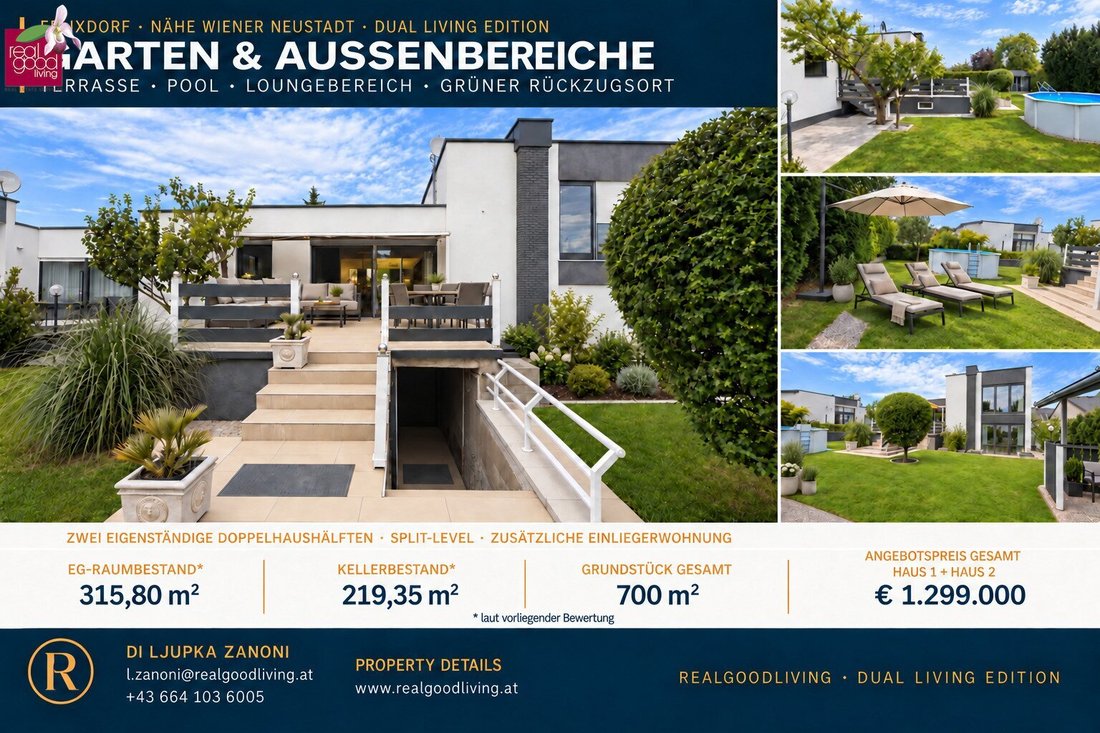
The gardens of both semi-detached houses are separated by fences and clearly assigned to each house.
The larger semi-detached house has a smaller garden section facing southeast. The main garden faces from south to southwest.
The second semi-detached house has garden areas facing southwest and west.
The existing outdoor space includes:
- several paved and partially elevated terraces
- lawn areas with mature trees and shrubs
- a separate vegetable garden
- various sunny spots throughout the day
- direct transitions from the living areas
- clearly separated garden sections
COMPREHENSIVELY MODERNIZED
Between 2011 and 2015, the interiors were extensively renovated and adapted to individual living needs. Surfaces were renewed and necessary installations adjusted as required.
High-quality materials such as granite, marble, premium tiles, modern wooden ceilings, and distinctive wooden elements create a valuable architectural foundation.
In 2019, all windows were replaced with triple-glazed wood-aluminum windows. At the same time, the exterior blinds and shutters were renewed.
In 2020, the entire flat roof structure was removed and rebuilt. In the same year, the facade was repaired as needed, cleaned, and completely repainted. The existing external insulation was checked and deemed sufficient by the owner.
MATERIALITY & LIVING CULTURE
High-quality flooring materials, granite and marble elements, selected tiles, modern wooden ceilings and wood elements, as well as transparent glass railings, characterize the lasting qualities of the house.
The existing architecture provides a high-quality base without prescribing a specific furnishing or style to future owners.
BASEMENT WITH SUBSTANCE
The extensive basement has numerous rooms, multiple accesses, and partly comparatively large windows.
This creates valuable reserves for storage, workshop, hobbies, fitness, office, archive, or other supplementary functions. The specific usability must be assessed based on the approved status.
READY TO LIVE
Both semi-detached houses are currently occupied and offer an immediately usable base. At the same time, the architecture allows ample room for future design or conceptual development.
The spatial qualities are present. What new order emerges depends on the vision of the next owners.
EXCLUSIVE SIGNATURE SERVICE
Prospective buyers can receive a personal architectural initial consultation by Dipl.-Ing. Ljupka Zanoni upon request.
In an individual concept discussion, topics such as the use of the two houses, the integrated in-law area, furnishing, materiality, modernization, and future design of terraces and gardens can be analyzed.
The consultation serves as conceptual guidance and does not replace submission planning or binding legal or building authority reviews.
VIEWING & CONTACT
The exact property address and further documents will be disclosed only after a commission agreement and confirmed viewing appointment.
DI Ljupka Zanoni
Real Estate Consultant | Dipl.-Ing. Architecture
Phone: [hidden information]
[hidden information]
NOTES
A new energy certificate is being prepared. Current values will be added upon completion.
All information is provided to the best of our knowledge based on data and documents supplied by the owner. No liability is assumed for accuracy, completeness, or timeliness. Subject to changes, errors, and prior sale.
The photographs show the occupied condition at the time of recording. Furniture and other movable items are only part of the sale if explicitly agreed upon.
We point out that there is a familial or economic close relationship between the broker and the third party to be brokered.
The broker acts as a dual agent.
LOCATION – QUIET AREA. WALKING DISTANCE. WIENER NEUSTADT NORTH.
The property is located in a traffic-calmed single-family home settlement in an absolutely quiet location and at the same time within pleasant walking distance.
All essentials for daily needs can be found in Felixdorf. A much broader range of schools, shopping, medical care, gastronomy, leisure, university of applied sciences, and businesses is available in nearby Wiener Neustadt.
The northern city area of Wiener Neustadt is about 5 to 7 kilometers away, depending on the destination. Wiener Neustadt is also quickly reachable by train.
The mostly flat landscape around Felixdorf is ideal for walking and cycling. An extensive network of paths leads through the surroundings and further to nearby nature and protected areas.
Absolute peace in the residential environment, short distances for daily errands, and the full range of a larger city within immediate reach.
-
Tipo de propiedad
Casa
-
Pisos
1
-
Año de construcción
1988
-
Precio/pie²
$439
Explorar la zona
El agente se comunicará con usted pronto por
Publicado por
Reserva una visita con the agent
Elija una fecha y si prefiere una visita virtual o presencial con el agente.
La confianza de los mejores brokers del mundo
Los agentes tras las propiedades más excepcionales del mundo publican en JamesEdition.
- Anuncios de Sotheby's, Christie's, BARNES y Engel & Völkers
- Cada anuncio se revisa antes de publicarse
- Conecte directamente con agentes verificados
Al continuar, acepta nuestros Términos y la Política de Privacidad.