Niedriegenergie Architektenhaus Mit 5 Zimmern Mit High End Ausstattung | Feldkirchen
- 4 Hab.
- 1 Baños
- 2,121 Sqft
- 11,765 Sqft lot
- Actualizado: Septiembre 7
Sobre la propiedad
For sale is a unique architect-designed house with 197 m² of living space on a spacious 1093 m² plot in Feldkirchen (8073). Built in 2014, this single-family home impresses with high-quality timber frame construction, modern home technology, and a well-thought-out floor plan featuring four bedrooms on the upper floor. It combines energy-efficient construction, a cozy living atmosphere, and prox
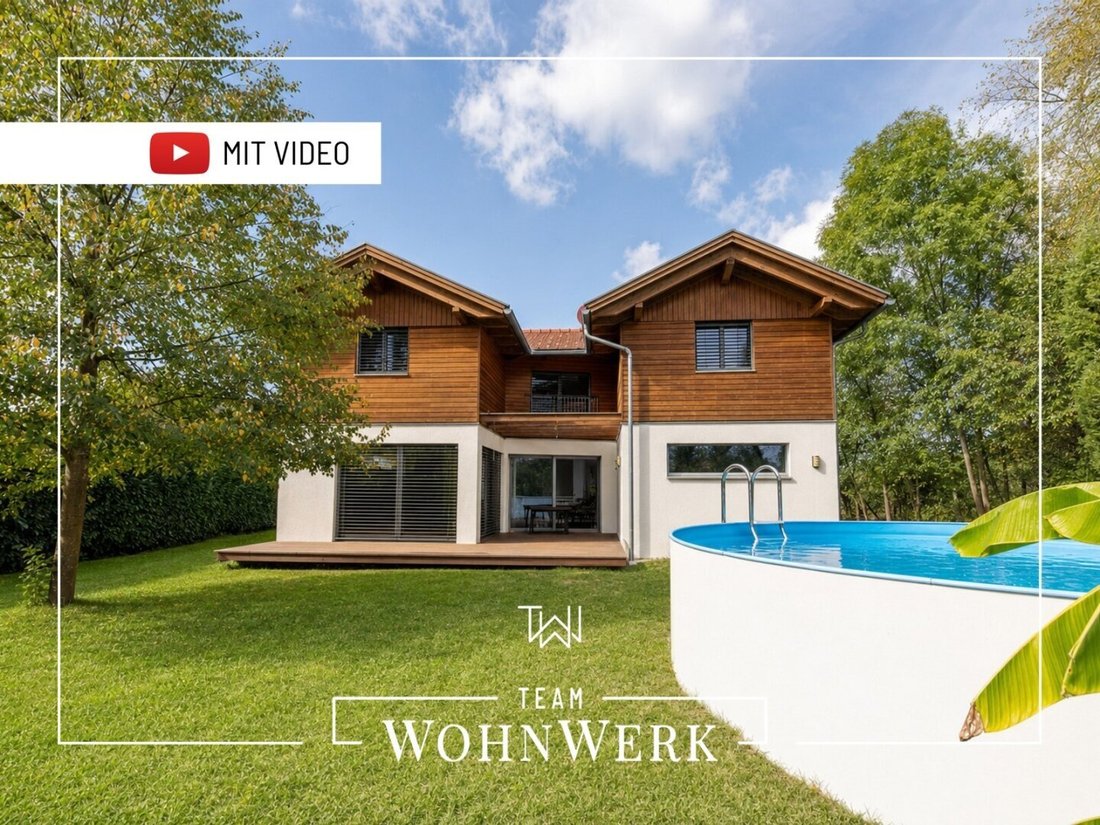
For sale is a unique architect-designed house with 197 m² of living space on a spacious 1093 m² plot in Feldkirchen (8073). Built in 2014, this single-family home impresses with high-quality timber frame construction, modern home technology, and a well-thought-out floor plan featuring four bedrooms on the upper floor. It combines energy-efficient construction, a cozy living atmosphere, and proximity to the city and recreational areas—ideal for sophisticated living.
The house is located at the end of a cul-de-sac in a very quiet, idyllic residential area, surrounded by fields and forest. With only one neighbor and little visibility into the property, you enjoy peace and privacy here, while the terraces offer views of Plabutsch and Schöckl. The Murradweg bike path runs practically at the doorstep, inviting you to leisure and sports activities. The S-Bahn station and Feldkirchen highway access are quickly reachable, and the airport is about 5 minutes away by car. The town center (elementary and middle schools, music school, medical center, pharmacy, bakery, post office, and other amenities) as well as two kindergartens nearby provide all essential infrastructure. Various Postbus lines connect the location with the city.
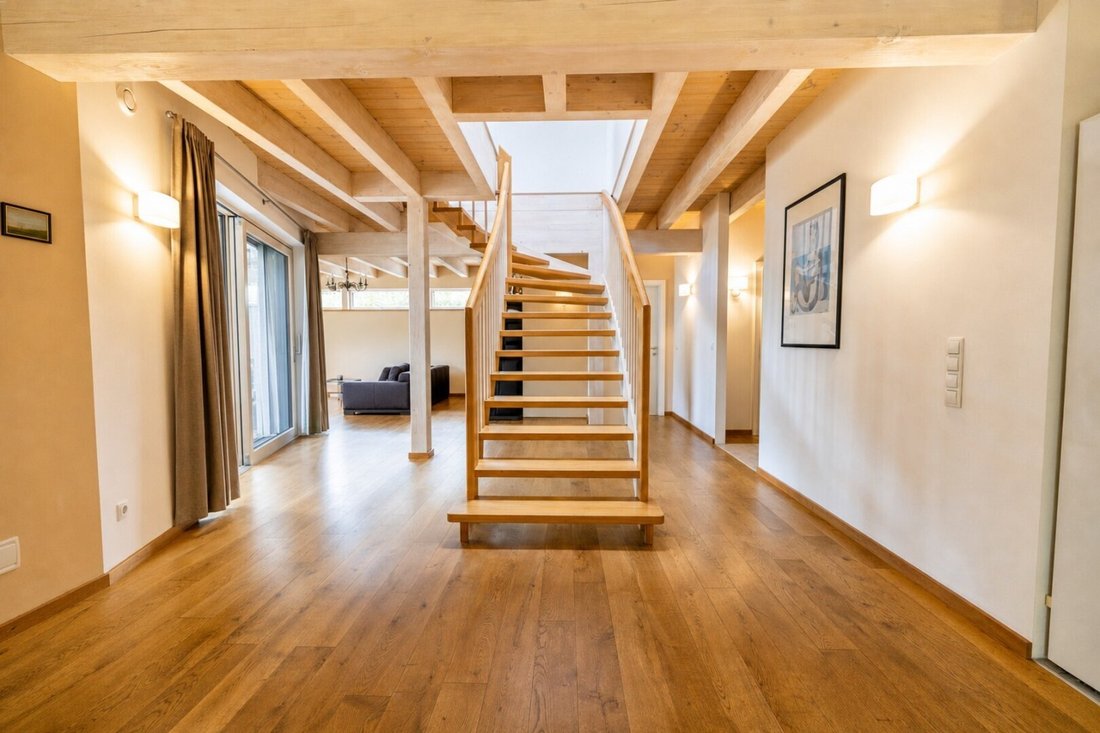
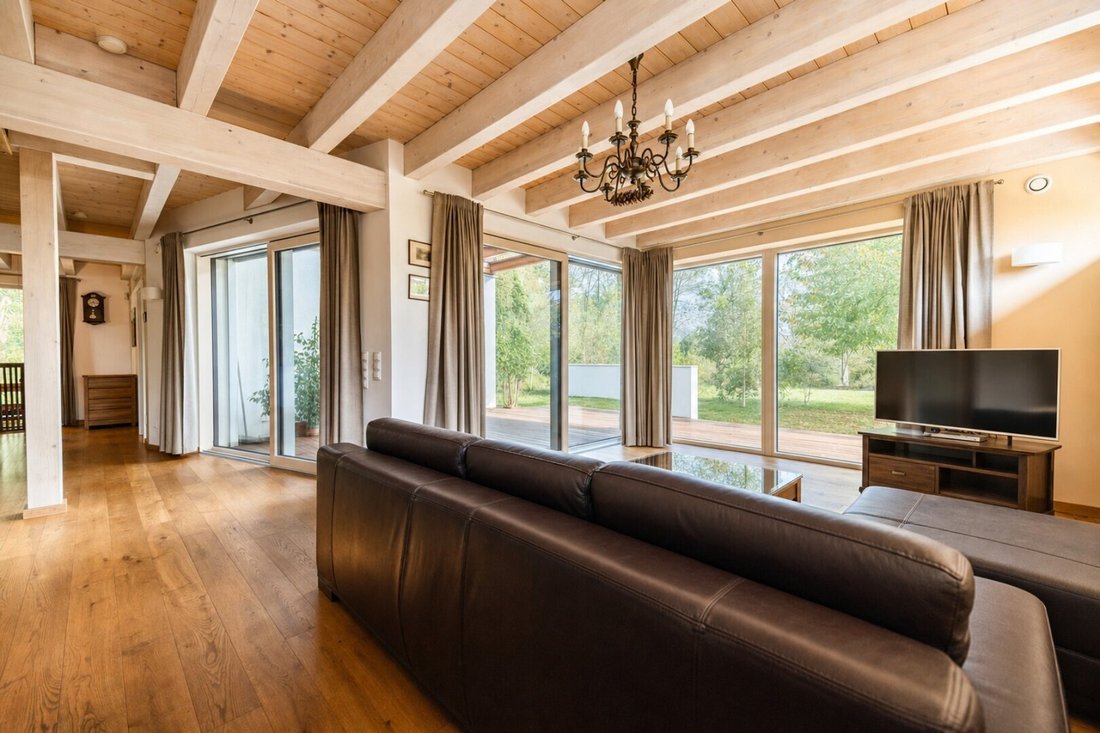
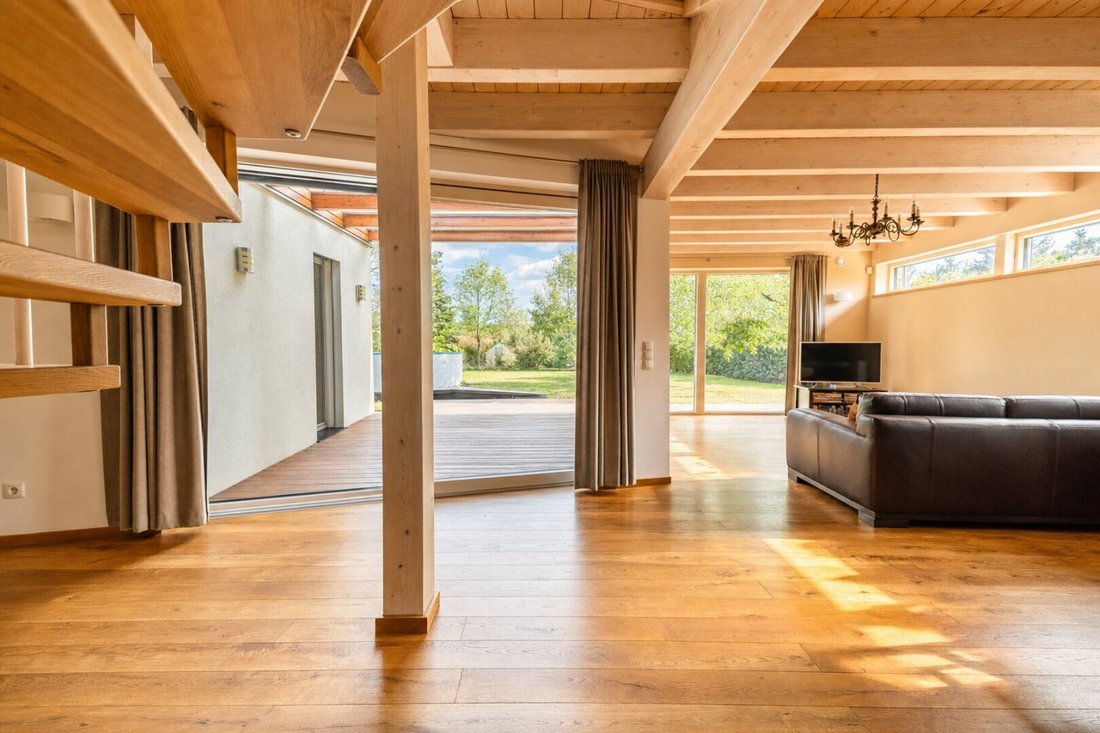
The ground floor welcomes you with a spacious entrance hall and offers a generous living and dining area with an open, fully equipped kitchen and pantry. Wooden floors with underfloor heating, characteristic beam ceilings, and floor-to-ceiling windows with electric blinds create a cozy ambiance. In addition to a utility room with washing machine connection and a technical room with storage, there is a separate tool room, a WC, and a large shower prepared for sauna installation—with direct access to the terrace (approx. 21 m²) overlooking greenery. The first floor houses four spacious bedrooms, a walk-in closet for additional storage, a gallery with carpenter-made furniture, a modern bathroom with double sinks, a large bathtub, and a shower, as well as a balcony (approx. 11 m²) with charming views.
The home technology sets standards: an air heat pump supplies the house and hot water, and a photovoltaic system sustainably reduces operating costs. Heat recovery with controlled residential ventilation ensures an optimal indoor climate. All windows are triple-glazed with wood-aluminum construction (Josko), some floor-to-ceiling with electric blinds. A central vacuum system, alarm system, fiber optic cable in the house, and a well supplying the garden and both WC facilities complete the high-quality standards. The house was built in 2014 and is in good condition. Energy values: HWB 20.2 kWh/(m²·a), fGEE 0.62, energy class A+.
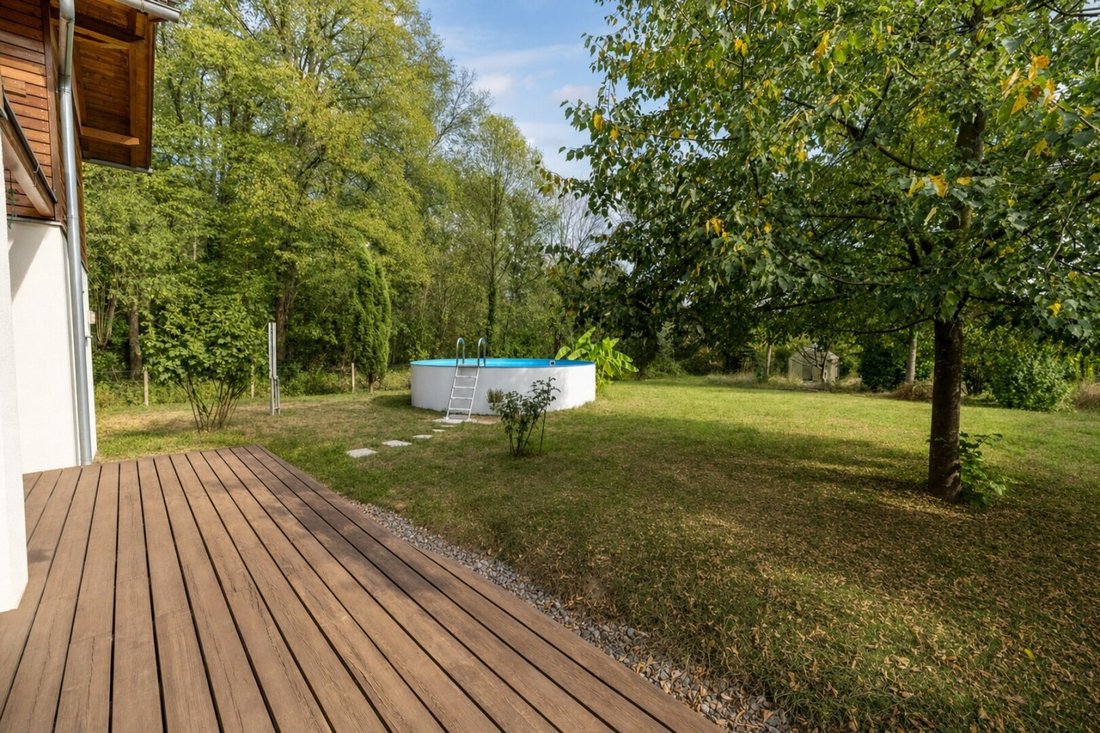
The generous outdoor area includes, besides the described terrace and balcony, a carport with two parking spaces and additional parking on the adjacent street. The garden offers ample space for leisure activities—a above-ground pool is available, and a shed serves as equipment storage. The ancillary areas (basement replacement rooms) cover approx. 27 m². The entire outdoor space and plot allow for versatile uses: from gardening to wellness to recreational activities.
The house impresses with its individual, architect-designed style, high-quality material selection (timber frame on a stable concrete base, wood cladding on the upper floor), modern energy technology, and thoughtful room layout. The combination of a calming landscape location, excellent infrastructure connections, and a cozy, technically up-to-date standard makes this property a rare opportunity. See for yourself the additional highlights during a personal on-site appointment.
Would you like a detailed brochure or a non-binding viewing appointment?
I am happy to assist you and look forward to your inquiry!
Peter Singer - [hidden information]
At the end of a cul-de-sac in a very quiet, idyllic residential area, surrounded by fields and forest
One neighbor, little visibility into the property, views of Plabutsch and Schf6ckl
Murradweg bike path at the doorstep, S-Bahn station and Feldkirchen highway access quickly reachable, airport 5 minutes away
-
Tipo de propiedad
Casa
-
Pisos
2
-
Año de construcción
2014
-
Precio/pie²
$448
Explorar la zona
El agente se comunicará con usted pronto por
Publicado por
Reserva una visita con the agent
Elija una fecha y si prefiere una visita virtual o presencial con el agente.
La confianza de los mejores brokers del mundo
Los agentes tras las propiedades más excepcionales del mundo publican en JamesEdition.
- Anuncios de Sotheby's, Christie's, BARNES y Engel & Völkers
- Cada anuncio se revisa antes de publicarse
- Conecte directamente con agentes verificados
Al continuar, acepta nuestros Términos y la Política de Privacidad.