$723,765
Casa De Pueblo Con 8 Dormitorios En Felanitx
- 8 Hab.
- 3 Baños
- 3,510 Sqft
- 2,089 Sqft lot
- Actualizado: Agosto 10
Sobre la propiedad
La descripción se tradujo automáticamente.
La descripción se muestra en el idioma original.
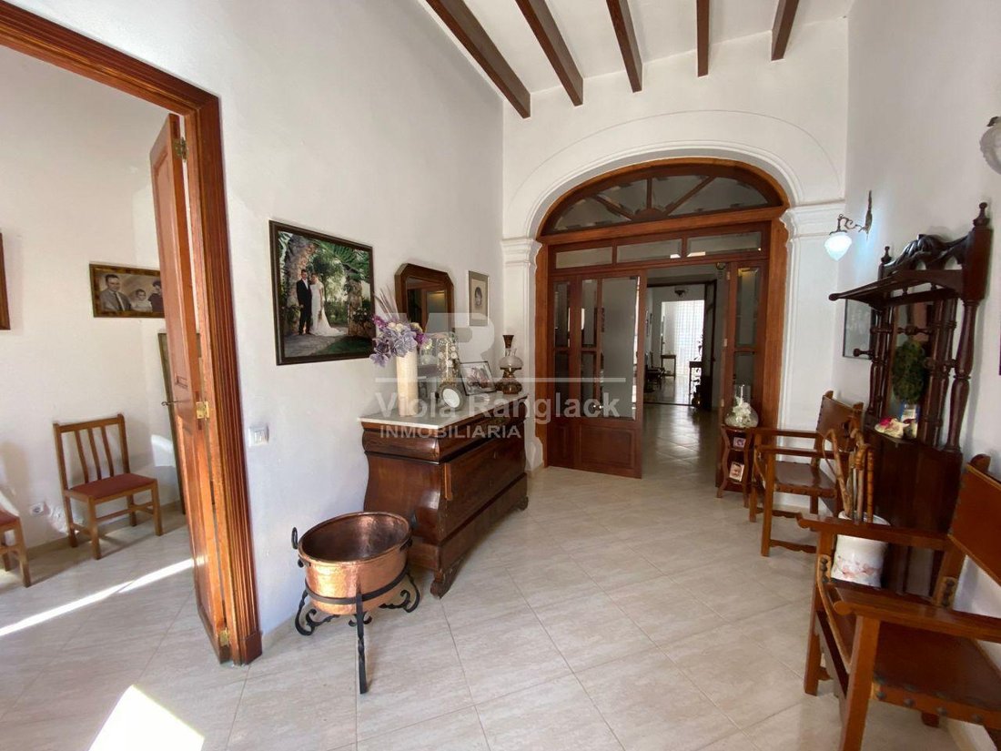
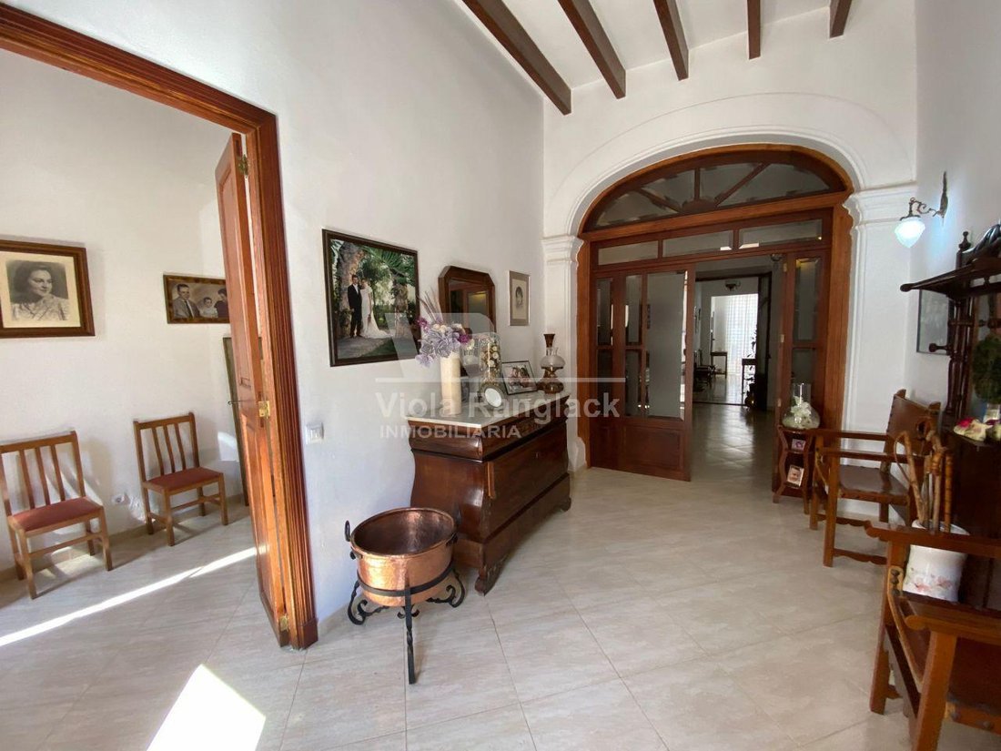
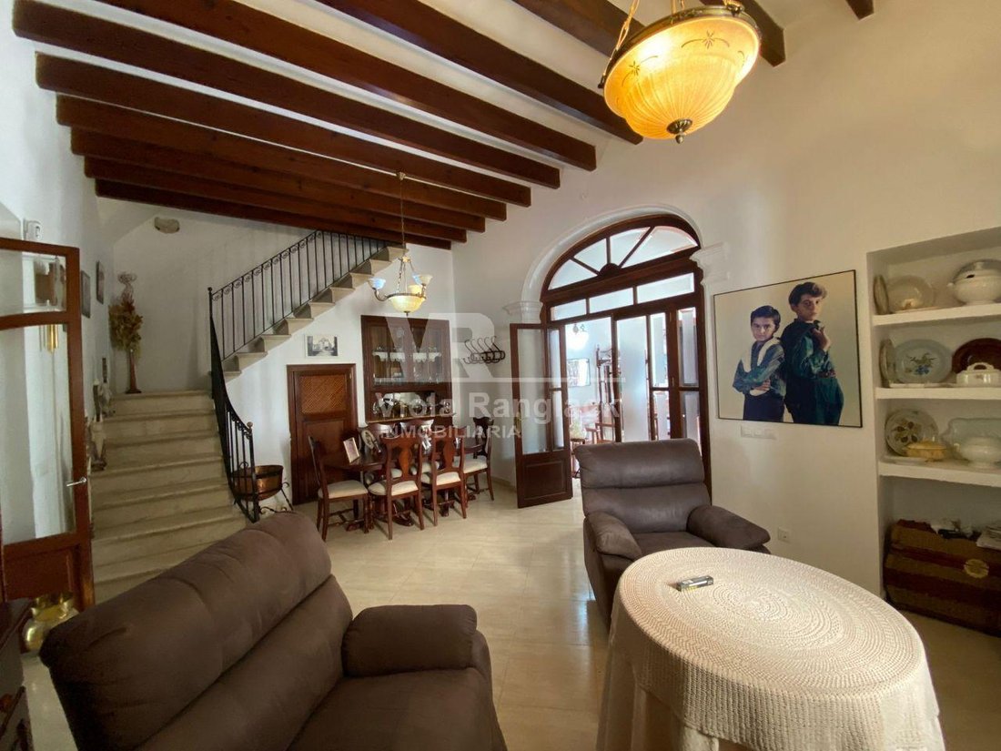
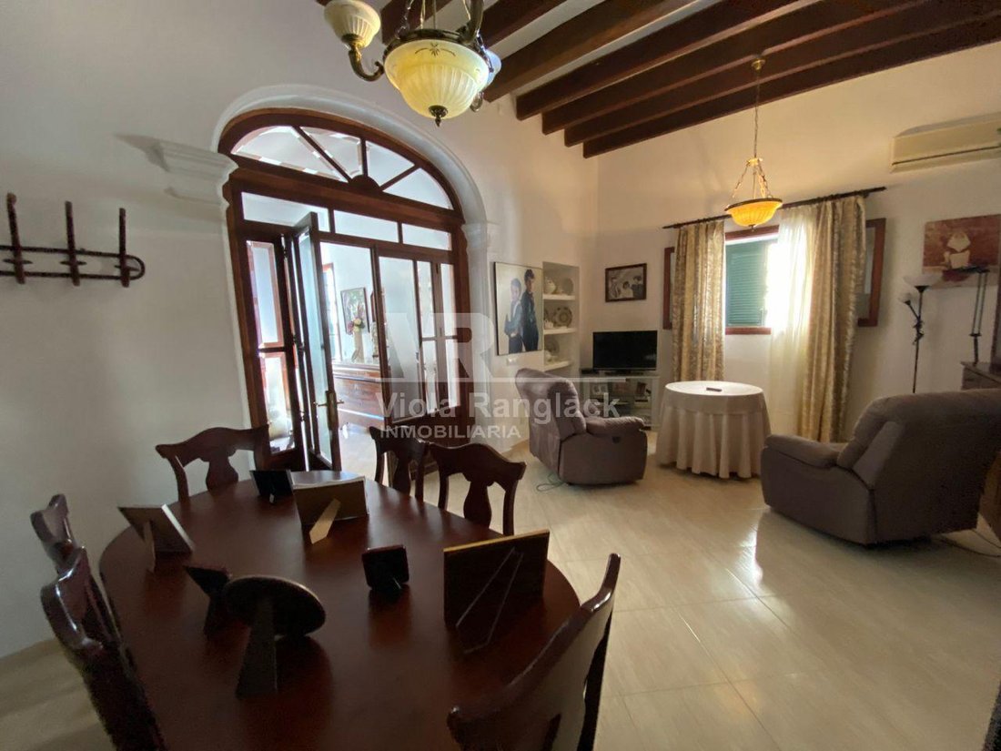
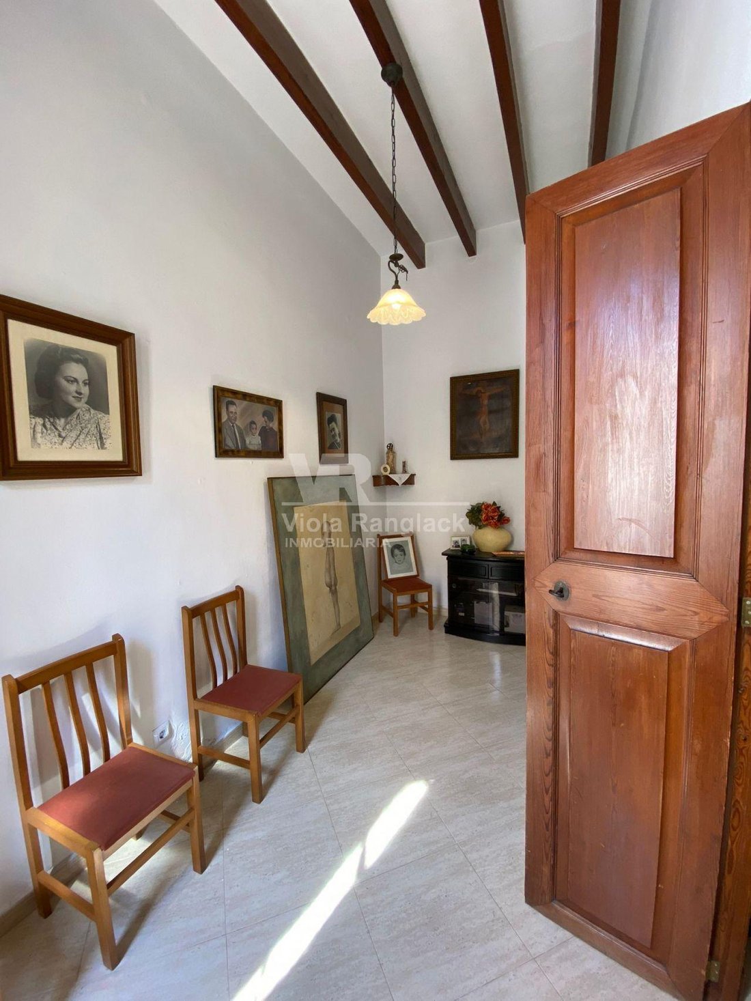
Esta gran casa de pueblo está dividida en 3 plantas. La planta baja consta de una amplia entrada/hall, gran salón-comedor, cocina totalmente amueblada con chimenea, lavavajillas y nevera nueva, un baño con ducha, 4 dormitorios, un patio con escaleras que conducen a otro patio más grande de aproximadamente 12 m2 con porche, una gran despensa, un gran lavadero con lavabos antiguos y trastero, y un g
This large village house is divided into 3 floors. The ground floor consists of a spacious entrance / hall, large living-dining room, fully furnished kitchen with fireplace, dishwasher and new fridge, a bathroom with shower, 4 bedrooms, a patio with stairs leading to another larger patio of approximately 12 m2 with porch, a large pantry, large laundry room with antique sinks and storage room, and
Esta gran casa de pueblo está dividida en 3 plantas. La planta baja consta de una amplia entrada/hall, gran salón-comedor, cocina totalmente amueblada con chimenea, lavavajillas y nevera nueva, un baño con ducha, 4 dormitorios, un patio con escaleras que conducen a otro patio más grande de aproximadamente 12 m2 con porche, una gran despensa, un gran lavadero con lavabos antiguos y trastero, y un garaje de aproximadamente 38 m2 con acceso desde la calle y una escalera interior desde la terraza. El segundo piso, al que se accede por una escalera ubicada en el comedor de la planta baja, consta de 3 dormitorios, uno de los cuales es muy grande, 1 baño con ducha, una sala de estar y una gran terraza. El tercer piso, al que se accede por una escalera interior desde la sala de estar del segundo piso, es un ático que actualmente se usa como gimnasio y consta de una habitación y un pequeño trastero. Todas las persianas de la casa son de PVC nuevas. Cuenta con instalación para conexión wifi y telefónica. Dispone de aire acondicionado para frío y calor en el salón. Si se quitan el lavadero y una de las dependencias construidas posteriormente, se puede construir un jardín/patio de unos 60 m2 y una piscina, según lo confirmado con el Ayuntamiento de Felanitx.
This large village house is divided into 3 floors. The ground floor consists of a spacious entrance / hall, large living-dining room, fully furnished kitchen with fireplace, dishwasher and new fridge, a bathroom with shower, 4 bedrooms, a patio with stairs leading to another larger patio of approximately 12 m2 with porch, a large pantry, large laundry room with antique sinks and storage room, and a garage of approximately 38 m2 with access from the street and an interior staircase from the terrace. The second floor, accessed by a staircase located in the dining room of the ground floor, consists of 3 bedrooms, one of which is very large, 1 bathroom with shower, a living room, and a large terrace. The third floor, accessed by an interior staircase from the living room of the second floor, is an attic currently used as a gym and consists of one room and a small storage room. All the shutters in the house are new PVC. It has installation for wifi and telephone connection. It has air conditioning for cold and heat in the living room. If the laundry room and one of the dependencies built later are removed, a garden / patio of about 60m2 and a pool can be made, confirmed with the Felanitx Town Hall.
-
Tipo de propiedad
Casa
-
Precio/pie²
$206
Características
- Terraza
- Garaje
- Chimenea
- Gimnasio
- Lavadero
Explorar la zona
Felanitx, 07200, Spain
Ver en Google Maps
Precio por sqft
Bajo
Alto
Located in Felanitx, this property offers easy access to Palma de Mallorca via a 45-minute drive, connecting to Palma de Mallorca Airport. Enjoy proximity to the Mediterranean coast and natural parks, with local dining venues nearby. The town features traditional culture and peaceful surroundings, ideal for buyers seeking a blend of rural charm and accessibility to city amenities and international travel.
Ver lugares cercanos
Atracciones
Escuelas
Palma de Mallorca Airport
Airport
45 min
Felanitx Train Station
Train Station
3 min
Portocolom Marina
Port / Marina
15 min
Golf Son Servera
Golf & Country Clubs
40 min
Cuevas del Drach
Outdoor & Nature
25 min
Sant Salvador Sanctuary
Culture & Heritage
8 min
Es Ratjolí
Dining & Wine
20 min
International School Cala Millor
International School
40 min
Colegio Santa María
Private School
5 min
IES Felanitx
Public School
4 min
Se unió hace 4 meses
Usted ha preguntado por esta propiedad
El agente se comunicará con usted pronto por
Publicado por
56
Anuncios
2026
Se unió
Reserva una visita con the agent
Elija una fecha y si prefiere una visita virtual o presencial con el agente.
Fecha preferida
Tipo de tour
Última actualización
Agosto 10
Primera publicación
May 13
Referencia del anuncio
V00952
Propiedades similares cercanas
Nuevos anuncios en Felanich


Explorar más viviendas en venta
Felanich, Islas Baleares, España tipos de propiedad
- Villas en venta en Felanich, Islas Baleares, España
- Terreno en venta en Felanich, Islas Baleares, España
- Apartamentos en venta en Felanich, Islas Baleares, España
- Ranchos en venta en Felanich, Islas Baleares, España
- Penthouses en venta en Felanich, Islas Baleares, España
- Fincas en venta en Felanich, Islas Baleares, España
Felanich, Islas Baleares, España búsquedas populares
- Propiedades Duplex en Felanich, Islas Baleares, España
- Propiedades Comunidad Cerrada en Felanich, Islas Baleares, España
- Propiedades Gran Altitud en Felanich, Islas Baleares, España
- Propiedades con Biblioteca en Felanich, Islas Baleares, España
- Propiedades Frente al mar en Felanich, Islas Baleares, España
- Propiedades Frente a la Playa en Felanich, Islas Baleares, España
- Propiedades con Piscina cubierta en Felanich, Islas Baleares, España
Felanich, Islas Baleares, España Barrios
Guías e historias relacionadas
La confianza de los mejores brokers del mundo
Los agentes tras las propiedades más excepcionales del mundo publican en JamesEdition.
- Anuncios de Sotheby's, Christie's, BARNES y Engel & Völkers
- Cada anuncio se revisa antes de publicarse
- Conecte directamente con agentes verificados
Al continuar, acepta nuestros Términos y la Política de Privacidad.