$1,103,703
Casa Adosada En Gran Parte Renovada En Felanitx Con Un Concepto De Diseño Personalizado
- 3 Hab.
- 3 Baños
- 2,153 Sqft
- 4,091 Sqft lot
- Actualizado: Octubre 31
- 3
Sobre la propiedad
La descripción se tradujo automáticamente.
La descripción se muestra en el idioma original.
Esta excepcional casa adosada está situada en el corazón de Felanitx y ofrece una oportunidad especial para adquirir una propiedad con un carácter distintivo y una rica historia. La casa ya ha sido objeto de una amplia renovación y se vende en su estado actual. El comprador puede completar el trabajo restante según sus preferencias. Alternativamente, la renovación puede continuar de acuerdo con el
This exceptional townhouse is situated in the heart of Felanitx and offers a special opportunity to acquire a property with distinctive character and a rich history. The house has already undergone extensive renovation and is being sold in its current condition. The remaining work can be completed by the buyer according to their own preferences. Alternatively, the renovation can be continued in li
Esta excepcional casa adosada está situada en el corazón de Felanitx y ofrece una oportunidad especial para adquirir una propiedad con un carácter distintivo y una rica historia. La casa ya ha sido objeto de una amplia renovación y se vende en su estado actual. El comprador puede completar el trabajo restante según sus preferencias. Alternativamente, la renovación puede continuar de acuerdo con el concepto de diseño existente y los planes que se describen a continuación.
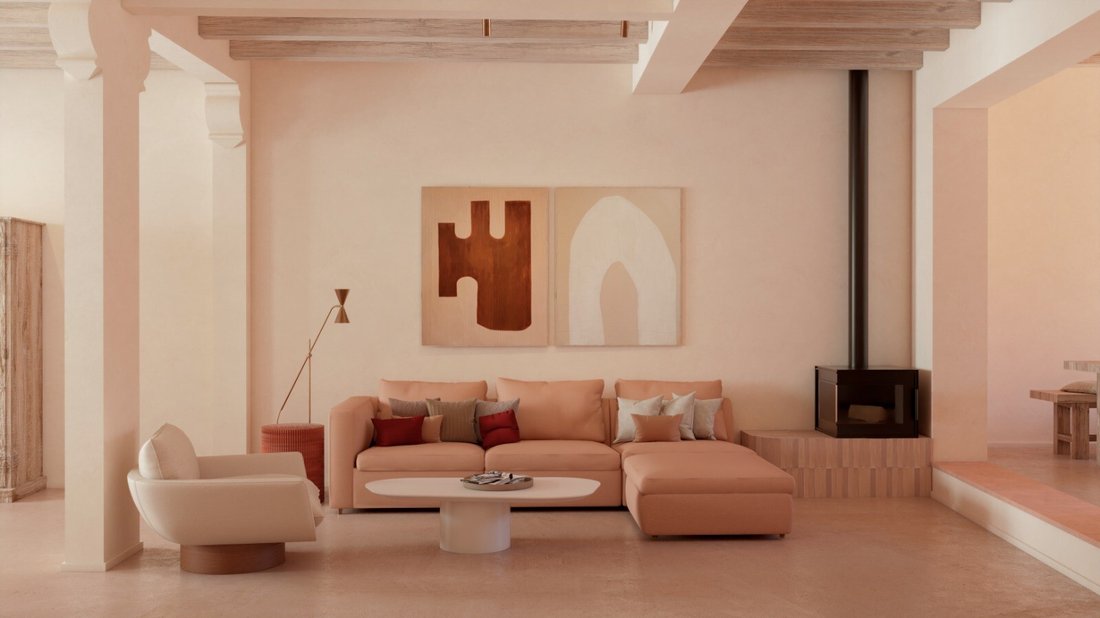
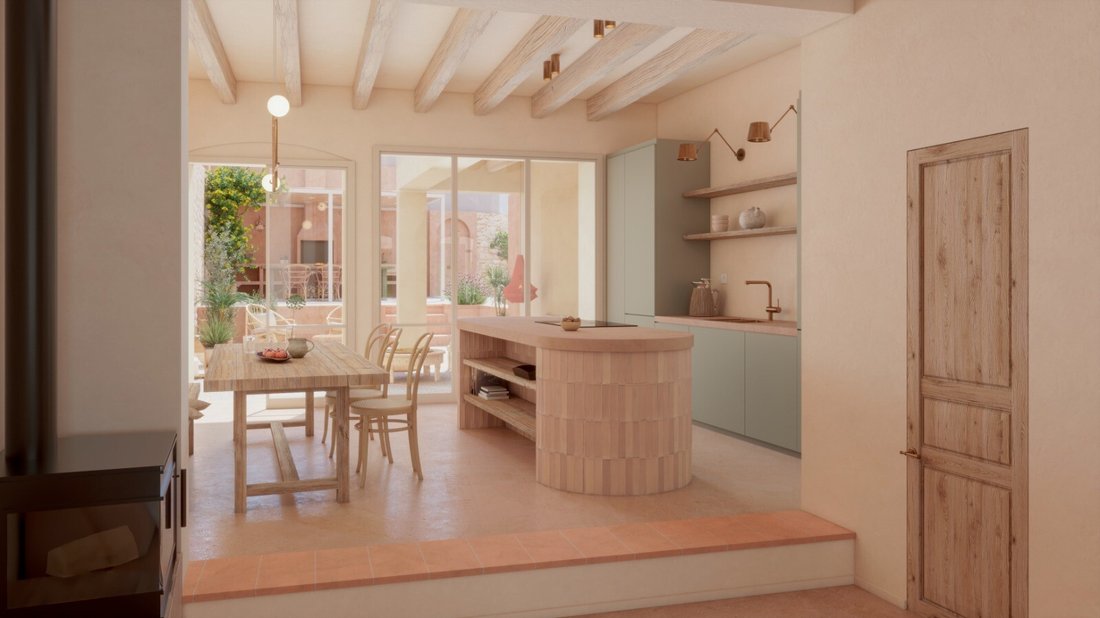
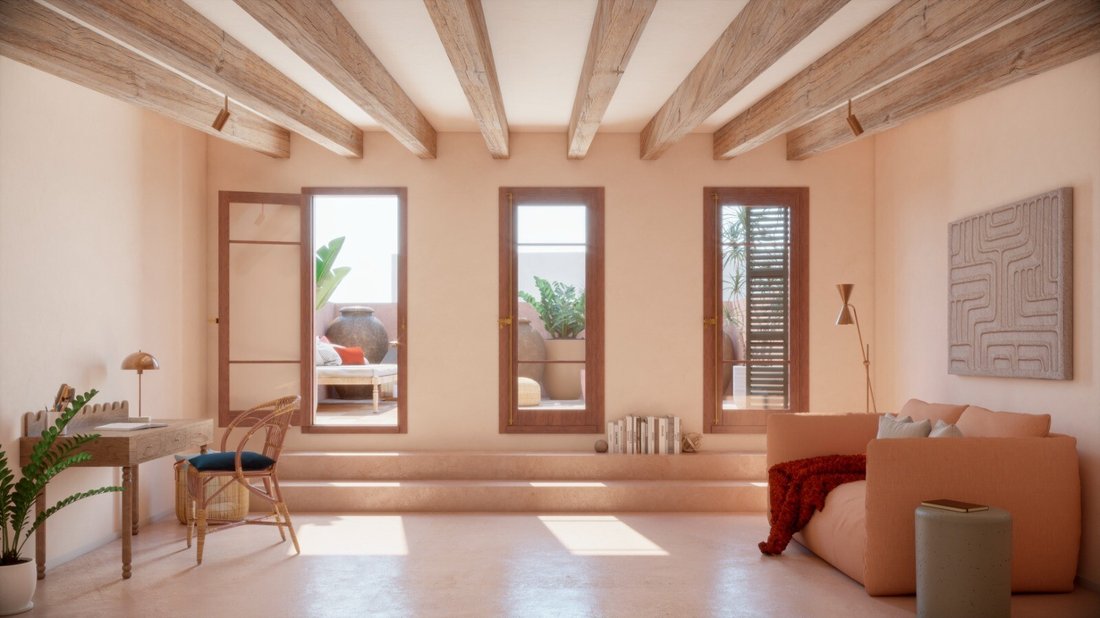
El concepto arquitectónico combina la tradición mediterránea con la estética discreta de la arquitectura de Riad. Los tonos terrosos, las paredes revestidas de cal, la terracota, la madera natural y los textiles cuidadosamente seleccionados crean una combinación de capas de materiales y texturas. Se ha puesto especial cuidado en preservar la identidad original del edificio y, al mismo tiempo, en introducir las comodidades de la vida contemporánea.
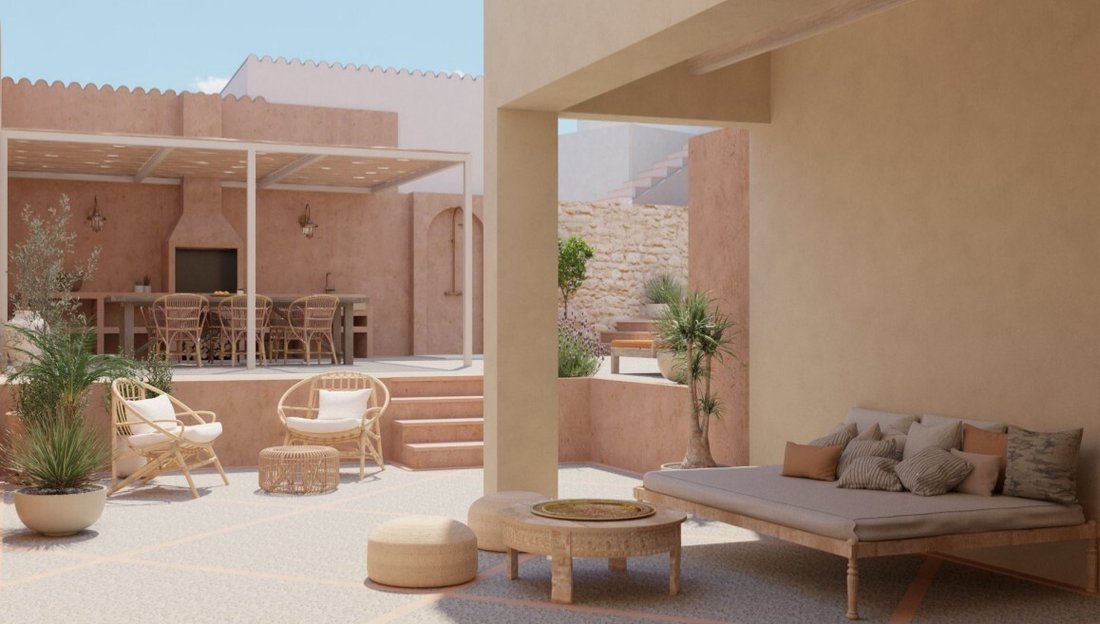
Como parte de la modernización ya emprendida, se han planificado y, en algunas áreas, se han integrado sistemas eficientes de calefacción por suelo radiante y aire acondicionado. El antiguo jardín cubierto de maleza también ha sido rediseñado. Los planes incluyen una piscina, una cocina al aire libre y amplias áreas para comer, relajarse y socializar. Dependiendo de sus preferencias individuales, el futuro propietario puede completar el trabajo pendiente y los detalles de acabado según sus propios requisitos.
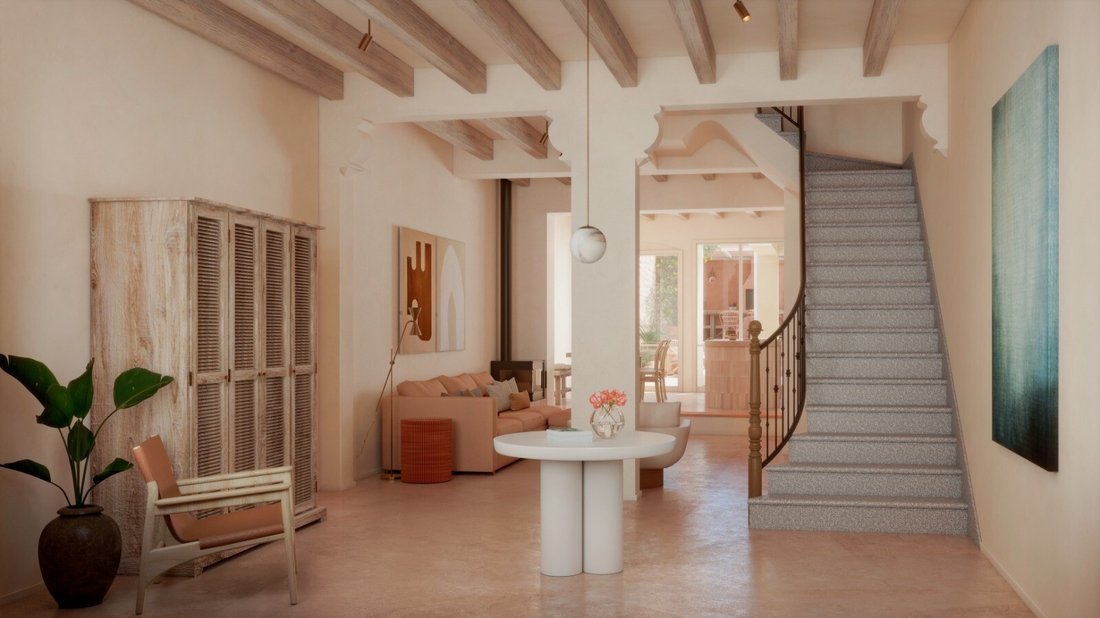
El diseño conserva el carácter distintivo del edificio original y difiere deliberadamente de los planos de planta estandarizados. Las alturas de los techos de hasta 3,5 metros crean una maravillosa sensación de espacio y permiten una interesante entrada de luz natural en todos los interiores. La combinación de características arquitectónicas históricas, materiales cuidadosamente seleccionados y accesorios contemporáneos proporciona la base para un hogar verdaderamente individual.
Felanitx es una ciudad con muchas facetas. Las fachadas tradicionales, los detalles arquitectónicos históricos y un trazado urbano establecido definen su apariencia, mientras que las nuevas influencias creativas aportan cada vez más energía fresca a la ciudad. Felanitx conserva su identidad original a la vez que se vuelve cada vez más atractiva para quienes aprecian el auténtico carácter de Mallorca.
El mercado semanal de los domingos, las panaderías locales y los pequeños cafés se encuentran a pocos minutos a pie de la casa. La costa también está a unos 15 minutos en coche. Una oportunidad interesante para adquirir una casa adosada en gran parte renovada con carácter histórico y completar las etapas finales de acuerdo con las preferencias personales o de acuerdo con el proyecto existente.
Aviso legal: Las visualizaciones que se muestran aquí tienen únicamente fines ilustrativos y son representaciones artísticas no vinculantes. Se reserva el derecho a realizar cambios en el diseño, las características y las dimensiones de la propiedad.
Renderizado por Amaca Estudios.
#ref: 6783
El concepto arquitectónico combina la tradición mediterránea con la estética discreta de la arquitectura de Riad. Los tonos terrosos, las paredes revestidas de cal, la terracota, la madera natural y los textiles cuidadosamente seleccionados crean una combinación de capas de materiales y texturas. Se ha puesto especial cuidado en preservar la identidad original del edificio y, al mismo tiempo, en introducir las comodidades de la vida contemporánea.
Como parte de la modernización ya emprendida, se han planificado y, en algunas áreas, se han integrado sistemas eficientes de calefacción por suelo radiante y aire acondicionado. El antiguo jardín cubierto de maleza también ha sido rediseñado. Los planes incluyen una piscina, una cocina al aire libre y amplias áreas para comer, relajarse y socializar. Dependiendo de sus preferencias individuales, el futuro propietario puede completar el trabajo pendiente y los detalles de acabado según sus propios requisitos.
El diseño conserva el carácter distintivo del edificio original y difiere deliberadamente de los planos de planta estandarizados. Las alturas de los techos de hasta 3,5 metros crean una maravillosa sensación de espacio y permiten una interesante entrada de luz natural en todos los interiores. La combinación de características arquitectónicas históricas, materiales cuidadosamente seleccionados y accesorios contemporáneos proporciona la base para un hogar verdaderamente individual.
Felanitx es una ciudad con muchas facetas. Las fachadas tradicionales, los detalles arquitectónicos históricos y un trazado urbano establecido definen su apariencia, mientras que las nuevas influencias creativas aportan cada vez más energía fresca a la ciudad. Felanitx conserva su identidad original a la vez que se vuelve cada vez más atractiva para quienes aprecian el auténtico carácter de Mallorca.
El mercado semanal de los domingos, las panaderías locales y los pequeños cafés se encuentran a pocos minutos a pie de la casa. La costa también está a unos 15 minutos en coche. Una oportunidad interesante para adquirir una casa adosada en gran parte renovada con carácter histórico y completar las etapas finales de acuerdo con las preferencias personales o de acuerdo con el proyecto existente.
Aviso legal: Las visualizaciones que se muestran aquí tienen únicamente fines ilustrativos y son representaciones artísticas no vinculantes. Se reserva el derecho a realizar cambios en el diseño, las características y las dimensiones de la propiedad.
Renderizado por Amaca Estudios.
#ref: 6783
This exceptional townhouse is situated in the heart of Felanitx and offers a special opportunity to acquire a property with distinctive character and a rich history. The house has already undergone extensive renovation and is being sold in its current condition. The remaining work can be completed by the buyer according to their own preferences. Alternatively, the renovation can be continued in line with the existing design concept and the plans outlined below.
The architectural concept combines Mediterranean tradition with the understated aesthetic of Riad architecture. Earthy tones, lime-rendered walls, terracotta, natural timber and carefully selected textiles create a layered interplay of materials and textures. Particular care has been taken to preserve the building’s original identity while introducing the comforts of contemporary living.
As part of the modernisation already undertaken, underfloor heating and efficient air conditioning systems have been planned and, in some areas, integrated. The formerly overgrown garden has also been redesigned. The plans include a swimming pool, an outdoor kitchen and generous areas for dining, relaxing and socialising. Depending on their individual preferences, the future owner can complete the outstanding work and finishing details to their own requirements.
The layout retains the distinctive character of the original building and deliberately differs from standardised floor plans. Ceiling heights of up to 3.5 metres create a wonderful sense of space and allow for interesting natural light throughout the interiors. The combination of historic architectural features, carefully selected materials and contemporary fittings provides the foundation for a truly individual home.
Felanitx is a town of many facets. Traditional façades, historic architectural details and an established urban layout define its appearance, while new creative influences are increasingly bringing fresh energy to the town. Felanitx retains its original identity while becoming ever more appealing to those who appreciate the authentic character of Mallorca.
The Sunday weekly market, local bakeries and small cafés are all within a few minutes’ walk of the house. The coast is also just around 15 minutes away by car. An interesting opportunity to acquire a largely renovated townhouse with historic character and complete the final stages according to personal preferences or in accordance with the existing project.
Legal Notice: The visualisations shown here are for illustrative purposes only and are non-binding artistic representations. The right is reserved to make changes to the design, features and dimensions of the property.
Render by Amaca Estudios.
#ref:6783
The architectural concept combines Mediterranean tradition with the understated aesthetic of Riad architecture. Earthy tones, lime-rendered walls, terracotta, natural timber and carefully selected textiles create a layered interplay of materials and textures. Particular care has been taken to preserve the building’s original identity while introducing the comforts of contemporary living.
As part of the modernisation already undertaken, underfloor heating and efficient air conditioning systems have been planned and, in some areas, integrated. The formerly overgrown garden has also been redesigned. The plans include a swimming pool, an outdoor kitchen and generous areas for dining, relaxing and socialising. Depending on their individual preferences, the future owner can complete the outstanding work and finishing details to their own requirements.
The layout retains the distinctive character of the original building and deliberately differs from standardised floor plans. Ceiling heights of up to 3.5 metres create a wonderful sense of space and allow for interesting natural light throughout the interiors. The combination of historic architectural features, carefully selected materials and contemporary fittings provides the foundation for a truly individual home.
Felanitx is a town of many facets. Traditional façades, historic architectural details and an established urban layout define its appearance, while new creative influences are increasingly bringing fresh energy to the town. Felanitx retains its original identity while becoming ever more appealing to those who appreciate the authentic character of Mallorca.
The Sunday weekly market, local bakeries and small cafés are all within a few minutes’ walk of the house. The coast is also just around 15 minutes away by car. An interesting opportunity to acquire a largely renovated townhouse with historic character and complete the final stages according to personal preferences or in accordance with the existing project.
Legal Notice: The visualisations shown here are for illustrative purposes only and are non-binding artistic representations. The right is reserved to make changes to the design, features and dimensions of the property.
Render by Amaca Estudios.
#ref:6783
-
Tipo de propiedad
Casa
-
Pisos
3
-
Precio/pie²
$512
-
Emisiones
NI
-
Consumo
B
Características
- Jardín
- Terraza
- Piscina
- Chimenea
- Cocina exterior
- Vista de la ciudad
- Renovado
- Plano de planta 2D
- Espacio de vida al aire libre
Características
Lote
- Vista de la ciudad
- Renovado
Interior
- Chimenea
- Aire Acondicionado
Outdoor
- Terraza
- Balcón
- Piscina
- Cocina exterior
- Espacio de vida al aire libre
- Jardín
Explorar la zona
Felanich, Islas Baleares, España
Ver en Google Maps
Precio por sqft
Bajo
Alto
Felanitx is an inland market town in the southeast of Mallorca, sitting at the foot of the Puig de Sant Salvador hill and largely untouched by the mass tourism that defines much of the island’s coastline. Its historic centre is defined by the imposing 13th-century parish church of Sant Miquel, broad stone facades, and a street grid that retains a genuinely Mallorcan character. The town has attracted a quiet wave of creative and international buyers drawn to its authenticity and relatively accessible price point compared to Palma or the southwest.
The Sunday market on the Plaça de Sa Font is a practical anchor for weekly shopping. The town has a working selection of local bakeries, cafés, and restaurants serving traditional Mallorcan cuisine. Cala Marçal and Portocolom, the nearest coastal areas, are approximately 12 to 15 kilometres away by car.
Palma de Mallorca is approximately 50 kilometres from Felanitx, reachable by car in around 45 minutes via the Ma-15. Palma Airport, the island’s main international hub, handles direct routes to most major European cities and is roughly the same driving distance. There is no direct rail connection to Felanitx, making a car essential for daily life. Manacor, the nearest larger town with expanded retail and services, is around 15 kilometres north.
The Sunday market on the Plaça de Sa Font is a practical anchor for weekly shopping. The town has a working selection of local bakeries, cafés, and restaurants serving traditional Mallorcan cuisine. Cala Marçal and Portocolom, the nearest coastal areas, are approximately 12 to 15 kilometres away by car.
Palma de Mallorca is approximately 50 kilometres from Felanitx, reachable by car in around 45 minutes via the Ma-15. Palma Airport, the island’s main international hub, handles direct routes to most major European cities and is roughly the same driving distance. There is no direct rail connection to Felanitx, making a car essential for daily life. Manacor, the nearest larger town with expanded retail and services, is around 15 kilometres north.
Ver lugares cercanos
Atracciones
Escuelas
Palma de Mallorca Airport
Airport
54 min
Port of Cala d'Or
Port / Marina
24 min
Vall d'Or Golf
Golf & Country Clubs
19 min
Santueri Castle
Cultural & Heritage
17 min
Cala Sa Nau Beach
Outdoor & Nature
25 min
Bodega Son Artigues
Dining & Wine
12 min
Rafa Nadal International School
International School
23 min
Colegio San Pedro
Public School
5 min
Se unió hace 5 años
Usted ha preguntado por esta propiedad
El agente se comunicará con usted pronto por
Publicado por
628
Anuncios
2021
Se unió
Reserva una visita con the agent
Elija una fecha y si prefiere una visita virtual o presencial con el agente.
Fecha preferida
Tipo de tour
Última actualización
Octubre 31
Primera publicación
Septiembre 23, 2025
Referencia del anuncio
6783-0523938447
Propiedades similares cercanas
Nuevos anuncios en Felanich




Explorar más viviendas en venta
Felanich, Islas Baleares, España tipos de propiedad
- Villas en venta en Felanich, Islas Baleares, España
- Apartamentos en venta en Felanich, Islas Baleares, España
- Ranchos en venta en Felanich, Islas Baleares, España
- Terreno en venta en Felanich, Islas Baleares, España
- Penthouses en venta en Felanich, Islas Baleares, España
- Fincas en venta en Felanich, Islas Baleares, España
Felanich, Islas Baleares, España búsquedas populares
- Propiedades Duplex en Felanich, Islas Baleares, España
- Propiedades Comunidad Cerrada en Felanich, Islas Baleares, España
- Propiedades Gran Altitud en Felanich, Islas Baleares, España
- Propiedades con Biblioteca en Felanich, Islas Baleares, España
- Propiedades con Helipuerto en Felanich, Islas Baleares, España
- Propiedades Frente al mar en Felanich, Islas Baleares, España
- Propiedades Frente a la Playa en Felanich, Islas Baleares, España
- Propiedades con Piscina cubierta en Felanich, Islas Baleares, España
Felanich, Islas Baleares, España Barrios
Guías e historias relacionadas
La confianza de los mejores brokers del mundo
Los agentes tras las propiedades más excepcionales del mundo publican en JamesEdition.
- Anuncios de Sotheby's, Christie's, BARNES y Engel & Völkers
- Cada anuncio se revisa antes de publicarse
- Conecte directamente con agentes verificados
Al continuar, acepta nuestros Términos y la Política de Privacidad.