$1,217,043
Gran Casa Señorial En Felanitx
- 10 Hab.
- 4 Baños
- 9,688 Sqft
- 4,037 Sqft lot
- Actualizado: Agosto 10
Sobre la propiedad
La descripción se tradujo automáticamente.
La descripción se muestra en el idioma original.
Gran casa señorial de pueblo en Felanitx de aproximadamente 900 m2 construidos, en una parcela de aproximadamente 375 m2. Distribuida en 3 plantas, una buhardilla y un sótano. Techos altos en toda la casa y azulejos antiguos. En la planta baja, hay una entrada muy espaciosa con dos áreas separadas por un arco. En el lado derecho, hay una sala de estar y, a la izquierda, una habitación con dos cama
Large village manor house in Felanitx of approximately 900 m2 built, on a plot of approximately 375 m2. Distributed over 3 floors, a loft, and a basement. High ceilings throughout the house and antique tiles. On the ground floor, there is a very spacious entrance with two areas separated by an archway. On the right side, there is a living room and on the left, a room with two beds and a bathroom w
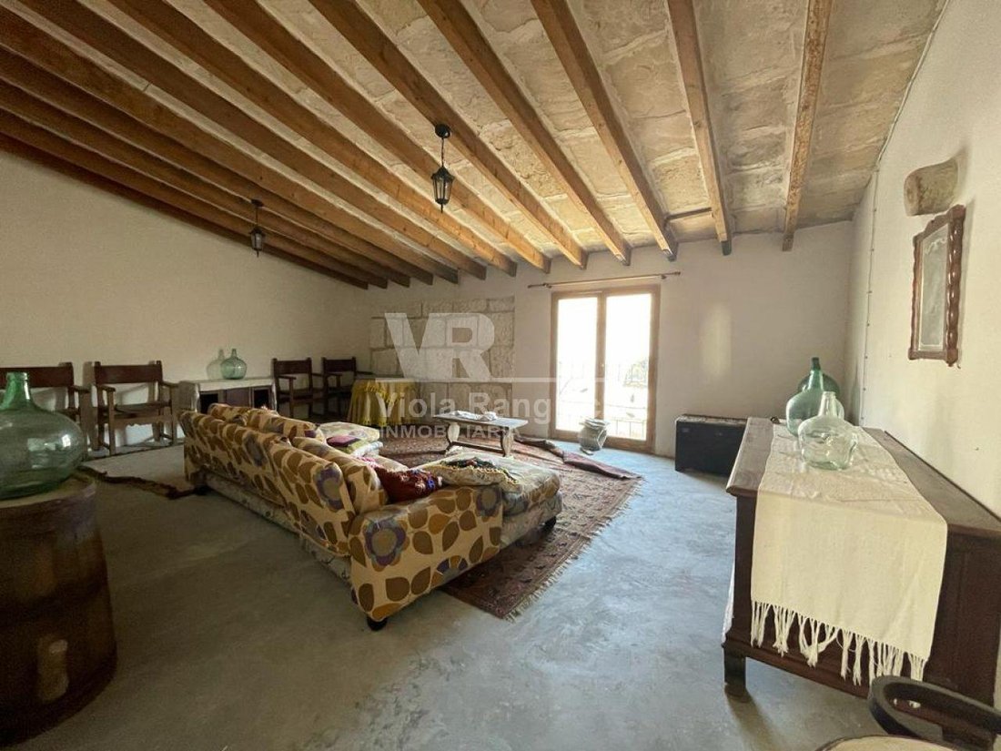
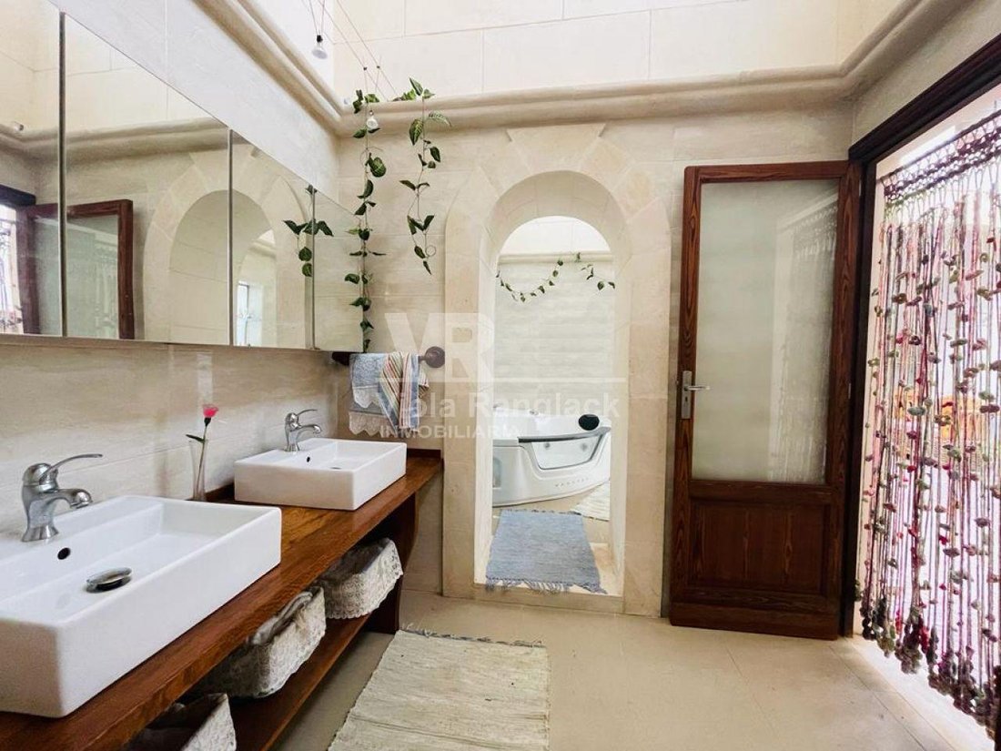
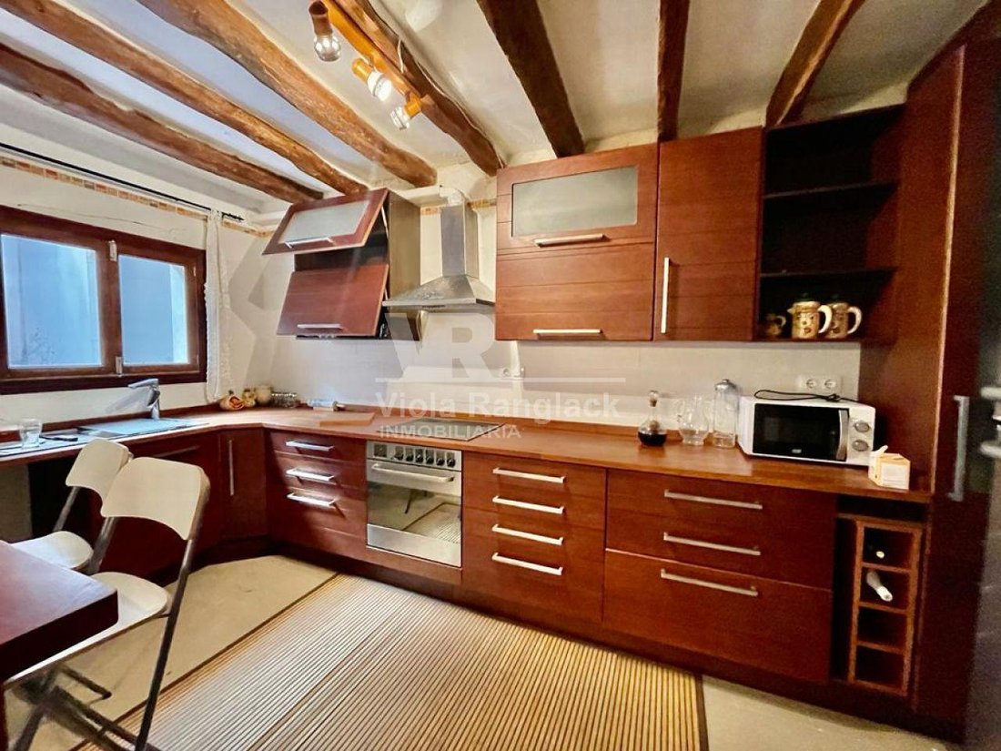
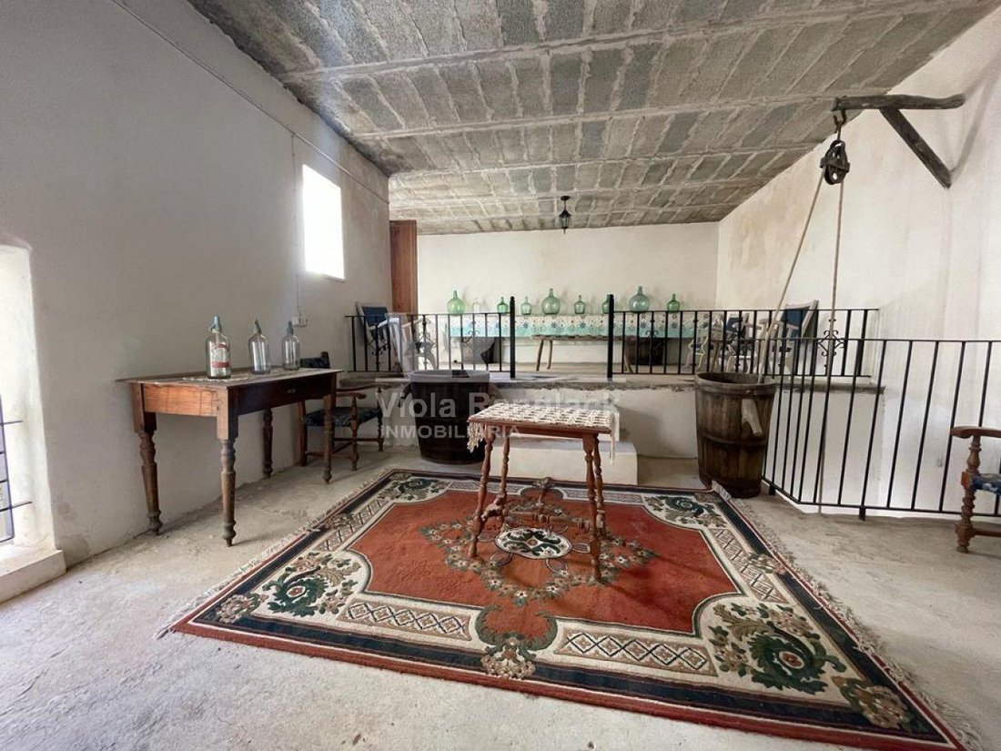
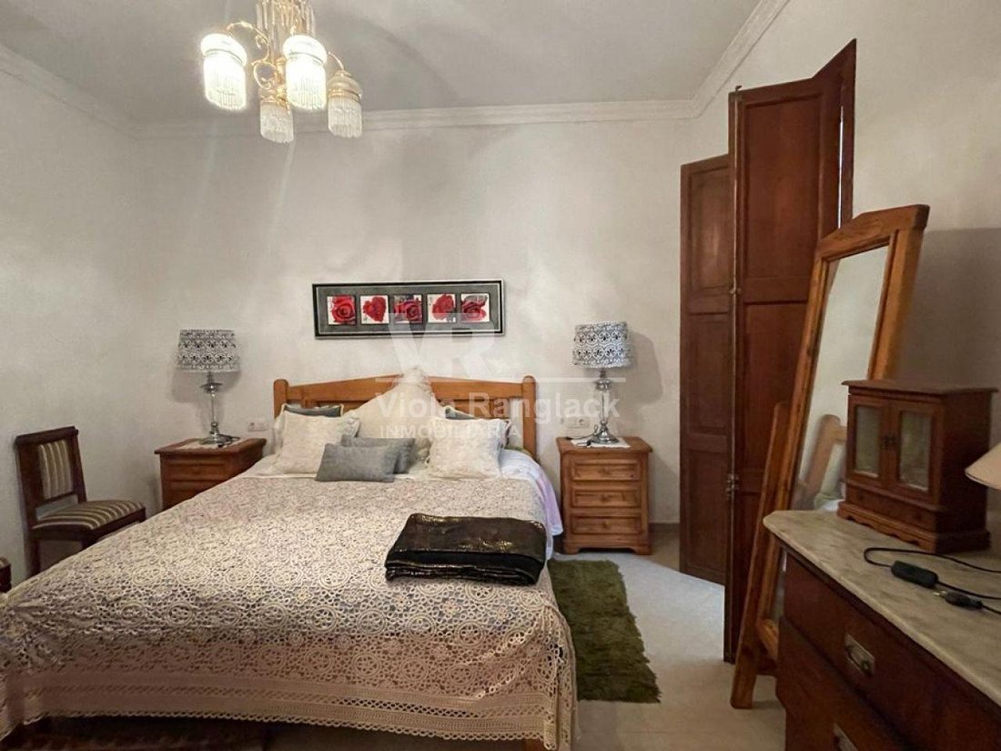
Gran casa señorial de pueblo en Felanitx de aproximadamente 900 m2 construidos, en una parcela de aproximadamente 375 m2. Distribuida en 3 plantas, una buhardilla y un sótano. Techos altos en toda la casa y azulejos antiguos. En la planta baja, hay una entrada muy espaciosa con dos áreas separadas por un arco. En el lado derecho, hay una sala de estar y, a la izquierda, una habitación con dos camas y un baño con ducha. Un gran salón-comedor y una gran cocina con chimenea y un pozo con agua potable. La cocina está amueblada, con electrodomésticos y una encimera de roble hecha a mano. Patio semicubierto y el garaje que da a la parte trasera. Alrededor de este patio, hay una pequeña piscina cubierta con techo abovedado, un baño grande con bañera de hidromasaje conectado a una habitación doble. En el primer piso, encontramos una amplia área de distribución con ventanas y una terraza. Alrededor de este espacio, hay 3 habitaciones y dos baños completos en suite. En el segundo piso, hay un loft con 2 habitaciones y dos espacios multifuncionales con terraza. Además, un comedor con una pequeña cocina y chimenea. Hay dos habitaciones con vigas de madera. Tiene todos los suministros de agua, electricidad y alcantarillado conectados.
Large village manor house in Felanitx of approximately 900 m2 built, on a plot of approximately 375 m2. Distributed over 3 floors, a loft, and a basement. High ceilings throughout the house and antique tiles. On the ground floor, there is a very spacious entrance with two areas separated by an archway. On the right side, there is a living room and on the left, a room with two beds and a bathroom with a shower. A large living-dining room and a large kitchen with a fireplace and a well with drinking water. The kitchen is furnished, with appliances and a handmade oak countertop. Semi-covered patio and the garage that leads to the back. Around this patio, there is a small covered pool with a vaulted ceiling, a large bathroom with a hydromassage bathtub connected to a double room. On the 1st floor, we find a spacious distributor area with windows and a terrace. Around this space, there are 3 rooms and two complete en-suite bathrooms. On the 2nd floor, there is a loft with 2 rooms and two multifunctional spaces with a terrace. Also, a dining room with a small kitchen and fireplace. There are two rooms with wooden beams. It has all the supplies of water, electricity, and sewage connected.
-
Tipo de propiedad
Casa
-
Precio/pie²
$125
Características
- Terraza
- Garaje
- Chimenea
- Piscina cubierta
- Mansión
- Sótano
- Techo alto
Explorar la zona
Felanitx, 07200, Spain
Ver en Google Maps
Precio por sqft
Bajo
Alto
Located in Felanitx, this property offers a serene lifestyle within a traditional Mallorcan town renowned for its historic charm and proximity to Mediterranean beaches. Easy access to Palma de Mallorca via nearby main roads allows connection to Palma Airport and major transport hubs within 40 minutes by car. The area features local vineyards, golf clubs, and cultural landmarks, blending rural tranquility with modern conveniences.
Ver lugares cercanos
Atracciones
Escuelas
Palma de Mallorca Airport
Airport
40 min
Palma Intermodal Train Station
Train Station
40 min
Golf Son Antem - Mallorca
Golf & Country Clubs
25 min
Sant Salvador Sanctuary
Culture & Heritage
5 min
Cala Sa Nau Beach
Outdoor & Nature
15 min
International School of Mallorca
International School
35 min
Colegio Mallorca Secondary School
Public School
5 min
Se unió hace 4 meses
Usted ha preguntado por esta propiedad
El agente se comunicará con usted pronto por
Publicado por
56
Anuncios
2026
Se unió
Reserva una visita con the agent
Elija una fecha y si prefiere una visita virtual o presencial con el agente.
Fecha preferida
Tipo de tour
Última actualización
Agosto 10
Primera publicación
May 13
Referencia del anuncio
V00358
Propiedades similares cercanas
Nuevos anuncios en Felanich


Explorar más viviendas en venta
Felanich, Islas Baleares, España tipos de propiedad
- Villas en venta en Felanich, Islas Baleares, España
- Terreno en venta en Felanich, Islas Baleares, España
- Apartamentos en venta en Felanich, Islas Baleares, España
- Ranchos en venta en Felanich, Islas Baleares, España
- Penthouses en venta en Felanich, Islas Baleares, España
- Fincas en venta en Felanich, Islas Baleares, España
Felanich, Islas Baleares, España búsquedas populares
- Propiedades Duplex en Felanich, Islas Baleares, España
- Propiedades Comunidad Cerrada en Felanich, Islas Baleares, España
- Propiedades Gran Altitud en Felanich, Islas Baleares, España
- Propiedades con Biblioteca en Felanich, Islas Baleares, España
- Propiedades Frente al mar en Felanich, Islas Baleares, España
- Propiedades Frente a la Playa en Felanich, Islas Baleares, España
- Propiedades con Piscina cubierta en Felanich, Islas Baleares, España
Felanich, Islas Baleares, España Barrios
Guías e historias relacionadas
La confianza de los mejores brokers del mundo
Los agentes tras las propiedades más excepcionales del mundo publican en JamesEdition.
- Anuncios de Sotheby's, Christie's, BARNES y Engel & Völkers
- Cada anuncio se revisa antes de publicarse
- Conecte directamente con agentes verificados
Al continuar, acepta nuestros Términos y la Política de Privacidad.