$2,884,850
Casa Con Piscina En Cala Brafi
- 4 Hab.
- 5 Baños
- 2,799 Sqft
- 3.71 Ac lot
- Actualizado: Agosto 4
Sobre la propiedad
La descripción se tradujo automáticamente.
La descripción se muestra en el idioma original.
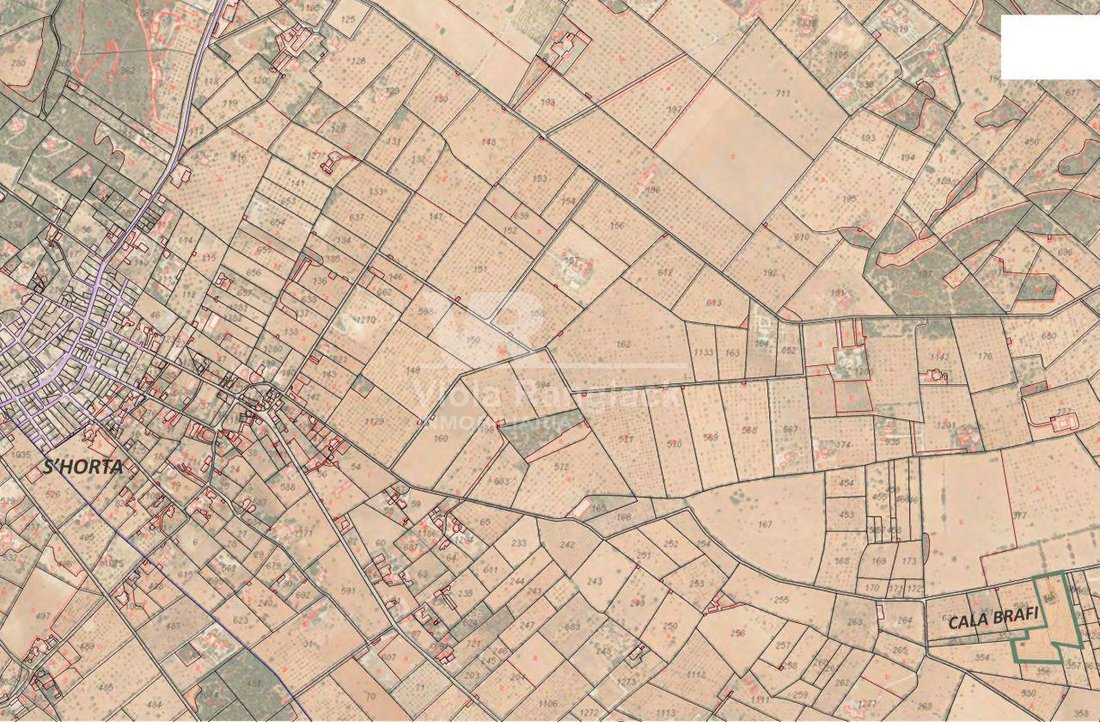
La parcela de aproximadamente 15.011,65 m2 se encuentra en la zona de Cala Brafi, Felanitx. Tiene un muro de piedra que rodea la finca. El proyecto consiste en una casa unifamiliar de dos pisos y un sótano. El sótano de unos 34,58 m2 es donde se encuentra la sala de máquinas. En la planta baja de aproximadamente 191,40 m2, entramos por un recibidor, desde el que accedemos a un salón-comedor y a un
The plot of approximately 15,011.65 m2 is located in the area of Cala Brafi, Felanitx. It has a stone wall surrounding the estate. The project consists of a two-story single-family house and a basement. The basement of about 34.58 m2 is where the machine room is located. On the ground floor of approximately 191.40 m2, we enter through a hall, from which we access a living-dining room and an open k
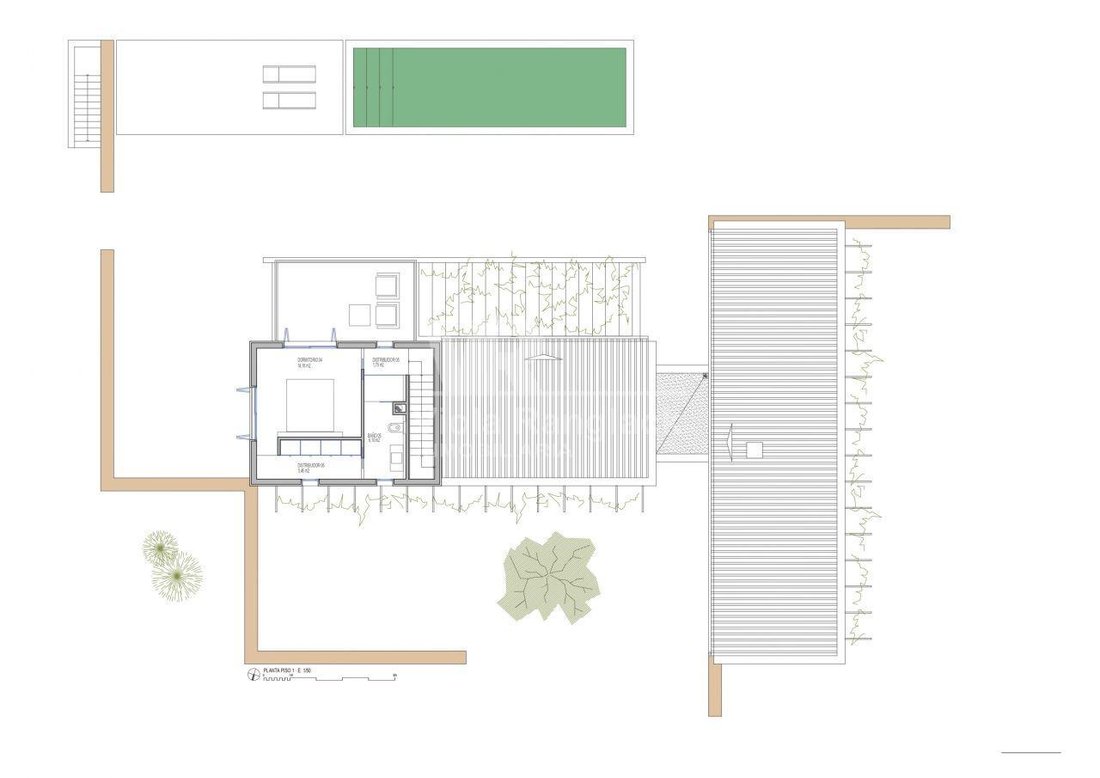
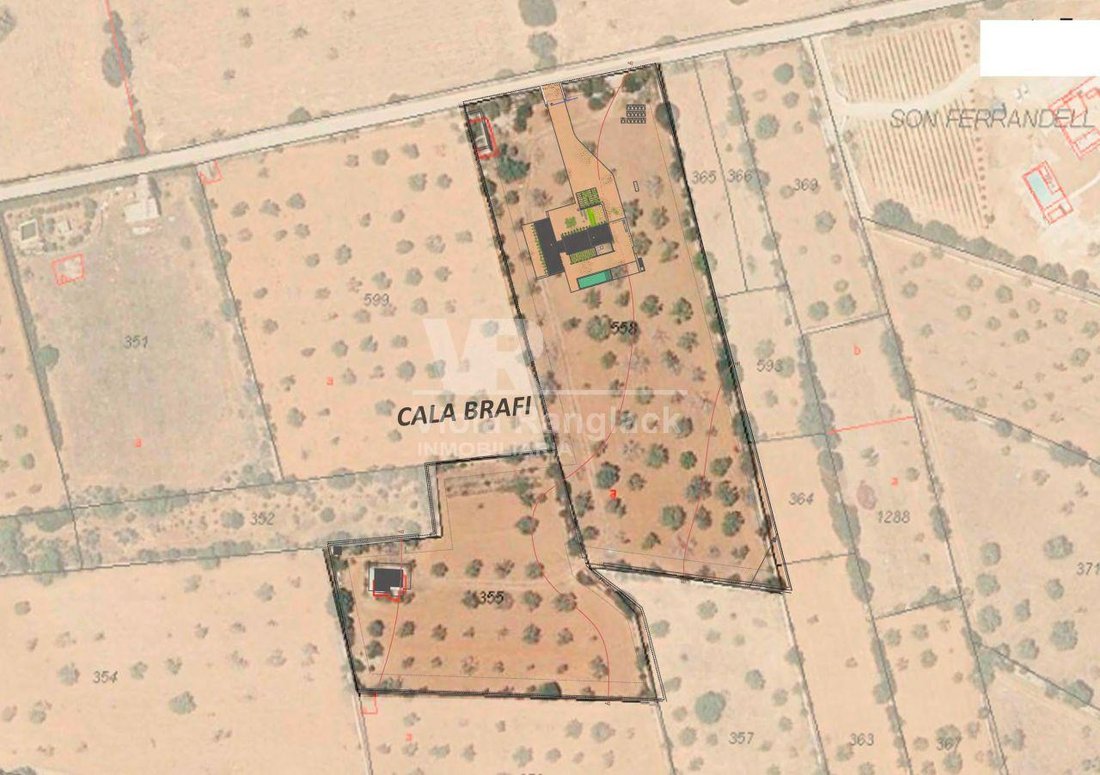
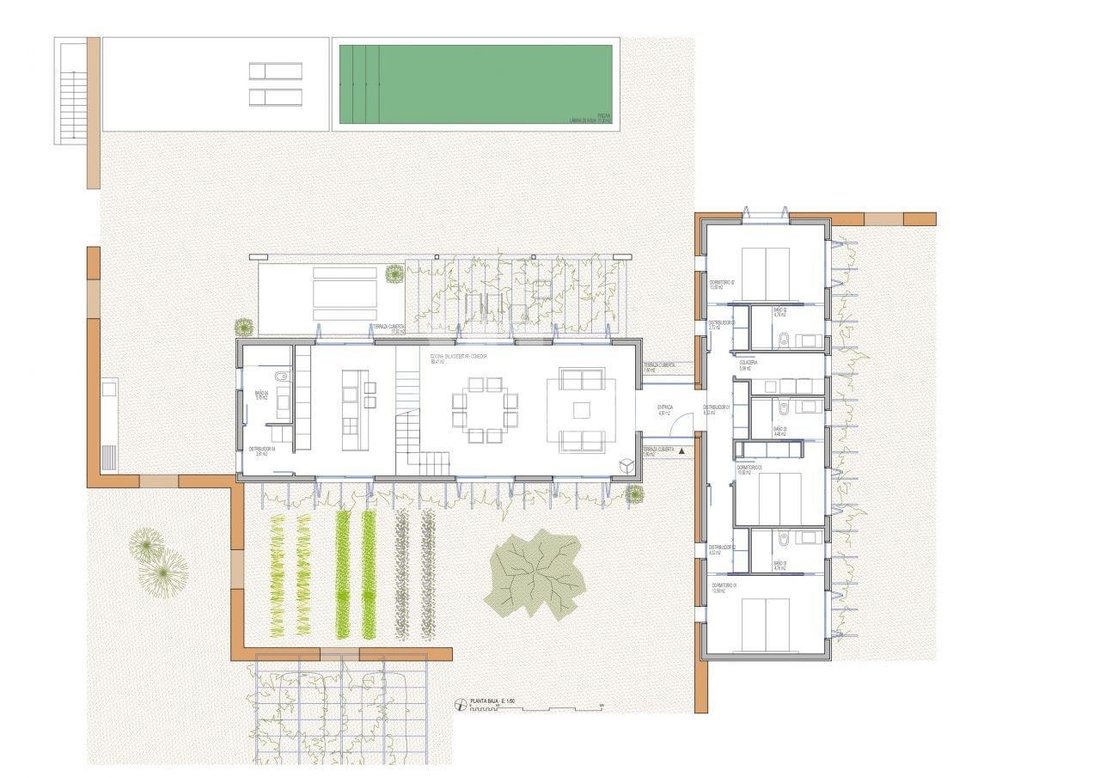
La parcela de aproximadamente 15.011,65 m2 se encuentra en la zona de Cala Brafi, Felanitx. Tiene un muro de piedra que rodea la finca. El proyecto consiste en una casa unifamiliar de dos pisos y un sótano. El sótano de unos 34,58 m2 es donde se encuentra la sala de máquinas. En la planta baja de aproximadamente 191,40 m2, entramos por un recibidor, desde el que accedemos a un salón-comedor y a una cocina abierta con lavadero. Hay una chimenea escultórica en la sala de estar auxiliar. Hay tres dormitorios dobles con baños, 2 vestidores y dos baños completos. Todas las habitaciones tienen acceso directo a la terraza, el jardín y la piscina. La piscina mide aproximadamente 31,20 m2. En la zona exterior, encontramos un aparcamiento semicubierto para 2 plazas y un trastero. La primera planta de unos 33,45 m2 consta de 1 habitación doble con vestidor y baño. Tiene acceso a una terraza con hermosas vistas. La casa se cubrirá parcialmente con piedra natural. Dispone de calefacción por suelo radiante. Se entregará terminado con el proyecto de paisajismo terminado.
The plot of approximately 15,011.65 m2 is located in the area of Cala Brafi, Felanitx. It has a stone wall surrounding the estate. The project consists of a two-story single-family house and a basement. The basement of about 34.58 m2 is where the machine room is located. On the ground floor of approximately 191.40 m2, we enter through a hall, from which we access a living-dining room and an open kitchen with a laundry room. There is a sculptural fireplace in the auxiliary living room. There are three double bedrooms with bathrooms, 2 dressing rooms, and two full bathrooms. All rooms have direct access to the terrace, garden, and pool area. The pool is approximately 31.20 m2. In the exterior area, we find a semi-covered parking for 2 spaces and a storage room. The first floor of about 33.45 m2 consists of 1 double bedroom with a dressing room and a bathroom. It has access to a terrace with beautiful views. The house will be partially covered with natural stone. It has underfloor heating. It will be delivered finished with the landscaping project completed.
-
Tipo de propiedad
Casa
-
Precio/pie²
$1,030
Características
- Jardín
- Piscina
- Terraza
- Chimenea
- Cocina abierta
- Vestidor
- Sótano
- Lavadero
- Aparcamiento
Explorar la zona
Cala Brafi, Felanitx, 07200, Spain
Ver en Google Maps
Precio por sqft
Bajo
Alto
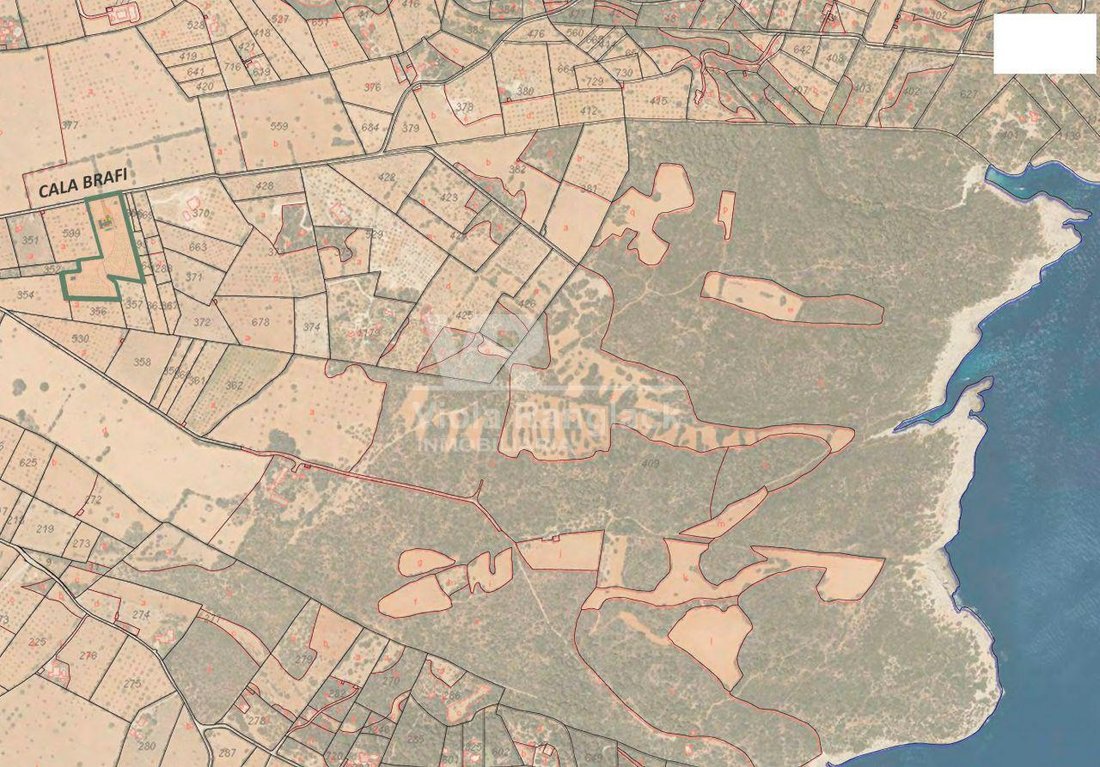
Located in Felanitx, this property offers a serene setting in Mallorca’s southeast, with easy access to the island’s main attractions. Palma de Mallorca Airport is a 50-minute drive, ensuring convenient international connectivity. The area features cultural sites like Castell de Santueri, luxury golf at Vall d’Or, and neighboring quality international schools. The Mediterranean coast and natural parks are also within close reach, balancing lifestyle and accessibility.
Ver lugares cercanos
Atracciones
Escuelas
Palma de Mallorca Airport
Airport
50 min
Manacor Train Station
Train Station
20 min
Port of Cala d'Or Marina
Port / Marina
18 min
Vall d'Or Golf Club
Golf & Country Clubs
15 min
Castell de Santueri
Culture & Heritage
7 min
S'Amarador Beach
Outdoor & Nature
20 min
International School Cala Millor
International School
25 min
Colegio Santa María
Private School
10 min
IES Felanitx
Public School
5 min
Se unió hace 3 meses
Usted ha preguntado por esta propiedad
El agente se comunicará con usted pronto por
Publicado por
57
Anuncios
2026
Se unió
Reserva una visita con the agent
Elija una fecha y si prefiere una visita virtual o presencial con el agente.
Fecha preferida
Tipo de tour
Última actualización
Agosto 4
Primera publicación
May 13
Referencia del anuncio
V00998
Propiedades similares cercanas
Nuevos anuncios en Felanich



Explorar más viviendas en venta
Felanich, Islas Baleares, España tipos de propiedad
- Villas en venta en Felanich, Islas Baleares, España
- Terreno en venta en Felanich, Islas Baleares, España
- Apartamentos en venta en Felanich, Islas Baleares, España
- Ranchos en venta en Felanich, Islas Baleares, España
- Penthouses en venta en Felanich, Islas Baleares, España
- Fincas en venta en Felanich, Islas Baleares, España
- Condominios en venta en Felanich, Islas Baleares, España
Felanich, Islas Baleares, España búsquedas populares
- Propiedades Duplex en Felanich, Islas Baleares, España
- Propiedades Comunidad Cerrada en Felanich, Islas Baleares, España
- Propiedades Gran Altitud en Felanich, Islas Baleares, España
- Propiedades con Biblioteca en Felanich, Islas Baleares, España
- Propiedades Frente al mar en Felanich, Islas Baleares, España
- Propiedades Frente a la Playa en Felanich, Islas Baleares, España
- Propiedades con Piscina cubierta en Felanich, Islas Baleares, España
Felanich, Islas Baleares, España Barrios
Guías e historias relacionadas
La confianza de los mejores brokers del mundo
Los agentes tras las propiedades más excepcionales del mundo publican en JamesEdition.
- Anuncios de Sotheby's, Christie's, BARNES y Engel & Völkers
- Cada anuncio se revisa antes de publicarse
- Conecte directamente con agentes verificados
Al continuar, acepta nuestros Términos y la Política de Privacidad.