$941,052
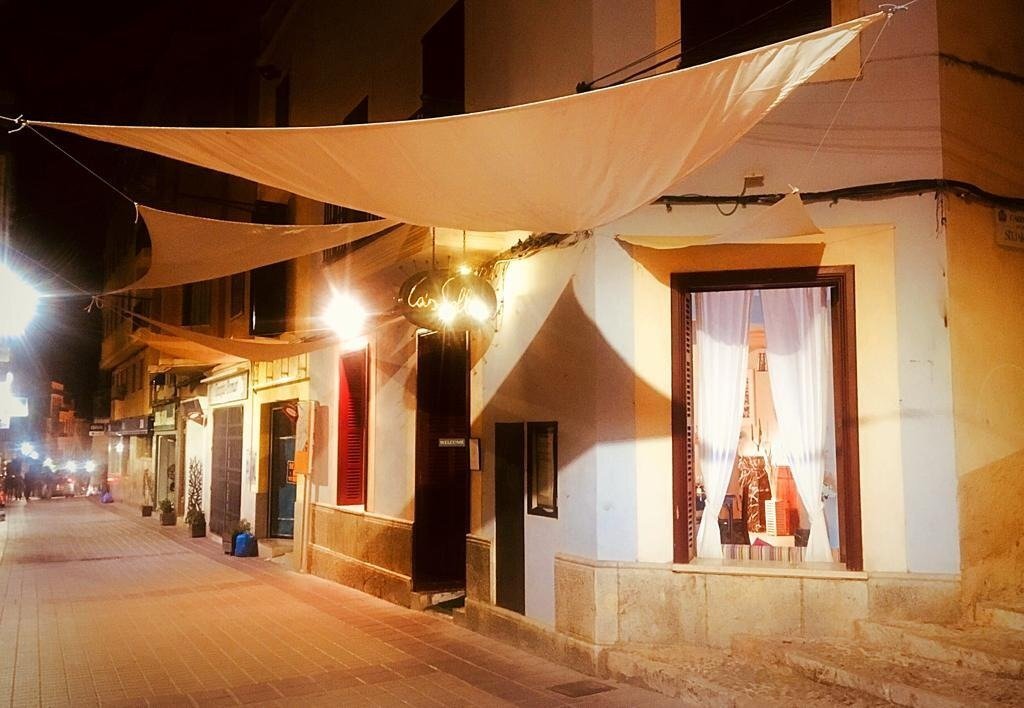
Casa En El Centro De Felanitx
- 7 Hab.
- 3 Baños
- 2,939 Sqft
- Actualizado: Hoy
Sobre la propiedad
La descripción se tradujo automáticamente.
La descripción se muestra en el idioma original.
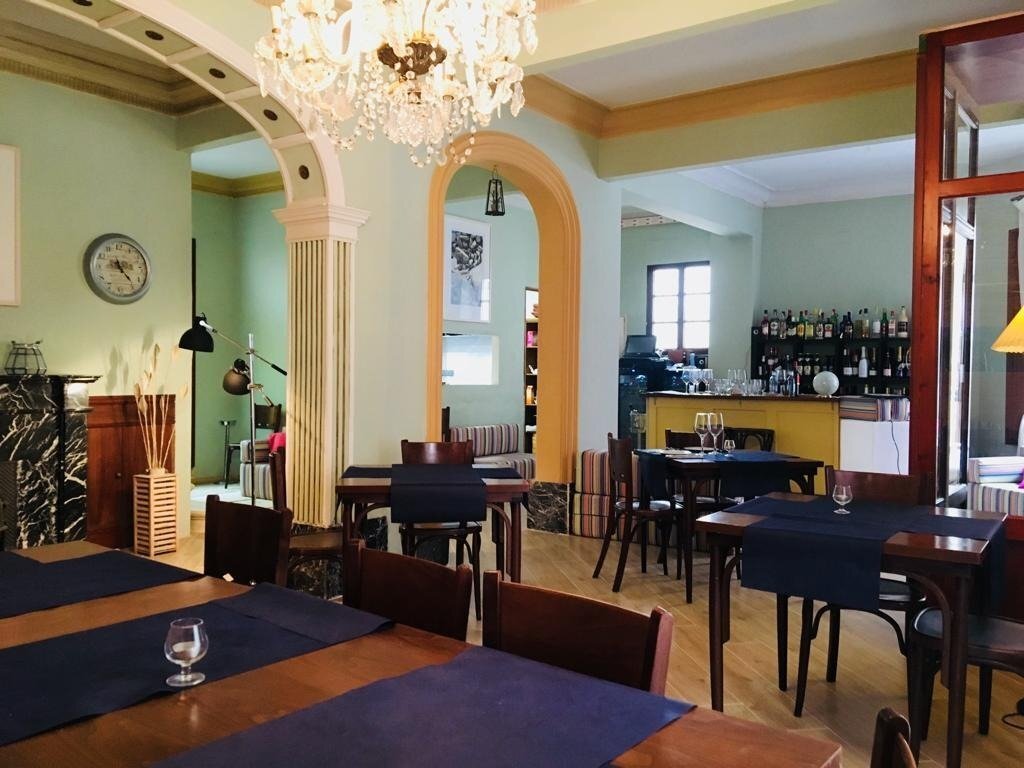
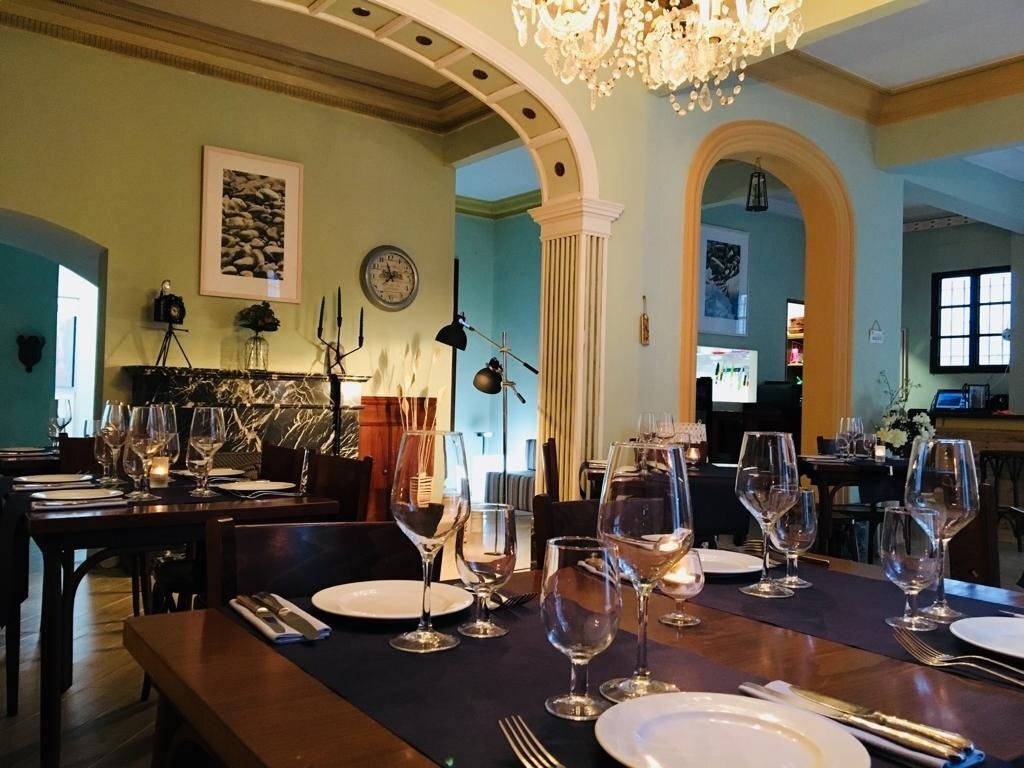
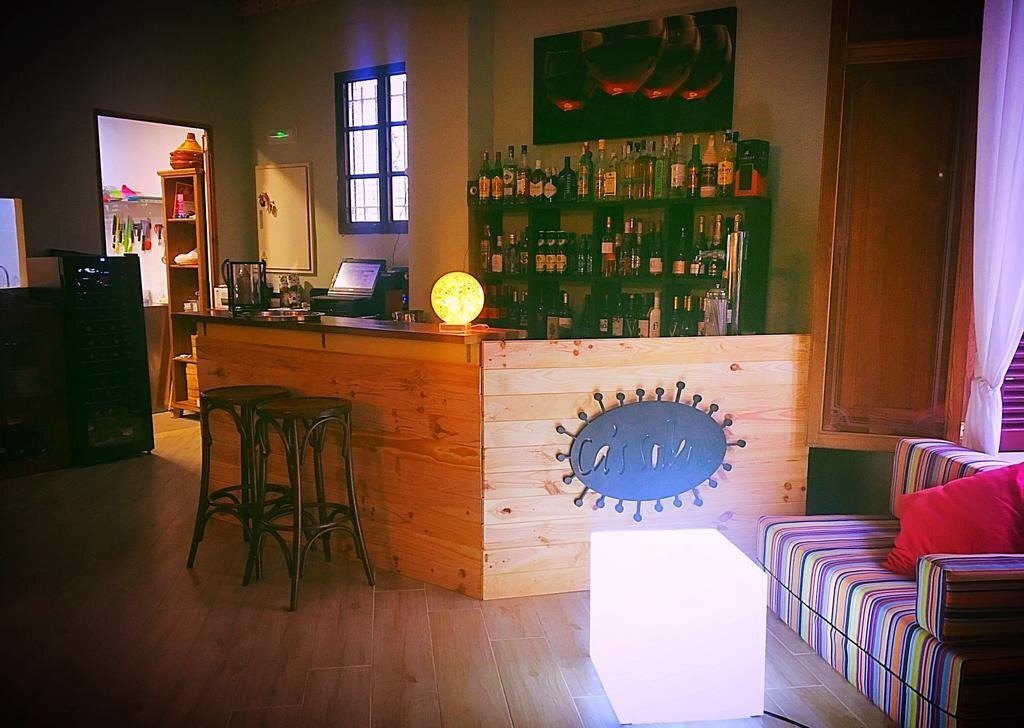
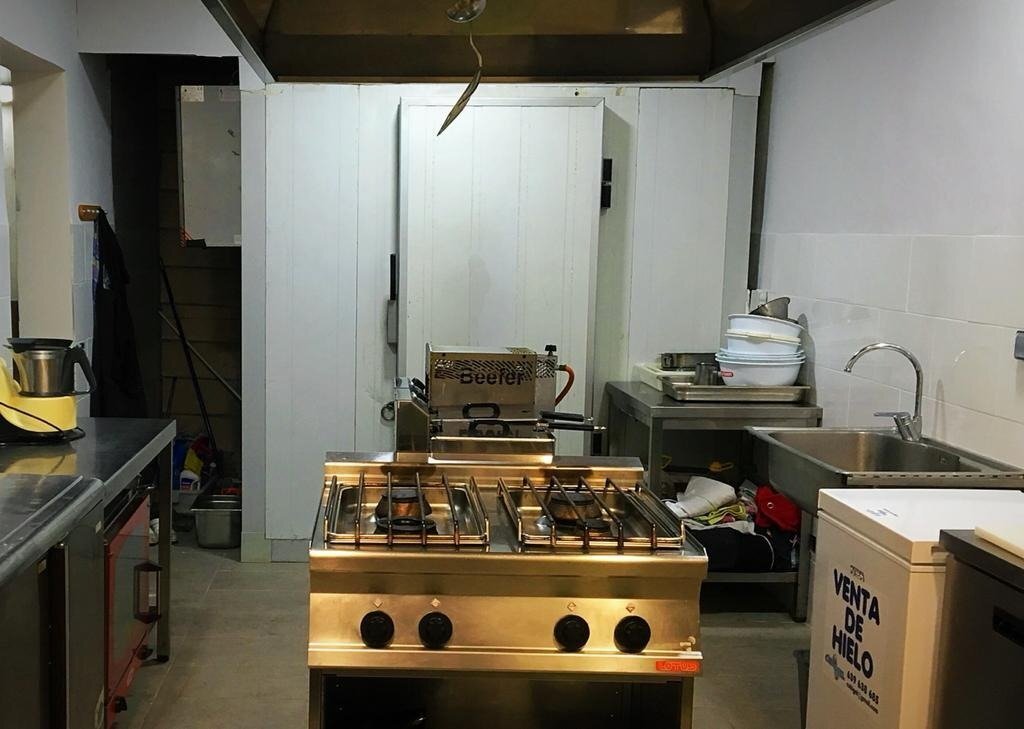
Se trata de una edificación de planta baja y dos planta piso con la distribución típica. La planta baja tiene un uso de
restaurante con la correspondiente cocina, aseos, despensa y espacio técnico. La planta piso consta de cinco dependencias con uso dormitorio, sala de estar, comedor‐cocina, vestidor y un baño. La planta piso segunda consta de diversas dependencias con uso de desván, trastero
restaurante con la correspondiente cocina, aseos, despensa y espacio técnico. La planta piso consta de cinco dependencias con uso dormitorio, sala de estar, comedor‐cocina, vestidor y un baño. La planta piso segunda consta de diversas dependencias con uso de desván, trastero
It is a building with a ground floor and two upper floors with the typical distribution. The ground floor has a use of
restaurant with the corresponding kitchen, toilets, pantry and technical space. The first floor consists of five units with use as a bedroom, living room, dining room-kitchen, dressing room and a bathroom. The second floor floor consists of various rooms with use of attic, sto
restaurant with the corresponding kitchen, toilets, pantry and technical space. The first floor consists of five units with use as a bedroom, living room, dining room-kitchen, dressing room and a bathroom. The second floor floor consists of various rooms with use of attic, sto
Se trata de una edificación de planta baja y dos planta piso con la distribución típica. La planta baja tiene un uso de
restaurante con la correspondiente cocina, aseos, despensa y espacio técnico. La planta piso consta de cinco dependencias con uso dormitorio, sala de estar, comedor‐cocina, vestidor y un baño. La planta piso segunda consta de diversas dependencias con uso de desván, trastero asociado a la vivienda.
El edificio presenta una estructura de muros de carga y forjados de vigueta de hormigón. El edificio está fechado en 1954 en el
catastro, hecho que coincide con la tipología edificatoria y los elementos y materiales utilizados en su construcción.
La intención es la de transformar los espacios actualmente destinados a vivienda en Hotel de Interior de 7
habitaciones. La planta baja mantendrá el uso de restaurante como en la actualidad. Simplemente se acondicionarán los baños y se instalará un ascensor. En la planta piso primera se ubicarán tres habitaciones con sus respectivos baños.
En la planta piso segunda se ubicarán cuatro habitaciones con sus baños integrados.
Dispone de conexión a la red de agua municipal, conexión a la red de alcantarillado y conexión a red de suministro eléctrico.
It is a building with a ground floor and two upper floors with the typical distribution. The ground floor has a use of
restaurant with the corresponding kitchen, toilets, pantry and technical space. The first floor consists of five units with use as a bedroom, living room, dining room-kitchen, dressing room and a bathroom. The second floor floor consists of various rooms with use of attic, storage room associated with the house.
The building has a structure of load-bearing walls and concrete beam floors. The building is dated 1954 in the
cadastre, a fact that coincides with the building typology and the elements and materials used in its construction.
The intention is to transform the spaces currently used for housing into a 7-room Interior Hotel.
bedrooms. The ground floor will maintain the use of the restaurant as it is today. The bathrooms will simply be refurbished and an elevator will be installed. On the first floor there will be three bedrooms with their respective bathrooms.
On the second floor there will be four rooms with their integrated bathrooms.
It has connection to the municipal water network, connection to the sewage network and connection to the electricity supply network.
-
Tipo de propiedad
Casa
-
Año de construcción
1954
-
Precio/pie²
$320
-
Emisiones
E
-
Consumo
E
Características
- Terraza
- Ascensor
- Lavadero
- Aire Acondicionado
Explorar la zona
Felanitx, 07200, Spain
Ver en Google Maps
Precio por sqft
Bajo
Alto
Located in Felanitx, Mallorca, this property offers easy access to the island’s amenities and natural beauty. Palma de Mallorca Airport is a 40-minute drive, facilitating international travel. Nearby are cultural sites such as the Sant Salvador Sanctuary, upscale golf clubs, and charming Mediterranean beaches. The town provides essential services and local markets, with international and private schools within reasonable driving distance, supporting a comfortable and connected lifestyle.
Ver lugares cercanos
Atracciones
Escuelas
Palma de Mallorca Airport
Airport
40 min
Manacor Train Station
Train Station
20 min
Portocolom Marina
Port / Marina
25 min
Golf Vall d'Or
Golf & Country Clubs
18 min
Sant Salvador Sanctuary
Culture & Heritage
12 min
Cala Marçal Beach
Outdoor & Nature
25 min
Porto Cristo Caves
Culture & Heritage
30 min
Boutique Shopping Felanitx
Shopping & Lifestyle
5 min
International School Mallorca
International School
35 min
Colegio Mallorca International
Private School
30 min
IES Felanitx
Public School
5 min
Se unió hace 1 mes
Usted ha preguntado por esta propiedad
El agente se comunicará con usted pronto por
Publicado por
18
Anuncios
2026
Se unió
Reserva una visita con the agent
Elija una fecha y si prefiere una visita virtual o presencial con el agente.
Fecha preferida
Tipo de tour
Última actualización
Hoy
Primera publicación
Octubre 24
Referencia del anuncio
HOT1159/7422
La confianza de los mejores brokers del mundo
Los agentes tras las propiedades más excepcionales del mundo publican en JamesEdition.
- Anuncios de Sotheby's, Christie's, BARNES y Engel & Völkers
- Cada anuncio se revisa antes de publicarse
- Conecte directamente con agentes verificados
Al continuar, acepta nuestros Términos y la Política de Privacidad.