$2,967,382
Antigua Casa De Campo Con Proyecto De Renovación
- 12 Hab.
- 10 Baños
- 5,921 Sqft
- 53.65 Ac lot
- Actualizado: Agosto 4
Sobre la propiedad
La descripción se tradujo automáticamente.
La descripción se muestra en el idioma original.
Finca rústica compuesta por 5 parcelas con una superficie total de 217.089m2. El terreno tiene buen acceso desde la carretera y es completamente plano con vistas despejadas de San Salvador, el pueblo de Felanitx y sus alrededores. Ideal para llevar a cabo cualquier actividad, ya sea agrícola o de agroturismo. Hay tres casas del siglo XVII construidas con el encanto de la arquitectura típica mallor
Rustic estate composed of 5 plots with a total area of 217,089m2. The land has good access from the road and is completely flat with unobstructed views of San Salvador, the village of Felanitx, and its surroundings. Ideal for carrying out any activity, whether agricultural or agritourism. There are three houses originating from the 17th century built with the charm of typical Mallorcan architectur
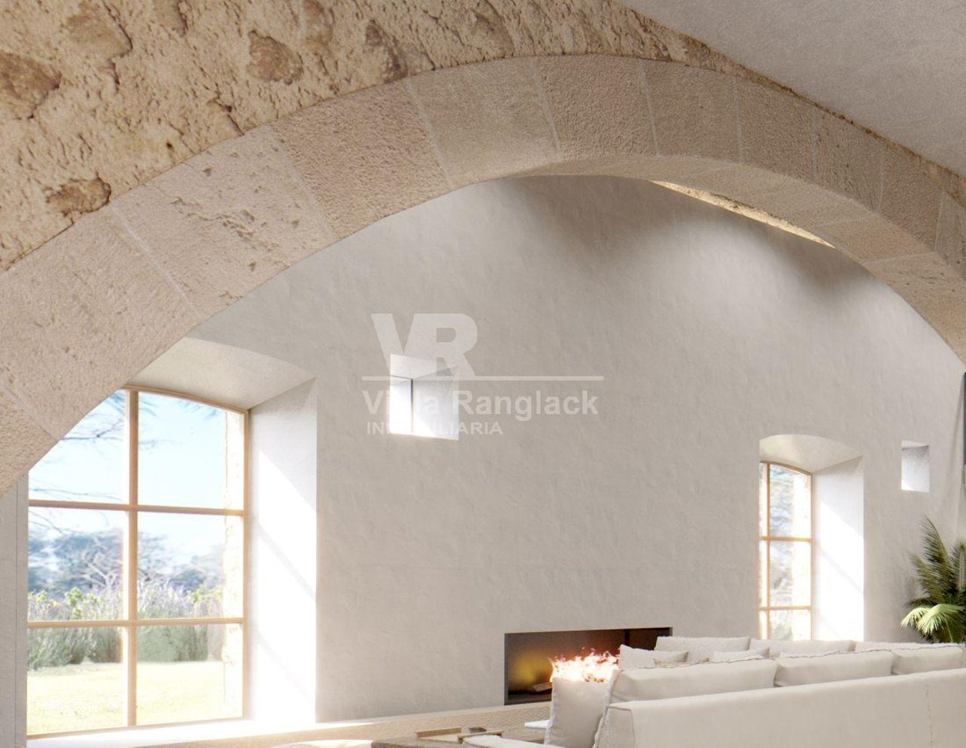
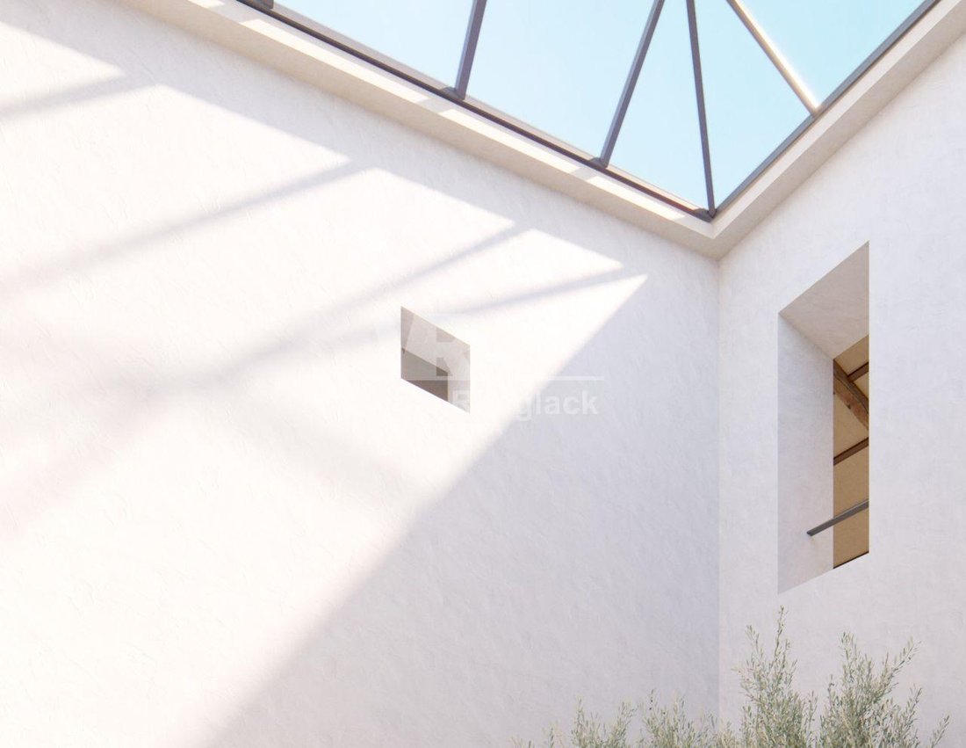
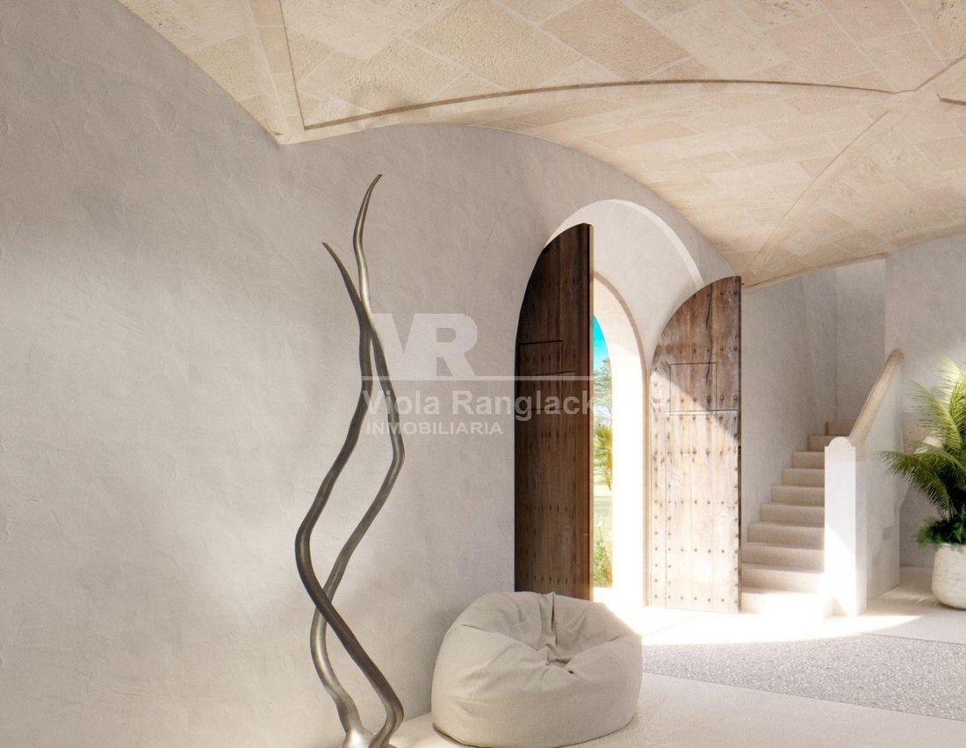
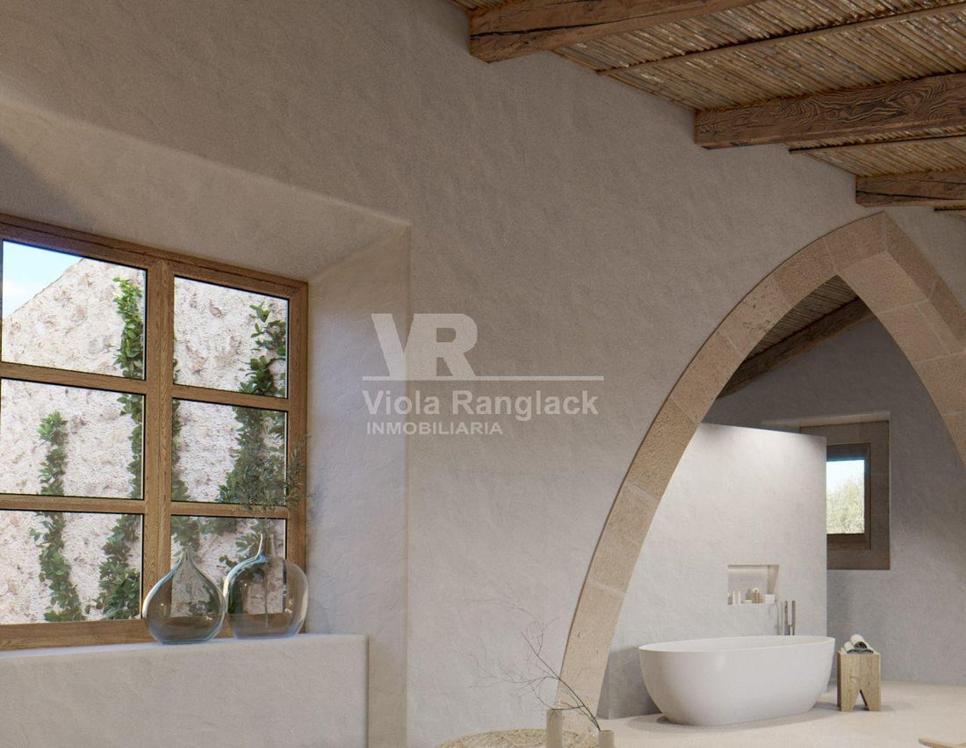
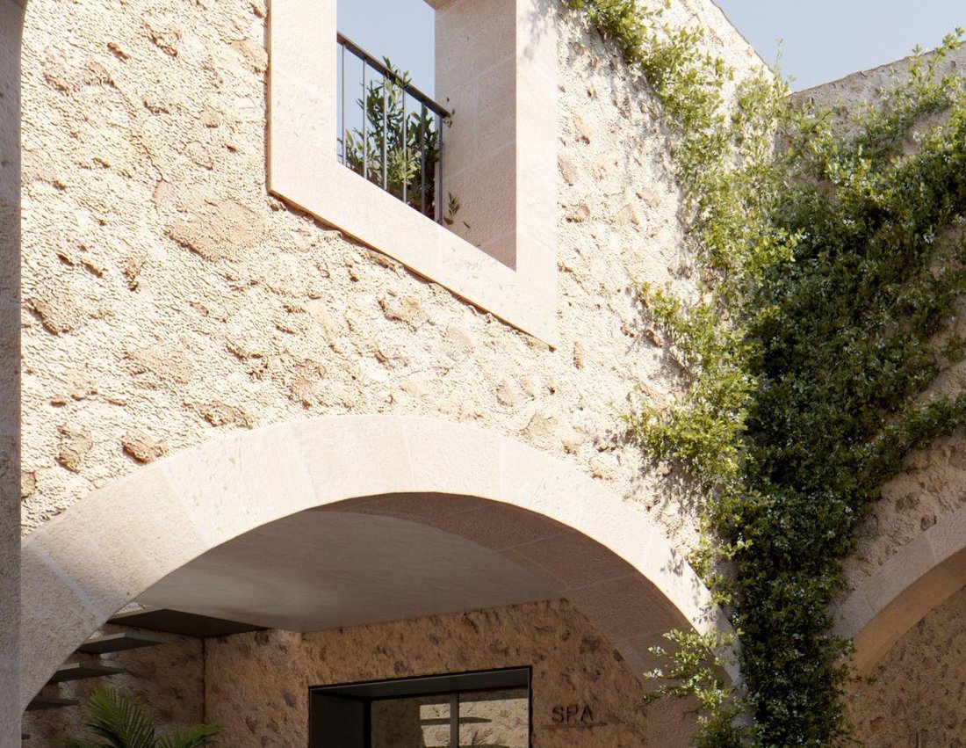
Finca rústica compuesta por 5 parcelas con una superficie total de 217.089m2. El terreno tiene buen acceso desde la carretera y es completamente plano con vistas despejadas de San Salvador, el pueblo de Felanitx y sus alrededores. Ideal para llevar a cabo cualquier actividad, ya sea agrícola o de agroturismo. Hay tres casas del siglo XVII construidas con el encanto de la arquitectura típica mallorquina: gruesos muros de marés, techos abovedados y arcos de piedra. Las casas necesitan una renovación completa. Actualmente, hay un proyecto que describe una casa principal en dos niveles con un total de aproximadamente 1.350 m2. En la planta baja de unos 676 m2, hay un gran hall de entrada de unos 40 m2. Dispone de salón-comedor y cocina amueblada. Hay dos dormitorios con baños. Un aseo, un baño de visitas y una sala de spa. Hay una sala de juegos y una biblioteca. En el centro de la casa hay cuatro patios, dos interiores y dos cubiertos. Encontramos un área de servicio de unos 42 m2 con un salón-comedor, cocina, un baño y un dormitorio. Todas las habitaciones de la casa tienen acceso al área exterior. Se coloca un porche con zona de comedor, horno y barbacoa. En el primer piso de unos 627 m2, hay un área con acceso independiente para los huéspedes. Tiene dos dormitorios con baños, un salón-comedor con cocina abierta y una terraza. Se accede a la otra área desde la escalera interior de la planta baja, donde hay tres dormitorios con baños y un dormitorio principal de unos 60m2. También encontramos dos salas de estar. El proyecto para la casa 2 sería de unos 62 m2 en la planta baja con un dormitorio y un baño. Un salón-comedor con cocina abierta y acceso a un porche de unos 24 m2. La casa 3 tendría unos 63,70 m2, un dormitorio, un baño y un salón-comedor con cocina abierta. La finca tiene su propio pozo.
Rustic estate composed of 5 plots with a total area of 217,089m2. The land has good access from the road and is completely flat with unobstructed views of San Salvador, the village of Felanitx, and its surroundings. Ideal for carrying out any activity, whether agricultural or agritourism. There are three houses originating from the 17th century built with the charm of typical Mallorcan architecture; thick marés walls, vaulted ceilings, and stone arches. The houses need complete renovation. Currently, there is a project describing a main house on two levels with a total of approximately 1,350 m2. On the ground floor of about 676m2, there is a large entrance hall of about 40 m2. It has a living-dining room and furnished kitchen. There are two bedrooms with bathrooms. A toilet, a guest bathroom, and a spa room. There is a game room and a library. In the center of the house, there are four patios, two interior and two covered. We find a service area of about 42 m2 with a living-dining room, kitchen, a bathroom, and a bedroom. All rooms in the house have access to the outdoor area. A porch is placed with a dining area, oven, and barbecue. On the first floor of about 627 m2, there is an area with independent access for guests. It has two bedrooms with bathrooms, a living-dining room with an open kitchen, and a terrace. The other area is accessed from the interior staircase of the ground floor, where there are three bedrooms with bathrooms, and a master bedroom of about 60m2. We also find two living rooms. The project for House 2 would be about 62m2 on the ground floor with one bedroom and one bathroom. A living-dining room with an open kitchen and access to a porch of about 24m2. House 3 would be about 63.70m2, one bedroom, one bathroom, and a living-dining room with an open kitchen. The estate has its own well.
-
Tipo de propiedad
Finca
-
Precio/pie²
$501
Características
- Jardín
- Terraza
- Vista al Agua
- Cocina abierta
- Biblioteca
- Sala de juegos
- Cocina exterior
- Vista de la ciudad
- Renovado
Características
Lote
- Vista Panorámica
- Vista de la ciudad
- Vista al Agua
- Renovado
Interior
- Sala de juegos
- Cocina abierta
- Biblioteca
Outdoor
- Terraza
- Cocina exterior
- Jardín
Explorar la zona
Felanitx, 07200, Spain
Ver en Google Maps
Precio por sqft
Bajo
Alto
Located in Felanitx, this property offers easy access to key transportation links including Palma de Mallorca Airport (30 min by car). Enjoy proximity to local vineyards and Mediterranean beaches. The town features cultural sites such as Sant Salvador Sanctuary and local markets. Excellent international and private education options are available within a 20-30 minute drive. Ideal for buyers seeking a blend of rural charm and modern convenience.
Ver lugares cercanos
Atracciones
Escuelas
Palma de Mallorca Airport
Airport
30 min
Manacor Train Station
Train Station
20 min
Porto Colom Marina
Port / Marina
15 min
Golf Son Antem
Golf & Country Clubs
25 min
Sant Salvador Sanctuary
Culture & Heritage
10 min
Cala Mondragó Beach
Outdoor & Nature
30 min
Mercat de Felanitx
Shopping & Lifestyle
5 min
International School Mallorca
International School
30 min
Colegio La Salle Felanitx
Private School
5 min
IES Felanitx
Public School
5 min
Se unió hace 5 meses
Usted ha preguntado por esta propiedad
El agente se comunicará con usted pronto por
Publicado por
44
Anuncios
2026
Se unió
Reserva una visita con the agent
Elija una fecha y si prefiere una visita virtual o presencial con el agente.
Fecha preferida
Tipo de tour
Última actualización
Agosto 4
Primera publicación
Mayo 13
Referencia del anuncio
V00595
La confianza de los mejores brokers del mundo
Los agentes tras las propiedades más excepcionales del mundo publican en JamesEdition.
- Anuncios de Sotheby's, Christie's, BARNES y Engel & Völkers
- Cada anuncio se revisa antes de publicarse
- Conecte directamente con agentes verificados
Al continuar, acepta nuestros Términos y la Política de Privacidad.