$1,300,000
Single Family Detached Fayetteville
- 4 Hab.
- 5 Baños
- 3,406 Sqft
- 1.75 Ac lot
- Actualizado: Agosto 31
- 1
- MLS#10684458
Sobre la propiedad
La descripción se tradujo automáticamente.
La descripción se muestra en el idioma original.
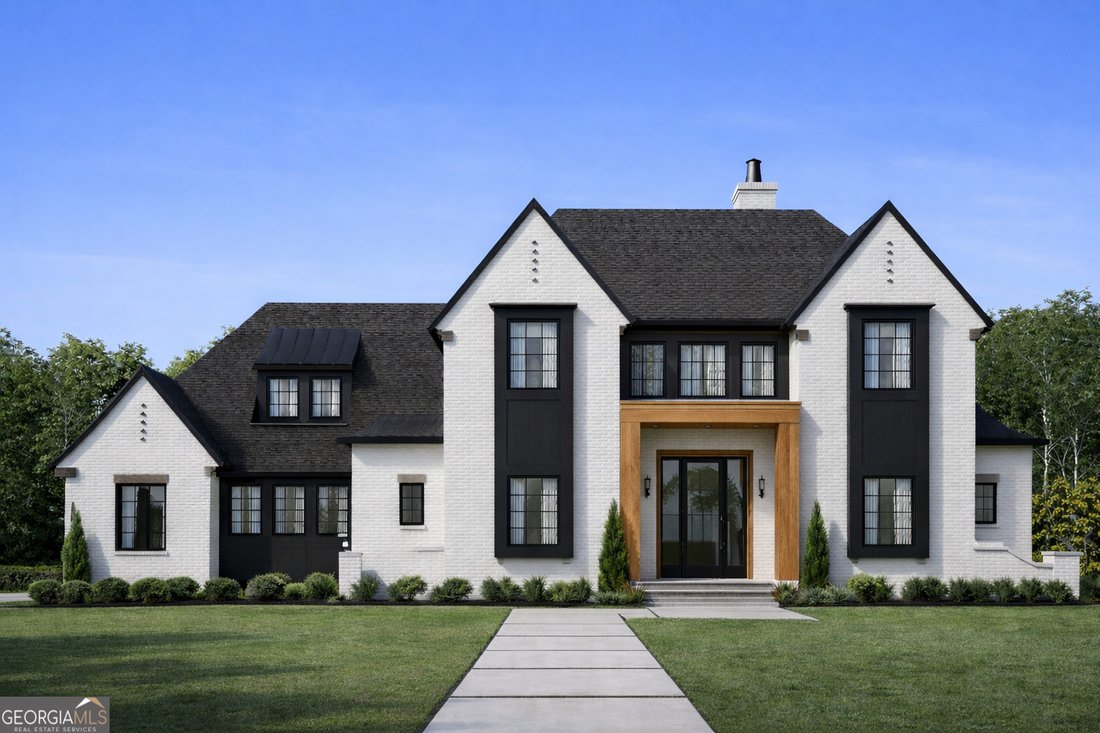
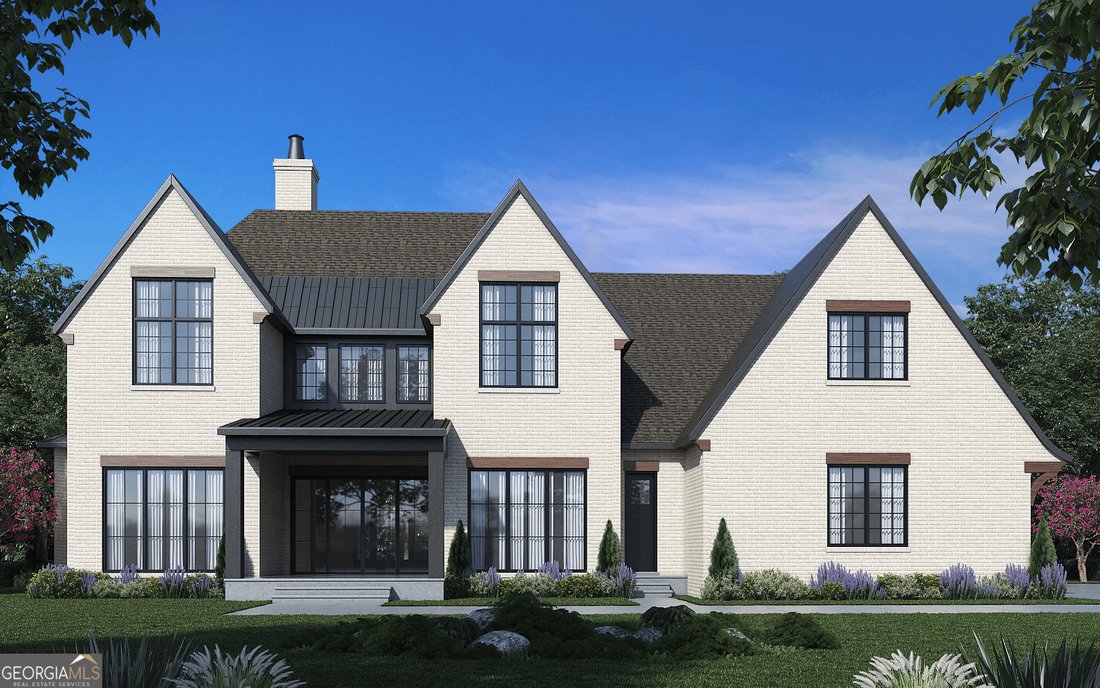
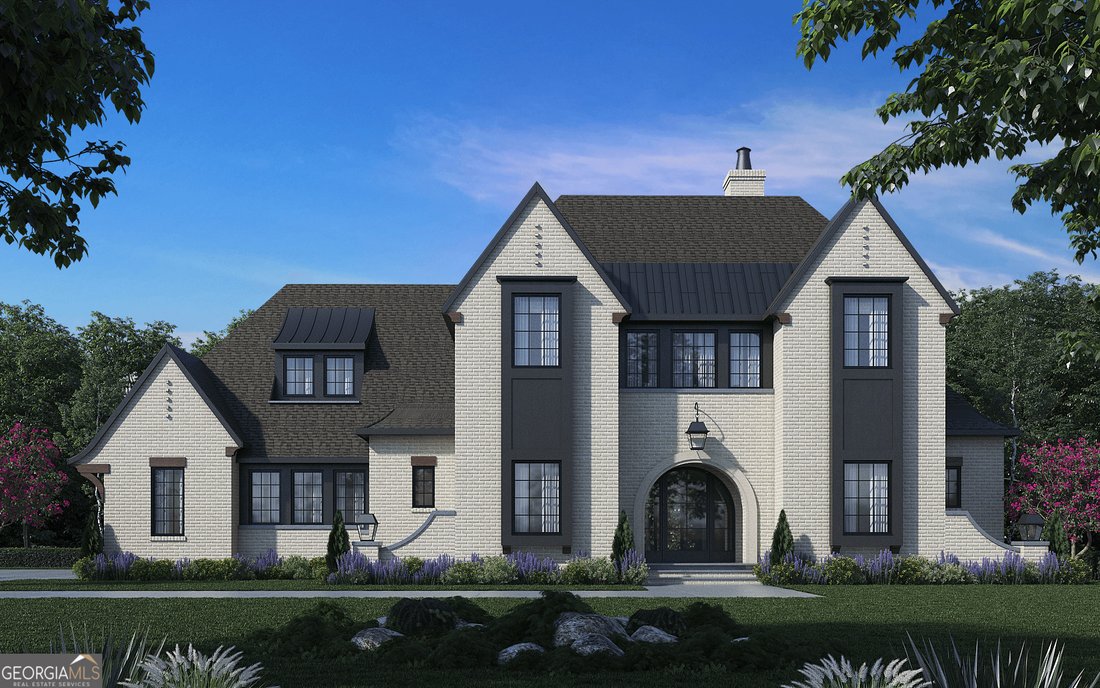
*NEW CONSTRUCTION* The Eclipse floor plan by Eva Gardens Construction Group is a stunning 3,406 sq. ft. Modern European/Modern English Tudor style home, featuring 4 bedrooms and 4.5 bathrooms. With a 10-foot ceiling on the first floor and a 14/12 primary roof pitch, this home offers spacious living areas, a side-load three-car garage, and a primary bedroom located downstairs. The design allows for
*NEW CONSTRUCTION* The Eclipse floor plan by Eva Gardens Construction Group is a stunning 3,406 sq. ft. Modern European/Modern English Tudor style home, featuring 4 bedrooms and 4.5 bathrooms. With a 10-foot ceiling on the first floor and a 14/12 primary roof pitch, this home offers spacious living areas, a side-load three-car garage, and a primary bedroom located downstairs. The design allows for various customization options, including plan reversals and basement additions, catering to the needs of discerning buyers seeking elegance and modern comfort. Six pre-sales are available now. Pick your lot. Custom build time is 9-12 months; weather permitting. Generous luxury allowances included in the listed price. Additional customization options are available.
-
Tipo de propiedad
Casa
-
Año de construcción
2024
-
Precio/pie²
$381
Características
- Garaje
- Chimenea
- Obras nuevas
- Sótano
Explorar la zona
0 Matteo Way #LOT 35, Fayetteville, GA 30215, Georgia, Estados Unidos
Ver en Google Maps
Precio por sqft
Bajo
Alto
Se unió hace 2 años
Usted ha preguntado por esta propiedad
El agente se comunicará con usted pronto por
Publicado por
11
Anuncios
2024
Se unió
Reserva una visita con Payton Peoples
Elija una fecha y si prefiere una visita virtual o presencial con el agente.
Fecha preferida
Tipo de tour

Atlanta-Newnan
560 Newnan Crossing Bypass, Suite 200, 30265, Newnan, United States
Ver perfil de la agencia
Última actualización
Agosto 31
Primera publicación
Feb 4
Licencia del agente
#396600
Referencia del anuncio
2080156225033136
Estado del anuncio
Propiedades similares cercanas
Nuevos anuncios en Fayetteville


Explorar más viviendas en venta
Fayetteville, GA, Estados Unidos tipos de propiedad
Fayetteville, GA, Estados Unidos búsquedas populares
- Propiedades con Piscina en Fayetteville, GA, Estados Unidos
- Propiedades con Gimnasio en Fayetteville, GA, Estados Unidos
- Propiedades Frente al Agua en Fayetteville, GA, Estados Unidos
- Propiedades Comunidad Cerrada en Fayetteville, GA, Estados Unidos
- Propiedades Vista al Campo de Golf en Fayetteville, GA, Estados Unidos
- Propiedades Duplex en Fayetteville, GA, Estados Unidos
- Propiedades con Sauna en Fayetteville, GA, Estados Unidos
- Propiedades Vista de la ciudad en Fayetteville, GA, Estados Unidos
- Propiedades con Aeropuerto Privado en Fayetteville, GA, Estados Unidos
- Propiedades Frente al río en Fayetteville, GA, Estados Unidos
- Propiedades con Helipuerto en Fayetteville, GA, Estados Unidos
Guías e historias relacionadas
La confianza de los mejores brokers del mundo
Los agentes tras las propiedades más excepcionales del mundo publican en JamesEdition.
- Anuncios de Sotheby's, Christie's, BARNES y Engel & Völkers
- Cada anuncio se revisa antes de publicarse
- Conecte directamente con agentes verificados
Al continuar, acepta nuestros Términos y la Política de Privacidad.
brokerages we
partnered with
partnered with