

$2,218,982
Finca Rústica, 4 Dormitorios, En Venta
- 4 Hab.
- 4 Baños
- 2,110 Sqft
- 1
Sobre la propiedad
La descripción se tradujo automáticamente.
La descripción se muestra en el idioma original.
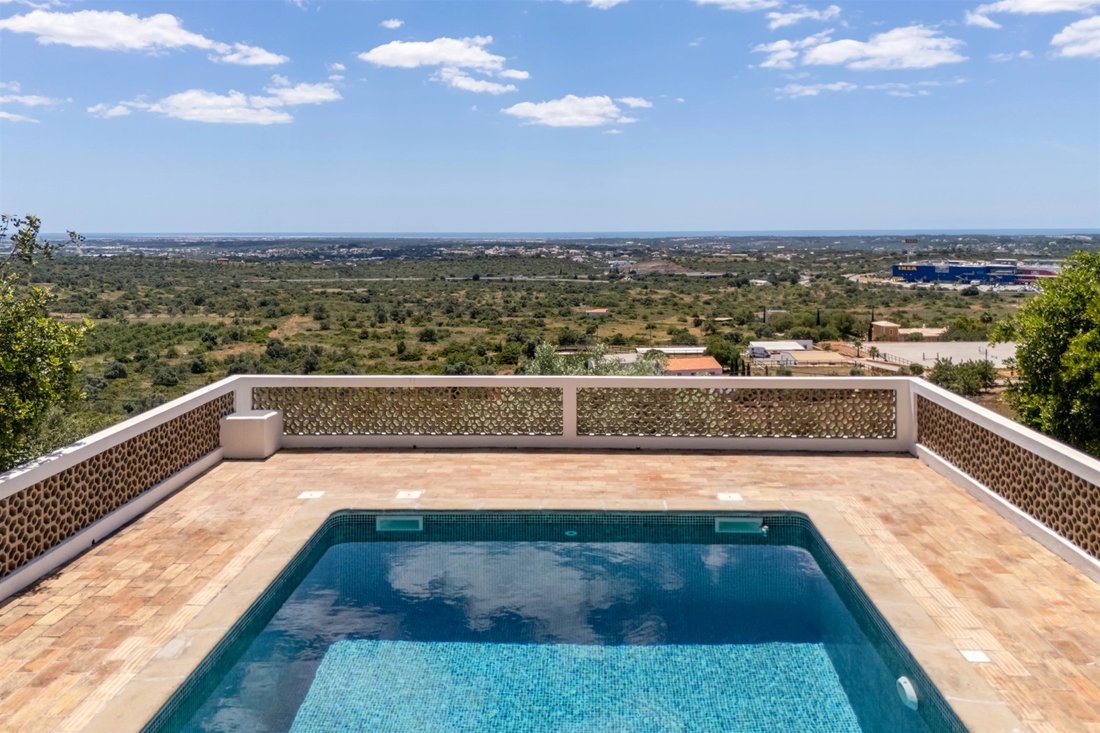
Más que una vivienda o una quinta tradicional, esta es una propiedad verdaderamente singular. Situada en una suave colina en Santa Bárbara de Nexe, disfruta de una posición privilegiada con vistas despejadas sobre el paisaje circundante que se extienden hasta el océano en el horizonte.
Construida antes de 1968, la propiedad ha sido cuidadosamente restaurada por sus actuales propietarios,
Construida antes de 1968, la propiedad ha sido cuidadosamente restaurada por sus actuales propietarios,
More than a house or a traditional quinta, this is a truly unique property. Set on a gentle hillside in Santa Bárbara de Nexe, it enjoys a privileged position with open views over the surrounding landscape stretching all the way to the ocean on the horizon.
Built before 1968, the property has been carefully restored by the current owners, preserving its identity and original architectural
Built before 1968, the property has been carefully restored by the current owners, preserving its identity and original architectural
Más que una vivienda o una quinta tradicional, esta es una propiedad verdaderamente singular. Situada en una suave colina en Santa Bárbara de Nexe, disfruta de una posición privilegiada con vistas despejadas sobre el paisaje circundante que se extienden hasta el océano en el horizonte.
Construida antes de 1968, la propiedad ha sido cuidadosamente restaurada por sus actuales propietarios, preservando su identidad y sus elementos arquitectónicos originales, al tiempo que incorpora el confort y la funcionalidad de la vida contemporánea.
Situada en una parcela de 3.864 m², la residencia principal cuenta con 390 m² construidos. Los espacios exteriores incluyen una elegante piscina y un anexo de 20 m², conservado en su estado original, con potencial para convertirse en casa de invitados o espacio independiente. La parcela permite además ampliar la superficie construida hasta los 500 m².
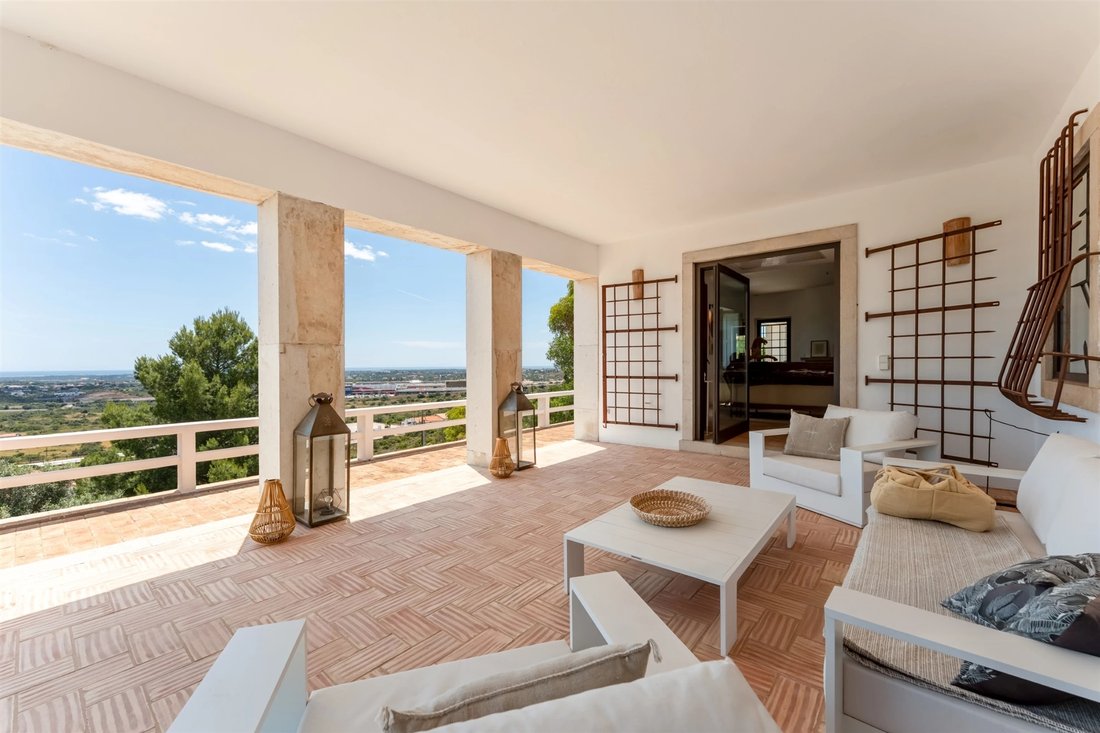
La entrada, enmarcada por delicados trabajos de hierro forjado, revela desde el primer momento el carácter distintivo de la vivienda. En el interior, los tradicionales azulejos de Santa Catarina aportan autenticidad a los espacios y conducen a un acogedor salón con chimenea abierta. Grandes ventanales enmarcan el paisaje y llenan el interior de luz natural.
El salón se abre de forma natural hacia el comedor y la cocina, de diseño contemporáneo e integrada perfectamente en el carácter de la propiedad. Junto a la cocina se encuentra una despensa de apoyo y el acceso al sótano.
En la planta baja hay dos dormitorios en suite que combinan encanto y confort moderno. En el nivel inferior se encuentran zonas de almacenamiento, un vestidor y un garaje con capacidad para dos coches.
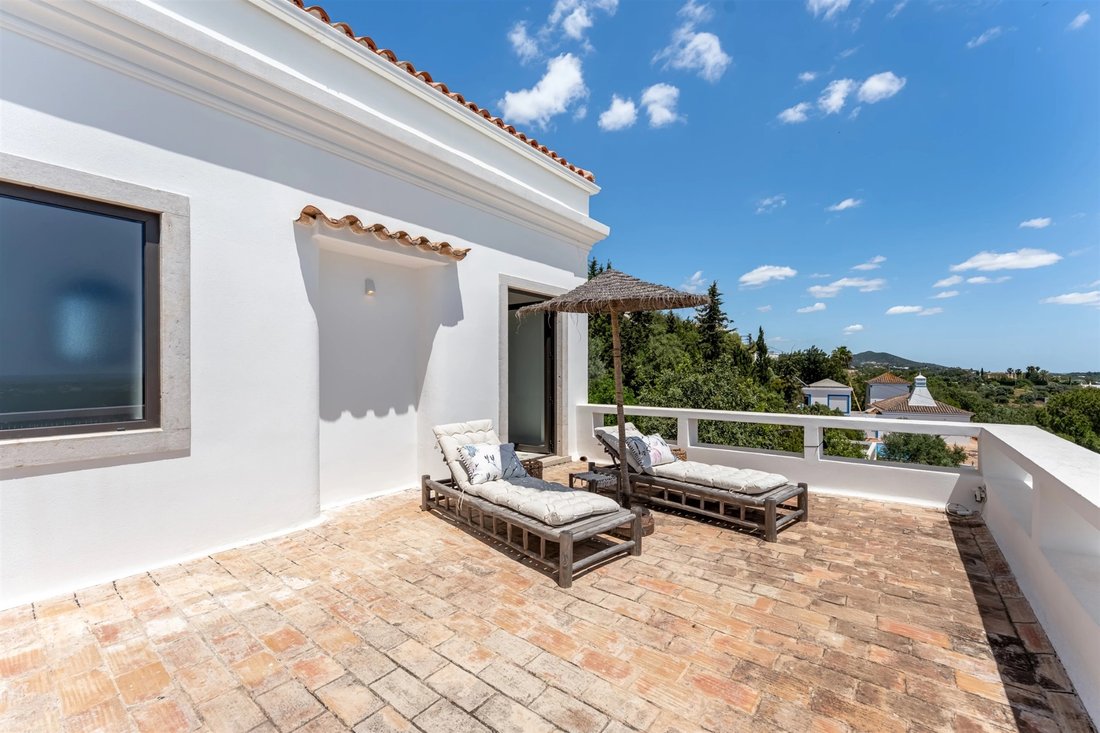
La planta superior alberga una amplia suite con acceso a una terraza orientada al sur. En este nivel también hay un apartamento independiente con cocina, despacho y una suite adicional, ideal para invitados o familiares.
El anexo existente representa una excelente oportunidad para crear un alojamiento independiente, un estudio o una casa de invitados.
Una propiedad excepcional que combina carácter, privacidad y autenticidad en una de las zonas más demandadas del Algarve.
Construida antes de 1968, la propiedad ha sido cuidadosamente restaurada por sus actuales propietarios, preservando su identidad y sus elementos arquitectónicos originales, al tiempo que incorpora el confort y la funcionalidad de la vida contemporánea.
Situada en una parcela de 3.864 m², la residencia principal cuenta con 390 m² construidos. Los espacios exteriores incluyen una elegante piscina y un anexo de 20 m², conservado en su estado original, con potencial para convertirse en casa de invitados o espacio independiente. La parcela permite además ampliar la superficie construida hasta los 500 m².
La entrada, enmarcada por delicados trabajos de hierro forjado, revela desde el primer momento el carácter distintivo de la vivienda. En el interior, los tradicionales azulejos de Santa Catarina aportan autenticidad a los espacios y conducen a un acogedor salón con chimenea abierta. Grandes ventanales enmarcan el paisaje y llenan el interior de luz natural.
El salón se abre de forma natural hacia el comedor y la cocina, de diseño contemporáneo e integrada perfectamente en el carácter de la propiedad. Junto a la cocina se encuentra una despensa de apoyo y el acceso al sótano.
En la planta baja hay dos dormitorios en suite que combinan encanto y confort moderno. En el nivel inferior se encuentran zonas de almacenamiento, un vestidor y un garaje con capacidad para dos coches.
La planta superior alberga una amplia suite con acceso a una terraza orientada al sur. En este nivel también hay un apartamento independiente con cocina, despacho y una suite adicional, ideal para invitados o familiares.
El anexo existente representa una excelente oportunidad para crear un alojamiento independiente, un estudio o una casa de invitados.
Una propiedad excepcional que combina carácter, privacidad y autenticidad en una de las zonas más demandadas del Algarve.
More than a house or a traditional quinta, this is a truly unique property. Set on a gentle hillside in Santa Bárbara de Nexe, it enjoys a privileged position with open views over the surrounding landscape stretching all the way to the ocean on the horizon.
Built before 1968, the property has been carefully restored by the current owners, preserving its identity and original architectural features while incorporating the comfort and functionality of contemporary living.
Set on a 3,864 m² plot, the main residence offers 390 m² of built area. The outdoor spaces include an elegant swimming pool and a 20 m² annex, preserved in its original condition, offering potential for conversion into a guest house or independent space. The plot also allows for expansion of the built area up to 500 m².
The entrance, framed by delicate wrought iron details, immediately reveals the distinctive character of the house. Inside, traditional Santa Catarina terracotta tiles add authenticity to the spaces, leading to a welcoming living room with an open fireplace. Large windows frame the landscape and fill the interior with natural light.
The living room flows naturally into the dining area and the kitchen, which features a contemporary design fully integrated into the property’s character. Adjacent to the kitchen are a utility pantry and access to the basement.
On the ground floor, there are two en-suite bedrooms combining charm and modern comfort. The lower level includes storage areas, a cloakroom, and a garage with space for two cars.
The upper floor hosts a spacious en-suite bedroom with access to a south-facing terrace. On this level there is also a self-contained apartment with kitchen, office, and an additional en-suite bedroom, ideal for guests or family members.
The existing annex represents an excellent opportunity to create independent accommodation, an atelier, or a guest house.
A rare property that combines character, privacy, and authenticity in one of the most sought-after locations in the Algarve.
Built before 1968, the property has been carefully restored by the current owners, preserving its identity and original architectural features while incorporating the comfort and functionality of contemporary living.
Set on a 3,864 m² plot, the main residence offers 390 m² of built area. The outdoor spaces include an elegant swimming pool and a 20 m² annex, preserved in its original condition, offering potential for conversion into a guest house or independent space. The plot also allows for expansion of the built area up to 500 m².
The entrance, framed by delicate wrought iron details, immediately reveals the distinctive character of the house. Inside, traditional Santa Catarina terracotta tiles add authenticity to the spaces, leading to a welcoming living room with an open fireplace. Large windows frame the landscape and fill the interior with natural light.
The living room flows naturally into the dining area and the kitchen, which features a contemporary design fully integrated into the property’s character. Adjacent to the kitchen are a utility pantry and access to the basement.
On the ground floor, there are two en-suite bedrooms combining charm and modern comfort. The lower level includes storage areas, a cloakroom, and a garage with space for two cars.
The upper floor hosts a spacious en-suite bedroom with access to a south-facing terrace. On this level there is also a self-contained apartment with kitchen, office, and an additional en-suite bedroom, ideal for guests or family members.
The existing annex represents an excellent opportunity to create independent accommodation, an atelier, or a guest house.
A rare property that combines character, privacy, and authenticity in one of the most sought-after locations in the Algarve.
-
Tipo de propiedad
Casa
-
Año de construcción
1900
-
Precio/pie²
$1,051
Características
- Piscina
- Terraza
- Garaje
- Chimenea
- Moderno
- Vista a la Montaña
- Sótano
- Oficina
- Estufa de gas
Características
Lote
- Vista a la Montaña
- Privacidad
- Moderno
Interior
- Oficina
- Chimenea
- Estufa de gas
- Bar
- Sótano
Outdoor
- Terraza
- Balcón
- Piscina
- Garaje
Explorar la zona
Santa Bárbara de Nexe, Faro, 8005-123, Portugal
Ver en Google Maps
Precio por sqft
Bajo
Alto
Se unió hace 11 años
Usted ha preguntado por esta propiedad
El agente se comunicará con usted pronto por
Publicado por
265
Anuncios
2015
Se unió
Reserva una visita con Vilamoura Office
Elija una fecha y si prefiere una visita virtual o presencial con el agente.
Fecha preferida
Tipo de tour

Portugal Sotheby's International Realty
Algarve, Vilamoura, Quinta Lago, Vale lobo Av Marina, Vila Lusa, Loja 5, Av Marina, Vila Lusa, Loja 5, 8125-401, Loulé, Faro, Portugal
Ver perfil de la agencia
The Vilamoura Marina is known as the largest facility for large recreation boats
in the Algarve. It is also a p
in the Algarve. It is also a p
The Vilamoura Marina is known as the largest facility for large recreation boats
in the Algarve. It is also a popular tourist destination for fine shops,
restaurants and nightlife. It is also home to Sotheby’s International Realty
Vilamoura. With 300 days of sunshine per year, the Algarve has a reputation as
the ideal holiday and second home destination for all nationalities. Sotheby’s
International Realty Vilamoura provides property sales consulting from across
the central Algarve, from Albufeira to Faro. This includes the ultra-exclusive
area known as “The Golden Triangle.” In addition to Vilamoura, the Golden
Triangle encompasses the popular resorts of Vale do Lobo and Quinta do Lago.
Here, many European celebrities, sportspersons and privileged families have
holiday homes. Among the many desirable features of the central Algarve are
numerous golf courses, wide sweeping beaches, Michelin Star restaurants, and
most importantly, a relaxed, secure and entertaining lifestyle. Mascarazul Med
Imob Lda AMI 8904
in the Algarve. It is also a popular tourist destination for fine shops,
restaurants and nightlife. It is also home to Sotheby’s International Realty
Vilamoura. With 300 days of sunshine per year, the Algarve has a reputation as
the ideal holiday and second home destination for all nationalities. Sotheby’s
International Realty Vilamoura provides property sales consulting from across
the central Algarve, from Albufeira to Faro. This includes the ultra-exclusive
area known as “The Golden Triangle.” In addition to Vilamoura, the Golden
Triangle encompasses the popular resorts of Vale do Lobo and Quinta do Lago.
Here, many European celebrities, sportspersons and privileged families have
holiday homes. Among the many desirable features of the central Algarve are
numerous golf courses, wide sweeping beaches, Michelin Star restaurants, and
most importantly, a relaxed, secure and entertaining lifestyle. Mascarazul Med
Imob Lda AMI 8904
Última actualización
Junio 3
Primera publicación
Octubre 2, 2025
Enlace del anuncio
Referencia del anuncio
3LYNBH
Propiedades similares cercanas
Nuevos anuncios en Santa Bárbara de Nexe




Explorar más viviendas en venta
Santa Bárbara de Nexe, Algarve, Portugal tipos de propiedad
- Villas en venta en Santa Bárbara de Nexe, Algarve, Portugal
- Terreno en venta en Santa Bárbara de Nexe, Algarve, Portugal
- Casas adosadas en venta en Santa Bárbara de Nexe, Algarve, Portugal
- Ranchos en venta en Santa Bárbara de Nexe, Algarve, Portugal
- Fincas en venta en Santa Bárbara de Nexe, Algarve, Portugal
- Fincas en venta en Santa Bárbara de Nexe, Algarve, Portugal
- Casas de campo en venta en Santa Bárbara de Nexe, Algarve, Portugal
Santa Bárbara de Nexe, Algarve, Portugal búsquedas populares
- Propiedades Vista al Lago en Santa Bárbara de Nexe, Algarve, Portugal
- Propiedades Vista al Río en Santa Bárbara de Nexe, Algarve, Portugal
- Propiedades Vista de la ciudad en Santa Bárbara de Nexe, Algarve, Portugal
- Propiedades Vista al Campo de Golf en Santa Bárbara de Nexe, Algarve, Portugal
- Propiedades Comunidad Cerrada en Santa Bárbara de Nexe, Algarve, Portugal
- Propiedades con Garaje en Santa Bárbara de Nexe, Algarve, Portugal
- Propiedades con Cancha de Tenis en Santa Bárbara de Nexe, Algarve, Portugal
- Propiedades con Helipuerto en Santa Bárbara de Nexe, Algarve, Portugal
- Propiedades Mansión en Santa Bárbara de Nexe, Algarve, Portugal
- Propiedades con Playa privada en Santa Bárbara de Nexe, Algarve, Portugal
- Propiedades Frente al río en Santa Bárbara de Nexe, Algarve, Portugal
- Propiedades Vista al Mar en Santa Bárbara de Nexe, Algarve, Portugal
Santa Bárbara de Nexe, Algarve, Portugal Barrios
Guías e historias relacionadas
La confianza de los mejores brokers del mundo
Los agentes tras las propiedades más excepcionales del mundo publican en JamesEdition.
- Anuncios de Sotheby's, Christie's, BARNES y Engel & Völkers
- Cada anuncio se revisa antes de publicarse
- Conecte directamente con agentes verificados
Al continuar, acepta nuestros Términos y la Política de Privacidad.