$2,000,000
Elegant House In Pinar Del Faro
- 3 Hab.
- 4,887 Sqft
- 20,753 Sqft lot
- Actualizado: Julio 1
- 2
Sobre la propiedad
La descripción se tradujo automáticamente.
La descripción se muestra en el idioma original.
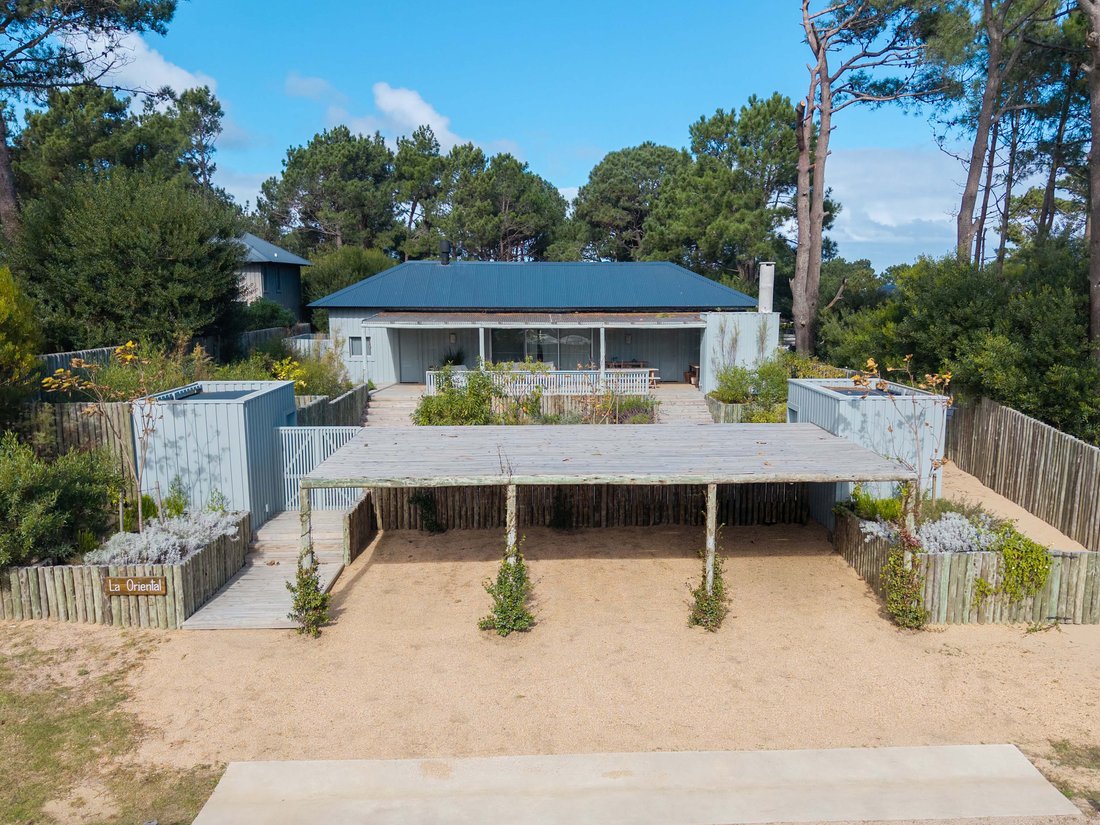
On a 1,929 m² lot, this property combines contemporary architecture, warmth, and excellent integration with the landscape. Designed by architect Francisco Fraccia, the house offers 454 m² of built area, where wood plays a central role throughout the architecture.
The residence is arranged in two independent wings, providing privacy and comfort. Each has an en-suite bedroom, walk-in closet
The residence is arranged in two independent wings, providing privacy and comfort. Each has an en-suite bedroom, walk-in closet
On a 1,929 m² lot, this property combines contemporary architecture, warmth, and excellent integration with the landscape. Designed by architect Francisco Fraccia, the house offers 454 m² of built area, where wood plays a central role throughout the architecture.
The residence is arranged in two independent wings, providing privacy and comfort. Each has an en-suite bedroom, walk-in closet, and a desk area or private sitting room, creating spacious and functional environments both for year-round living and for vacations.
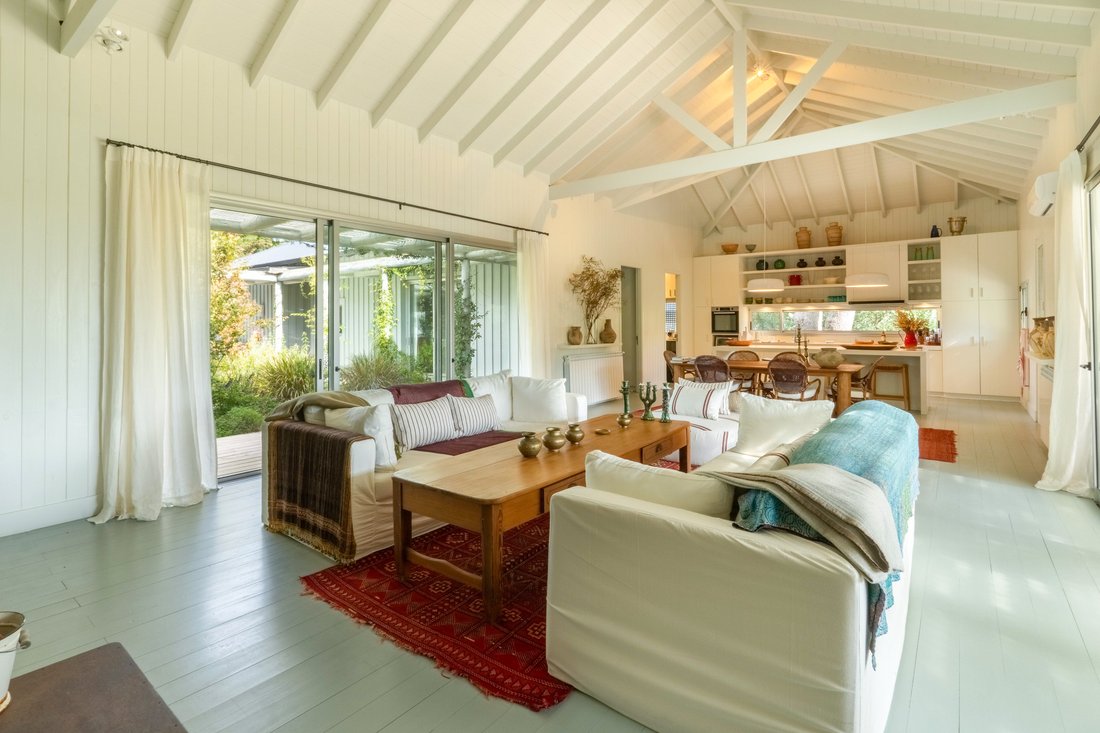
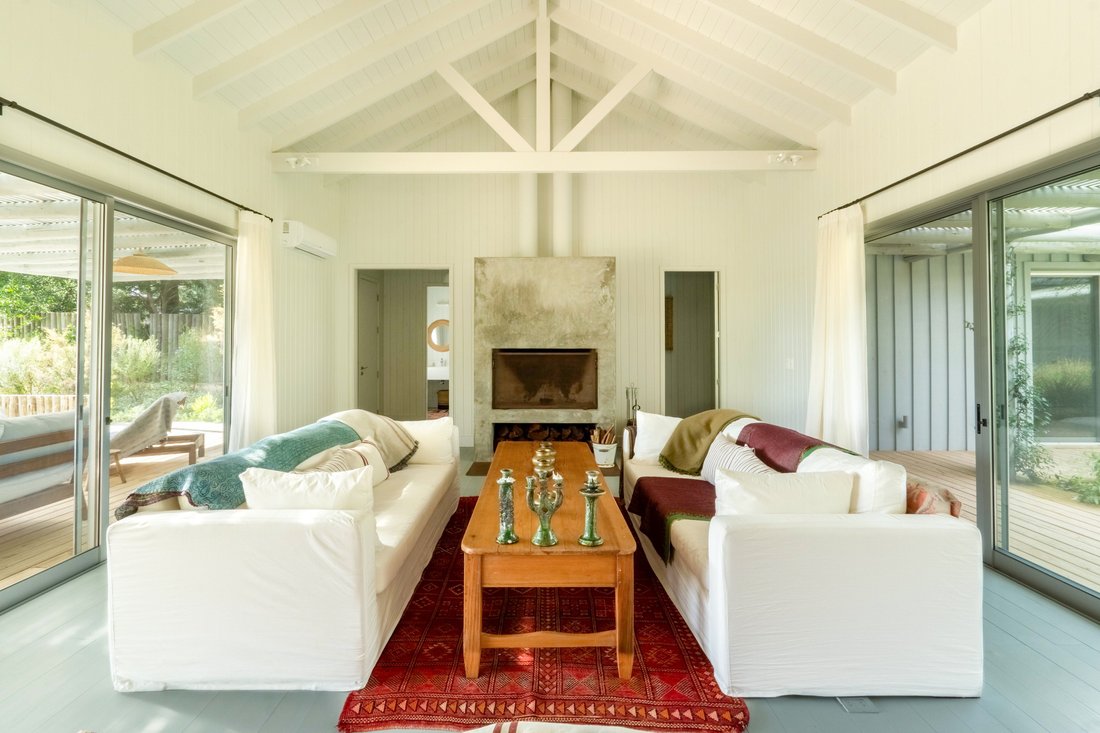
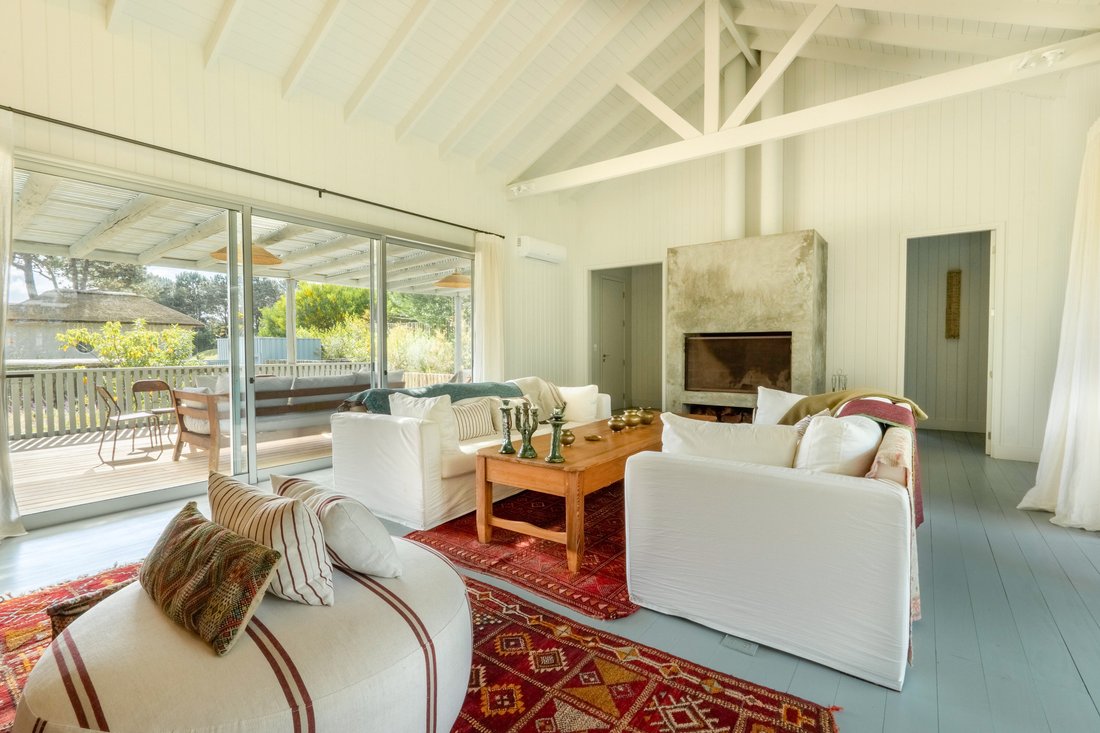
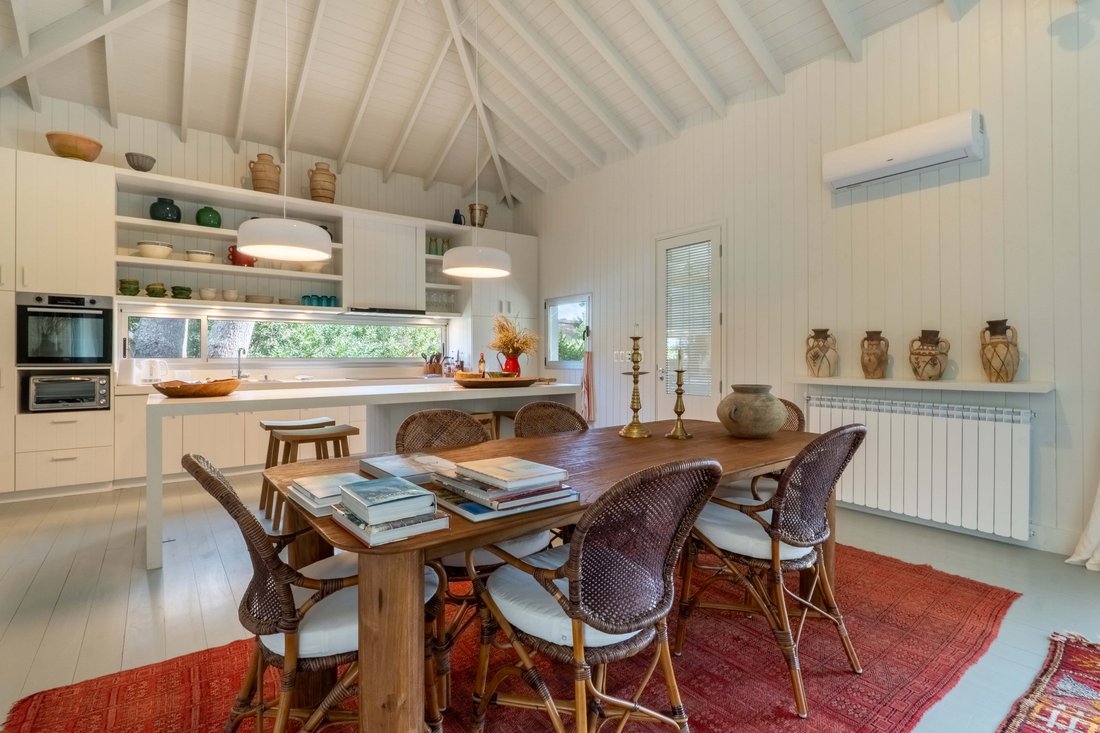
The social area integrates the living room, dining room, and kitchen into a large, open, very bright space, thanks to its wide openings and direct connection to the outdoors. From there, there is natural access to the barbecue area and outdoor spaces, designed to be enjoyed year-round.
One of the property’s main attributes is its extensive landscaping, developed with a wide variety of native plants that complement the architecture and create privacy and a very natural connection with the surroundings. In addition, the house has an automatic irrigation system and a water pressure pump, ensuring excellent performance even during peak season.
The property also features radiator heating powered by a heat pump, providing efficient and comfortable climate control throughout the year.
It also includes an independent guest room, ideal for hosting visitors in complete comfort and autonomy.
A home where architecture, wood, and landscape come together in a simple and harmonious way, creating a warm, authentic, and relaxed setting.
The residence is arranged in two independent wings, providing privacy and comfort. Each has an en-suite bedroom, walk-in closet, and a desk area or private sitting room, creating spacious and functional environments both for year-round living and for vacations.
The social area integrates the living room, dining room, and kitchen into a large, open, very bright space, thanks to its wide openings and direct connection to the outdoors. From there, there is natural access to the barbecue area and outdoor spaces, designed to be enjoyed year-round.
One of the property’s main attributes is its extensive landscaping, developed with a wide variety of native plants that complement the architecture and create privacy and a very natural connection with the surroundings. In addition, the house has an automatic irrigation system and a water pressure pump, ensuring excellent performance even during peak season.
The property also features radiator heating powered by a heat pump, providing efficient and comfortable climate control throughout the year.
It also includes an independent guest room, ideal for hosting visitors in complete comfort and autonomy.
A home where architecture, wood, and landscape come together in a simple and harmonious way, creating a warm, authentic, and relaxed setting.
-
Tipo de propiedad
Casa
-
Precio/pie²
$409
Características
- Jardín
- Terraza
- Chimenea
- Vestidor
- Cocina abierta
- Puerta
- Isla de cocina
- Bar
- Privacidad
Características
Lote
- Privacidad
Interior
- Techo alto
- Chimenea
- Aire Acondicionado
- Isla de cocina
- Bar
- Cocina abierta
- Encimeras de piedra
- Vestidor
Outdoor
- Terraza
- Espacio de vida al aire libre
- Puerta
- Pérgola
- Jardín
Explorar la zona
59C6+PC3, 20000 Faro de José Ignacio, Departamento de Maldonado, Uruguay
Ver en Google Maps
Precio por sqft
Bajo
Alto

Se unió hace 3 años
Usted ha preguntado por esta propiedad
El agente se comunicará con usted pronto por
Publicado por
211
Anuncios
2023
Se unió
Reserva una visita con Engel & Völkers Punta del Este
Elija una fecha y si prefiere una visita virtual o presencial con el agente.
Fecha preferida
Tipo de tour

Engel & Völkers Uruguay
Ruta 10 esq. Las Brisas - La Barra, Costa Rica 1510 - Montevideo, 20001, La Barra, Uruguay
Ver perfil de la agencia
Engel & Völkers is a real estate agency specialized in the sale and rental of high-standard properties. Our ex
Engel & Völkers is a real estate agency specialized in the sale and rental of high-standard properties. Our exclusive network allows us to access potential buyers around the world. Whether houses, apartments, maritime farms, land, lots in gated communities and fields, in Punta del Este , La Barra, José Ignacio and Montevideo area, the experience of our consultants and extensive knowledge of local markets, makes Engel & Völkers your ideal partner for the purchase, sale or rental of your property.
Última actualización
Julio 1
Primera publicación
Junio 6
Referencia del anuncio
I-049G3D-W-049G3D
Propiedades similares cercanas
Nuevos anuncios en José Ignacio



Explorar más viviendas en venta
José Ignacio, Uruguay tipos de propiedad
José Ignacio, Uruguay búsquedas populares
- Propiedades Comunidad Cerrada en José Ignacio, Uruguay
- Propiedades con Cancha de Tenis en José Ignacio, Uruguay
- Propiedades Vista al Mar en José Ignacio, Uruguay
- Propiedades Moderno en José Ignacio, Uruguay
- Propiedades con Gimnasio en José Ignacio, Uruguay
- Propiedades con Playa privada en José Ignacio, Uruguay
- Propiedades Frente al Agua en José Ignacio, Uruguay
- Propiedades Frente al Mar en José Ignacio, Uruguay
- Propiedades con Sauna en José Ignacio, Uruguay
- Propiedades Gran Altitud en José Ignacio, Uruguay
- Propiedades Mansión en José Ignacio, Uruguay
- Propiedades Vista al Río en José Ignacio, Uruguay
- Propiedades Vista al Campo de Golf en José Ignacio, Uruguay
- Propiedades con Helipuerto en José Ignacio, Uruguay
Guías e historias relacionadas
La confianza de los mejores brokers del mundo
Los agentes tras las propiedades más excepcionales del mundo publican en JamesEdition.
- Anuncios de Sotheby's, Christie's, BARNES y Engel & Völkers
- Cada anuncio se revisa antes de publicarse
- Conecte directamente con agentes verificados
Al continuar, acepta nuestros Términos y la Política de Privacidad.