$2,630,810
Dating Back to the 17th Century, with Later Victorian Additions, The Rookery Farm Forms the Principa
- 6 Hab.
- 5 Baños
- Actualizado: Noviembre 16
Sobre la propiedad
La descripción se tradujo automáticamente.
La descripción se muestra en el idioma original.
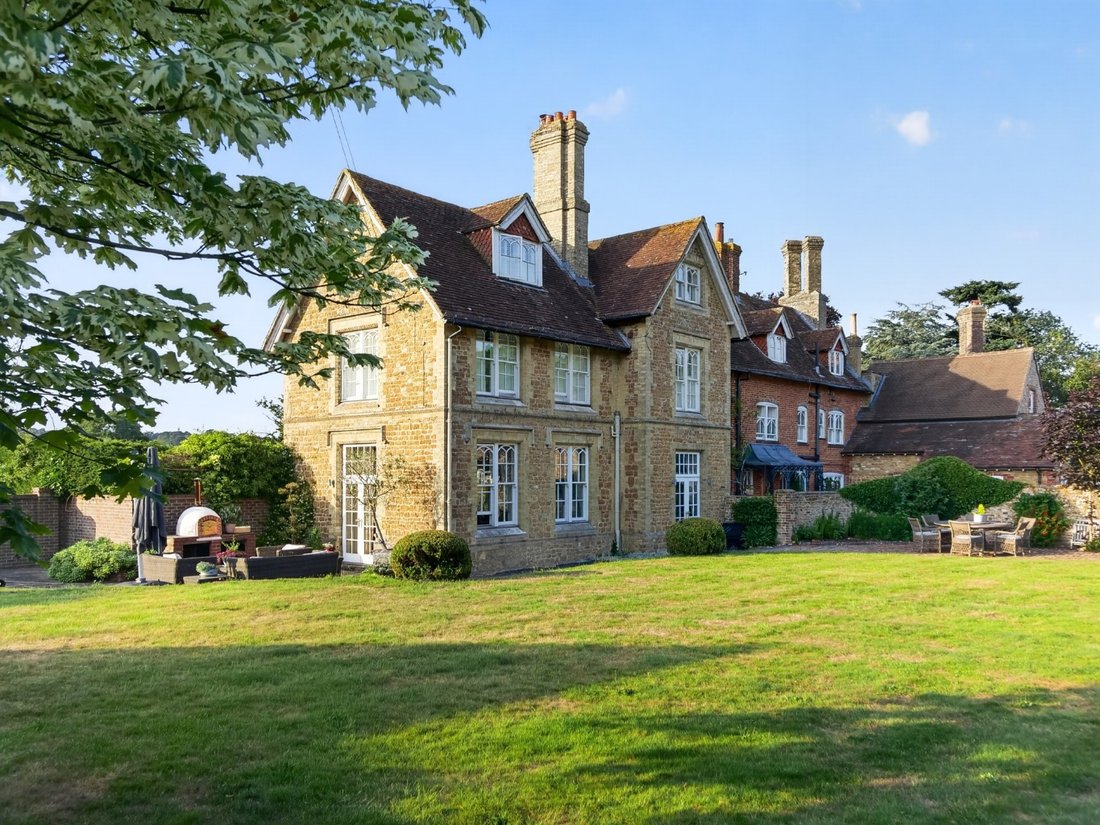
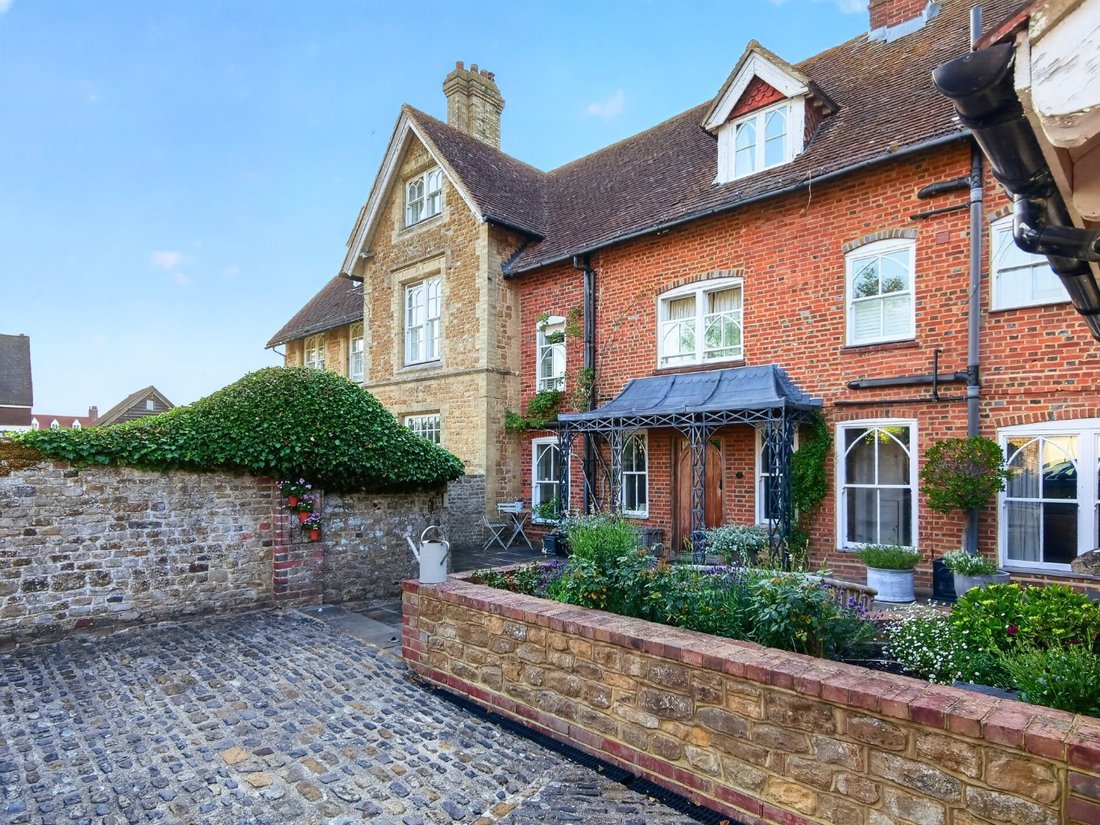
Dating back to the 17th century, with later Victorian additions, The Rookery Farm forms the principal portion of an attractive period residence constructed in brick and Bargate stone. The home has been thoughtfully modernised throughout, creating elegant interiors that retain a wonderful sense of history and charm.
Approached through a charming courtyard entrance, the house opens into a welc
Approached through a charming courtyard entrance, the house opens into a welc
Dating back to the 17th century, with later Victorian additions, The Rookery Farm forms the principal portion of an attractive period residence constructed in brick and Bargate stone. The home has been thoughtfully modernised throughout, creating elegant interiors that retain a wonderful sense of history and charm.
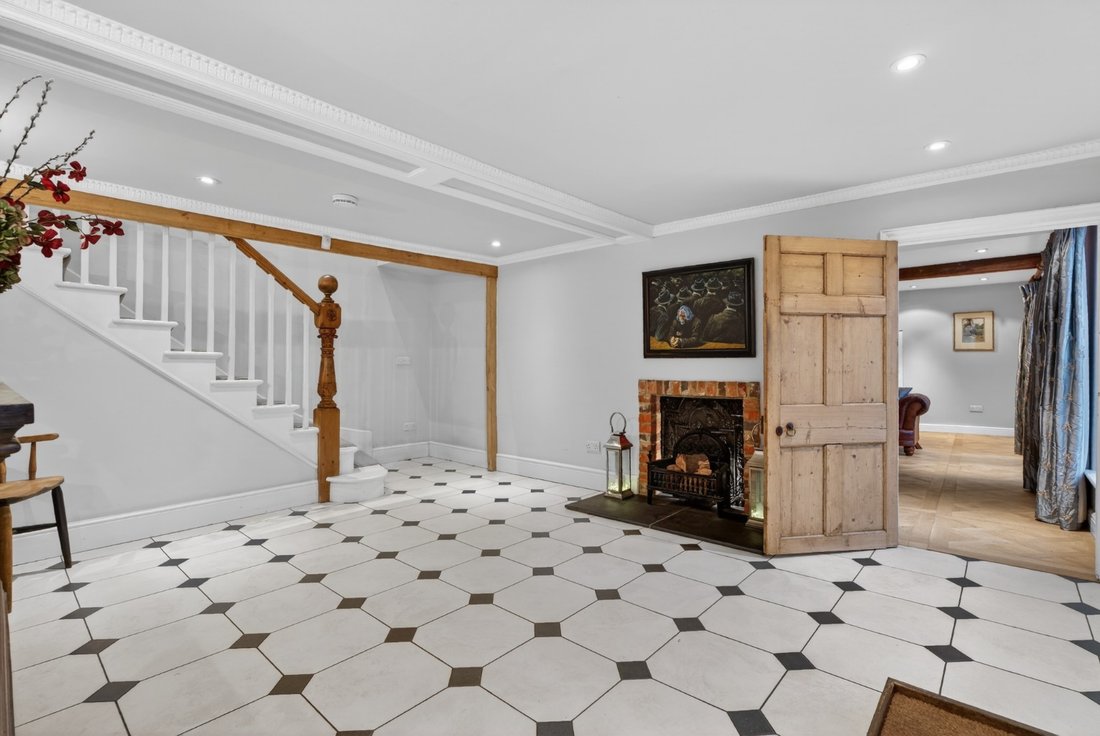
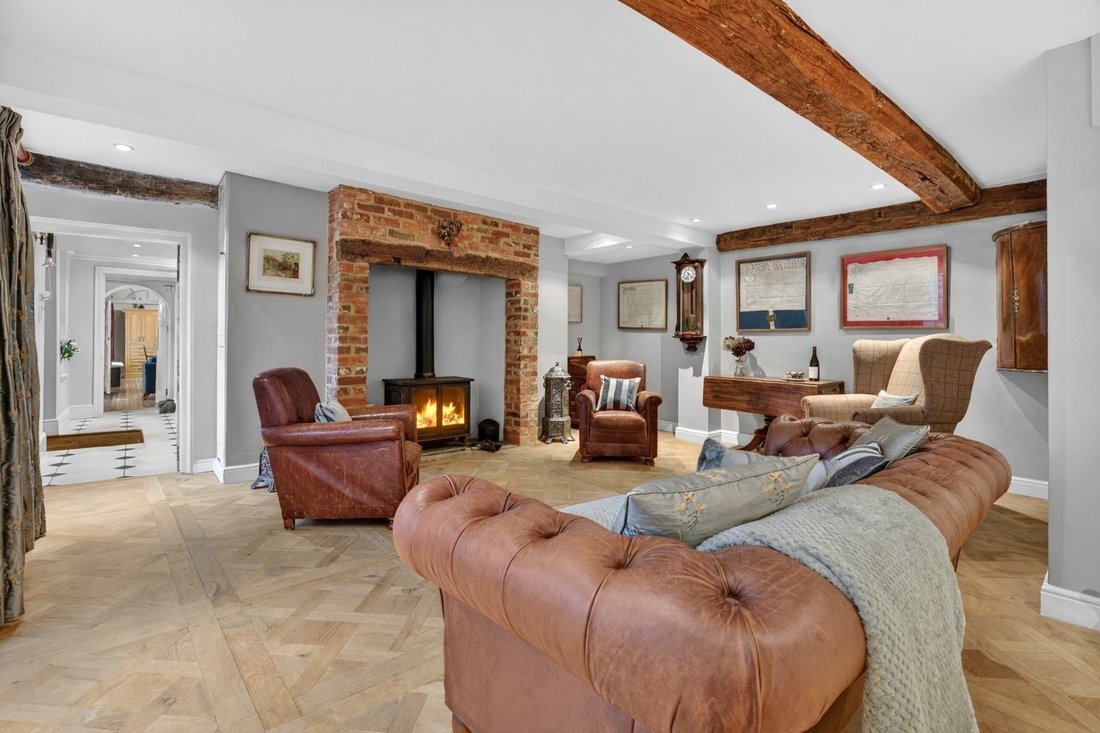
Approached through a charming courtyard entrance, the house opens into a welcoming hallway with distinctive black and white tiled flooring. The living spaces offer an appealing blend of character and comfort, including two principal reception rooms - one with parquet flooring, exposed beams and a brick fireplace, and another with soaring ceilings, a wood-burning stove and doors opening directly onto the garden. A bright double-aspect study provides an ideal space for working from home.
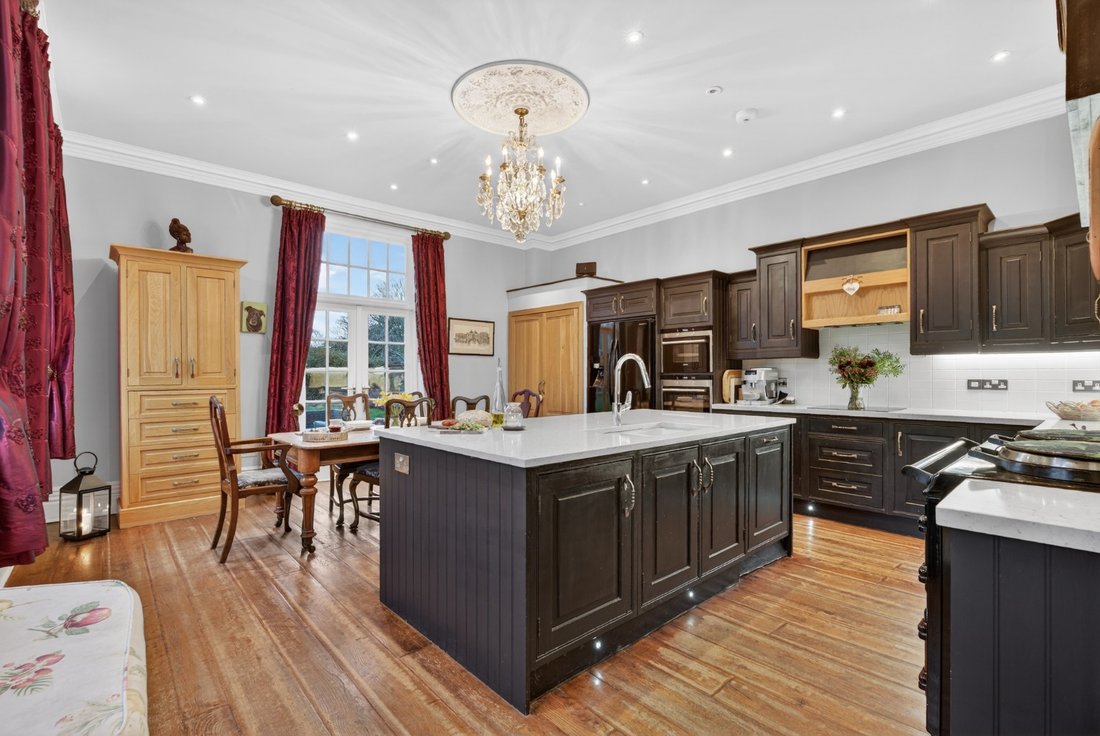
The kitchen sits at the heart of the home, featuring generous ceiling heights, painted cabinetry, a central island, AGA and integrated appliances. A useful cellar and store are accessed from the entrance hall.
Upstairs, the principal bedroom suite enjoys a double-aspect outlook across the gardens and surrounding countryside and includes a dressing room and en-suite bathroom. In addition, there are five further bedrooms arranged across the first and second floors, three with en-suite bathrooms.
The property also benefits from a detached Gate Lodge, offering flexible secondary accommodation with open-plan living and two en-suite bedrooms - ideal for guests, extended family or independent living.
Outside, mature hedging provides privacy, while a gravel driveway leads to a cobbled courtyard with ample parking. The south-facing gardens feature sweeping lawns, established planting and a charming terrace, along with a separate paved dining terrace complete with pizza oven.
Located in the desirable village of Frensham, the property is just three miles from Farnham, which offers an excellent selection of shops, restaurants and a mainline station with trains to London Waterloo in around 55 minutes.
Approached through a charming courtyard entrance, the house opens into a welcoming hallway with distinctive black and white tiled flooring. The living spaces offer an appealing blend of character and comfort, including two principal reception rooms - one with parquet flooring, exposed beams and a brick fireplace, and another with soaring ceilings, a wood-burning stove and doors opening directly onto the garden. A bright double-aspect study provides an ideal space for working from home.
The kitchen sits at the heart of the home, featuring generous ceiling heights, painted cabinetry, a central island, AGA and integrated appliances. A useful cellar and store are accessed from the entrance hall.
Upstairs, the principal bedroom suite enjoys a double-aspect outlook across the gardens and surrounding countryside and includes a dressing room and en-suite bathroom. In addition, there are five further bedrooms arranged across the first and second floors, three with en-suite bathrooms.
The property also benefits from a detached Gate Lodge, offering flexible secondary accommodation with open-plan living and two en-suite bedrooms - ideal for guests, extended family or independent living.
Outside, mature hedging provides privacy, while a gravel driveway leads to a cobbled courtyard with ample parking. The south-facing gardens feature sweeping lawns, established planting and a charming terrace, along with a separate paved dining terrace complete with pizza oven.
Located in the desirable village of Frensham, the property is just three miles from Farnham, which offers an excellent selection of shops, restaurants and a mainline station with trains to London Waterloo in around 55 minutes.
-
Tipo de propiedad
Casa
Características
- Jardín
- Terraza
- Chimenea
- Moderno
- Cocina abierta
- Vista Panorámica
- Sótano
- Puerta
- Oficina
Características
Lote
Interior
- Techo alto
- Oficina
- Chimenea
- Isla de cocina
- Cocina abierta
- Sótano
- Encimeras de piedra
Outdoor
- Terraza
- Aparcamiento
- Puerta
- Jardín
Explorar la zona
The Rookery Farm, The Street, Frensham, Farnham, Surrey, Inglaterra
Ver en Google Maps
Precio por sqft
Bajo
Alto
Se unió hace 1 mes
Usted ha preguntado por esta propiedad
El agente se comunicará con usted pronto por
Publicado por
166
Anuncios
2026
Se unió
Reserva una visita con the agent
Elija una fecha y si prefiere una visita virtual o presencial con el agente.
Fecha preferida
Tipo de tour
At By Design, we provide an estate agency service as unique as your home.
We are the UK’s fastest growing prem
We are the UK’s fastest growing prem
At By Design, we provide an estate agency service as unique as your home.
We are the UK’s fastest growing premium estate agency, and for good reason. We combine the individual service and creative flair from some of the best agents in the country, with national and international exposure at scale, showcasing the beautiful homes we are trusted to market and sell.
We are the UK’s fastest growing premium estate agency, and for good reason. We combine the individual service and creative flair from some of the best agents in the country, with national and international exposure at scale, showcasing the beautiful homes we are trusted to market and sell.
Última actualización
Noviembre 16
Primera publicación
Noviembre 16
Referencia del anuncio
664_529565
Propiedades similares cercanas
Nuevos anuncios en Frensham


Explorar más viviendas en venta
Frensham, Inglaterra tipos de propiedad
Frensham, Inglaterra búsquedas populares
- Propiedades Vista Panorámica en Frensham, Inglaterra
- Propiedades con Oficina en Frensham, Inglaterra
- Propiedades Privacidad en Frensham, Inglaterra
- Propiedades Moderno en Frensham, Inglaterra
- Propiedades Ecuestre en Frensham, Inglaterra
- Propiedades con Jacuzzi en Frensham, Inglaterra
- Propiedades con Garaje en Frensham, Inglaterra
- Propiedades con Cocina abierta en Frensham, Inglaterra
Frensham, Inglaterra Barrios
- Casas en venta en Alice Holt, Frensham, Inglaterra
- Casas en venta en Charleshill, Frensham, Inglaterra
- Casas en venta en Hatch Hill, Frensham, Inglaterra
- Casas en venta en Tilford Common, Frensham, Inglaterra
- Casas en venta en Tilford Reeds, Frensham, Inglaterra
- Casas en venta en Whitmead, Frensham, Inglaterra
- Casas en venta en Rushmoor
Guías e historias relacionadas
La confianza de los mejores brokers del mundo
Los agentes tras las propiedades más excepcionales del mundo publican en JamesEdition.
- Anuncios de Sotheby's, Christie's, BARNES y Engel & Völkers
- Cada anuncio se revisa antes de publicarse
- Conecte directamente con agentes verificados
Al continuar, acepta nuestros Términos y la Política de Privacidad.