


$1,475,000
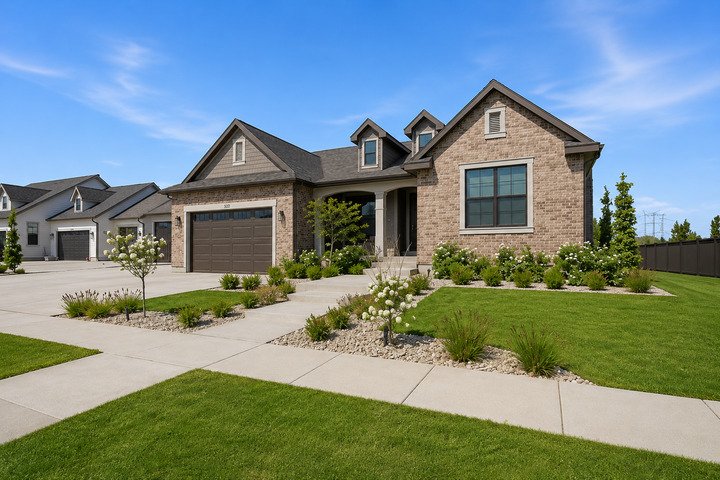
Embrace Effortless Elegance In This Stunning Home
- 5 Hab.
- 4 Baños
- 4,673 Sqft
- Actualizado: Septiembre 8
- MLS#2177755
Sobre la propiedad
La descripción se tradujo automáticamente.
La descripción se muestra en el idioma original.
Why wait to build when the perfect home is already waiting for you? Set in the desirable Chestnut Farms community, this stunning Symphony Homes Treble XL floor plan offers the beauty and feel of a new home, with the landscaping, fencing, upgrades and finishing touches already complete. As Symphony Homes continues to develop the neighborhood, this is an opportunity to simply move in and enjoy. Step
Why wait to build when the perfect home is already waiting for you? Set in the desirable Chestnut Farms community, this stunning Symphony Homes Treble XL floor plan offers the beauty and feel of a new home, with the landscaping, fencing, upgrades and finishing touches already complete. As Symphony Homes continues to develop the neighborhood, this is an opportunity to simply move in and enjoy. Step inside and you’ll immediately appreciate the attention to detail. Beautiful millwork, wide-plank LVP, designer finishes and abundant natural light create an elegant yet comfortable atmosphere throughout. The heart of the home is a kitchen designed to be both beautiful and enjoyed: quartz countertops, an oversized gathering island, 48 ZLINE gas range, built-in ZLINE island microwave, ZLINE dishwasher, and dramatic 7-foot Signature refrigerator and freezer columns. Just beyond, an oversized walk-in butler’s pantry provides additional counter space and storage while keeping everything beautifully organized. The kitchen opens effortlessly into the dining and great room, where a raised ceiling and fireplace create a warm, inviting place to gather. Electronic window coverings throughout the main level add another thoughtful finishing touch. The main-level primary suite feels like a private retreat, with a shiplap tray ceiling, custom walk-in closet and beautifully appointed bath. Relax in the separate tub or enjoy the oversized shower with dual shower heads and built-in bench seating. A second bedroom, dedicated office near the entry, beautiful laundry room and built-in mudroom complete the main level. The lower level feels every bit as intentional as the rest of the home. An upscale kitchenette/wet bar anchors an expansive family and game room, creating a wonderful second gathering space. Three additional bedrooms and a full bath provide room for family and guests, while unfinished storage and a large cold-storage area offer plenty of space behind the scenes. Two separate furnace and A/C systems allow independent climate control between levels. Outside, everything is already finished for you. Enjoy summer evenings beneath the covered deck, a fully landscaped and fenced yard, exterior lighting, and exceptional space for the things that make life fun. The third garage stall stretches approximately 41 feet deep, room for toys or even a fourth vehicle, while the impressive 53’ x 15’ RV pad is ready for the RV, trailer or recreational vehicles. And life in Chestnut Farms extends beyond your own backyard. Enjoy the community pool and pool house, walking paths, basketball court, playground, open lawns and gathering spaces woven throughout the neighborhood. All the beauty of building new, without the wait. Beautifully finished, thoughtfully upgraded and ready to feel like home. S
-
Tipo de propiedad
Casa
-
Año de construcción
2024
-
Precio/pie²
$315
Características
- Garaje
- Vestidor
- Jardín
- Chimenea
- Cancha de baloncesto
- Patio de recreo
- Sala de juegos
- Terraza
- Piscina
Características
Lote
- Vista a la Montaña
Interior
- Techo alto
- Oficina
- Chimenea
- Aire Acondicionado
- Isla de cocina
- Bar
- Lavadero
- Sala de juegos
- Sótano
- Encimeras de piedra
- Vestidor
Outdoor
- Terraza
- Piscina
- Garaje
- Patio de recreo
- Espacio de vida al aire libre
- Jardín
- Cancha de baloncesto
Explorar la zona
532 S 1450 W Farmington UT 84025, Utah, Estados Unidos
Ver en Google Maps
Precio por sqft
Bajo
Alto
Se unió hace 2 meses
Usted ha preguntado por esta propiedad
El agente se comunicará con usted pronto por
Publicado por
1
Anuncios
2026
Se unió
Reserva una visita con Jason Nordgran
Elija una fecha y si prefiere una visita virtual o presencial con el agente.
Fecha preferida
Tipo de tour

Windermere Real Estate - Southwest
1151 Fairview Avenue North, 98109, Salt Lake City, Washington, United States
Ver perfil de la agencia
“Hire the best people. Give them the best tools. Create thriving communities.”
Windermere Real Estate is r
Windermere Real Estate is r
“Hire the best people. Give them the best tools. Create thriving communities.”
Windermere Real Estate is ranked one of the largest regional real estate company in the Western U. S. with over offices and agents serving communities in Arizona, California, Colorado, Hawaii, Idaho, Montana, Nevada, Oregon, Utah, Washington and Mexico. The Windermere family has a proud heritage of serving our neighbors via the Windermere Foundation which funds services for low-income and homeless families. Since 1989, the Windermere Foundation has contributed more than 32 million dollars towards improving lives in the communities where we live and work. We are a full service real estate company with offices and associates that specialize in residential, new construction, commercial real estate, relocation and property management that enable us to handle any type of business including rental and pre-decision tours. Let us be the partner you can trust and count on to fulfill all your clients and customers expectations.
Windermere Real Estate is ranked one of the largest regional real estate company in the Western U. S. with over offices and agents serving communities in Arizona, California, Colorado, Hawaii, Idaho, Montana, Nevada, Oregon, Utah, Washington and Mexico. The Windermere family has a proud heritage of serving our neighbors via the Windermere Foundation which funds services for low-income and homeless families. Since 1989, the Windermere Foundation has contributed more than 32 million dollars towards improving lives in the communities where we live and work. We are a full service real estate company with offices and associates that specialize in residential, new construction, commercial real estate, relocation and property management that enable us to handle any type of business including rental and pre-decision tours. Let us be the partner you can trust and count on to fulfill all your clients and customers expectations.
Última actualización
Septiembre 8
Primera publicación
Agosto 12
Referencia del anuncio
0095d3bd-953f-11f1-831f-6045bdd61ac4
La confianza de los mejores brokers del mundo
Los agentes tras las propiedades más excepcionales del mundo publican en JamesEdition.
- Anuncios de Sotheby's, Christie's, BARNES y Engel & Völkers
- Cada anuncio se revisa antes de publicarse
- Conecte directamente con agentes verificados
Al continuar, acepta nuestros Términos y la Política de Privacidad.
brokerages we
partnered with
partnered with