


$5,143,936
Un Castillo Del Siglo XVII Y Su Finca De 39 Hectáreas Catalogada Como Monumento Histórico A 30 Minutos De
- 10 Hab.
- 2 Baños
- 12,917 Sqft
- 101.21 Ac lot
- Actualizado: Mayo 29
-
98
Vistas de los últimos 30 días
- 93
Sobre la propiedad
La descripción se tradujo automáticamente.
La descripción se muestra en el idioma original.
Un castillo del siglo XVII y su finca de 39 hectáreas catalogada como monumento histórico a 30 minutos de Lyon. Construido entre 1608 y 1616 en una antigua mota de castillo adquirida por Jean Sève, el Receptor General de Finanzas de Lyon, y accesible a través de un puente levadizo, la arquitectura del castillo se distingue por su perfecta simetría. Tiene tres plantas, con sótanos y áticos en la pa
A 17th-century chateau and its 39-hectare estate listed as a historic monument 30 minutes from Lyon. Built between 1608 and 1616 on a former castle motte acquired by Jean Sève, Lyon’s Receiver General of Finances, and accessible via a drawbridge, the chateau’s architecture is distinctive due to its perfect symmetry. It has three storeys, with cellars and attic space in the main central part of the
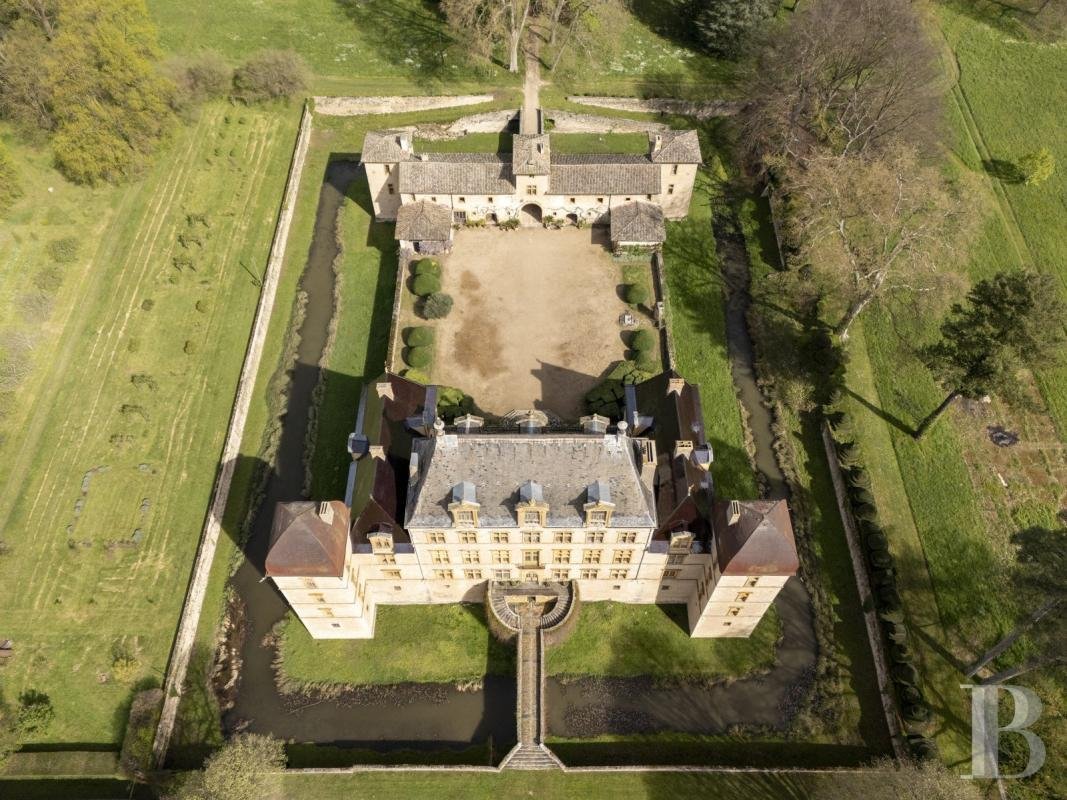
Un castillo del siglo XVII y su finca de 39 hectáreas catalogada como monumento histórico a 30 minutos de Lyon. Construido entre 1608 y 1616 en una antigua mota de castillo adquirida por Jean Sève, el Receptor General de Finanzas de Lyon, y accesible a través de un puente levadizo, la arquitectura del castillo se distingue por su perfecta simetría. Tiene tres plantas, con sótanos y áticos en la parte central principal del edificio. Esta parte está flanqueada a ambos lados por dos alas, cada una rematada por un techo a cuatro aguas con aleros enrollados, y por dos torres en las esquinas que sobresalen rematadas por techos abovedados convexos de base cuadrada, también con aleros enrollados. Las fachadas norte y sur del edificio principal tienen grandes ventanas geminadas con pequeños paneles, con siete ventanas desde la planta baja hasta el segundo piso. El tejado a cuatro aguas de pizarra del edificio principal presenta tres buhardillas frontales en el norte y el sur: una en el centro con un frontón arqueado y las otras con un frontón triangular. En ambos lados, las ventanas de las alas y las torres son del mismo tipo y altura que las del edificio principal. Los tejados son diferentes. Algunos de ellos necesitan renovación, los que están sobre las torres y el edificio central. Si la forma del edificio sorprende y el tamaño de las alas parece modesto en comparación con el cuerpo central, es porque el cuerpo alberga un antiguo templo calvinista muy grande en el segundo piso, iluminado por siete ventanas en cada fachada. Fue uno de los «templos feudos» que Francia toleró en su territorio tras el Edicto de Nantes, con la condición de que permanecieran discretos. Tres ventanas abuhardilladas orientadas al sur y al norte, únicas por su tamaño inusual y sus símbolos de la Santísima Trinidad, fueron y siguen siendo la única señal externa del edificio. Un foso rodea el castillo y las dependencias. La propiedad se ve reforzada por edificios anexos, como una cabaña para el conserje y una casa de campo con una piscina en su patio cuadrado amurallado. Por último, frente a la fachada sur del castillo, hay una fuente formada por un lavabo adornado por tres titíes del parque de Vaux-le-Vicomte, en el centro de una piscina circular, más allá de un gran macizo de flores en terraza.
La información sobre los riesgos a los que está expuesta esta propiedad está disponible en el sitio web de Géorisques: https://www.georisques.gouv.fr/
La información sobre los riesgos a los que está expuesta esta propiedad está disponible en el sitio web de Géorisques: https://www.georisques.gouv.fr/
A 17th-century chateau and its 39-hectare estate listed as a historic monument 30 minutes from Lyon. Built between 1608 and 1616 on a former castle motte acquired by Jean Sève, Lyon’s Receiver General of Finances, and accessible via a drawbridge, the chateau’s architecture is distinctive due to its perfect symmetry. It has three storeys, with cellars and attic space in the main central part of the building. This part is flanked on either side by two wings, each topped by a hipped roof with rolled eaves, and by two projecting corner towers topped by square-based convex arched roofs, also with rolled eaves. The north and south facades of the main building have large mullioned windows with small panes, with seven windows from the ground floor to the second floor. The slate, hipped roof of the main building features three pediment dormers to the north and south - one in the centre with an arched pediment and the others with a triangular pediment. On either side, the windows on the wings and towers are the same type and height as those on the main building. The roofs are different. Some of them need renovation - those above the towers and the central building. If the building’s shape seems is surprising and the size of the wings seems modest compared to that of the central body, it is because the body houses a very large former Calvinist temple on the second floor, illuminated by seven windows on each facade. It was one of the ”fief temples” that France tolerated on its territory after the Edict of Nantes, on condition that they remained discreet. Three dormer windows to the south and north, unique because of their unusual size and their Holy Trinity symbols, were and remain, the only external sign of this on the building. A moat surrounds the chateau and the outbuildings. The property is enhanced by outbuildings such as a caretaker’s cottage and a farmhouse with a swimming pool in its walled square courtyard. Lastly, a fountain consisting of a basin adorned by three marmosets from the park at Vaux-le-Vicomte stands in the centre of a circular pool, beyond a large terraced flowerbed, in front of the chateau’s south facade.
La información sobre los riesgos a los que está expuesta esta propiedad está disponible en el sitio web de Géorisques: https://www.georisques.gouv.fr/
La información sobre los riesgos a los que está expuesta esta propiedad está disponible en el sitio web de Géorisques: https://www.georisques.gouv.fr/
-
Tipo de propiedad
Castillo
-
Precio/pie²
$398
Características
Explorar la zona
Fareins, Auvernia-Ródano-Alpes, Francia
Ver en Google Maps
Precio por sqft
Bajo
Alto
Se unió hace 3 años
Usted ha preguntado por esta propiedad
El agente se comunicará con usted pronto por
Publicado por
668
Anuncios
2023
Se unió
Reserva una visita con the agent
Elija una fecha y si prefiere una visita virtual o presencial con el agente.
Fecha preferida
Tipo de tour
Última actualización
Mayo 29
Primera publicación
May 13, 2024
Referencia del anuncio
665438_JE
La confianza de los mejores brokers del mundo
Los agentes tras las propiedades más excepcionales del mundo publican en JamesEdition.
- Anuncios de Sotheby's, Christie's, BARNES y Engel & Völkers
- Cada anuncio se revisa antes de publicarse
- Conecte directamente con agentes verificados
Al continuar, acepta nuestros Términos y la Política de Privacidad.