$1,849,000
Single Family Detached Fallbrook
- 4 Hab.
- 5 Baños
- 4,138 Sqft
- 2.0 Ac lot
- Actualizado: Hoy
-
2
Vistas de los últimos 30 días
- MLS#P1-28555
Sobre la propiedad
La descripción se tradujo automáticamente.
La descripción se muestra en el idioma original.
Set behind wrought-iron gates with dual entrances & a sweeping brick paver drive, this impressive Mediterranean estate captures attention from the moment you arrive. Towering palms & a dramatic arched entry introduce a residence where timeless architecture, generous proportions & resort-style living come together beautifully. Custom solid wood & glass double doors open to a grand f
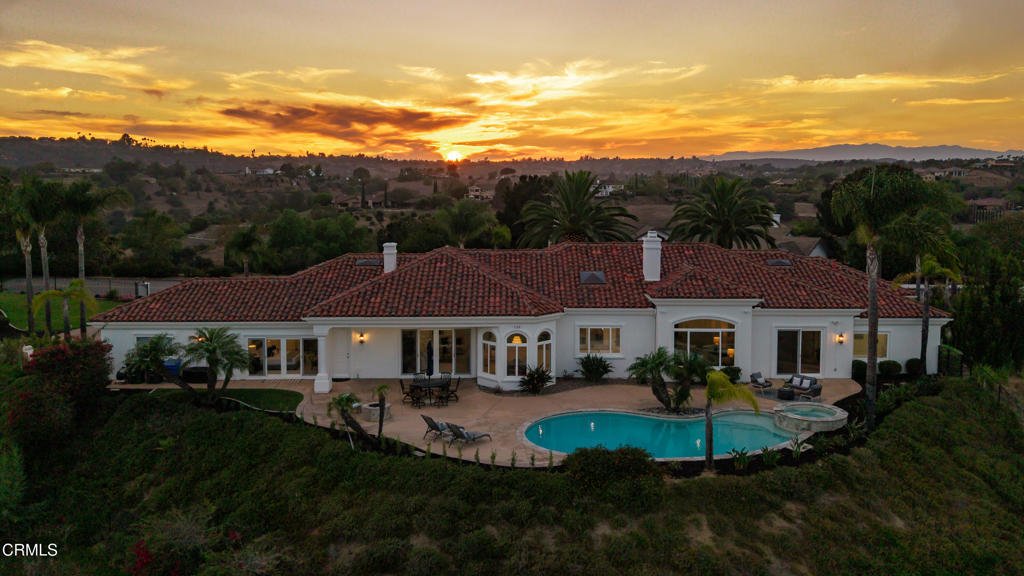
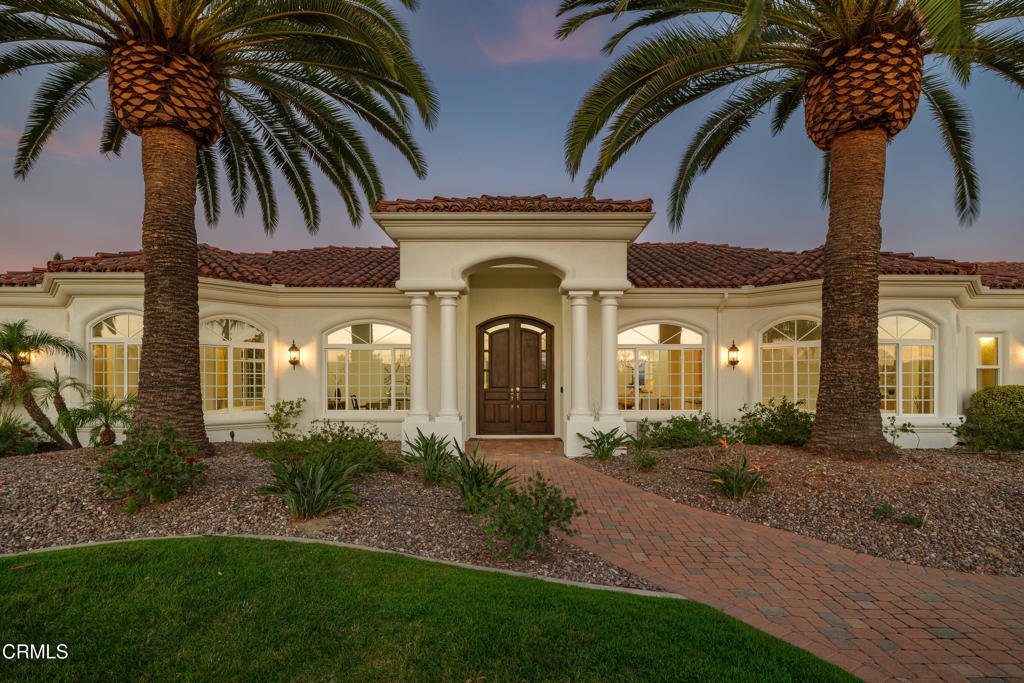
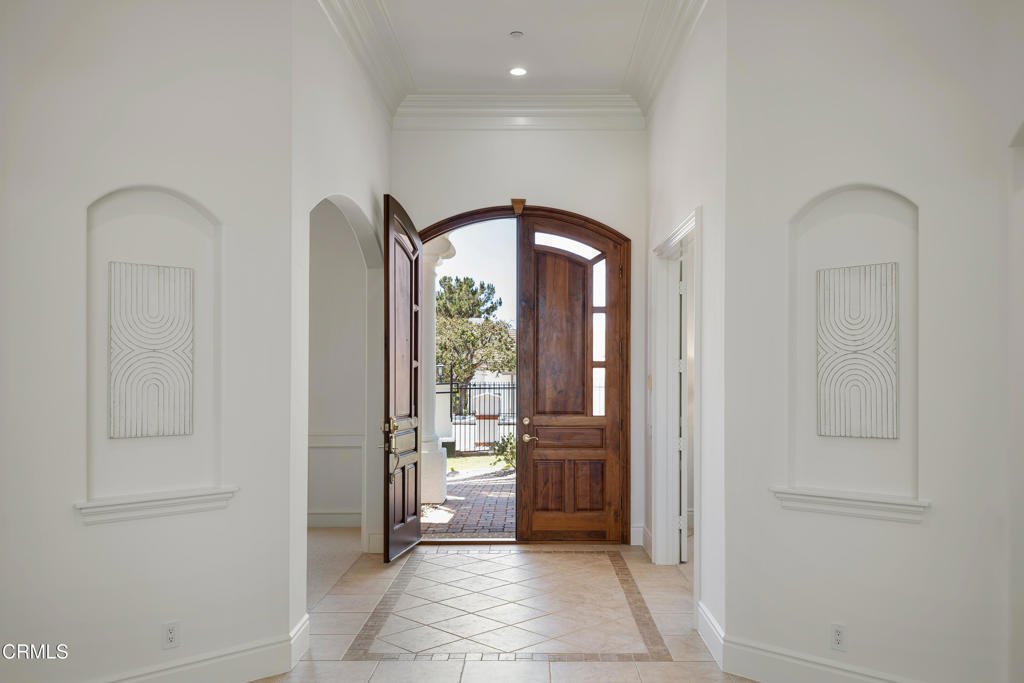
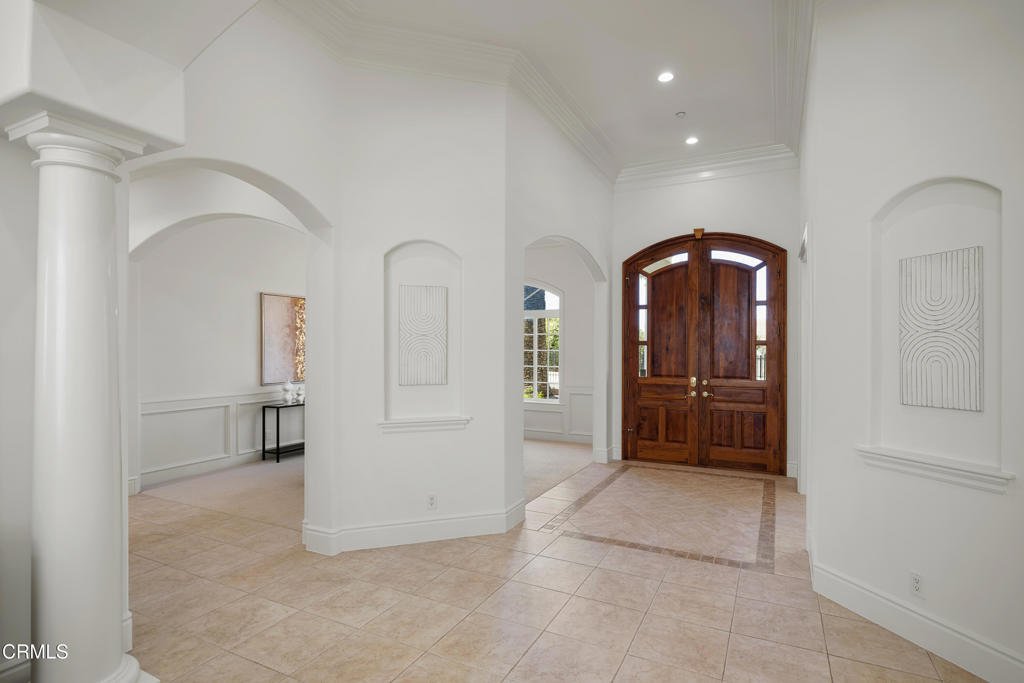
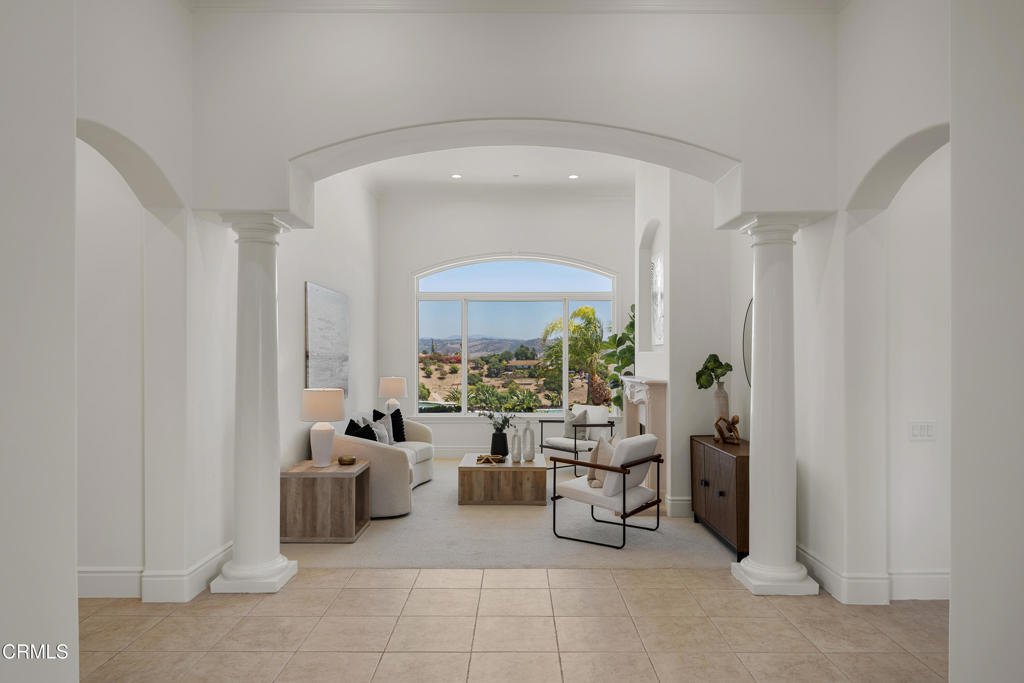
Set behind wrought-iron gates with dual entrances & a sweeping brick paver drive, this impressive Mediterranean estate captures attention from the moment you arrive. Towering palms & a dramatic arched entry introduce a residence where timeless architecture, generous proportions & resort-style living come together beautifully. Custom solid wood & glass double doors open to a grand foyer with stone-tile flooring, soaring ceilings, crown molding & elegant architectural details. Arched openings lead to the formal dining room & dedicated office, while the formal living room makes a striking impression with high ceilings, a stone fireplace & expansive windows framing the pool, rolling hills & skyline beyond. At the heart of the home is an expansive chef’s kitchen featuring granite countertops, an oversized island with a prep sink, a breakfast bar, a walk-in pantry & abundant cabinetry. A KitchenAid appliance suite complements a Thermador 5-burner cooktop & hood. A large skylight fills the space with natural light, while the breakfast nook overlooks the pool & panoramic views. The kitchen flows into the family room with vaulted wood-beamed ceilings & an oversized stone fireplace. Dual sliding doors open directly to the backyard, creating an effortless connection to the outdoor living spaces. Designed for entertaining, the grounds center around a sparkling saltwater pool & spa surrounded by an expansive patio with ample room for lounging & alfresco dining, all set against sweeping hillside & skyline views. The thoughtfully designed floor plan offers multiple bedroom suites & flexible living spaces. The primary retreat features high ceilings, crown molding & direct pool access. Its spa-inspired bath includes a jetted soaking tub positioned to capture the views, an oversized glass-enclosed shower with a bench, dual vanities, a private water closet & an expansive walk-in closet. Additional bedrooms include ensuite accommodations ideal for family or guests, while a versatile den or 4th bedroom opens directly to the pool. A spacious laundry room with utility sink & cabinetry adds everyday convenience. Completing the property are 2 attached finished garages, epoxy flooring, workshop space & ample storage. Ideally positioned to enjoy nearby wineries, beautiful golf courses & coastal destinations, this exceptional Mediterranean estate combines privacy, gracious living spaces & spectacular outdoor entertaining with convenient access to the very best of San Diego County.
-
Tipo de propiedad
Casa
-
Año de construcción
2003
-
Precio/pie²
$446
Características
- Garaje
- Chimenea
- Piscina
- Jardín
- Fogata
- Jacuzzi
- Vista a la Montaña
- Vestidor
- Pérgola
Características
Lote
- Vista Panorámica
- Vista a la Montaña
- Privacidad
Interior
- Techo alto
- Oficina
- Chimenea
- Aire Acondicionado
- Isla de cocina
- Estufa de gas
- Jacuzzi
- Bar
- Lavadero
- Encimeras de piedra
- Vestidor
Outdoor
- Aparcamiento
- Fogata
- Piscina
- Garaje
- Puerta
- Pérgola
- Jardín
Explorar la zona
4284 Fallsbrae Road, Fallbrook, CA 92028, California, Estados Unidos
Ver en Google Maps
Precio por sqft
Bajo
Alto

Se unió hace 4 años
Usted ha preguntado por esta propiedad
El agente se comunicará con usted pronto por
Publicado por
5
Anuncios
2022
Se unió
Reserva una visita con The Berns Team
Elija una fecha y si prefiere una visita virtual o presencial con el agente.
Fecha preferida
Tipo de tour

Pasadena, CA
199 South Los Robles, Suite 130, 91101, Pasadena, United States
Ver perfil de la agencia
Última actualización
Hoy
Primera publicación
Aug 22
Licencia del agente
#01787757
Referencia del anuncio
2150521945385506
Estado del anuncio
Propiedades similares cercanas
Nuevos anuncios en Fallbrook


Explorar más viviendas en venta
Fallbrook, CA, Estados Unidos tipos de propiedad
Fallbrook, CA, Estados Unidos búsquedas populares
- Propiedades con Piscina en Fallbrook, CA, Estados Unidos
- Propiedades Vista Panorámica en Fallbrook, CA, Estados Unidos
- Propiedades con Viñedo / Bodega en Fallbrook, CA, Estados Unidos
- Propiedades Comunidad Cerrada en Fallbrook, CA, Estados Unidos
- Propiedades con Cocina abierta en Fallbrook, CA, Estados Unidos
- Propiedades Cima de una colina en Fallbrook, CA, Estados Unidos
- Propiedades Frente al mar en Fallbrook, CA, Estados Unidos
- Propiedades Vista al Agua en Fallbrook, CA, Estados Unidos
- Propiedades con Ascensor en Fallbrook, CA, Estados Unidos
- Propiedades Vista al Lago en Fallbrook, CA, Estados Unidos
- Propiedades Vista al Campo de Golf en Fallbrook, CA, Estados Unidos
- Propiedades con Sauna en Fallbrook, CA, Estados Unidos
Guías e historias relacionadas
La confianza de los mejores brokers del mundo
Los agentes tras las propiedades más excepcionales del mundo publican en JamesEdition.
- Anuncios de Sotheby's, Christie's, BARNES y Engel & Völkers
- Cada anuncio se revisa antes de publicarse
- Conecte directamente con agentes verificados
Al continuar, acepta nuestros Términos y la Política de Privacidad.
brokerages we
partnered with
partnered with