

$1,750,000
Single Family Detached Fairway
- 5 Hab.
- 5 Baños
- 4,985 Sqft
- 8,971 Sqft lot
- Actualizado: Agosto 10
- 1
- MLS#2630628
Sobre la propiedad
La descripción se tradujo automáticamente.
La descripción se muestra en el idioma original.
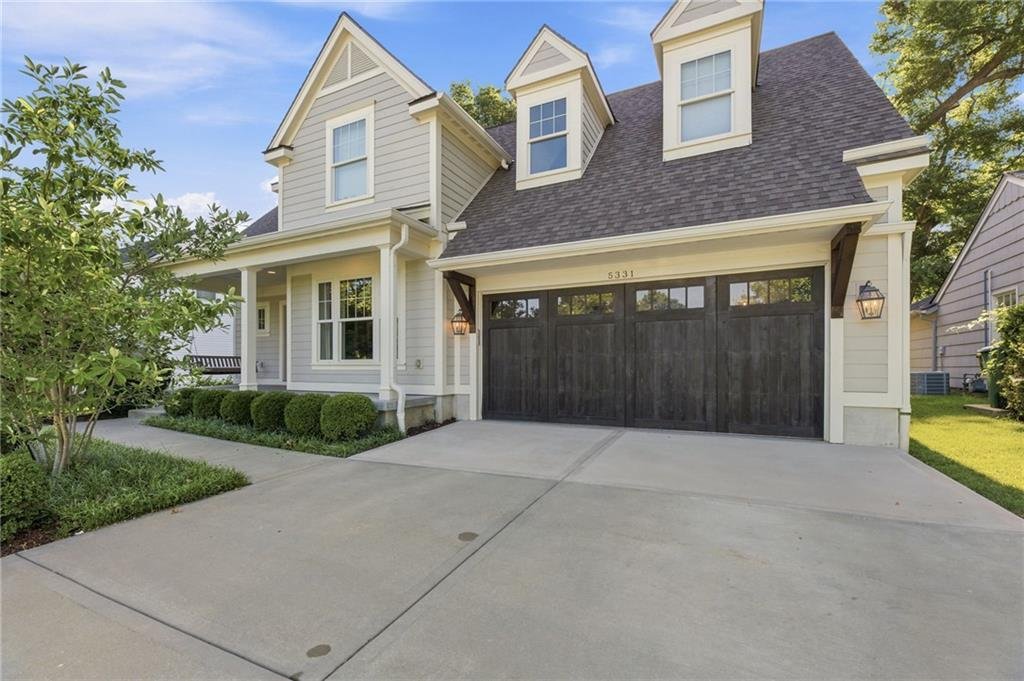
Built in 2017, this custom home offers one of the largest newer construction floor plans available in Fairway. Thoughtfully designed with craftsmanship and high-end finishes, this home was built to exceed expectations. Ideally located on one of Fairway’s most desirable streets, you’ll enjoy quick access to the Country Club Plaza, downtown Kansas City, major highways, and everything Northeast Johns
Built in 2017, this custom home offers one of the largest newer construction floor plans available in Fairway. Thoughtfully designed with craftsmanship and high-end finishes, this home was built to exceed expectations. Ideally located on one of Fairway’s most desirable streets, you’ll enjoy quick access to the Country Club Plaza, downtown Kansas City, major highways, and everything Northeast Johnson County has to offer.
An inviting front porch and swing set the tone before rich hardwood floors welcome you inside. A formal dining room and powder bath flank the foyer, leading to a living room with coffered ceiling and views of the screened porch and landscaped backyard. The kitchen is the heart of the home, featuring a large island, abundant custom cabinetry, stainless appliances, and a breakfast area. A thoughtfully designed mudroom with custom built-ins and patio access keeps everyday life organized.
Upstairs, the spa-inspired primary suite features a sitting area, oversized walk-in closet, and luxurious bath with heated floors, freestanding soaking tub, and steam shower. Each upstairs bedroom includes a walk-in closet, including a private guest suite, while the third and fourth bedrooms share a Jack-and-Jill bath. Bedroom-level laundry adds convenience.
The finished lower level features a recreation room, custom kitchenette, fifth bedroom with walk-in closet, and full bath—perfect for guests or entertaining. The suspended garage provides nearly 600 square feet of exceptional storage below, while the painted garage features epoxy floors and thoughtful organization. Motorized window treatments throughout most of the home add everyday convenience.
Whether you’re hosting friends for the big game downstairs, enjoying dinner on the screened porch, or starting your morning with coffee on the front porch swing, some homes are beautiful to look at. The best homes are the ones you never want to leave.
An inviting front porch and swing set the tone before rich hardwood floors welcome you inside. A formal dining room and powder bath flank the foyer, leading to a living room with coffered ceiling and views of the screened porch and landscaped backyard. The kitchen is the heart of the home, featuring a large island, abundant custom cabinetry, stainless appliances, and a breakfast area. A thoughtfully designed mudroom with custom built-ins and patio access keeps everyday life organized.
Upstairs, the spa-inspired primary suite features a sitting area, oversized walk-in closet, and luxurious bath with heated floors, freestanding soaking tub, and steam shower. Each upstairs bedroom includes a walk-in closet, including a private guest suite, while the third and fourth bedrooms share a Jack-and-Jill bath. Bedroom-level laundry adds convenience.
The finished lower level features a recreation room, custom kitchenette, fifth bedroom with walk-in closet, and full bath—perfect for guests or entertaining. The suspended garage provides nearly 600 square feet of exceptional storage below, while the painted garage features epoxy floors and thoughtful organization. Motorized window treatments throughout most of the home add everyday convenience.
Whether you’re hosting friends for the big game downstairs, enjoying dinner on the screened porch, or starting your morning with coffee on the front porch swing, some homes are beautiful to look at. The best homes are the ones you never want to leave.
-
Tipo de propiedad
Casa
-
Año de construcción
2017
-
Precio/pie²
$351
Características
- Chimenea
- Garaje
- Jardín
- Vestidor
- Sauna
- Patio de recreo
- Obras nuevas
- Isla de cocina
- Encimeras de piedra
Explorar la zona
5331 Falmouth Road, Fairway, KS 66205, Westwood, Kansas, Estados Unidos
Ver en Google Maps
Precio por sqft
Bajo
Alto
Se unió hace 4 años
Usted ha preguntado por esta propiedad
El agente se comunicará con usted pronto por
Publicado por
4
Anuncios
2024
Se unió
Reserva una visita con Leah Taylor
Elija una fecha y si prefiere una visita virtual o presencial con el agente.
Fecha preferida
Tipo de tour

Prairie Village
4200 Somerset, Suite 101, 66208, Prairie Village, United States
Ver perfil de la agencia
Última actualización
Agosto 10
Primera publicación
Aug 7
Referencia del anuncio
2138782699984418
Estado del anuncio
Propiedades similares cercanas
Nuevos anuncios en Westwood


Explorar más viviendas en venta
Westwood, KS, Estados Unidos búsquedas populares
- Propiedades con Gimnasio en Westwood, KS, Estados Unidos
- Propiedades con Piscina en Westwood, KS, Estados Unidos
- Propiedades con Terraza en Westwood, KS, Estados Unidos
- Propiedades con Cine en Westwood, KS, Estados Unidos
- Propiedades con Sauna en Westwood, KS, Estados Unidos
- Propiedades Moderno en Westwood, KS, Estados Unidos
- Propiedades con Cocina exterior en Westwood, KS, Estados Unidos
- Propiedades con Jacuzzi en Westwood, KS, Estados Unidos
Guías e historias relacionadas
La confianza de los mejores brokers del mundo
Los agentes tras las propiedades más excepcionales del mundo publican en JamesEdition.
- Anuncios de Sotheby's, Christie's, BARNES y Engel & Völkers
- Cada anuncio se revisa antes de publicarse
- Conecte directamente con agentes verificados
Al continuar, acepta nuestros Términos y la Política de Privacidad.
brokerages we
partnered with
partnered with