$4,499,000
Single Family Detached Fairview
- 5 Hab.
- 7 Baños
- 8,091 Sqft
- 1.2 Ac lot
- Actualizado: Octubre 23
- 1
- MLS#21273393
Sobre la propiedad
La descripción se tradujo automáticamente.
La descripción se muestra en el idioma original.
ONE MONTH FROM COMPLETION - Brand-new construction by Tim Jackson Custom Homes, one of North Texas’s most respected luxury builders for three decades, on a private 1.2-acre lot in Twin Oaks, an exclusive nine-home enclave in Fairview built around a community pond, water features, and a walking trail, all within top-ranked Lovejoy ISD. The 8,091-square-foot modern traditional design combines painte
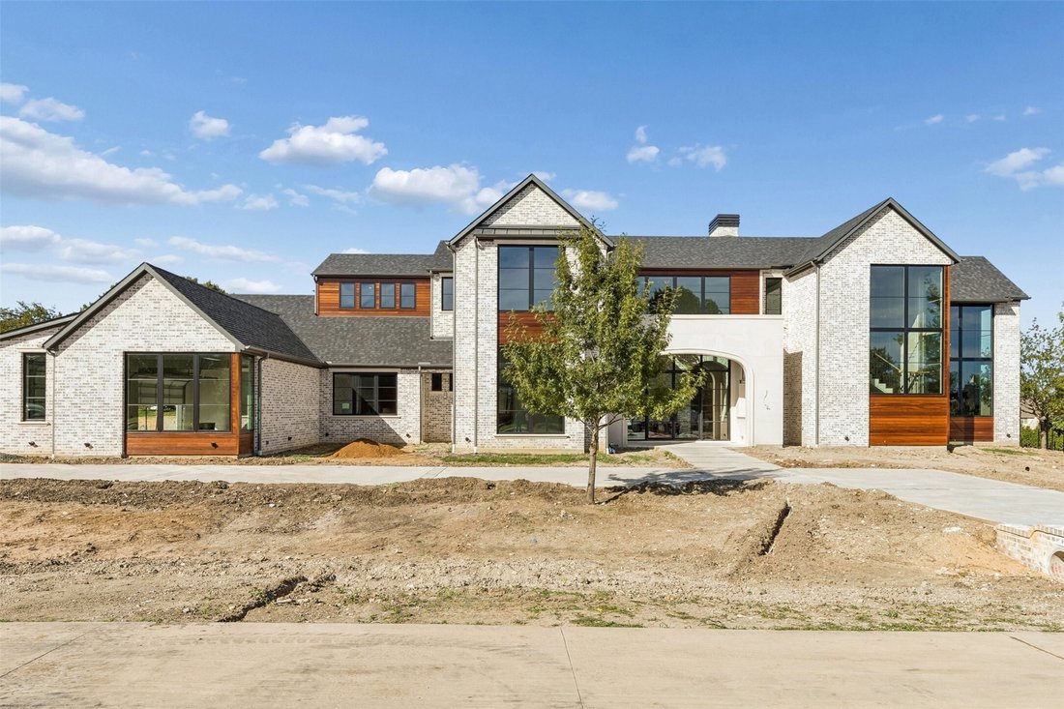
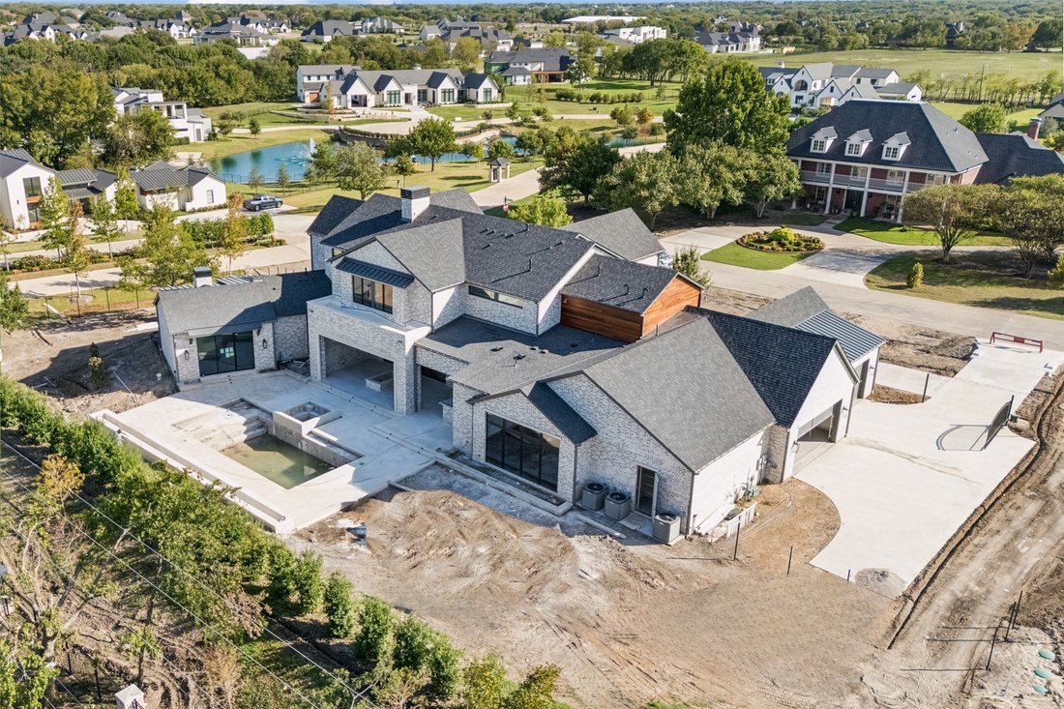
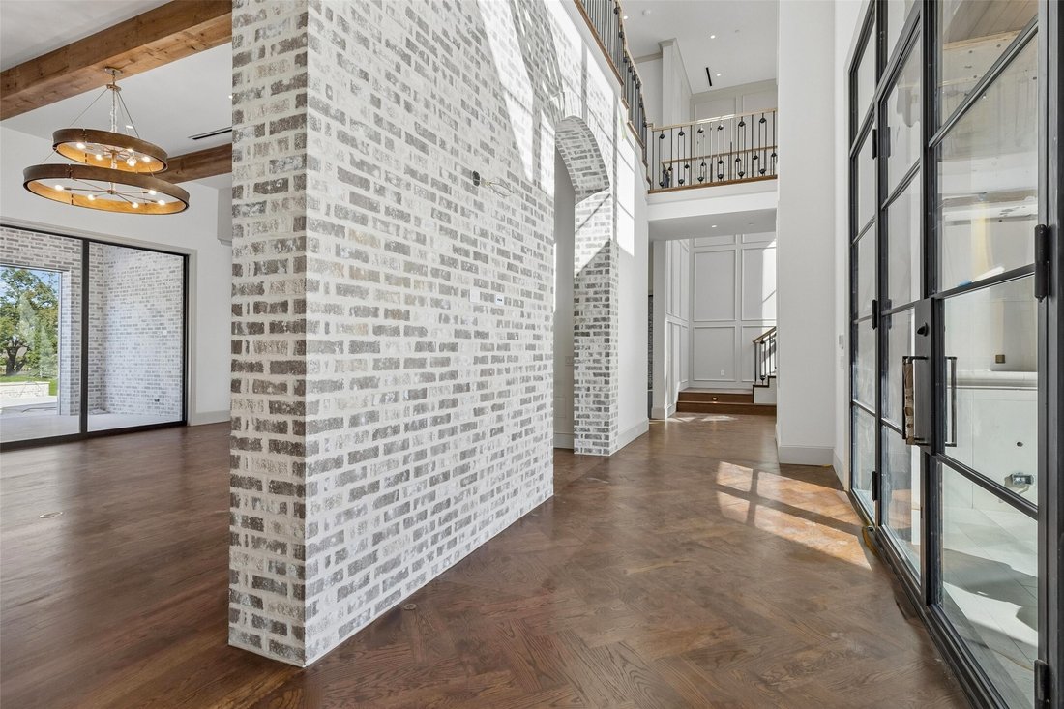
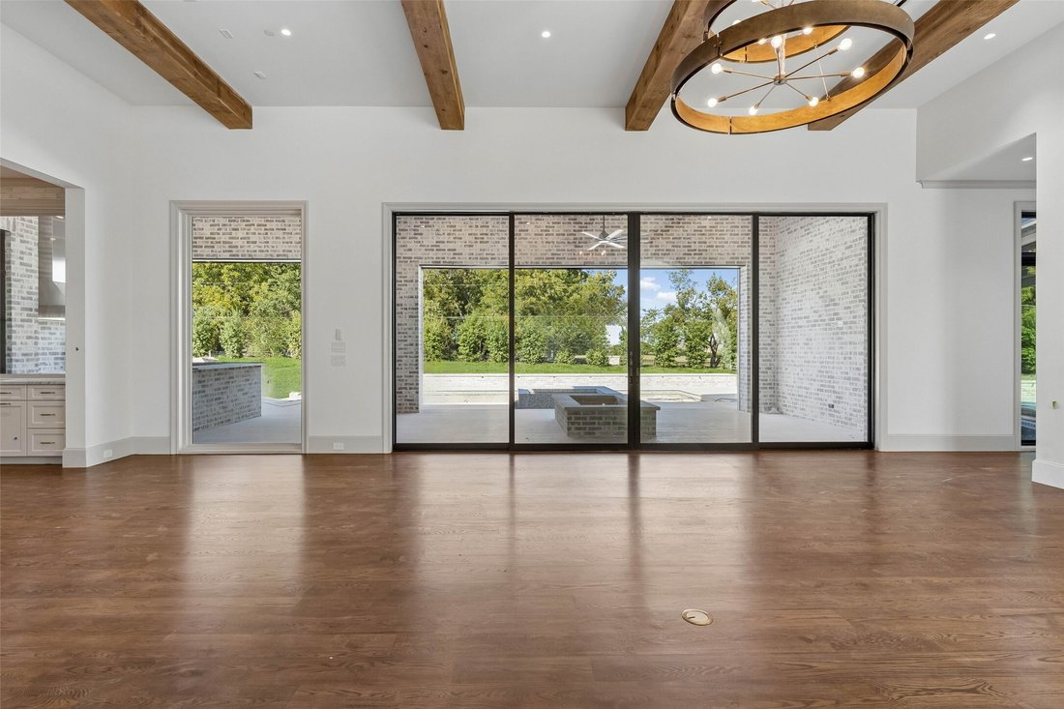
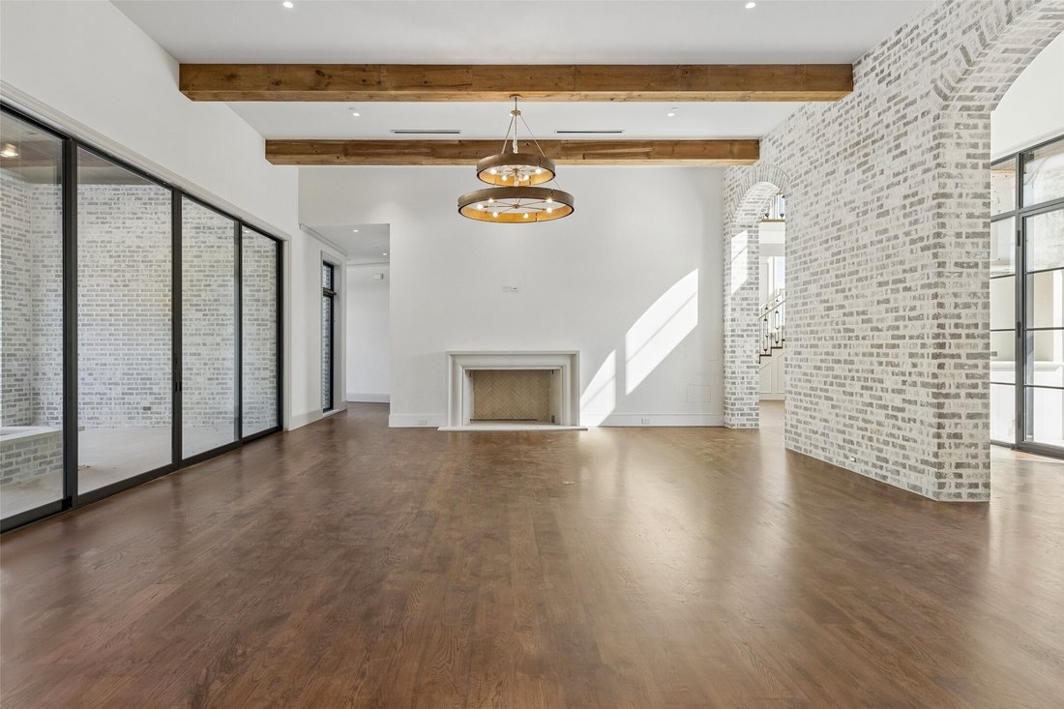
ONE MONTH FROM COMPLETION - Brand-new construction by Tim Jackson Custom Homes, one of North Texas’s most respected luxury builders for three decades, on a private 1.2-acre lot in Twin Oaks, an exclusive nine-home enclave in Fairview built around a community pond, water features, and a walking trail, all within top-ranked Lovejoy ISD. The 8,091-square-foot modern traditional design combines painted brick and cast stone with standing-seam metal roof accents, a two-story entry, and tall steel-framed windows. Inside, a brick-paver foyer and floating staircase open to a great room with a gas fireplace, which connects to a kitchen finished with Sub-Zero, Wolf, and Cove appliances, custom cabinetry, and a quartzite island, where the farm sink looks out over the pool. A full prep kitchen and walk-in pantry handle the work behind the scenes. Off the main living areas, a wine room sits near the entry, and a brick-walled study offers built-ins and a spiral stair up to a private loft. The first-floor primary suite includes a sitting area set off by a see-through fireplace and a marble bath with a freestanding tub, oversized shower, dual vanities, and two walk-in closets. A guest suite sits on the main level, and upstairs, three more ensuite bedrooms, a second living room, a game room, and a carpeted media room with a wet bar. Two powder baths and separate upstairs and downstairs laundry rooms complete the plan. Out back, there’s a pool with a raised spillover spa, a two-story covered loggia with motorized retractable screens, an outdoor kitchen, and a firepit, all framed by mature trees with full irrigation, fencing, and dark-sky lighting. Built with full spray-foam encapsulation, Energy Star efficiency, a Lennox Signature Series HVAC system, structured wiring, and an oversized four-car garage with epoxy floors, this is a brand-new custom estate on a private acre-plus in one of Fairview’s most premier communities.
-
Tipo de propiedad
Casa
-
Año de construcción
2026
-
Precio/pie²
$556
Características
- Garaje
- Vestidor
- Chimenea
- Piscina
- Cocina exterior
- Sala de juegos
- Obras nuevas
- Balcón
- Lavadero
Características
Lote
Interior
- Techo alto
- Chimenea
- Isla de cocina
- Bar
- Lavadero
- Sala de juegos
- Encimeras de piedra
- Vestidor
Outdoor
- Balcón
- Piscina
- Garaje
- Cocina exterior
Explorar la zona
801 Walden Pond Way, Fairview, TX 75069, Texas, Estados Unidos
Ver en Google Maps
Precio por sqft
Bajo
Alto
Se unió hace 5 años
Usted ha preguntado por esta propiedad
El agente se comunicará con usted pronto por
Publicado por
53
Anuncios
2022
Se unió
Reserva una visita con the agent
Elija una fecha y si prefiere una visita virtual o presencial con el agente.
Fecha preferida
Tipo de tour

Última actualización
Octubre 23
Primera publicación
Julio 1
Licencia del agente
#0329533
Referencia del anuncio
2122951860676228
Estado del anuncio
Propiedades similares cercanas
Nuevos anuncios en Fairview

Explorar más viviendas en venta
Fairview, TX, Estados Unidos tipos de propiedad
Fairview, TX, Estados Unidos búsquedas populares
- Propiedades con Cocina abierta en Fairview, TX, Estados Unidos
- Propiedades con Terraza en Fairview, TX, Estados Unidos
- Propiedades Moderno en Fairview, TX, Estados Unidos
- Propiedades con Cine en Fairview, TX, Estados Unidos
- Propiedades Propiedad de Inversión en Fairview, TX, Estados Unidos
- Propiedades Frente al Agua en Fairview, TX, Estados Unidos
- Propiedades Vista al Agua en Fairview, TX, Estados Unidos
- Propiedades con Bodega en Fairview, TX, Estados Unidos
- Propiedades con Viñedo / Bodega en Fairview, TX, Estados Unidos
- Propiedades con Cancha de Tenis en Fairview, TX, Estados Unidos
- Propiedades con Sauna en Fairview, TX, Estados Unidos
- Propiedades Comunidad Cerrada en Fairview, TX, Estados Unidos
Guías e historias relacionadas
La confianza de los mejores brokers del mundo
Los agentes tras las propiedades más excepcionales del mundo publican en JamesEdition.
- Anuncios de Sotheby's, Christie's, BARNES y Engel & Völkers
- Cada anuncio se revisa antes de publicarse
- Conecte directamente con agentes verificados
Al continuar, acepta nuestros Términos y la Política de Privacidad.
Brokerages we
partnered with
partnered with