$1,174,990
Single Family Residence In Fairview
- 5 Hab.
- 5 Baños
- 4,248 Sqft
- 20,909 Sqft lot
- Actualizado: Ayer
- Fuente: Realtracs MLS#3618706
Sobre la propiedad
La descripción se tradujo automáticamente.
La descripción se muestra en el idioma original.
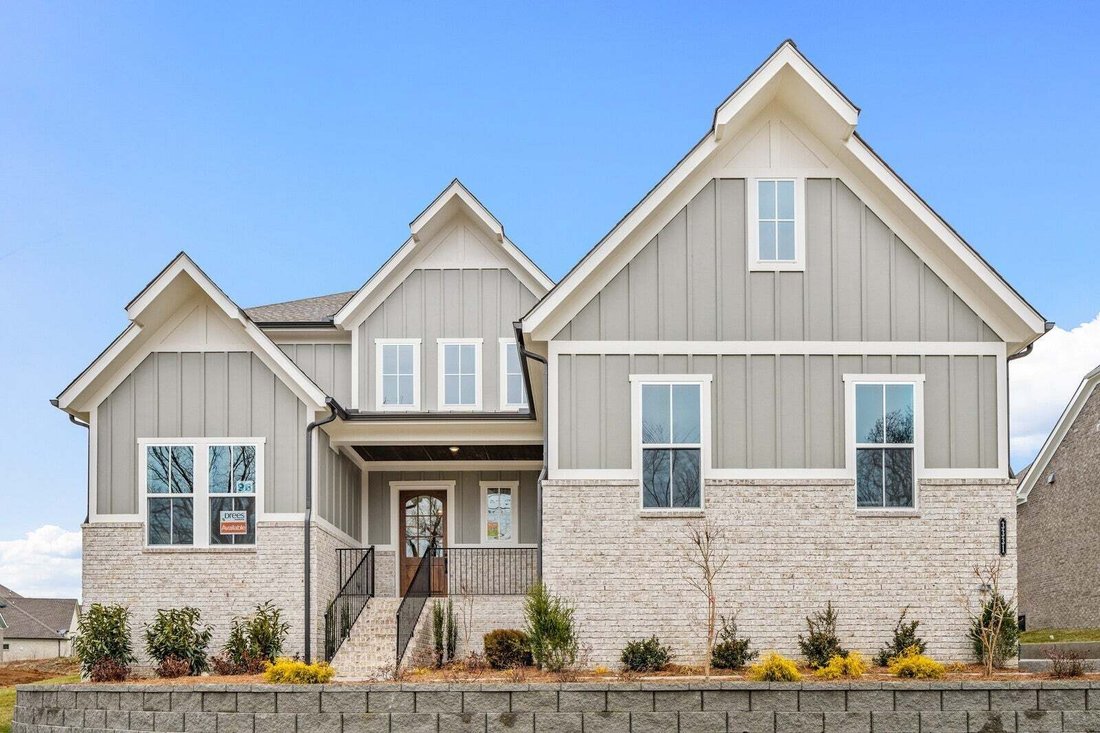
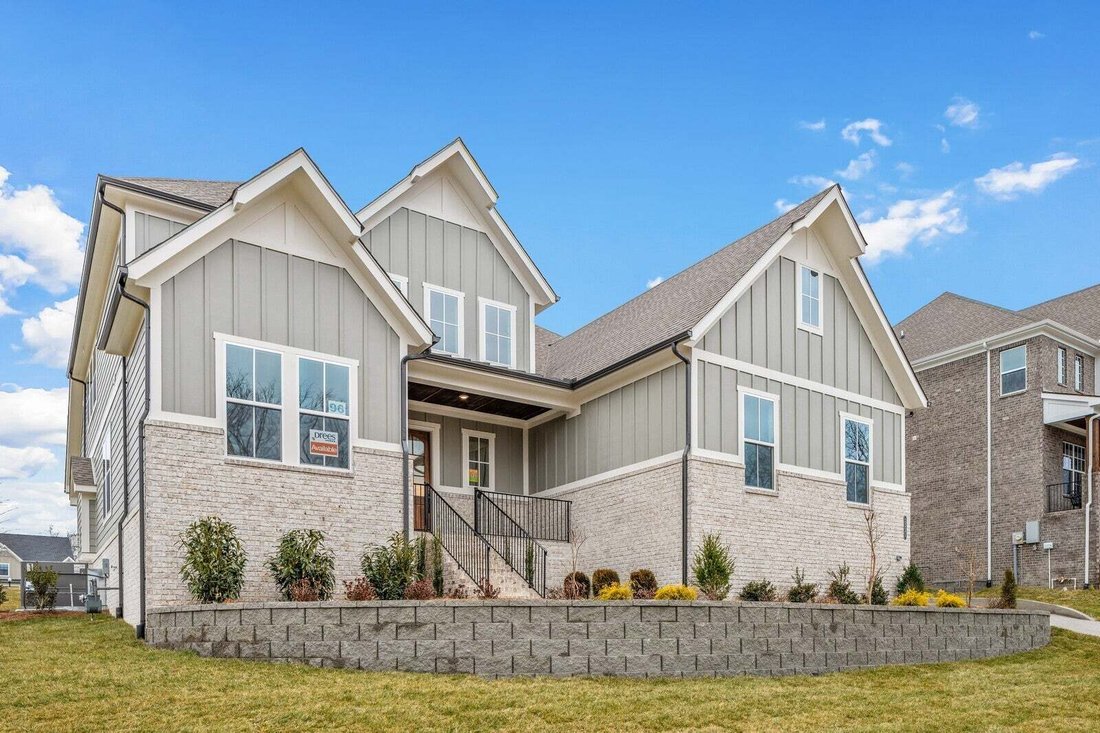
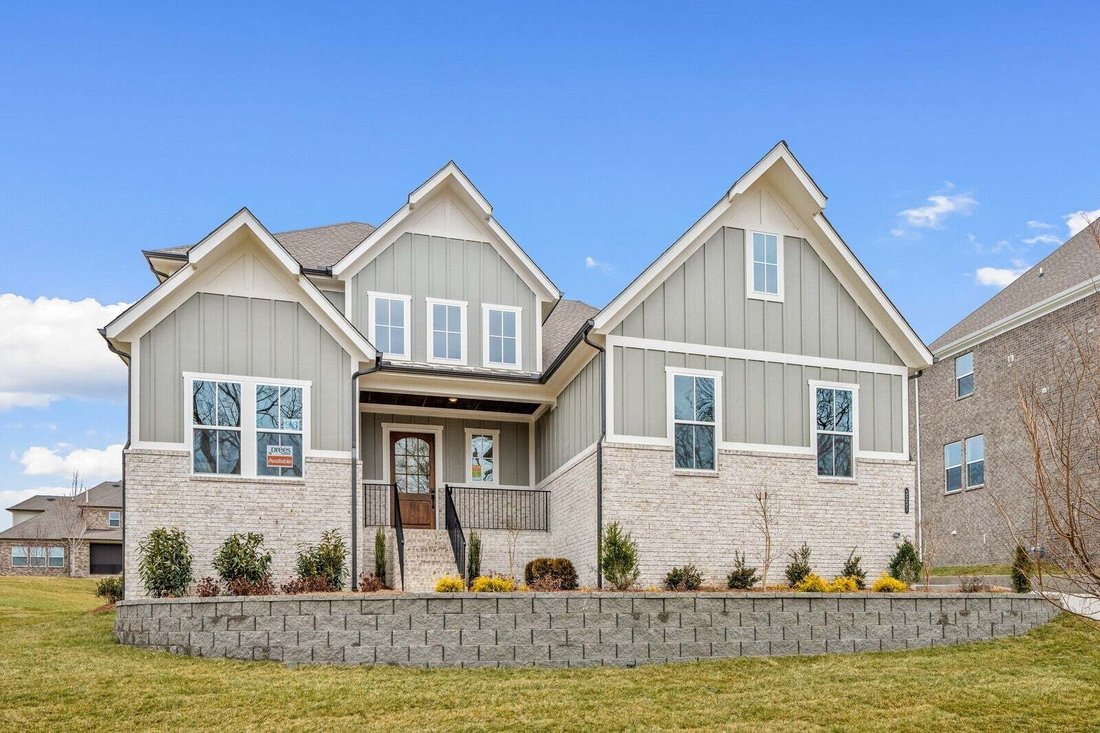
Welcome home to Fairview’s premier ALL three-car, SIDE-entry garage community! This stunning 4-bedroom, 4-bath COLTON is perfectly situated on a beautiful, tree-lined half-acre homesite, offering privacy, space, timeless curb appeal and room for a pool!
Step inside to a dramatic two-story foyer that welcomes you into a thoughtfully designed home created for both everyday living and enter
Step inside to a dramatic two-story foyer that welcomes you into a thoughtfully designed home created for both everyday living and enter
Welcome home to Fairview’s premier ALL three-car, SIDE-entry garage community! This stunning 4-bedroom, 4-bath COLTON is perfectly situated on a beautiful, tree-lined half-acre homesite, offering privacy, space, timeless curb appeal and room for a pool!
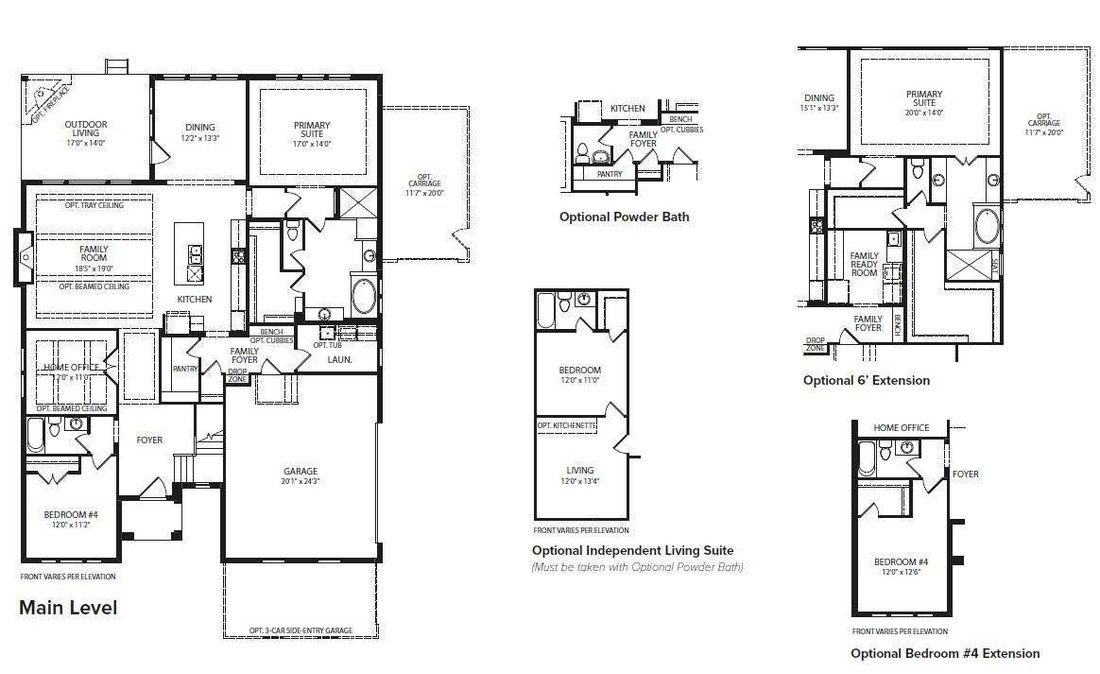
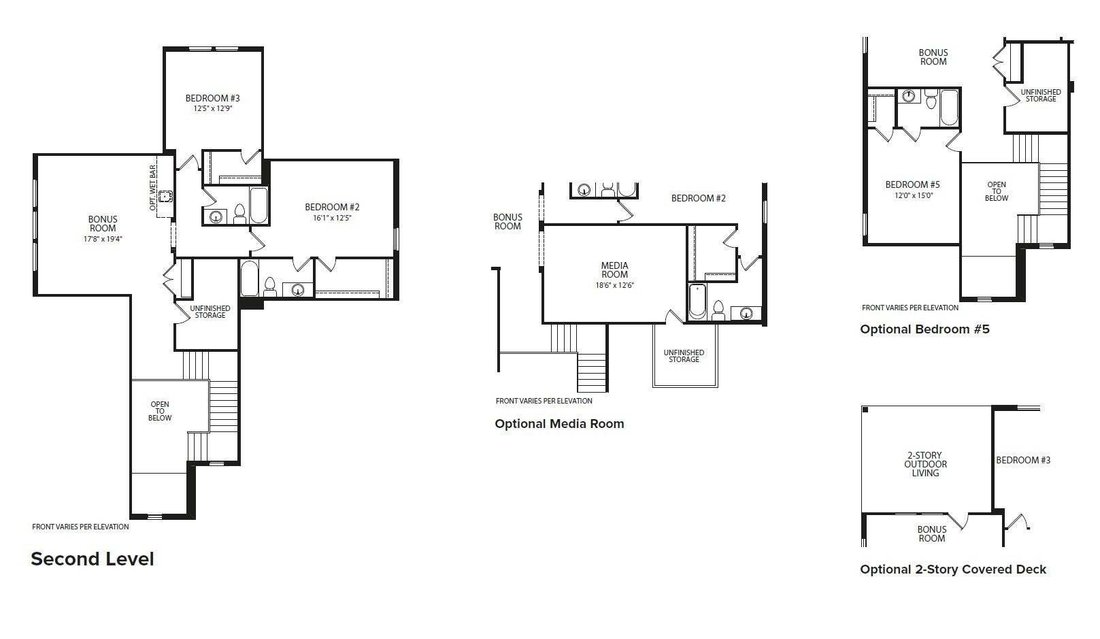
Step inside to a dramatic two-story foyer that welcomes you into a thoughtfully designed home created for both everyday living and entertaining. The COLTON features an open, inviting layout, oversized game room, abundant storage and a large unfinished storage space ready to be customized for your needs.
The heart of the home is a chef’s dream kitchen spanning more than 20 feet and featuring an oversized pantry, gas cooktop and large island. Take your entertaining outdoors with our STANDARD designs including a covered outdoor living space, fireplace and a tankless water heater. Other included options are a media room, 5th bedroom with full bath, and an expanded primary retreat with dual closets, so you can invite the whole extended family for gatherings!
We’re also providing a $20,000 closing cost credit when you finance with our preferred lender to help you buy the home of your dreams!
Stop by our model home to meet with one of our Market Managers, tour the COLTON and get started on building your dream home today!
Step inside to a dramatic two-story foyer that welcomes you into a thoughtfully designed home created for both everyday living and entertaining. The COLTON features an open, inviting layout, oversized game room, abundant storage and a large unfinished storage space ready to be customized for your needs.
The heart of the home is a chef’s dream kitchen spanning more than 20 feet and featuring an oversized pantry, gas cooktop and large island. Take your entertaining outdoors with our STANDARD designs including a covered outdoor living space, fireplace and a tankless water heater. Other included options are a media room, 5th bedroom with full bath, and an expanded primary retreat with dual closets, so you can invite the whole extended family for gatherings!
We’re also providing a $20,000 closing cost credit when you finance with our preferred lender to help you buy the home of your dreams!
Stop by our model home to meet with one of our Market Managers, tour the COLTON and get started on building your dream home today!
-
Tipo de propiedad
Casa
-
Pisos
2
-
Año de construcción
2027
-
Precio/pie²
$276
Características
- Garaje
- Vestidor
- Chimenea
- Jardín
- Sala de juegos
- Cocina abierta
- Plano de planta 2D
- Espacio de vida al aire libre
- Estufa de gas
Características
Lote
- Privacidad
Interior
- Techo alto
- Chimenea
- Isla de cocina
- Estufa de gas
- Bar
- Sala de juegos
- Cocina abierta
- Encimeras de piedra
- Vestidor
Outdoor
- Garaje
- Espacio de vida al aire libre
- Jardín
Explorar la zona
7299 Woodruff Drive, Condado de Williamson, Tennessee, Estados Unidos
Ver en Google Maps
Precio por sqft
Bajo
Alto
Se unió hace 10 meses
Usted ha preguntado por esta propiedad
El agente se comunicará con usted pronto por
Publicado por
53
Anuncios
2025
Se unió
Reserva una visita con the agent
Elija una fecha y si prefiere una visita virtual o presencial con el agente.
Fecha preferida
Tipo de tour
Última actualización
Ayer
Primera publicación
Octubre 10
Referencia del anuncio
3618706
Estado del anuncio
Based on information submitted to the MLS GRID as of 2026. All data is obtained from various sources and may not have been verified by broker or MLS GRID. Supplied Open House Information is subject to change without notice. All information should be independently reviewed and verified for accuracy. Properties may or may not be listed by the office/agent presenting the information.
Propiedades similares cercanas
Nuevos anuncios en Condado de Williamson



Explorar más viviendas en venta
Condado de Williamson, TN, Estados Unidos tipos de propiedad
Condado de Williamson, TN, Estados Unidos búsquedas populares
- Propiedades con Cine en Condado de Williamson, TN, Estados Unidos
- Propiedades Frente al Agua en Condado de Williamson, TN, Estados Unidos
- Propiedades Vista al Campo de Golf en Condado de Williamson, TN, Estados Unidos
- Propiedades Frente al río en Condado de Williamson, TN, Estados Unidos
- Propiedades Vista al Lago en Condado de Williamson, TN, Estados Unidos
- Propiedades Vista de la ciudad en Condado de Williamson, TN, Estados Unidos
- Propiedades Duplex en Condado de Williamson, TN, Estados Unidos
- Propiedades con Sauna en Condado de Williamson, TN, Estados Unidos
- Propiedades Frente al Lago en Condado de Williamson, TN, Estados Unidos
- Propiedades con Playa privada en Condado de Williamson, TN, Estados Unidos
Guías e historias relacionadas
La confianza de los mejores brokers del mundo
Los agentes tras las propiedades más excepcionales del mundo publican en JamesEdition.
- Anuncios de Sotheby's, Christie's, BARNES y Engel & Völkers
- Cada anuncio se revisa antes de publicarse
- Conecte directamente con agentes verificados
Al continuar, acepta nuestros Términos y la Política de Privacidad.
brokerages we
partnered with
partnered with