$832,400
Single Family Residence In Fairview
- 4 Hab.
- 4 Baños
- 3,221 Sqft
- 23,523 Sqft lot
- Actualizado: Octubre 4
- Fuente: Realtracs MLS#3611175
Sobre la propiedad
La descripción se tradujo automáticamente.
La descripción se muestra en el idioma original.
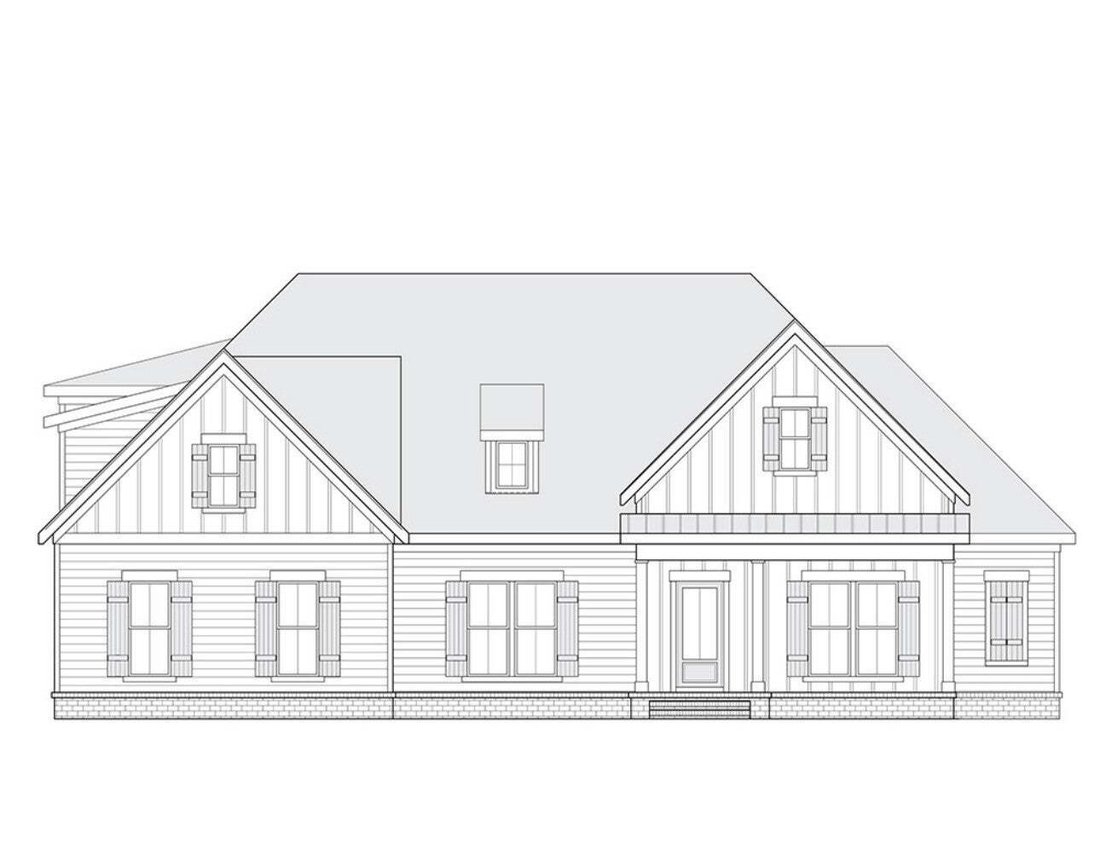
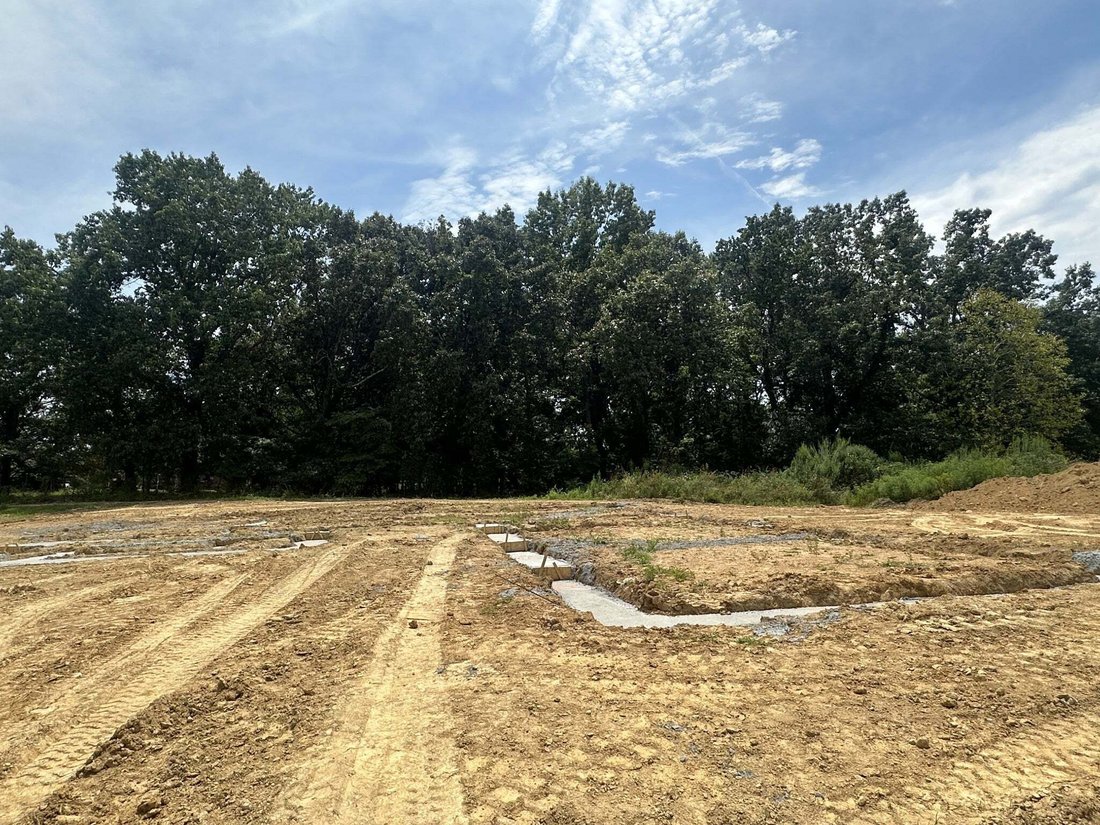
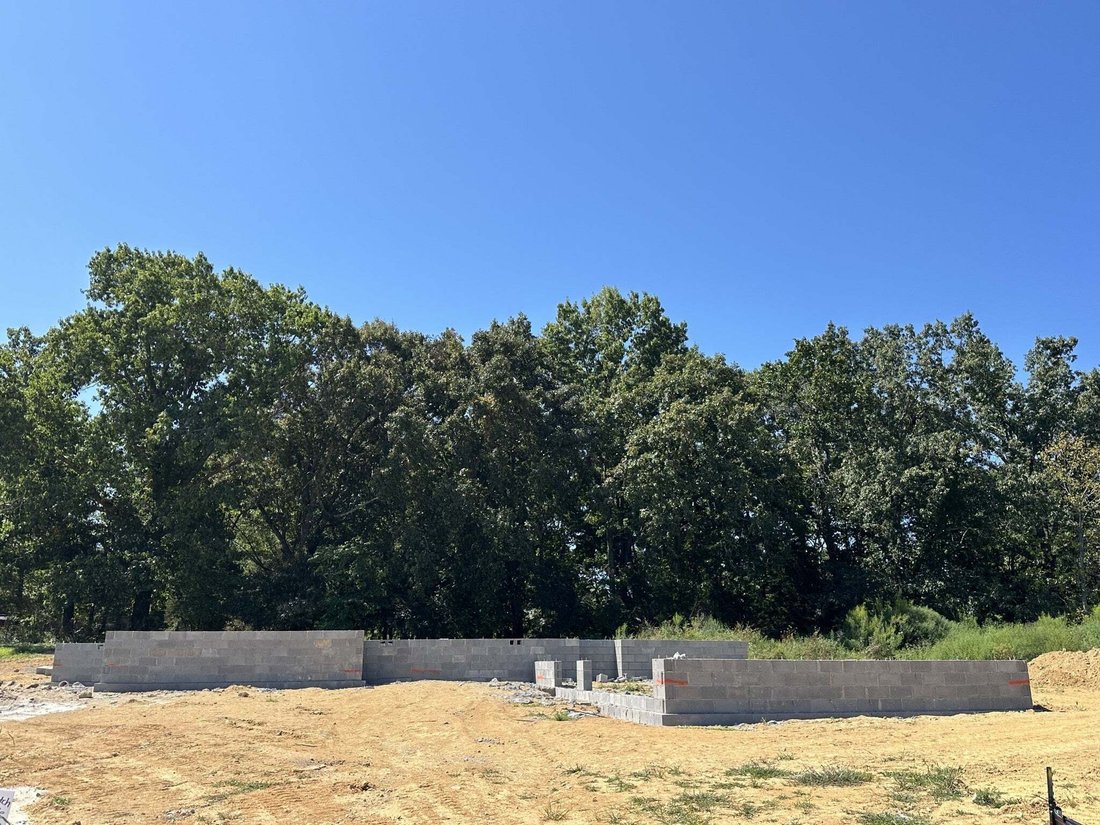
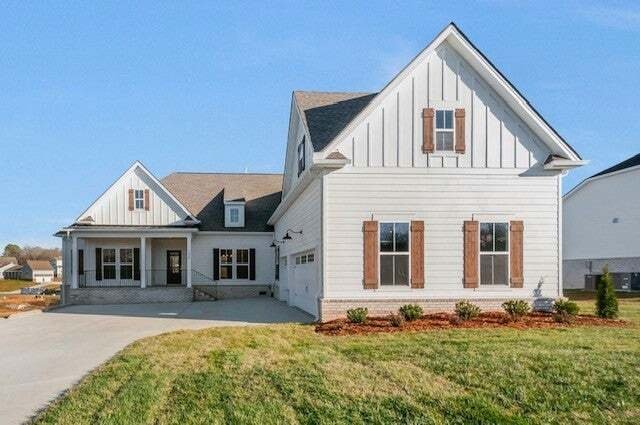
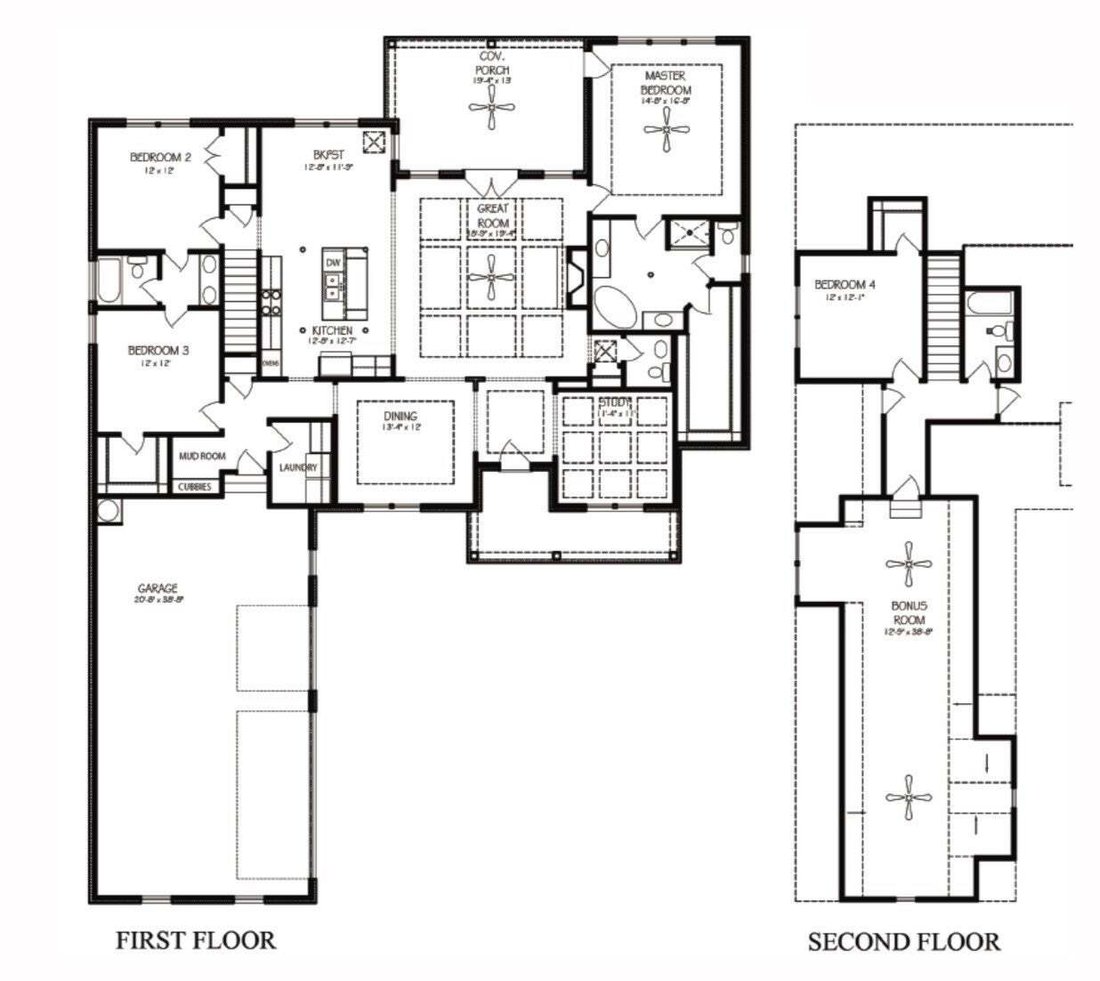
NOW BEING FRAMED!! This Rutledge Farmhouse plan design is popular for a reason - it’s simply amazing! High ceilings and open spaces, blending fun character with a functional flow! From the coffered and trey ceilings, to the astounding 38’ Bonus Room; from the oversized 3 car side entry garage to the upstairs storage areas; from the luxurious Primary bath retreat to the beautiful Covered Porch faci
NOW BEING FRAMED!! This Rutledge Farmhouse plan design is popular for a reason - it’s simply amazing! High ceilings and open spaces, blending fun character with a functional flow! From the coffered and trey ceilings, to the astounding 38’ Bonus Room; from the oversized 3 car side entry garage to the upstairs storage areas; from the luxurious Primary bath retreat to the beautiful Covered Porch facing a treeline on your oversized cul-de-sac homesite .... this home has it all! PHOTOS ARE OF PREVIOUSLY BUILT RUTLEDGE III FARMHOUSE PLAN.
-
Tipo de propiedad
Casa
-
Pisos
2
-
Año de construcción
2026
-
Precio/pie²
$258
Características
- Garaje
- Patio de recreo
- Lavadora Secadora
- Techo alto
Explorar la zona
7313 Dutch River Cir, Condado de Williamson, Tennessee, Estados Unidos
Ver en Google Maps
Precio por sqft
Bajo
Alto
Se unió hace 10 meses
Usted ha preguntado por esta propiedad
El agente se comunicará con usted pronto por
Publicado por
11
Anuncios
2025
Se unió
Reserva una visita con the agent
Elija una fecha y si prefiere una visita virtual o presencial con el agente.
Fecha preferida
Tipo de tour
Última actualización
Octubre 4
Primera publicación
Octubre 4
Referencia del anuncio
3611175
Estado del anuncio
Based on information submitted to the MLS GRID as of 2026. All data is obtained from various sources and may not have been verified by broker or MLS GRID. Supplied Open House Information is subject to change without notice. All information should be independently reviewed and verified for accuracy. Properties may or may not be listed by the office/agent presenting the information.
Propiedades similares cercanas
Nuevos anuncios en Condado de Williamson

Explorar más viviendas en venta
Condado de Williamson, TN, Estados Unidos tipos de propiedad
Condado de Williamson, TN, Estados Unidos búsquedas populares
- Propiedades con Cine en Condado de Williamson, TN, Estados Unidos
- Propiedades Frente al Agua en Condado de Williamson, TN, Estados Unidos
- Propiedades Vista al Campo de Golf en Condado de Williamson, TN, Estados Unidos
- Propiedades Frente al río en Condado de Williamson, TN, Estados Unidos
- Propiedades Vista al Lago en Condado de Williamson, TN, Estados Unidos
- Propiedades Vista de la ciudad en Condado de Williamson, TN, Estados Unidos
- Propiedades Duplex en Condado de Williamson, TN, Estados Unidos
- Propiedades con Sauna en Condado de Williamson, TN, Estados Unidos
- Propiedades Frente al Lago en Condado de Williamson, TN, Estados Unidos
- Propiedades con Playa privada en Condado de Williamson, TN, Estados Unidos
Guías e historias relacionadas
La confianza de los mejores brokers del mundo
Los agentes tras las propiedades más excepcionales del mundo publican en JamesEdition.
- Anuncios de Sotheby's, Christie's, BARNES y Engel & Völkers
- Cada anuncio se revisa antes de publicarse
- Conecte directamente con agentes verificados
Al continuar, acepta nuestros Términos y la Política de Privacidad.
brokerages we
partnered with
partnered with