

$749,990
Single Family Residence In Fairview
- 4 Hab.
- 4 Baños
- 2,958 Sqft
- 20,474 Sqft lot
- Actualizado: Septiembre 28
- Fuente: Realtracs MLS#3601805
Sobre la propiedad
La descripción se tradujo automáticamente.
La descripción se muestra en el idioma original.
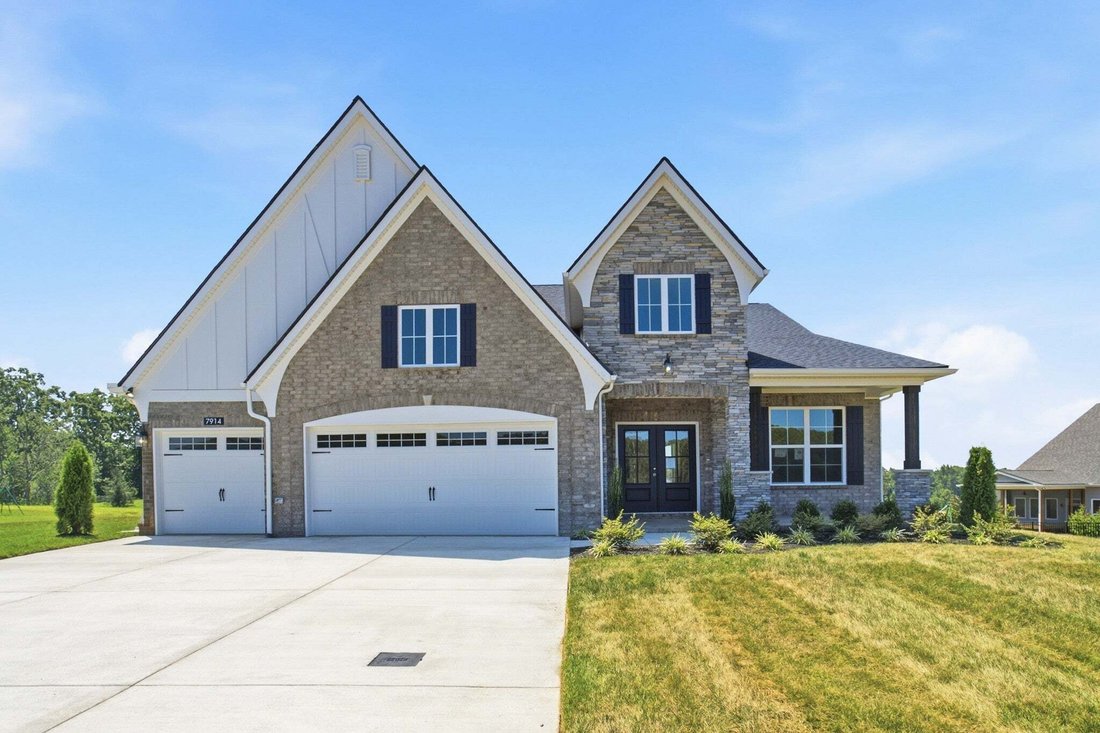
The Drayton floor plan by CastleRock Communities combines elegance and functionality designed to fit most lifestyles on a 1/2-acre Lot. This home is move in ready including four spacious Bedrooms and three and a half Bathrooms, this stunning home offers an open-concept layout that’s practical and comfortable. With over $98,000 in upgrades and options, this home features a Great Room with a stone F
The Drayton floor plan by CastleRock Communities combines elegance and functionality designed to fit most lifestyles on a 1/2-acre Lot. This home is move in ready including four spacious Bedrooms and three and a half Bathrooms, this stunning home offers an open-concept layout that’s practical and comfortable. With over $98,000 in upgrades and options, this home features a Great Room with a stone Fireplace, Alternate Luxury Kitchen with soft-close drawers/cabinets and upgraded quartz, Bay Window in the Casual Dining Area, separate Office, optional Jack & Jill upstairs Bath, Vaulted Bonus Room, unfinished Storage Area, covered Deck, in addition to a 3-car garage all on a 1/2-acre lot!
-
Tipo de propiedad
Casa
-
Pisos
2
-
Año de construcción
2025
-
Precio/pie²
$253
Características
- Garaje
- Vestidor
- Chimenea
- Cocina abierta
- Oficina
Explorar la zona
7914 Pine Street, Condado de Williamson, Tennessee, Estados Unidos
Ver en Google Maps
Precio por sqft
Bajo
Alto
Se unió hace 10 meses
Usted ha preguntado por esta propiedad
El agente se comunicará con usted pronto por
Publicado por
36
Anuncios
2025
Se unió
Reserva una visita con the agent
Elija una fecha y si prefiere una visita virtual o presencial con el agente.
Fecha preferida
Tipo de tour
CastleRock dba The Jones Company - Franklin
Franklin, Tennessee, United States
Ver perfil de la agencia
Última actualización
Septiembre 28
Primera publicación
Septiembre 28
Referencia del anuncio
3601805
Estado del anuncio
Based on information submitted to the MLS GRID as of 2026. All data is obtained from various sources and may not have been verified by broker or MLS GRID. Supplied Open House Information is subject to change without notice. All information should be independently reviewed and verified for accuracy. Properties may or may not be listed by the office/agent presenting the information.
Propiedades similares cercanas
Nuevos anuncios en Condado de Williamson


Explorar más viviendas en venta
Condado de Williamson, TN, Estados Unidos tipos de propiedad
Condado de Williamson, TN, Estados Unidos búsquedas populares
- Propiedades con Cine en Condado de Williamson, TN, Estados Unidos
- Propiedades Frente al Agua en Condado de Williamson, TN, Estados Unidos
- Propiedades Vista al Campo de Golf en Condado de Williamson, TN, Estados Unidos
- Propiedades Frente al río en Condado de Williamson, TN, Estados Unidos
- Propiedades Vista al Lago en Condado de Williamson, TN, Estados Unidos
- Propiedades Vista de la ciudad en Condado de Williamson, TN, Estados Unidos
- Propiedades Duplex en Condado de Williamson, TN, Estados Unidos
- Propiedades con Sauna en Condado de Williamson, TN, Estados Unidos
- Propiedades Frente al Lago en Condado de Williamson, TN, Estados Unidos
- Propiedades con Playa privada en Condado de Williamson, TN, Estados Unidos
Guías e historias relacionadas
La confianza de los mejores brokers del mundo
Los agentes tras las propiedades más excepcionales del mundo publican en JamesEdition.
- Anuncios de Sotheby's, Christie's, BARNES y Engel & Völkers
- Cada anuncio se revisa antes de publicarse
- Conecte directamente con agentes verificados
Al continuar, acepta nuestros Términos y la Política de Privacidad.
brokerages we
partnered with
partnered with