$1,499,990
Single Family Residence In Fairview
- 5 Hab.
- 6 Baños
- 4,836 Sqft
- 1.31 Ac lot
- Actualizado: Hoy
- Fuente: Realtracs MLS#3529012
Sobre la propiedad
La descripción se tradujo automáticamente.
La descripción se muestra en el idioma original.
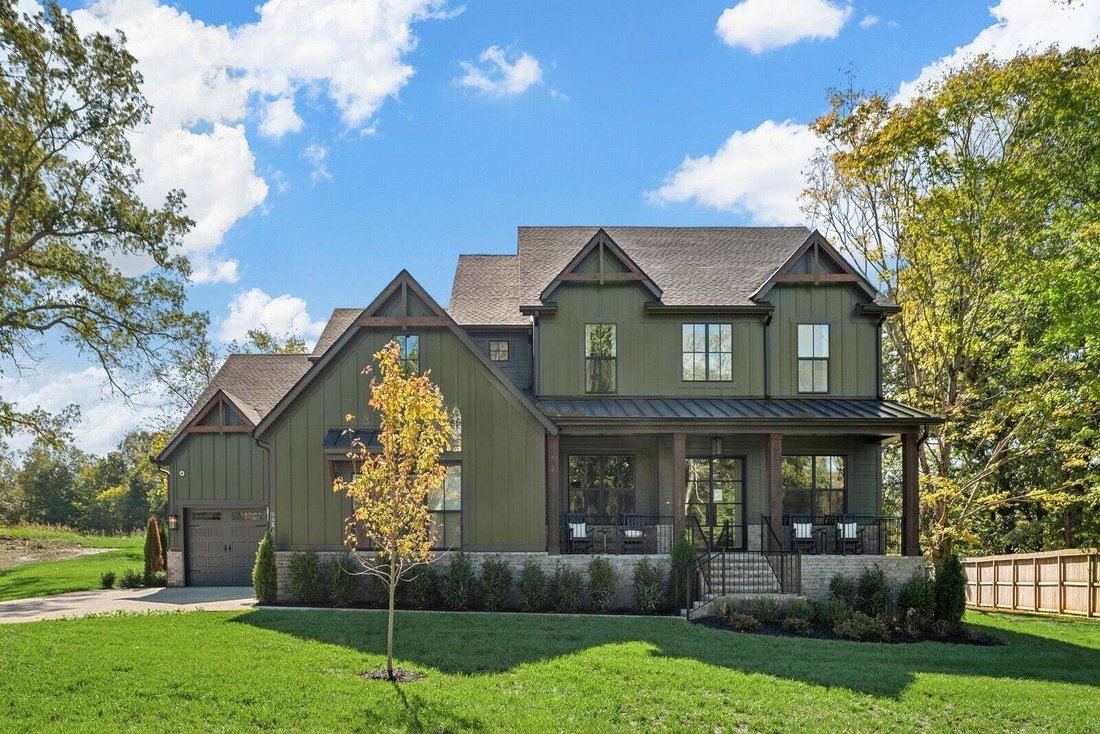
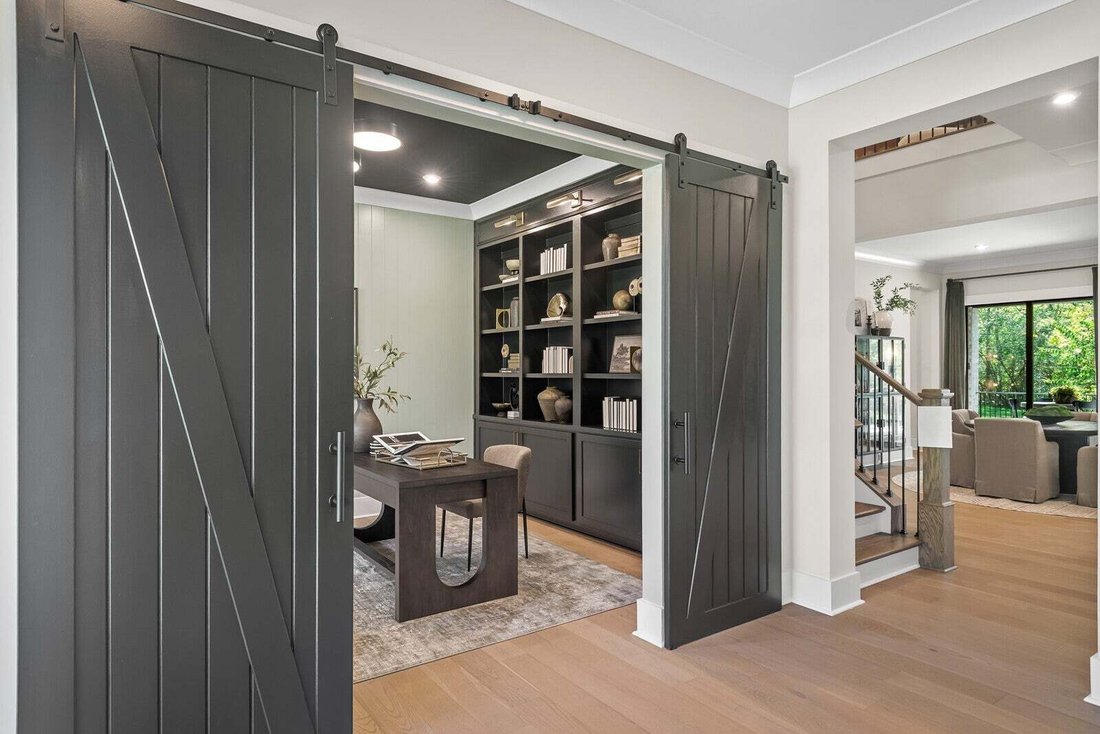
The FULL BRICK Belterra floor plan offers 5 bedrooms, 5.5 bathrooms, and a 3-car garage on a premium 1.31ac homesite backing to a mature tree line, providing added privacy and peaceful views.
The main level is designed for both everyday living and entertaining, featuring a dedicated home office with French doors and a coffered ceiling, formal and casual dining areas, a spacious family roo
The main level is designed for both everyday living and entertaining, featuring a dedicated home office with French doors and a coffered ceiling, formal and casual dining areas, a spacious family roo
The FULL BRICK Belterra floor plan offers 5 bedrooms, 5.5 bathrooms, and a 3-car garage on a premium 1.31ac homesite backing to a mature tree line, providing added privacy and peaceful views.
The main level is designed for both everyday living and entertaining, featuring a dedicated home office with French doors and a coffered ceiling, formal and casual dining areas, a spacious family room, and a gourmet kitchen with stacked, ceiling-height cabinetry, double ovens, KitchenAid® stainless steel appliances (refrigerator not included), a working pantry, and a walk-in pantry. The primary suite features the upgraded deluxe shower, a free standing soaking tub and an incredible view of the private, wooded backyard. An oversized secondary bedroom with a walk in shower en-suite are also located on the main floor for those guests that may have mobility issues. A Family Ready Room w/ built-in cabinetry, laundry sink and a dog wash station adds convenience to everyday messes.
Upstairs offers three additional bedrooms, three full bathrooms, a spacious game room with wet bar, and a versatile theatre room. Additional highlights include a covered outdoor living area, wood beams in the great room with tons of windows, and a stone fireplace. Quality upgrades and thoughtful finishes can be found throughout the home.
Don’t wait for this home to be completed to make it yours. Our professionally designed model home features the same Belterra floor plan w/ similar finishes, giving you the opportunity to experience the layout, design, & livability before completion.
Seller is offering $20k in closing costs with the use of the preferred lender. Contact the listing agents for more information and schedule your private tour today.
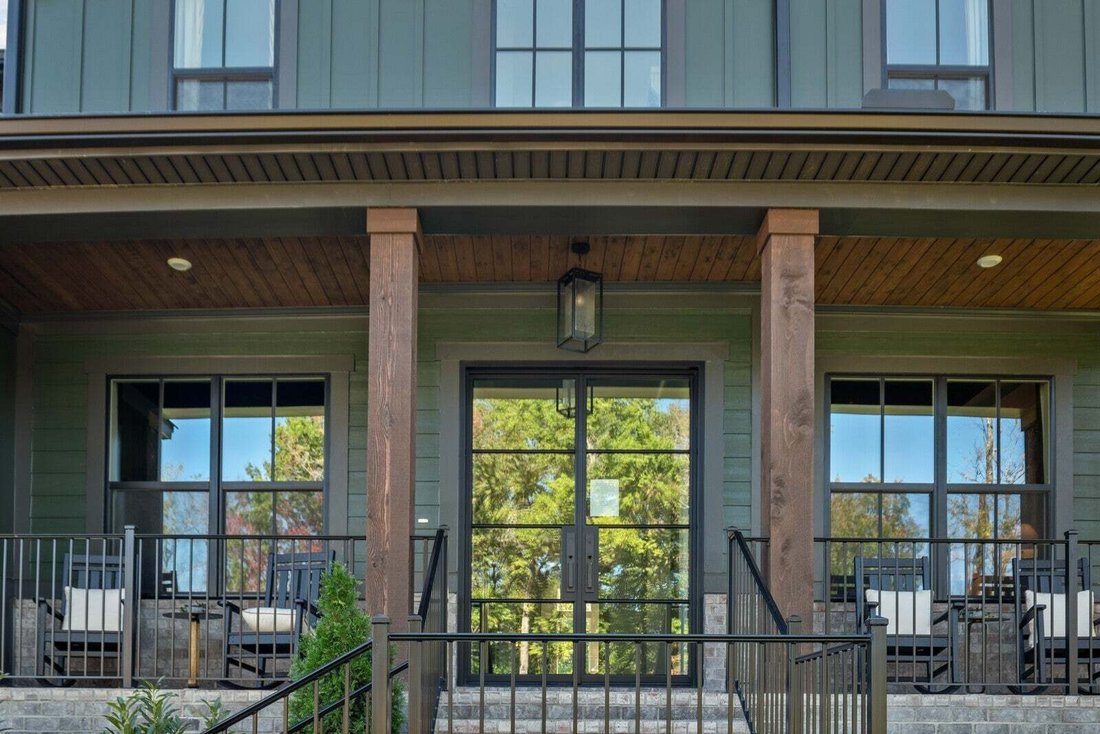
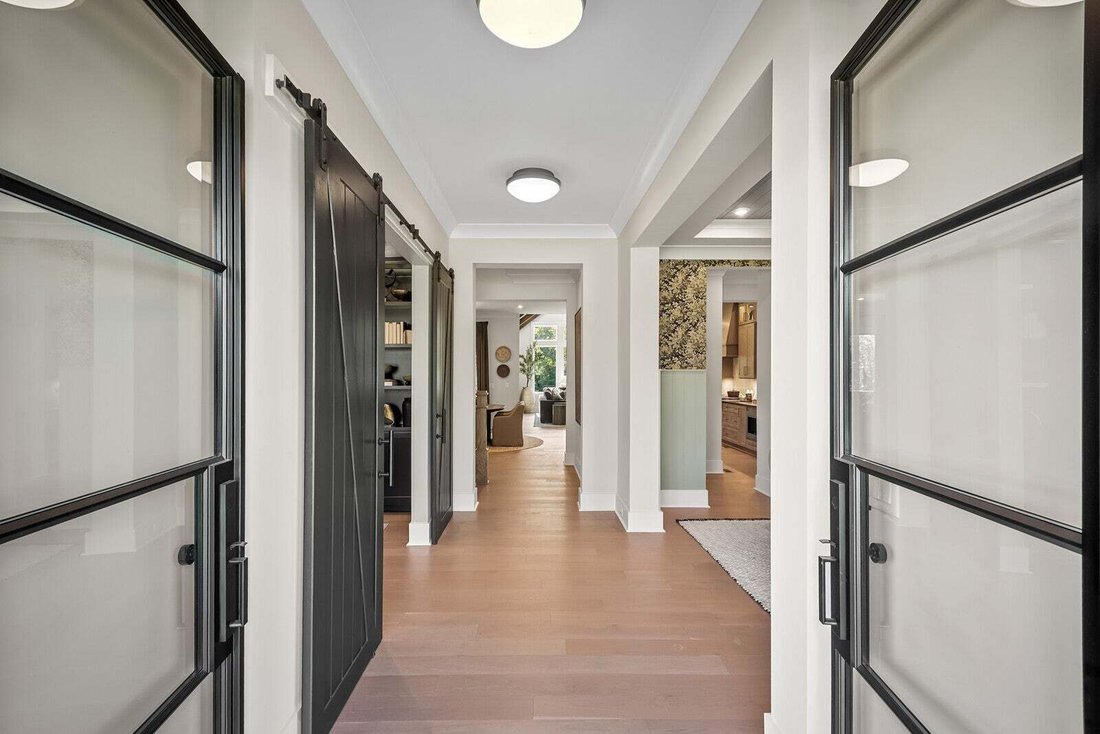
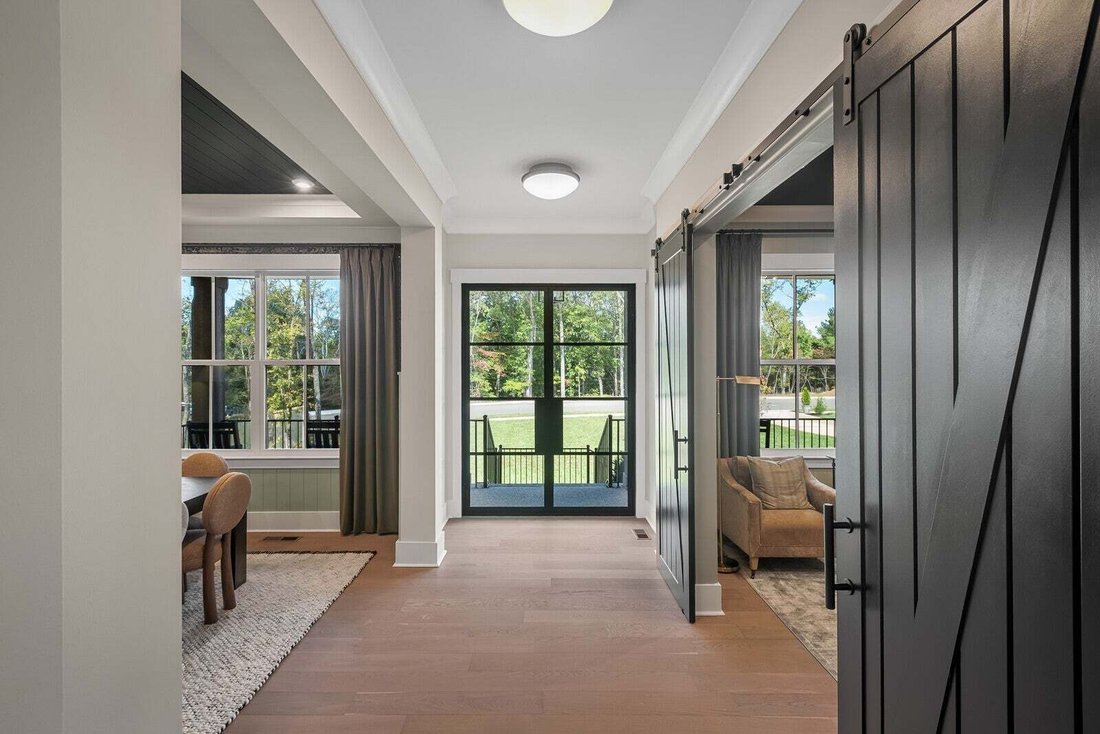
Estimated completion is February 2027. Professional photos are of the staged Belterra model home in the community and are intended to showcase the floor plan; actual home selections and finishes will vary. Home site plenty of room for future pool.
The main level is designed for both everyday living and entertaining, featuring a dedicated home office with French doors and a coffered ceiling, formal and casual dining areas, a spacious family room, and a gourmet kitchen with stacked, ceiling-height cabinetry, double ovens, KitchenAid® stainless steel appliances (refrigerator not included), a working pantry, and a walk-in pantry. The primary suite features the upgraded deluxe shower, a free standing soaking tub and an incredible view of the private, wooded backyard. An oversized secondary bedroom with a walk in shower en-suite are also located on the main floor for those guests that may have mobility issues. A Family Ready Room w/ built-in cabinetry, laundry sink and a dog wash station adds convenience to everyday messes.
Upstairs offers three additional bedrooms, three full bathrooms, a spacious game room with wet bar, and a versatile theatre room. Additional highlights include a covered outdoor living area, wood beams in the great room with tons of windows, and a stone fireplace. Quality upgrades and thoughtful finishes can be found throughout the home.
Don’t wait for this home to be completed to make it yours. Our professionally designed model home features the same Belterra floor plan w/ similar finishes, giving you the opportunity to experience the layout, design, & livability before completion.
Seller is offering $20k in closing costs with the use of the preferred lender. Contact the listing agents for more information and schedule your private tour today.
Estimated completion is February 2027. Professional photos are of the staged Belterra model home in the community and are intended to showcase the floor plan; actual home selections and finishes will vary. Home site plenty of room for future pool.
-
Tipo de propiedad
Casa
-
Pisos
2
-
Año de construcción
2027
-
Precio/pie²
$310
Características
- Garaje
- Vestidor
- Chimenea
- Sala de juegos
- Cine
- Espacio de vida al aire libre
- Lavadero
- Estufa de gas
- Encimeras de piedra
Características
Lote
- Privacidad
Interior
- Techo alto
- Oficina
- Chimenea
- Isla de cocina
- Estufa de gas
- Bar
- Lavadero
- Sala de juegos
- Cine
- Encimeras de piedra
- Vestidor
Outdoor
- Garaje
- Espacio de vida al aire libre
- Jardín
Explorar la zona
7282 Florim Court, Condado de Williamson, Tennessee, Estados Unidos
Ver en Google Maps
Precio por sqft
Bajo
Alto
Se unió hace 9 meses
Usted ha preguntado por esta propiedad
El agente se comunicará con usted pronto por
Publicado por
70
Anuncios
2025
Se unió
Reserva una visita con the agent
Elija una fecha y si prefiere una visita virtual o presencial con el agente.
Fecha preferida
Tipo de tour
Última actualización
Hoy
Primera publicación
Sep 1
Referencia del anuncio
3529012
Estado del anuncio
Based on information submitted to the MLS GRID as of 2026. All data is obtained from various sources and may not have been verified by broker or MLS GRID. Supplied Open House Information is subject to change without notice. All information should be independently reviewed and verified for accuracy. Properties may or may not be listed by the office/agent presenting the information.
Propiedades similares cercanas
Nuevos anuncios en Condado de Williamson


Explorar más viviendas en venta
Condado de Williamson, TN, Estados Unidos tipos de propiedad
Condado de Williamson, TN, Estados Unidos búsquedas populares
- Propiedades con Cine en Condado de Williamson, TN, Estados Unidos
- Propiedades Frente al Agua en Condado de Williamson, TN, Estados Unidos
- Propiedades Vista al Campo de Golf en Condado de Williamson, TN, Estados Unidos
- Propiedades Vista al Lago en Condado de Williamson, TN, Estados Unidos
- Propiedades Frente al río en Condado de Williamson, TN, Estados Unidos
- Propiedades Vista de la ciudad en Condado de Williamson, TN, Estados Unidos
- Propiedades Duplex en Condado de Williamson, TN, Estados Unidos
- Propiedades con Sauna en Condado de Williamson, TN, Estados Unidos
- Propiedades Frente al Lago en Condado de Williamson, TN, Estados Unidos
- Propiedades con Playa privada en Condado de Williamson, TN, Estados Unidos
- Propiedades con Piscina cubierta en Condado de Williamson, TN, Estados Unidos
- Propiedades Frente al mar en Condado de Williamson, TN, Estados Unidos
- Propiedades con Helipuerto en Condado de Williamson, TN, Estados Unidos
Guías e historias relacionadas
La confianza de los mejores brokers del mundo
Los agentes tras las propiedades más excepcionales del mundo publican en JamesEdition.
- Anuncios de Sotheby's, Christie's, BARNES y Engel & Völkers
- Cada anuncio se revisa antes de publicarse
- Conecte directamente con agentes verificados
Al continuar, acepta nuestros Términos y la Política de Privacidad.
brokerages we
partnered with
partnered with